
Loading model
About
A 2 m resin floor tile for a controlled environment room: a 120 mm slab section with a coved edge detail and a lightly dished surface, ported on all four edges so a floor of any size tiles from it. Overall 2.00 by 0.13 by 2.00 m (X by Y by Z). Metre units, +Y up, the working face toward +Z, resting on y=0. The origin is the centre of the tile with its top face at 0.12 m, so a slab is laid by placing tiles at 2 m centres and dropping the whole floor by its own thickness. Static geometry; no rig, collision or navigation data. Original CC0 geometry: no grower, seed house, equipment maker, lighting brand or retailer is named or depicted anywhere, and every screen, fascia, crate and label face is blank.
Use with an AI agent
Copy this prompt into your AI chat, then describe what you want to build with the asset.
Use the “Grow room floor tile, 2 m (Vertical Farm and Hydroponics Tower)” asset in my project.

Model: https://cdn.3dassets.dev/assets/38392/v1/model.glb
Asset page: https://3dassets.dev/assets/vertical-farm-and-hydroponics-tower-vertical-farm-and--ff738c69
Description: A 2 m resin floor tile for a controlled environment room: a 120 mm slab section with a coved edge detail and a lightly dished surface, ported on all four edges so a floor of any size tiles from it.

- Dimensions (X × Y × Z): 2 × 0.128 × 2 metres
- Triangles: 24
- Animations: none
- Licence: CC0 1.0 Universal (https://creativecommons.org/publicdomain/zero/1.0/)
- Loading: Three.js GLTFLoader; no additional decoders required.
Also available as JSON, Markdown, or via the MCP server.
Import manually
Choose your framework, then copy the code into your project to load the asset.
import { GLTFLoader } from 'three/addons/loaders/GLTFLoader.js'

const loader = new GLTFLoader()
loader.load('https://cdn.3dassets.dev/assets/38392/v1/model.glb', (gltf) => {
  scene.add(gltf.scene)
})
Common questions
How do I use this model with my AI development tools?
How do I get started?
Which game engines and tools can I use this model with?
How do I import this model into Unity, Godot, Unreal or Blender?
Can I use this model in a commercial game, and do I need to credit anyone?
Can I load it from the CDN instead of downloading it?
Do I need Draco, Meshopt or KTX2 to load it?
Grow room floor tile, 2 m (Vertical Farm and Hydroponics Tower)
A 2 m resin floor tile for a controlled environment room: a 120 mm slab section with a coved edge detail and a lightly dished surface, ported on all four edges so a floor of any size tiles from it.
More in Buildings & Architecture
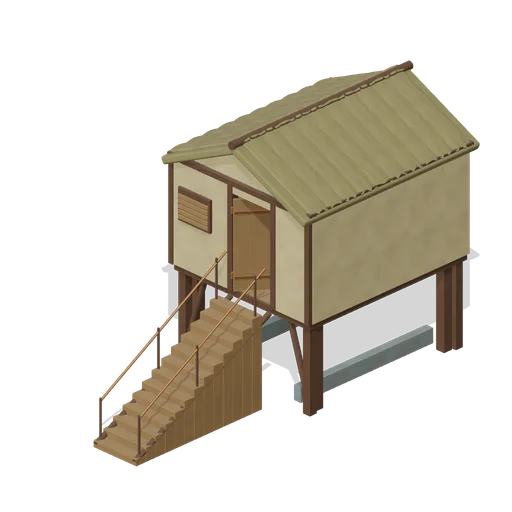 Animated
Pile Dwelling (Bellroot Fen Floodward Marches)
Two-level pile dwelling: enclosed furnished sleeping room over a clear full-length boat slip, braced corner piles, gabled reed roof and a solid supported entrance stair.
 Animated
Bellroot Sanctuary (Bellroot Fen Floodward Marches)
Living-root buttressed sanctuary with an eight-sided enclosed shrine, complete thick compound copper cap, central resonator plinth and radial worship benches.
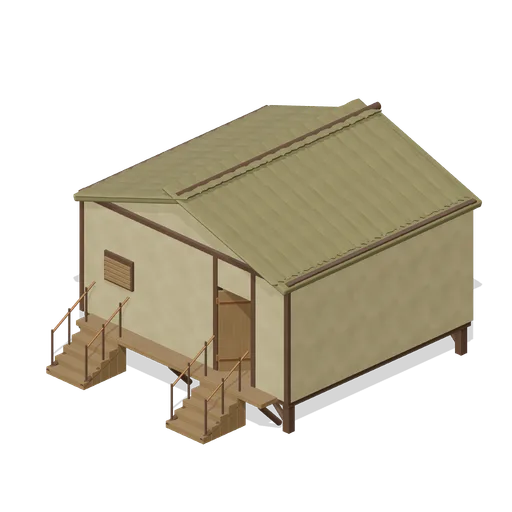 Animated
Flood Refuge Dormitory (Bellroot Fen Floodward Marches)
Broad raised refuge with double supported entrance stairs and shared veranda, full gabled roof, four stacked communal bunk frames, bedding and a fitted dining corner.
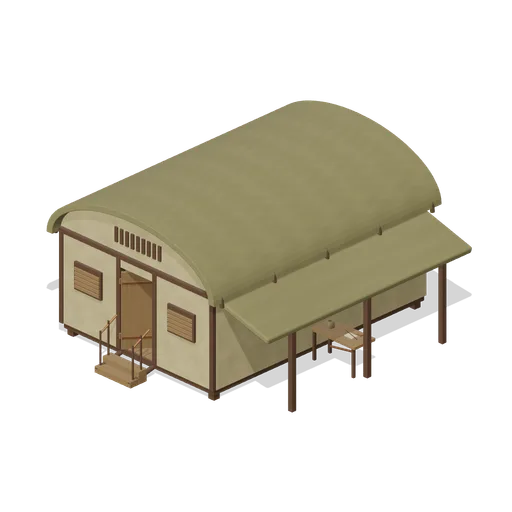 Animated
Reedworkers Longhouse (Bellroot Fen Floodward Marches)
Low barrel-vaulted longhouse with enclosed attic ends and louvre strips, fitted interior drying shelves and a separately supported side workshop canopy.
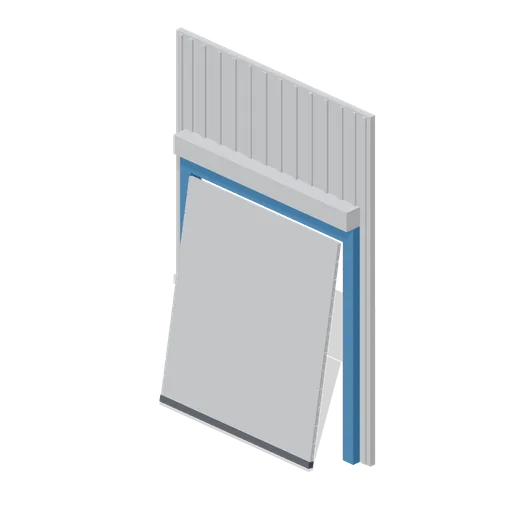 Animated
Hall Roller Door Bay (Car Factory Production Line)
Free 3D model of a 6 m factory wall bay with a 4.4 m roller shutter door, a modular industrial building panel for a car factory game asset kit.
 Animated
Silt Survey Office (Bellroot Fen Floodward Marches)
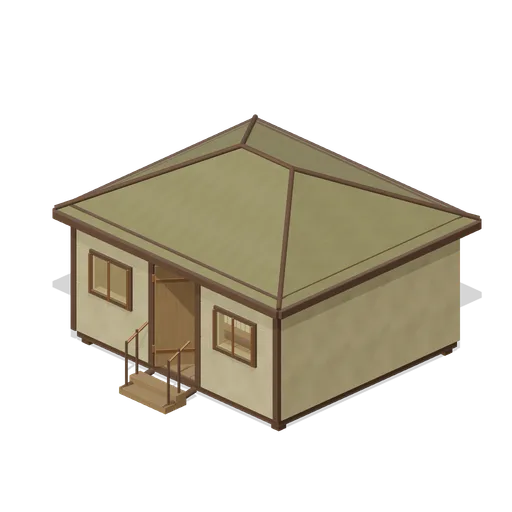
Hipped-roof survey office organised around a stocked central archive core, fitted measuring desk, reading bench and framed front observation lights. Complete roof underside and open entry.
Hall Wall Cladding Bay (Car Factory Production Line)
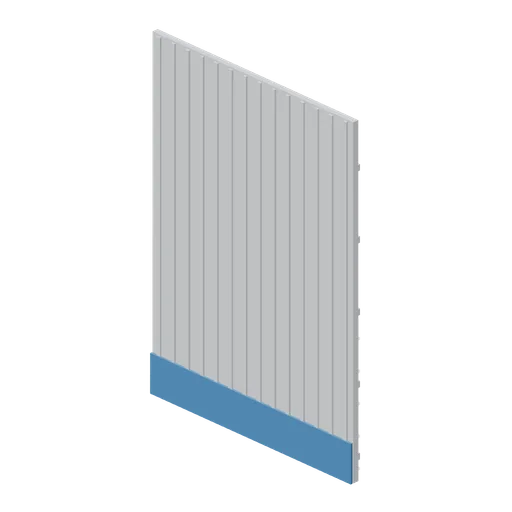
Free 3D model of a 6 m factory wall cladding bay in profiled white steel sheet, a modular industrial building panel for a car factory game asset kit.
 Animated
Causeway Watch Lodge (Bellroot Fen Floodward Marches)
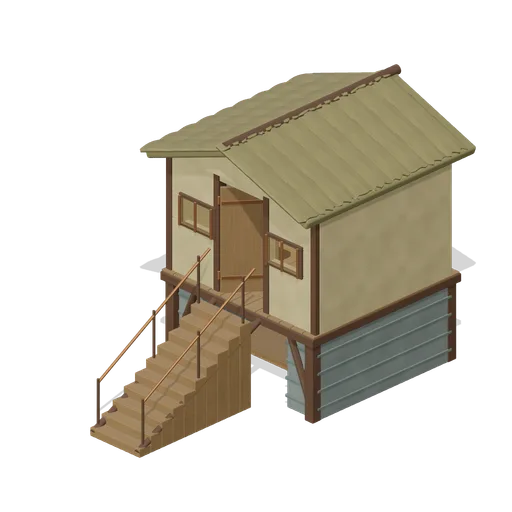
Narrow watch lodge bridging a clear low causeway, with enclosed observation room, framed amber viewing lights, fitted desk and full roof over two masonry abutments.
 Animated
Flood Oath Hall (Bellroot Fen Floodward Marches)
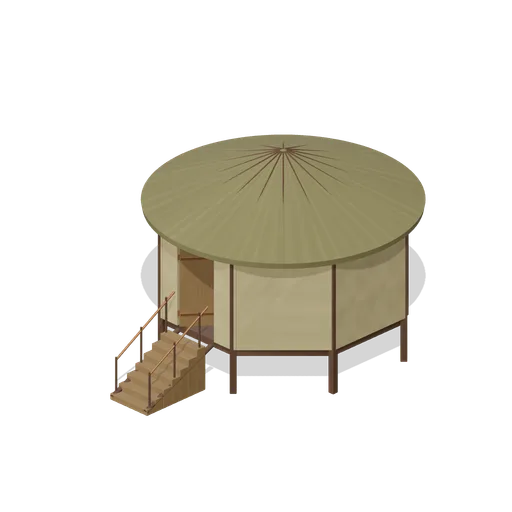
Raised octagonal oath chamber with full conical reed roof, inward bench ring, joined perimeter piers and an open hinged entrance reached by supported stairs.
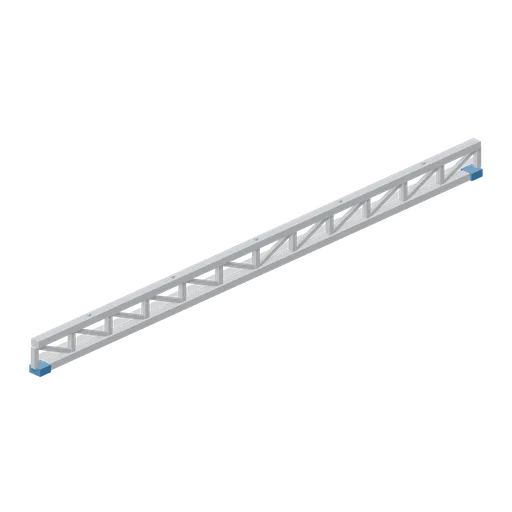
Hall Roof Truss Bay (Car Factory Production Line)
Free 3D model of an 18 m parallel chord roof truss for a factory hall, a modular building girder for a car factory game asset kit.
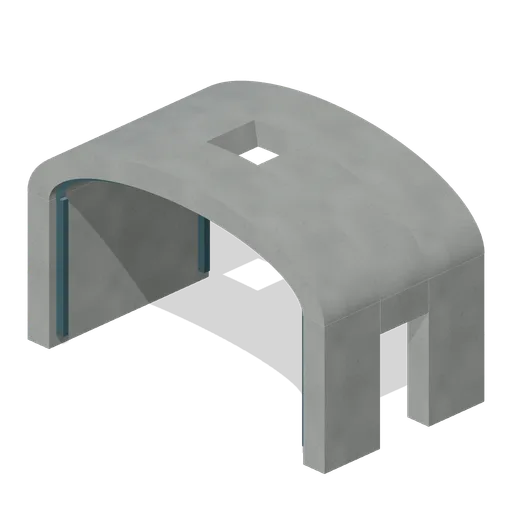
Gallery Arch Bay Lightwell Configuration (Gorgehold Survivor Gallery and Operations)
Same canonical gallery bay with deliberate central roof opening for the fitted daylight shaft.
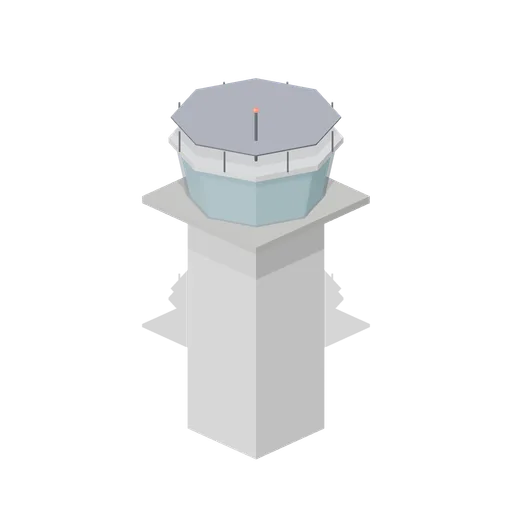
Airfield Control Tower (Aircraft Fleet and Airfield)
A 17 metre control tower: a square shaft with a stair enclosure and lit landing windows, a gallery, a canted glazed cab lit from inside and a red obstruction light on the roof mast.. Premium CC0 aircraft and airfield game asset.
Similar assets

Puzzle Room Floor Tile (Escape Room and Puzzle Venue)
A 1.2 m square floor tile 54 mm thick: a dark deck carrying a walnut board face with four brass corner studs. Ports at the four edge midpoints tile a room, a corridor or a whole venue in both directions.

Plant Floor Slab (Nuclear Power Station and Control Room)
A 4 by 4 m cast floor bay 300 mm thick with chamfered edges and a recessed lifting socket at each corner. Four ports on the bay edges tile it out into a plant floor of any size.

Changing Room Floor Panel (Community Sports Hall and Changing Rooms)
A 2 m changing room floor panel: a slip resistant grey base laid with sixteen white ceramic tiles and a blue skirting line along one edge. It carries the same floor ports as the hall panel, so a wet area tiles straight off a sprung floor.

Grow room floor tile, walkway marked (Vertical Farm and Hydroponics Tower)
The same 2 m floor tile with a yellow walkway edge painted down one side, which is how the safe route past the rack aisles and the rail is set out.

Escape Room Venue: Two Themed Rooms and Front of House (Escape Room and Puzzle Venue)
A working escape room venue on its own 1.2 m floor tiles, 14 by 9 m: two themed rooms side by side built from the pack's wall modules, the corridor between them and the front of house in front. The left room is a panelled study with the false bookcase door in its back wall, a...

Gallery Floor Tile Poured (Art Gallery and Exhibition Rooms)
The floor tile as a poured resin screed with two saw cut joints, for the sculpture room or the service side where a boarded floor would read as domestic.

Market Floor Tile (Street Food Market and Food Trucks)
A 4 x 4 m paved market floor tile: a 100 mm concrete slab with a charcoal joint cross and an inset joint round the edge, so a run of tiles reads as paving rather than as one flat sheet. Four edge ports; tiles butt into a yard of any size.

Plant Floor Slab, Hazard Marked (Nuclear Power Station and Control Room)
The floor bay with a painted chevron keep-clear marking standing 4 mm proud of the slab, for the ground under a crane hook or in front of a switchgear cubicle.

Kennel resin floor tile, 1.5 m (Boarding Kennels and Cattery)
Grey resin floor module 1.5 m square and 100 mm thick with a saw cut joint along two edges, a blue walkway line across the middle and edge ports on all four sides, laid so its top face is the walking surface.

Floor slab section with rebar showing, 4 m (Demolition and Site Clearance)
Broken reinforced floor slab 4 m square and 220 mm thick: a saw cut edge on two sides, a ragged broken edge on the others with the reinforcement mesh bent up out of it, a screed patch lifted clear and ground ports on all four sides.

Day Room Carpet Tile (Care Home and Day Room)
The same 1.2 m floor tile as a bordered carpet tile, for the day room, the bedrooms and the quiet end of a corridor.

Gallery Floor Tile (Art Gallery and Exhibition Rooms)
A 2 m square of boarded gallery floor: an oak slab with four proud joint lines running along Z, the tile every room in this pack stands on.