Free models · Game-ready GLB
Buildings
Every historical building below is a self-contained .glb under 25 MB that drops into three.js, Blender, Godot, Unity and Unreal, free to use and modify in commercial projects without attribution.
Load one straight from its CDN URL with a plain GLTFLoader, or take a whole buildings set from the packs.
332 free GLB models
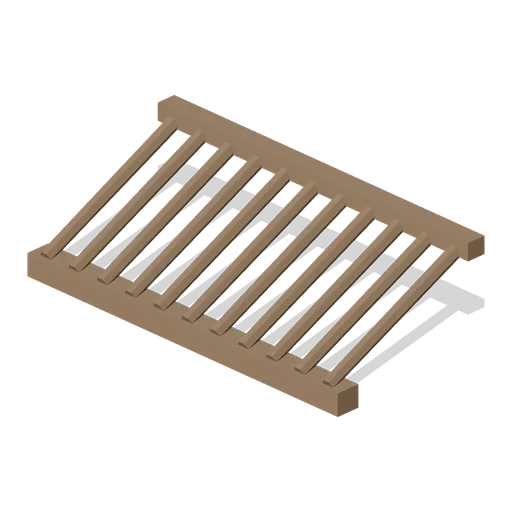
Exposed Rafter Set (Korean Hanok Village and Street)
A 3 m bay of round rafters on their purlin, left exposed the way a hanok soffit is, rising from the eave line toward the ridge.
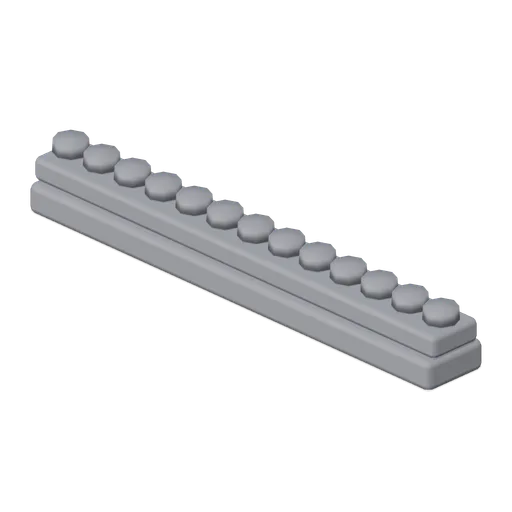
Roof Ridge Tile Run (Korean Hanok Village and Street)
A 3 m run of ridge tiling: a stacked clay course with a capping of round tiles along the top, to close the ridge of a roof run.
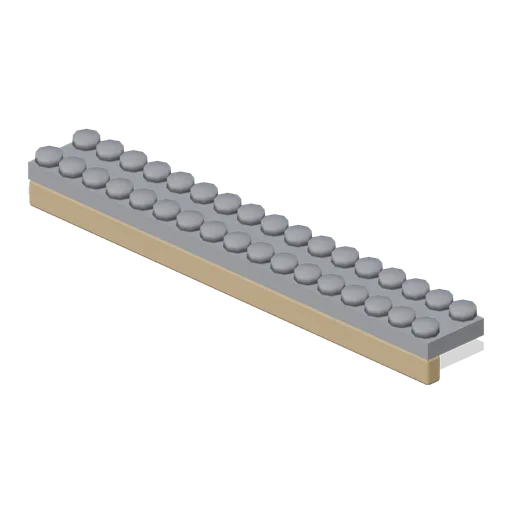
Eave Tile Run (Korean Hanok Village and Street)
A 3 m run of eave: a fascia board, a course of round end tiles and a lifted corner tile, the edge a tiled roof reads by at a distance.
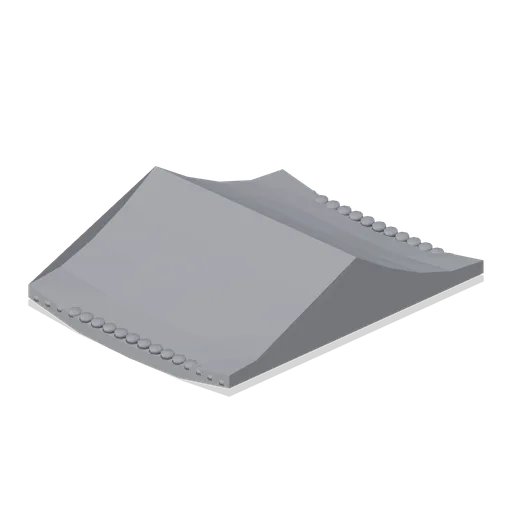
Gabled Tile Roof Module (Korean Hanok Village and Street)
A 3 m bay of gabled tiled roof with a round end tile course along both eaves and a plain ridge, for a run between two gable ends.
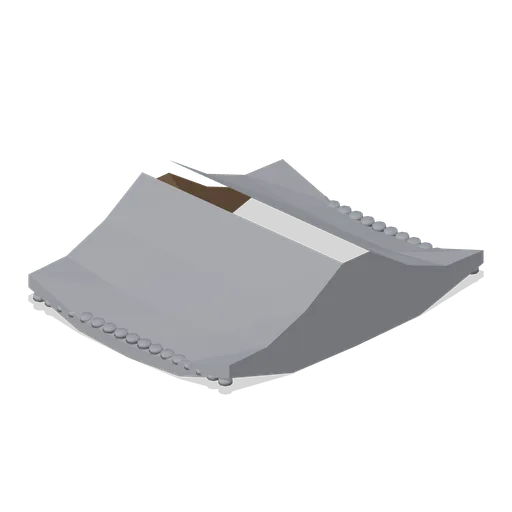
Hipped Tile Roof Module (Korean Hanok Village and Street)
A 3 m bay of hipped tiled roof with lifted eave corners, a round end tile course along both eaves and a ridge run over it.
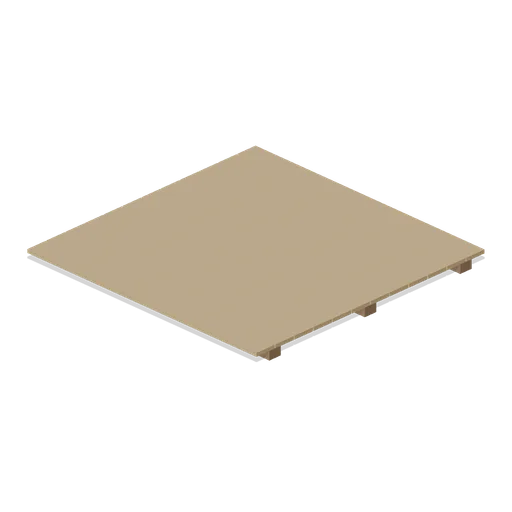
Hanok Maru Floor Module (Korean Hanok Village and Street)
A 3 m square of raised maru floor: three joists carrying twelve hardwood boards with an open gap between each. Sits on the plinth module.
 Animated
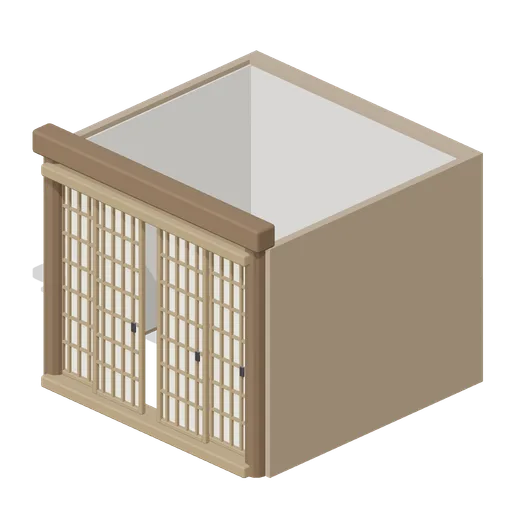
Hanok Room Module (Korean Hanok Village and Street)
One walled bay of a hanok: clay walls rendered white inside, corner posts, a header beam and a four leaf papered front whose two inner leaves slide.
 Animated
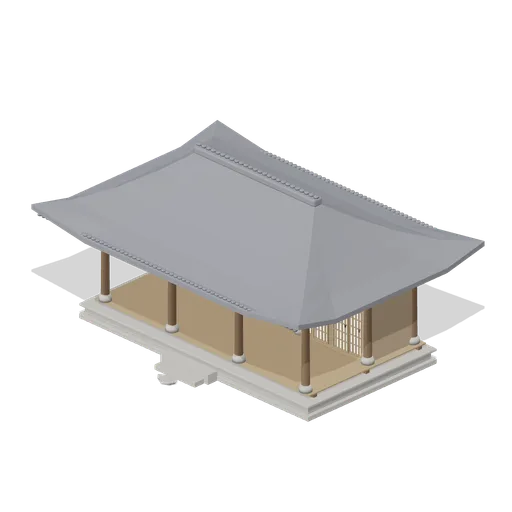
Hanok Main House (Korean Hanok Village and Street)
A three bay timber framed hanok on a stone plinth: an open maru floor in the middle, a papered room each side and a hip and gable tiled roof on exposed rafters.
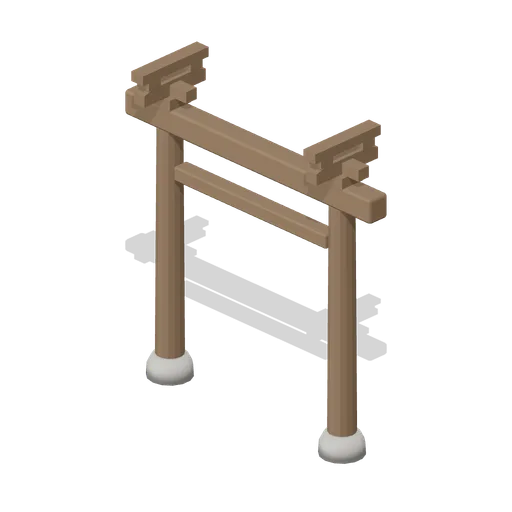
Hanok Post And Beam Frame (Korean Hanok Village and Street)
One bay of hanok frame: two round timber posts on stone footings under a tie beam and a lintel, with a bracket over each post head.
 Animated
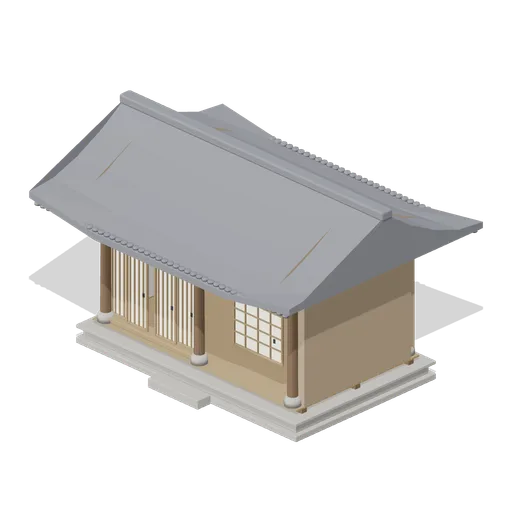
Hanok Side Wing (Korean Hanok Village and Street)
A smaller two bay hanok wing on a low plinth with a papered sliding front, a lattice window and a plain gabled tiled roof, for the side of a courtyard.
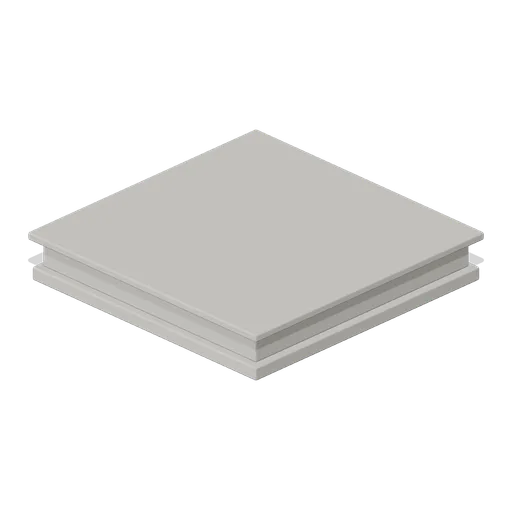
Stone Plinth Base Module (Korean Hanok Village and Street)
A 3 m square dressed stone plinth course in three steps, the raised base a hanok floor is laid on. Tiles on a 3 m grid.
 Animated
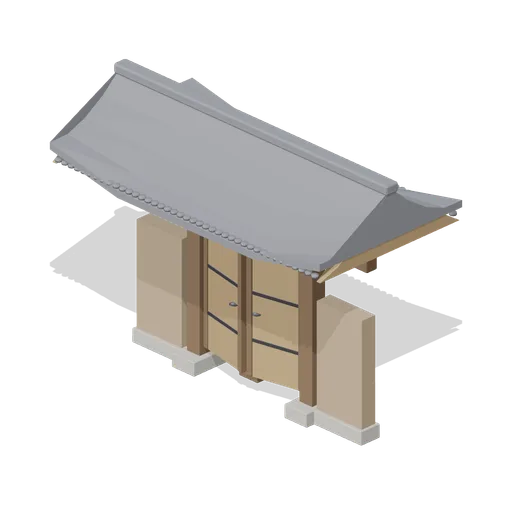
Village Gate House (Korean Hanok Village and Street)
A raised tiled gate house with two heavy timber leaves on iron straps, a stone threshold and clay flanking walls, sized to stand in a village wall run.

Tepidarium Hypocaust Cutaway Floor (Roman Bathhouse and Palaestra)
A 4 m square tepidarium floor shown as a cutaway section: fired clay pilae stacks in a 660 mm grid under a suspended deck of tiles, mortar screed and mosaic, with one quarter of the deck and its pilae removed so the 790 mm heating void underneath is open to view.
 Animated
Praefurnium Furnace Mouth (Roman Bathhouse and Palaestra)
A praefurnium furnace mouth 2.6 m wide: a brick faced stokehole with a voussoir arch, an iron door on a single hinge, the fire chamber behind it and a raked ash apron in front, under a projecting flue breast.

Wall Flue Tile Run (Roman Bathhouse and Palaestra)
A 1 m run of wall flue tiles 2.6 m tall: two columns of box section tubuli bedded on a mortar backing with a travertine capping, the hollow of each tile read as a recessed panel. Flues line the wall of a heated room and carry the furnace gas up behind the plaster.

Hypocaust Pilae Stack (Roman Bathhouse and Palaestra)
A single hypocaust pilae stack 790 mm tall: a mortar footing, a column of square fired clay bessales laid with a mortar joint between each, and a bedding tile on top. Stacks stand in a grid under a suspended floor so the furnace gas can run between them.

Frigidarium Cold Plunge Basin (Roman Bathhouse and Palaestra)
A cold plunge basin for a frigidarium, 3.5 m by 2.5 m and 1.05 m high: a mortared tank lined in white marble with a red inlaid floor band, a moulded marble rim, three steps down into it at one end and a pair of bronze grab rails over them.

Caldarium Apse Section (Roman Bathhouse and Palaestra)
A semicircular apse section for the end of a hot room, 5.2 m across and 4 m to the springing: a coursed travertine drum 420 mm thick with a moulded cornice, the first three courses of the half dome over it, and a marble bench running round the foot.

Caldarium Hot Pool (Roman Bathhouse and Palaestra)
A hot pool for a caldarium, 4.5 m by 2.9 m and 850 mm high: a marble lined tank with a seat ledge along both long sides, a moulded rim, and a bronze delivery spout on a pedestal at one end.
 Animated
Boundary Wall Gate (Roman Bathhouse and Palaestra)
The same 2 m boundary run as a gateway: two tufa piers with moulded caps and a pair of iron strapped timber leaves hung between them. Same run ports, so it drops into a length of plain wall.

Boundary Wall Run (Roman Bathhouse and Palaestra)
A 2 m run of precinct boundary wall 2.56 m tall: a mortared core faced in four courses of brown tufa ashlar with a travertine coping over it. Runs butt end to end round a palaestra or a service yard.

Dome Section with Oculus (Roman Bathhouse and Palaestra)
A 5.3 m dome on a low drum with an open oculus at the crown: a coffered shell of five rings on a moulded cornice, the eye ringed in marble. It is a section for capping a hot room, and the oculus is a real hole through the shell, so a scene under it is lit rather than sealed.

Groin Vault Section (Roman Bathhouse and Palaestra)
A groin vault bay 4 m by 2 m: two barrel shells crossing at right angles on four corner piers, with marble ribs run along the four groins to the crown. It is a section, not a whole room: repeat it or butt it to a barrel run.

Colonnade Portico Run (Roman Bathhouse and Palaestra)
A 2 m portico run for a palaestra walk: a Tuscan column on a stylobate, the entablature over it, a 5.1 m ashlar back wall and a terracotta tiled lean to roof between the two, 3.2 m deep. Runs repeat along the walk and turn at a corner by butting end to end.