
Loading model
About
A 1 m run of wall flue tiles 2.6 m tall: two columns of box section tubuli bedded on a mortar backing with a travertine capping, the hollow of each tile read as a recessed panel. Flues line the wall of a heated room and carry the furnace gas up behind the plaster. Runs butt end to end. Metre units, +Y up, the bather's side toward +Z, resting on y=0. Static geometry; no rig, collision or navigation data.
Use with an AI agent
Copy this prompt into your AI chat, then describe what you want to build with the asset.
Use the “Wall Flue Tile Run (Roman Bathhouse and Palaestra)” asset in my project.

Model: https://cdn.3dassets.dev/assets/37876/v1/model.glb
Asset page: https://3dassets.dev/assets/roman-bathhouse-and-palaestra-flue-tile-run-d41e3006
Description: A 1 m run of wall flue tiles 2.6 m tall: two columns of box section tubuli bedded on a mortar backing with a travertine capping, the hollow of each tile read as a recessed panel. Flues line the wall of a heated room and carry the furnace gas up behind the plaster.

- Dimensions (X × Y × Z): 1.001 × 2.601 × 0.261 metres
- Triangles: 312
- Animations: none
- Licence: CC0 1.0 Universal (https://creativecommons.org/publicdomain/zero/1.0/)
- Loading: Three.js GLTFLoader; no additional decoders required.
Also available as JSON, Markdown, or via the MCP server.
Import manually
Choose your framework, then copy the code into your project to load the asset.
import { GLTFLoader } from 'three/addons/loaders/GLTFLoader.js'

const loader = new GLTFLoader()
loader.load('https://cdn.3dassets.dev/assets/37876/v1/model.glb', (gltf) => {
  scene.add(gltf.scene)
})
Common questions
How do I use this model with my AI development tools?
How do I get started?
Which game engines and tools can I use this model with?
How do I import this model into Unity, Godot, Unreal or Blender?
Can I use this model in a commercial game, and do I need to credit anyone?
Can I load it from the CDN instead of downloading it?
Do I need Draco, Meshopt or KTX2 to load it?
Wall Flue Tile Run (Roman Bathhouse and Palaestra)
A 1 m run of wall flue tiles 2.6 m tall: two columns of box section tubuli bedded on a mortar backing with a travertine capping, the hollow of each tile read as a recessed panel. Flues line the wall of a heated room and carry the furnace gas up behind the plaster.
More in Buildings & Architecture
 Animated
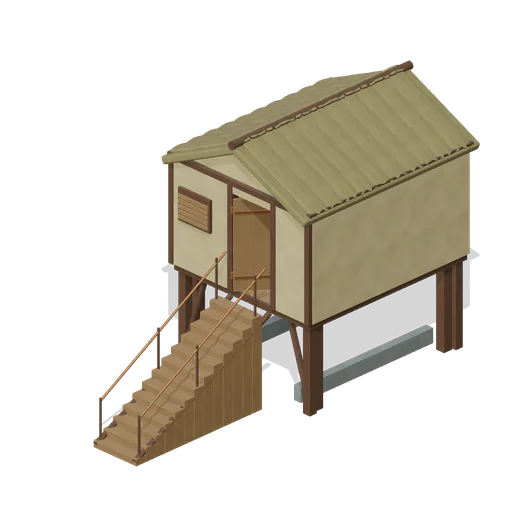
Pile Dwelling (Bellroot Fen Floodward Marches)
Two-level pile dwelling: enclosed furnished sleeping room over a clear full-length boat slip, braced corner piles, gabled reed roof and a solid supported entrance stair.
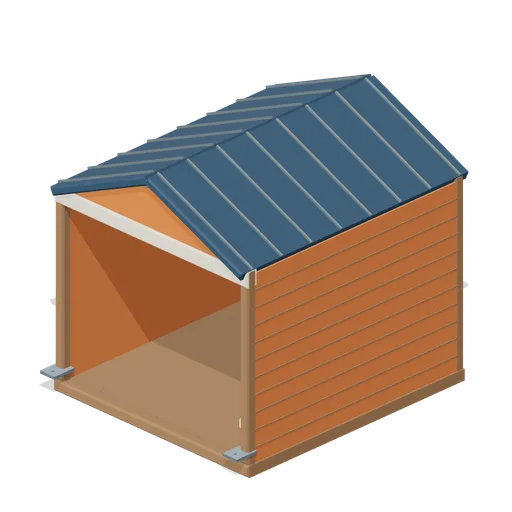
Cedar Boathouse (Fishing Harbour and Boats)
Open-front waterside boathouse with board siding, exposed rafters, corrugated roof and dock floor.
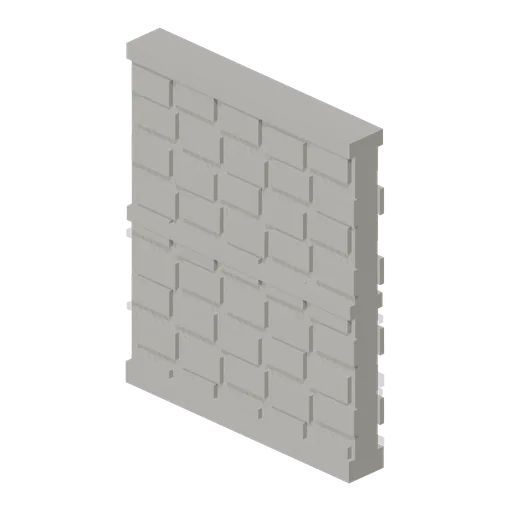
Wall Section (Distillery and Bonded Warehouse)
Plain four metre rubble wall bay 4.6 m to the head and 0.4 m thick, faced on both sides, with a plinth course, a string course at 2.3 m and a capping course. The base module of the stillhouse and the warehouse, laid end to end between corner pillars.
 Animated
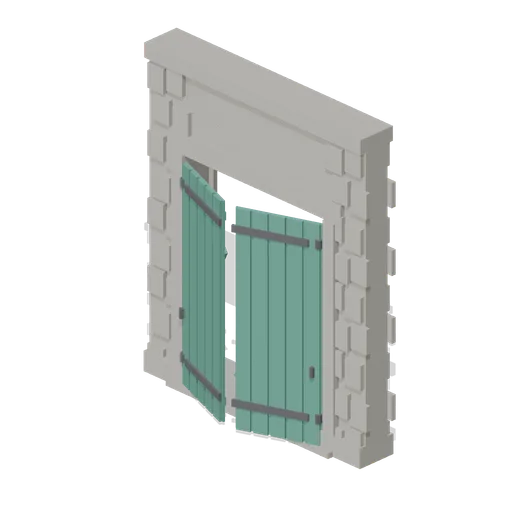
Warehouse Door Pair (Distillery and Bonded Warehouse)
Four metre warehouse doorway with a 2.6 m opening under a 3.4 m lintel: dressed jambs, a threshold and two boarded and strapped leaves, painted, that swing out on their outer stiles. Sits in a wall run and carries a wall port at either end.
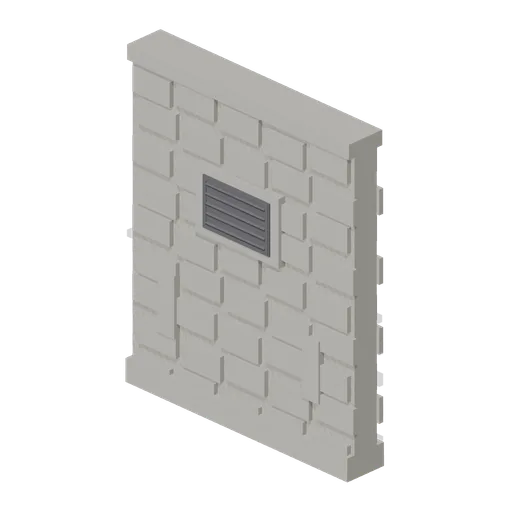
Bonded Warehouse Wall Run (Distillery and Bonded Warehouse)
Four metre rubble wall bay 4.6 m to the head and 0.4 m thick, faced both sides: a battered plinth course, a capping course, a louvred ventilation grille in a dressed surround and two barred slit vents low down. Lays end to end and meets a corner pillar at either end.

Shed wall bay, door slid open (Steampunk Airship Dock and Workshop)
The same door bay with its leaf already parked clear over the next bay.
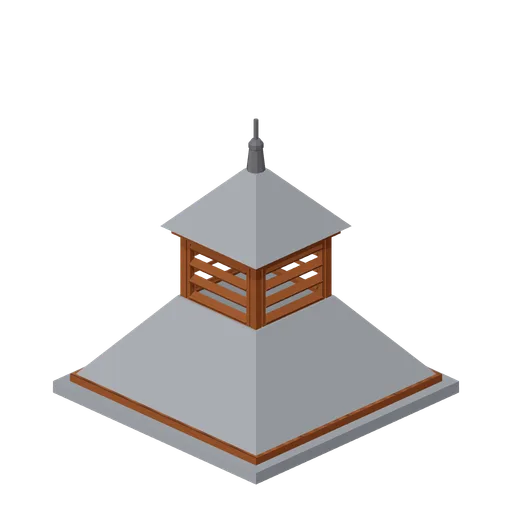
Pagoda Roof Kiln Vent (Distillery and Bonded Warehouse)
Pagoda kiln vent 3.6 m square at the eaves and 3.8 m tall: a slated tapering roof in two stages with a louvred lantern of four faces between them, boarded eaves on all four sides and a plain iron finial. Stands over a kiln, on a wall head or astride a roof ridge.
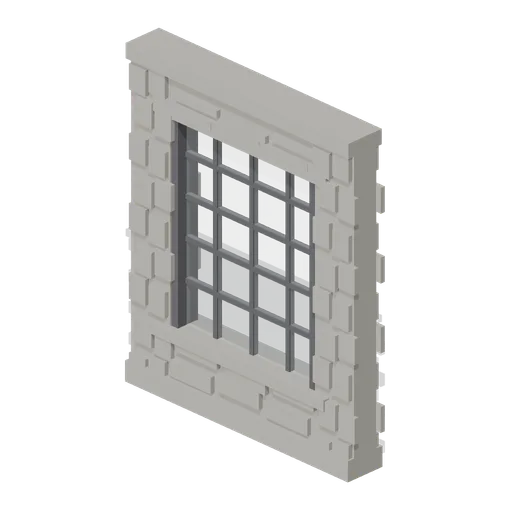
Stillhouse Window Bay (Distillery and Bonded Warehouse)
Four metre wall bay with a 2.6 x 3.0 m industrial window: a dressed sill and lintel, an iron frame of twenty lights with glazing bars, and rubble facing above and below. Lets the stillhouse be seen into, and lays end to end with the plain wall bay.
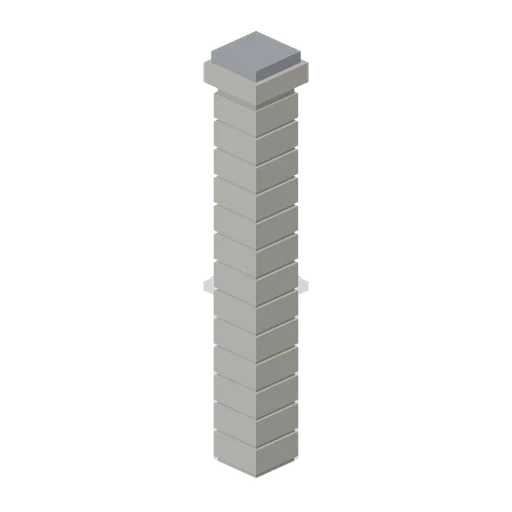
Corner Pillar (Distillery and Bonded Warehouse)
Dressed stone corner pillar 0.6 m square and 4.8 m tall with a capping stone: quoined courses on all four faces and a wall port on each side, so it turns a corner, ends a run or joins two runs in line.
 Animated
Shed wall bay with a sliding door (Steampunk Airship Dock and Workshop)
A 4 m bay with a 3.2 by 3.6 m opening and a corrugated leaf on an outside top track.

Shed wall bay with a window band (Steampunk Airship Dock and Workshop)
The same 4 m bay with a barred glazing band at 2.9 m, the way a machine shop is lit.
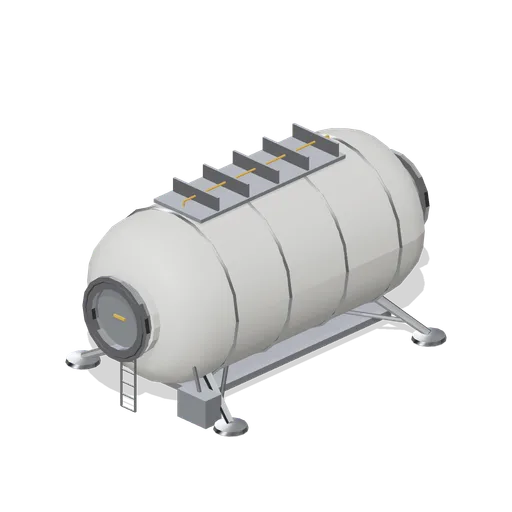
Rigid cylinder crew habitat on legs (Moon Base Colony and Lunar Rovers)
An 8 m metal-shell crew habitat carried clear of the regolith on four splayed legs with wide footpads, with three viewports, a roof radiator strip, an access ladder and axial hab-ports at both ends.
Similar assets

Tiled wall module, dark tile (Butcher's Shop and Deli Counter)
The same wall module in the dark glazed tile an older shop front is lined with, for a dado, a back wall or a whole room in the traditional scheme. Geometry and ports are identical to the white module.
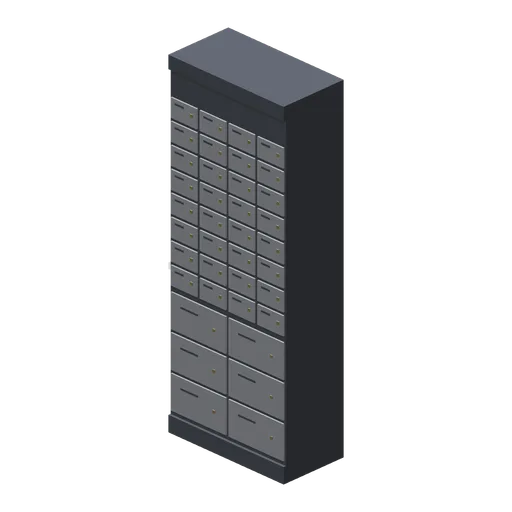
Deposit Box Wall Straight (Bank Vault Heist Kit)
Safe deposit box wall module, 1 m wide and 2.6 m tall on the vault grid. Two rows of large drawers below and four columns of small boxes above, each with a brass keyway and number plate.
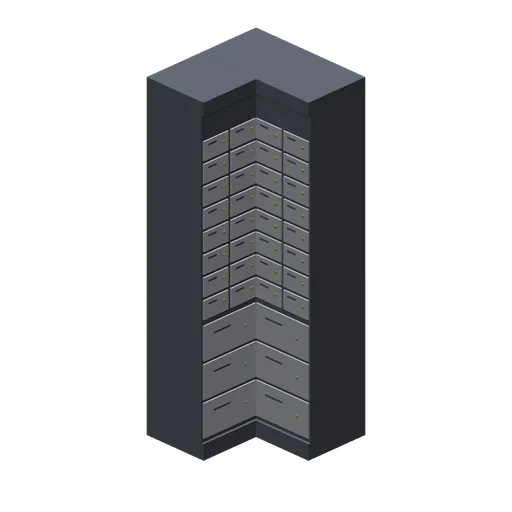
Deposit Box Wall Corner (Bank Vault Heist Kit)
Inside corner for the deposit box wall: an L of two 0.5 m box fields meeting at the room corner, so a run along x turns to run along z.
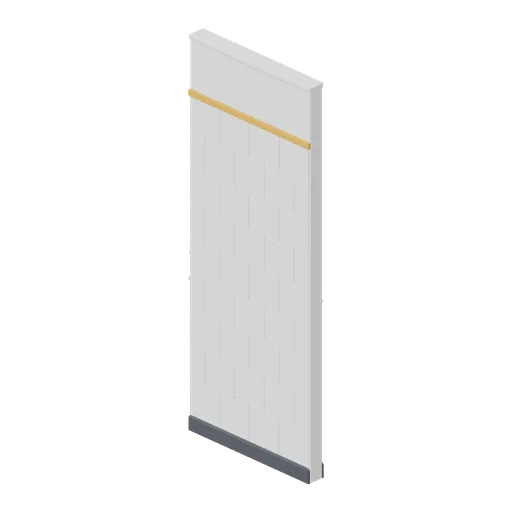
Tiled washroom wall module, 1 m (Office Lobby and Building Facilities)
A 1 m tiled washroom wall module 2.6 m tall and 100 mm thick: a chamfered leaf with a nine-course stretcher-bond tile field, an accent border tile band, skirtings both sides and a head trim.

Wall Pilaster Half Column (Roman Bathhouse and Palaestra)
A 3.9 m engaged half column for a wall face: a fluted shaft standing out of a flat pilaster back, on a moulded plinth with a Tuscan capital. Set it against a wall module so the back plate beds into the wall face.

Boundary Wall Run (Roman Bathhouse and Palaestra)
A 2 m run of precinct boundary wall 2.56 m tall: a mortared core faced in four courses of brown tufa ashlar with a travertine coping over it. Runs butt end to end round a palaestra or a service yard.
 Animated
Colonial Shuttered Wall Section (Pirate Port and Tall Ships)
A 3 by 3.4 m rendered colonial wall bay with an exposed timber frame, a tall glazed opening and a pair of louvred shutters on iron hinges.
Terracotta Tiled Roof Section (Pirate Port and Tall Ships)
A 3.2 m run of pitched terracotta roof spanning 7.6 m: nine courses of barrel tile on each slope, a ridge roll and a fascia board at the eaves.

Wall Trampoline Module (Trampoline Park and Soft Play)
A 2 m wall trampoline 2.4 m tall: an upright black bed on a raked steel back frame with magenta side and head pads and a deep kicker along the floor, for the wall a jumper runs at. Ported at both ends of the hall wall run.

Run Off Gravel Tile (Go Kart Track and Pit Lane)
Gravel trap tile on the 8 m ground module: a raked pea gravel bed with a scatter of larger stones, for the run off behind a tyre wall. Four ground ports, so it lays flush against tarmac, pit concrete and its own neighbours.

Pool Tank Wall Section (Public Swimming Baths and Poolside)
A 2 m tank wall section for a 2 m deep pool tank: a concrete section faced in pale ceramic tiles with blue courses at the water line and the foot, a coved skirting at the tank floor, an inlet grille and two lane rope anchor sockets.

Demolition wall section, intact (Demolition and Site Clearance)
Intact masonry wall section 4 m wide, 3.2 m tall and 320 mm thick: brickwork with proud courses, a concrete lintel over a blocked opening, a cream plaster patch on the inner face and a stub of floor beam left in the pocket, with side ports at 1.4 m so a facade runs on.