Free models · Game-ready GLB
Buildings
Every modern building below is a self-contained .glb under 25 MB that drops into three.js, Blender, Godot, Unity and Unreal, free to use and modify in commercial projects without attribution.
Load one straight from its CDN URL with a plain GLTFLoader, or take a whole buildings set from the packs.
1,471 free GLB models
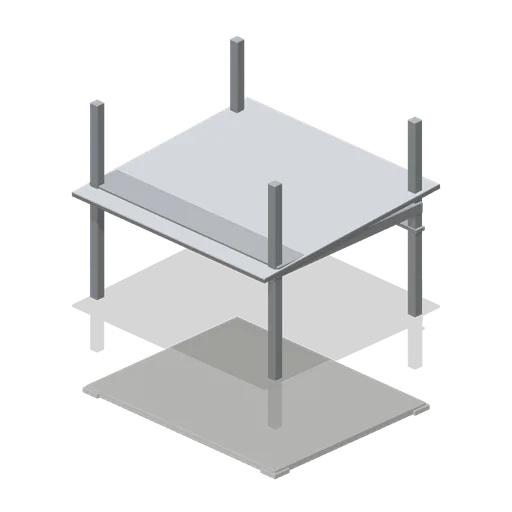
Covered Walkway Section (Japanese School and City Street)
Three metre bay of covered walkway between school buildings: four steel posts on pad bases, a head beam, a translucent sloped roof sheet and a concrete deck, with run ports at each end.
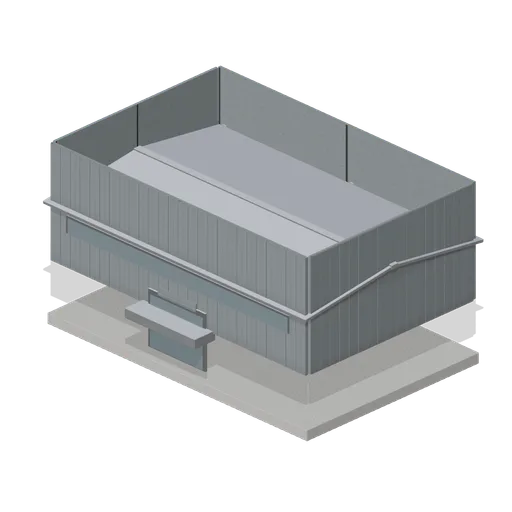
School Gymnasium Shell (Japanese School and City Street)
School gymnasium shell, 16 by 10.5 m and 7 m to the ridge: ribbed panel walls on a concrete plinth, a shallow steel gable roof, a clerestory band both sides and a glazed entrance under a canopy.
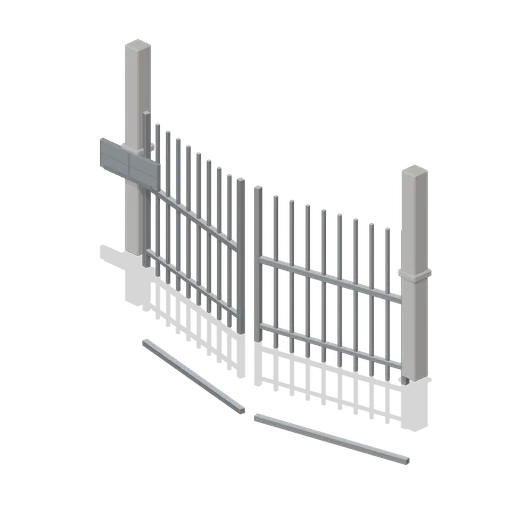 Animated
School Gate (Japanese School and City Street)
Four metre school gate: two concrete posts with caps, a plain rendered name plate and a pair of hinged steel picket leaves, running on the same fence ports as the perimeter panels.
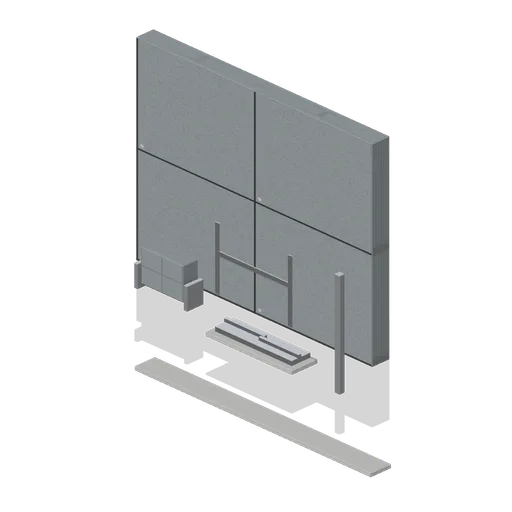
Upper Floor Wall Section, Plain (Japanese School and City Street)
Plain upper storey wall section, 4.0 by 3.0 m, with a single window pair, a wall mounted condenser on brackets and a rainwater downpipe; the back and side elevations of a shop block.
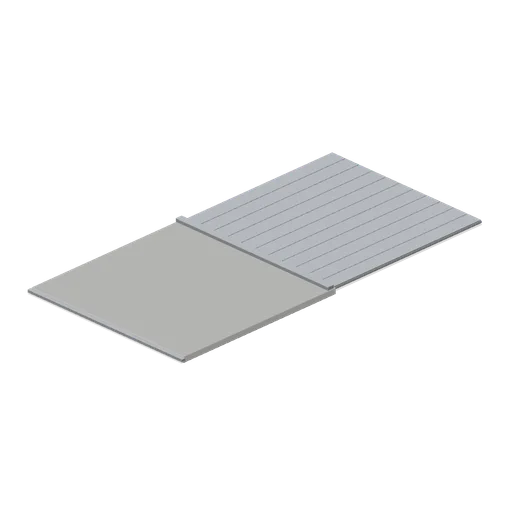
Roof Section, Standing Seam Metal (Japanese School and City Street)
Four metre square standing seam metal roof section on the same deck, seats and overhang as the tiled model, for the flatter blocks along a street.
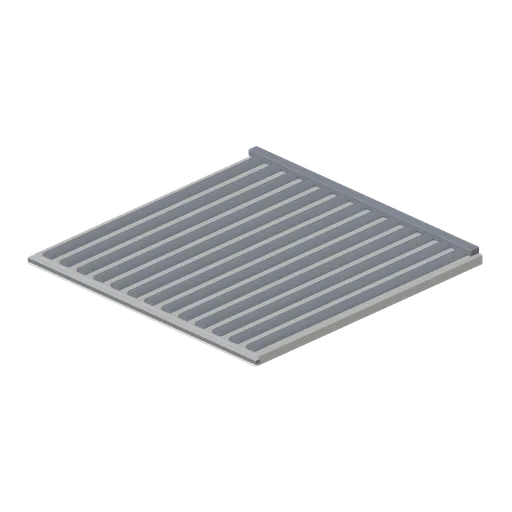
Roof Section, Tiled (Japanese School and City Street)
Four metre square pantile roof section on a boarded deck with a ridge capping, an eaves gutter and a 250 mm overhang, seating on the upper storey sections of a shop block.
 Animated
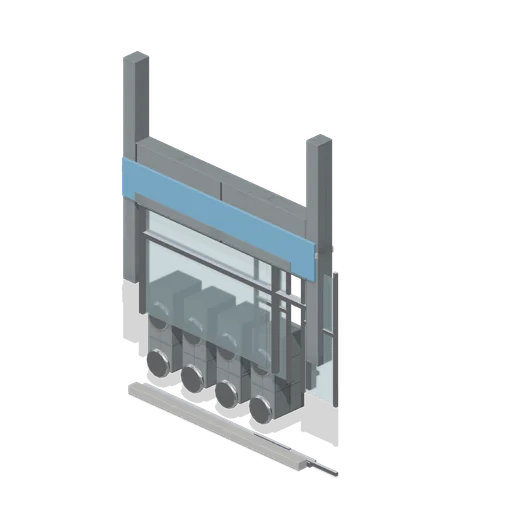
Shopfront Bay, Laundrette (Japanese School and City Street)
Coin laundrette bay: a full glazed front with a single sliding door on the right, eight stacked washers and dryers behind the glass and a folding bench, under a plain plastic fascia.
 Animated
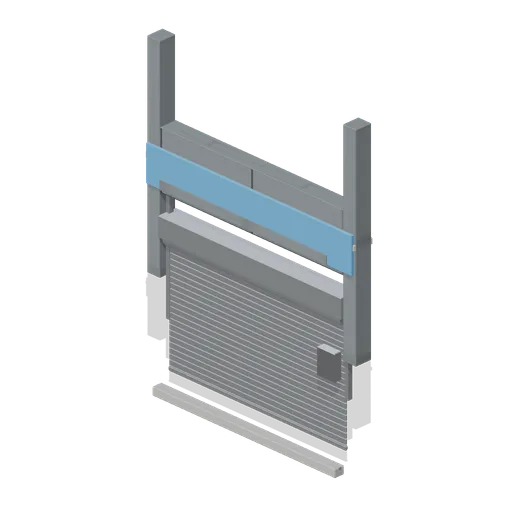
Shopfront Bay, Closed Shutter (Japanese School and City Street)
Closed shopfront bay: a galvanised roller shutter and its head drum filling the 3.5 m opening, with guide channels, a service door and a meter box; the shutter is one node lifting into the drum.
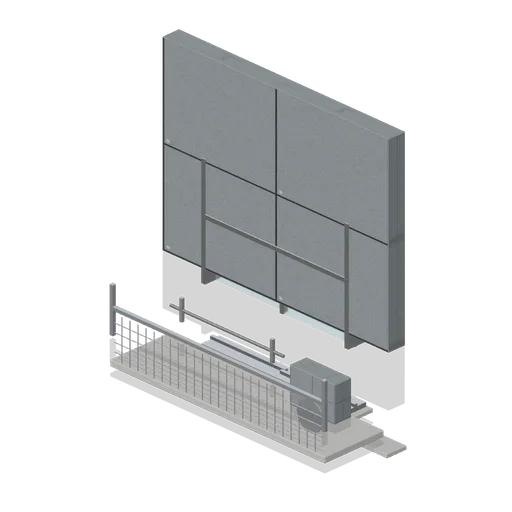
Upper Floor Wall Section with Balcony (Japanese School and City Street)
Upper storey wall section, 4.0 by 3.0 m, with a wide sliding window pair, a cantilevered balcony on a mesh and tube balustrade, laundry poles and a split air conditioner unit; seats on a shopfront bay and carries a roof section.
 Animated
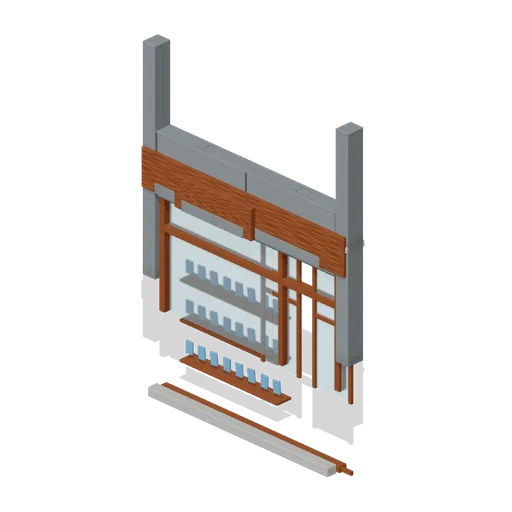
Shopfront Bay, Bookshop (Japanese School and City Street)
Second hand bookshop bay with a timber shopfront, a deep display window on three racks of stock, a sliding half glazed door and a projecting plain lettered sign board.
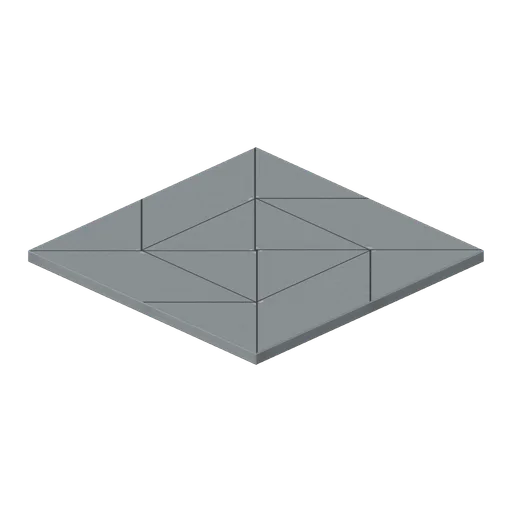
Ceiling Slab Module, Blank (Japanese School and City Street)
Rendered 3.0 by 3.0 m ceiling slab with no light fitting, for corridors and store rooms; the same edge ports and thickness as the lit module.
 Animated
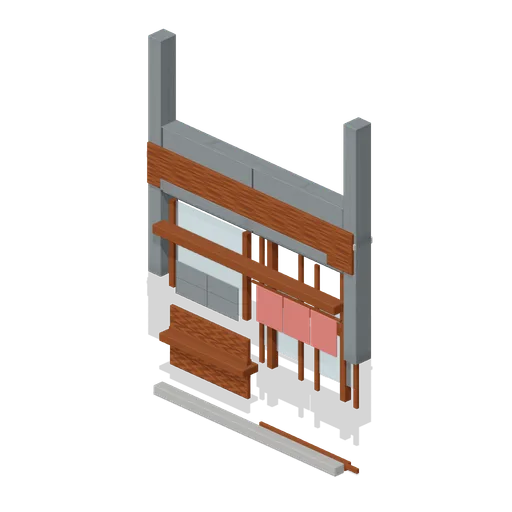
Shopfront Bay, Ramen Shop (Japanese School and City Street)
Ramen shop bay with a timber shopfront: a fixed menu window with a stall board, a sliding glazed entrance and a three panel noren hung from a rail over the door.
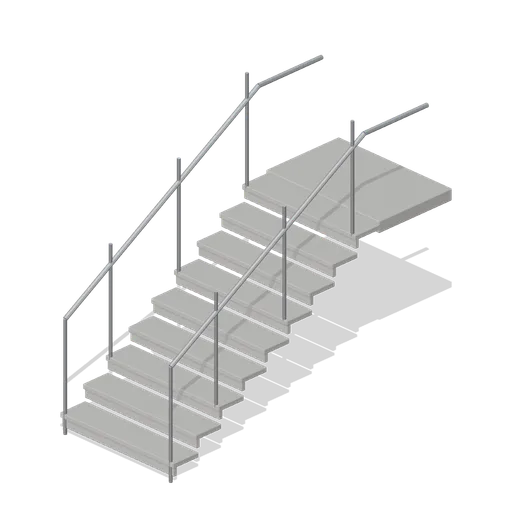
Stair Flight, 1.6 m Rise (Japanese School and City Street)
Nine tread concrete stair flight rising 1.6 m over 2.5 m with anti-slip nosings, a top landing and a tubular steel handrail each side, sized for the 3.0 m school bay.
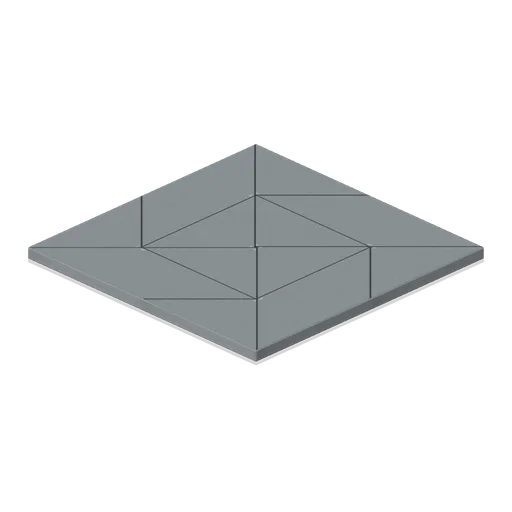
Ceiling Slab Module with Light, 3 m (Japanese School and City Street)
Rendered 3.0 by 3.0 m ceiling slab 140 mm deep with a recessed twin batten light, edge ports on all four sides, placed at the wall head so a room closes over.
Floor Slab Module, 3 m (Japanese School and City Street)
Boarded 3.0 by 3.0 m floor slab, 160 mm overall on a concrete deck, with edge ports on all four sides so slabs tile a classroom or a corridor floor.
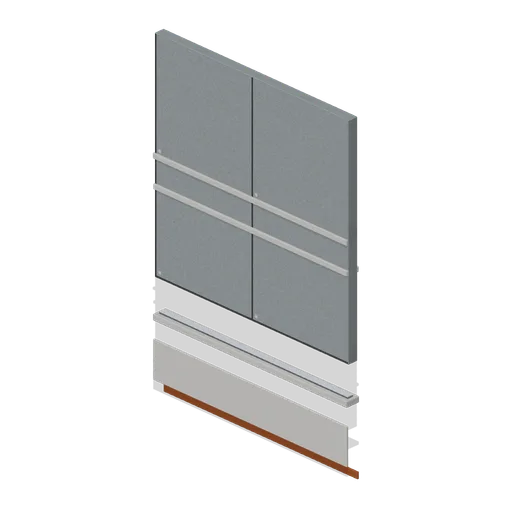
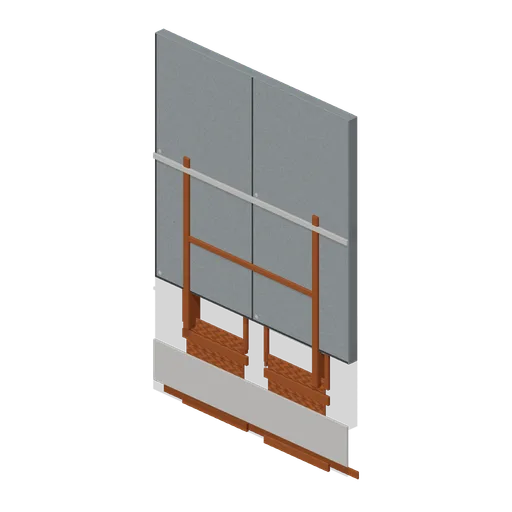
Corridor Window Wall Section (Japanese School and City Street)
Corridor glazing bay: three fixed lights in an aluminium mullioned frame between a 1.0 m concrete cill band and a head band, on the same 3.0 m school bay ends.
 Animated
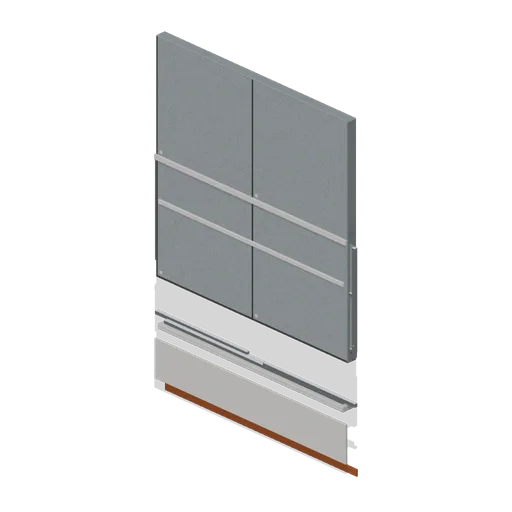
Classroom Wall Section, Sliding Door (Japanese School and City Street)
Classroom corridor wall bay with a 1.9 by 2.1 m opening and a pair of timber sliding doors, glazed above the mid rail, running on separate tracks inside a timber lining.
 Animated
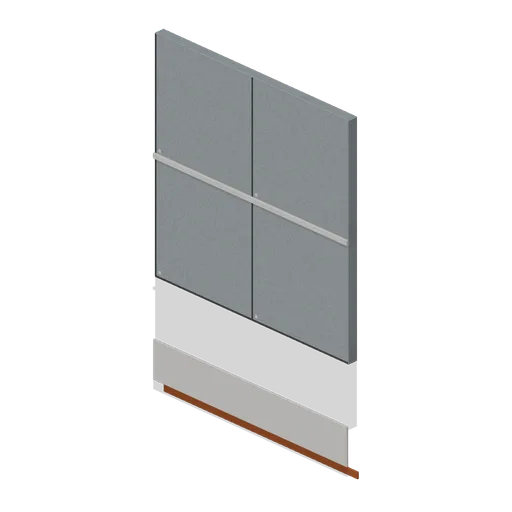
Classroom Window Wall Section (Japanese School and City Street)
Classroom window wall bay: a 2.8 by 1.5 m aluminium opening at 900 mm cill height with two sliding sashes on separate tracks, a concrete cill and head band, and the same 3.0 m bay ends as the plain wall.
Classroom Wall Section, Plain (Japanese School and City Street)
Plain 3.0 by 3.0 m rendered classroom wall bay, 140 mm thick, with a timber skirting and pinboard rail on the room side and a concrete plinth and eaves band outside.
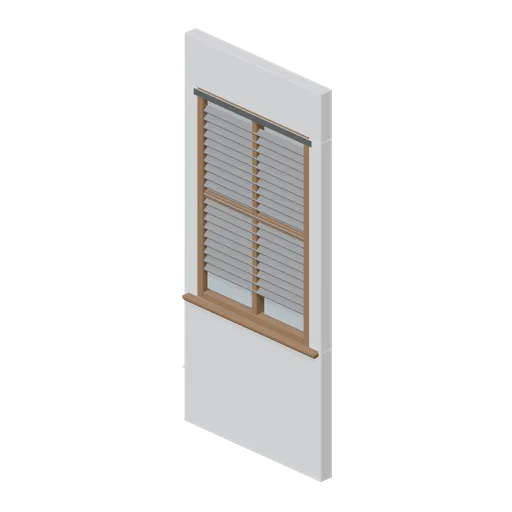
Sash window wall module with blind (Police Station and Detective Office)
A 1.2 m wall module carrying a timber two-over-two sash window with a projecting cill, and a venetian blind of twenty tilted slats on a head box with its lift cords and tilt wand.
 Animated
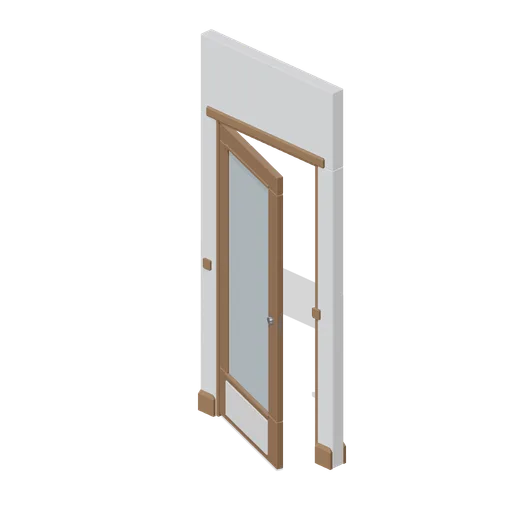
Private office door wall module (Police Station and Detective Office)
A 1.2 m wall module for the private office: a timber rail-and-stile door with a reeded glass panel and a painted panel below it, moulded architraves proud of both faces, a bead framed pane and a chrome lever, all on one named hinge node.
 Animated
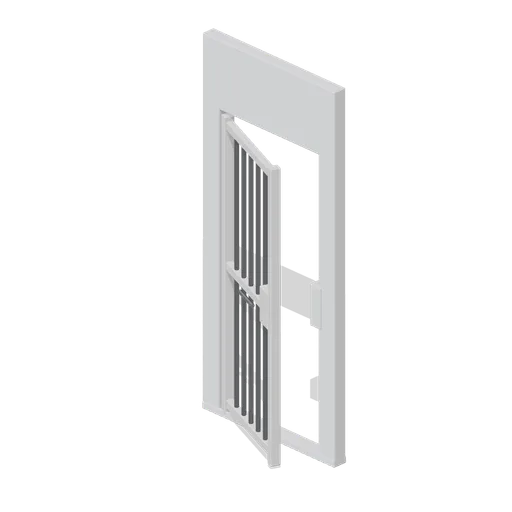
Holding cell barred door section (Police Station and Detective Office)
A 1.2 m holding cell door module: a welded barred grille leaf 900 mm wide as one named node, with a lock box, a grab bar, two barrel hinges and a keep on the closing jamb.
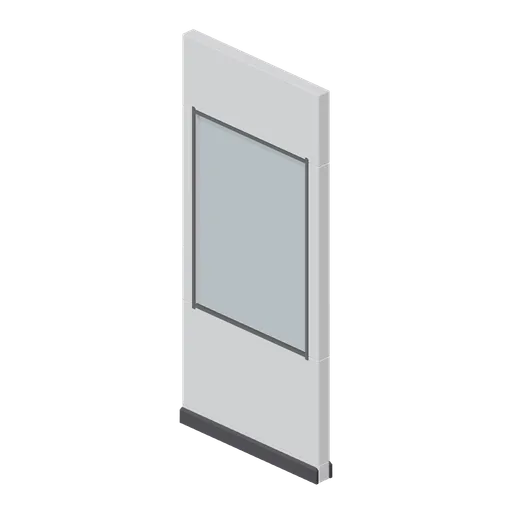
One-way mirror wall section (Police Station and Detective Office)
A 1.2 m interview room wall module carrying a 960 by 1350 mm one-way mirror in a deep painted reveal, with a chrome bead frame on the observation face.
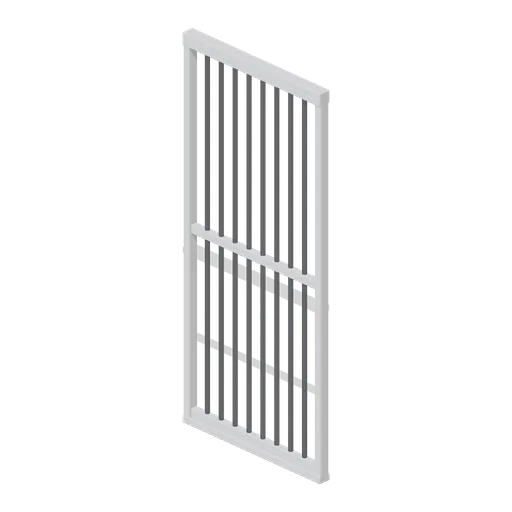
Holding cell barred wall section (Police Station and Detective Office)
A 1.2 m holding cell wall of round steel bars in a bolted painted frame, 2.7 m tall, taking the same wall ports as the painted partitions so a cell closes against them.