Free models · Game-ready GLB
Buildings
Every building below is a self-contained .glb under 25 MB that drops into three.js, Blender, Godot, Unity and Unreal, free to use and modify in commercial projects without attribution.
Load one straight from its CDN URL with a plain GLTFLoader, or take a whole buildings set from the packs.
2,991 free GLB models
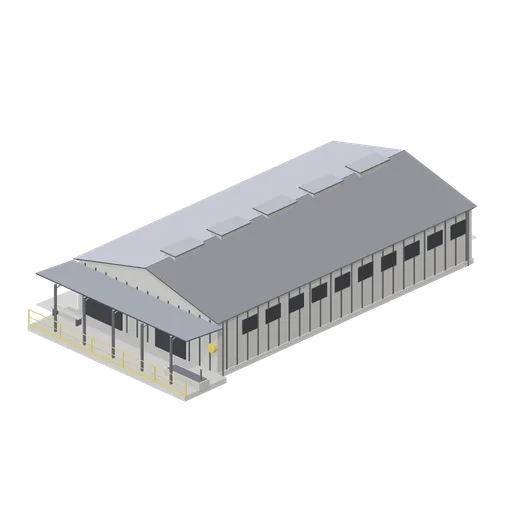
Change house (Ore Processing and Haulage Plant)
A long clad gable change house: a covered entry walkway on columns with a handrail, double doors and window bands, five ridge ventilators, a boot wash trough with a hose reel and a bench outside.
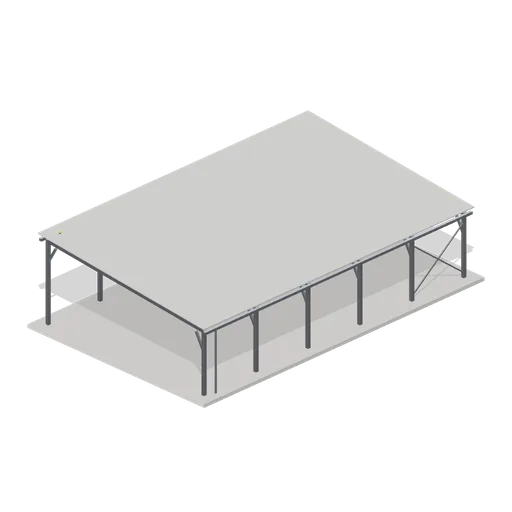
Core shed (Ore Processing and Haulage Plant)
An open sided core shed: six portal frames on a concrete slab with knee braces, purlins and a monopitch sheeted roof, gutters and a downpipe, and cross bracing in the end bay.
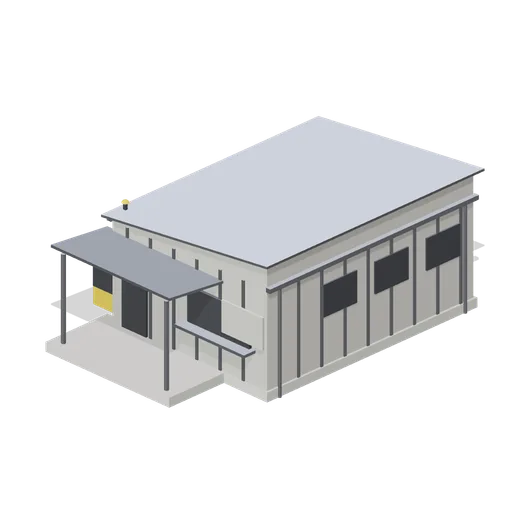
Lamp room (Ore Processing and Haulage Plant)
A small clad monopitch lamp room: an entry canopy on posts over a concrete step, a wide issue hatch with a counter, three charging racks of cap lamps visible behind it, a rescuer cabinet and a notice board outside.
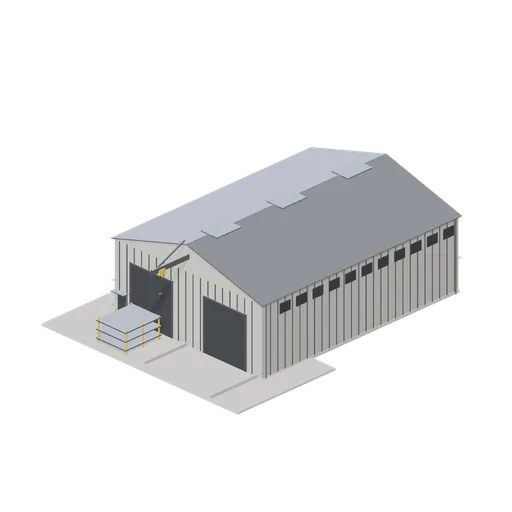
Maintenance workshop (Ore Processing and Haulage Plant)
A tall clad gable workshop on a concrete hardstand: two roller doors, window bands and ribbed cladding, a monorail hoist beam projecting from the gable with a trolley and hook block, three roof ventilators, a lean-to store on one side and a kerbed wash bay with a parts rack.
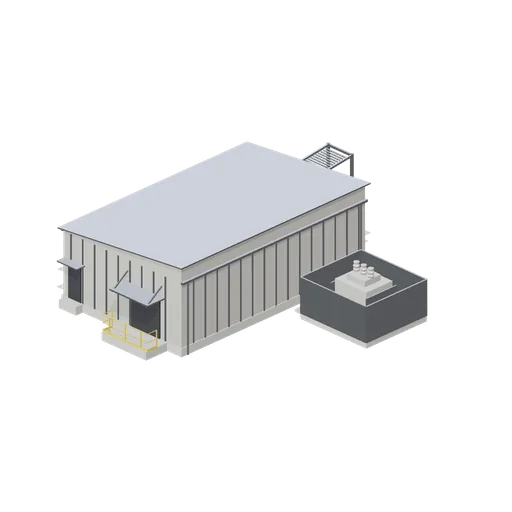
Electrical MCC building (Ore Processing and Haulage Plant)
A clad monopitch switchroom: a ribbed sheet building on a raised plinth with louvred vents, double doors under a canopy with a handrailed landing, a cable ladder gantry into the back wall, trench covers and a fenced transformer bay.
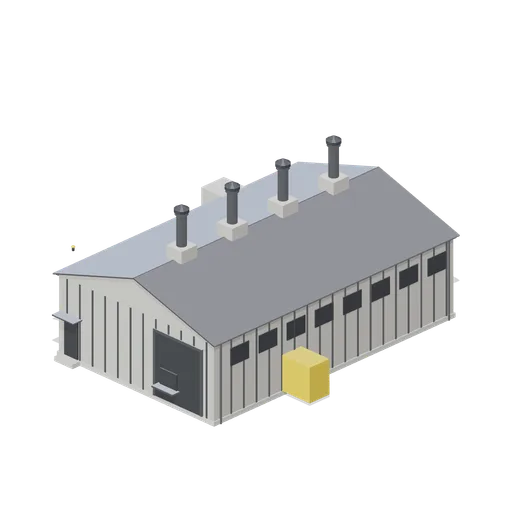
Assay laboratory (Ore Processing and Haulage Plant)
A clad gable assay laboratory: a ribbed sheet building on a concrete plinth with a roller shutter, personnel door and canopy, window bands, four roof mounted fume extraction stacks with cowls, an air handling unit on brackets and a bottled gas cage.
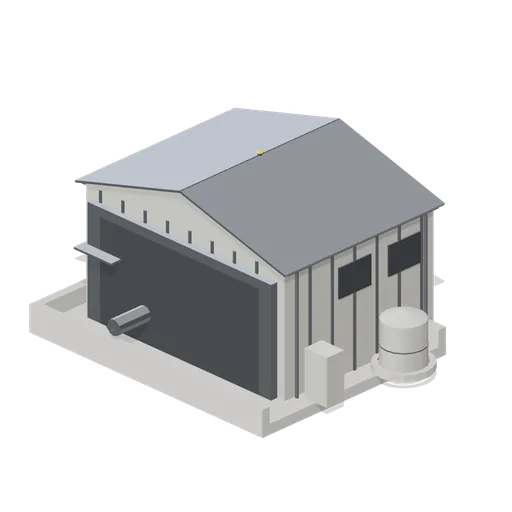
Slurry pump house (Ore Processing and Haulage Plant)
A clad pump house on a bunded slab with the gable end open: a slurry pump volute and motor on a concrete plinth, suction and discharge pipework with a knife gate valve and a flanged nozzle, a gland water tank and a control cubicle outside.
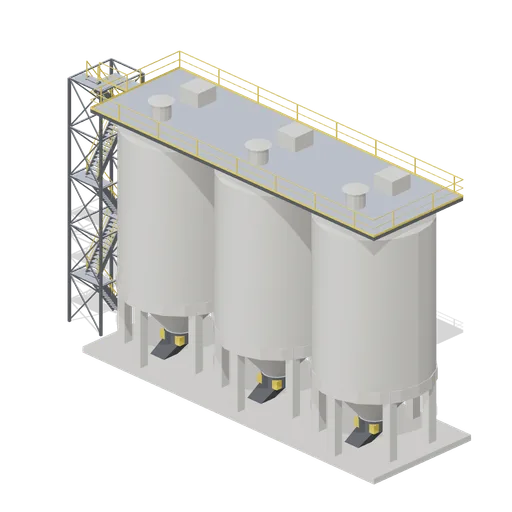
Product silo cluster (Ore Processing and Haulage Plant)
Three concrete product silos on column bases: bolted ring beams and pile caps, discharge cones with slide gates and chutes, a linked steel roof deck with handrails, roof vents and access hatches, and a braced external stair tower with a landing.
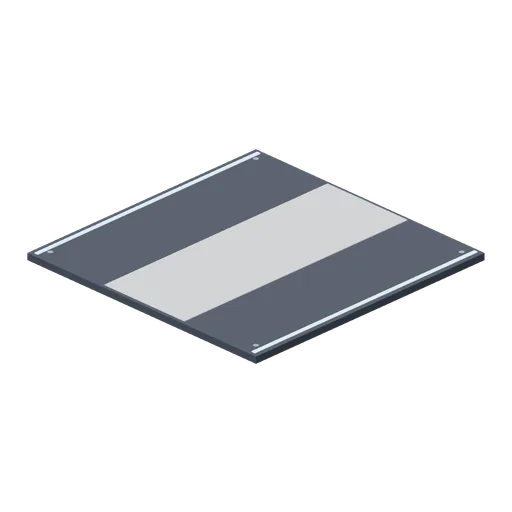
Deck plate, 4 m (Spaceship Interior Deck Kit)
A 4 m square floor plate matching the corridor floor, for open areas.
 Animated
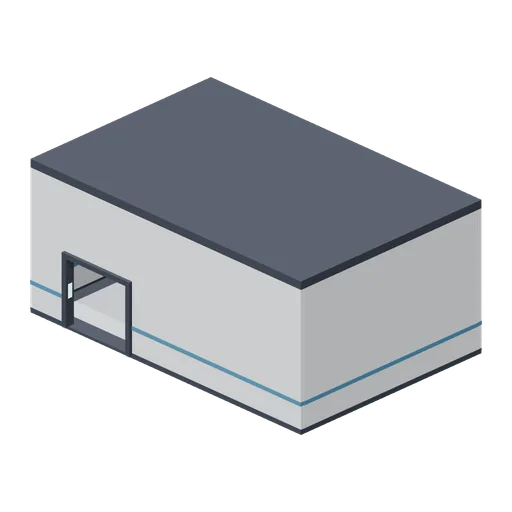
Cargo bay shell with hangar doors (Spaceship Interior Deck Kit)
A 12 by 8 m cargo bay, 5 m clear, with a 4 m sliding hangar door pair on -Z, a personnel doorway on +Z and hazard striping on the floor.
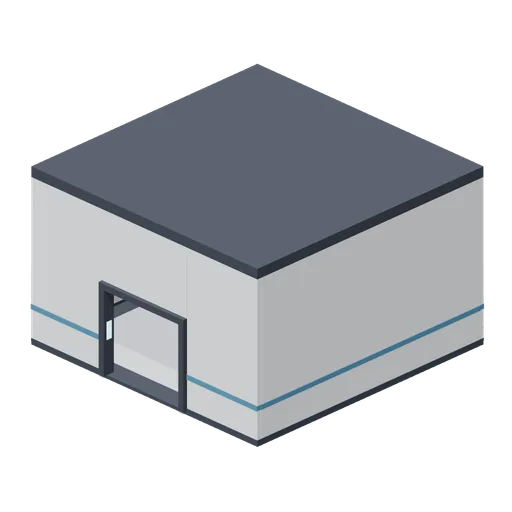
Engineering bay shell (Spaceship Interior Deck Kit)
An 8 m square bay, 4.6 m clear, with conduit runs around the walls at height and a doorway on +Z.
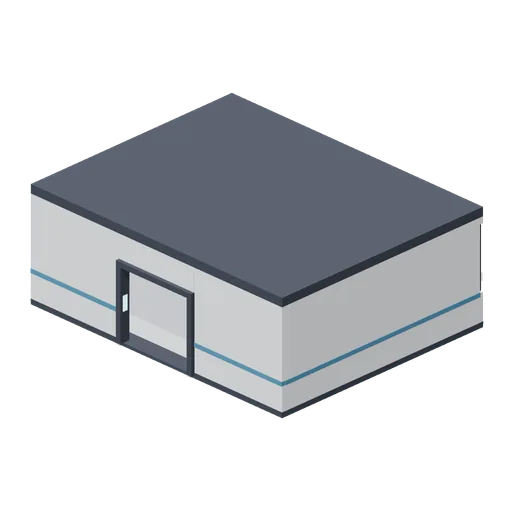
Bridge shell with panoramic viewport (Spaceship Interior Deck Kit)
A 10 by 8 m bridge, 3.4 m clear, with a mullioned viewport across its forward (-Z) wall and a doorway aft.
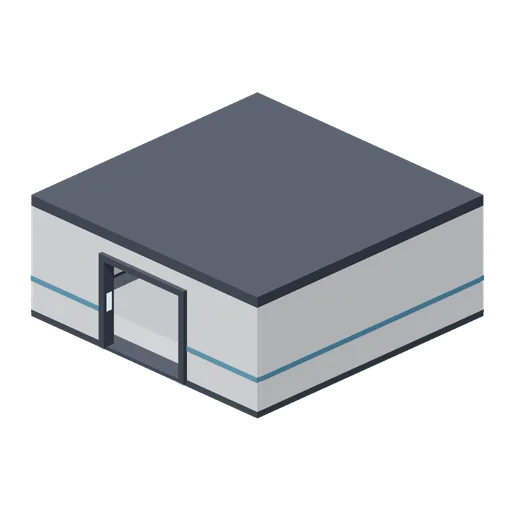
Room shell, 8 by 8 m (Spaceship Interior Deck Kit)
An 8 m square compartment, 3 m clear, with one framed doorway on its +Z wall and two ceiling strips.
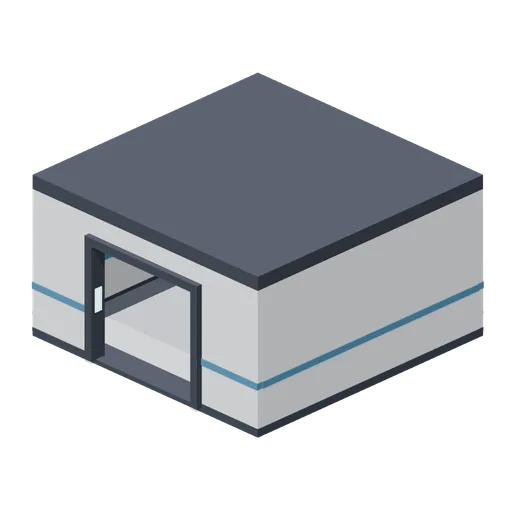
Room shell, 6 by 6 m (Spaceship Interior Deck Kit)
A 6 m square compartment, 3 m clear, with one framed doorway on its +Z wall.
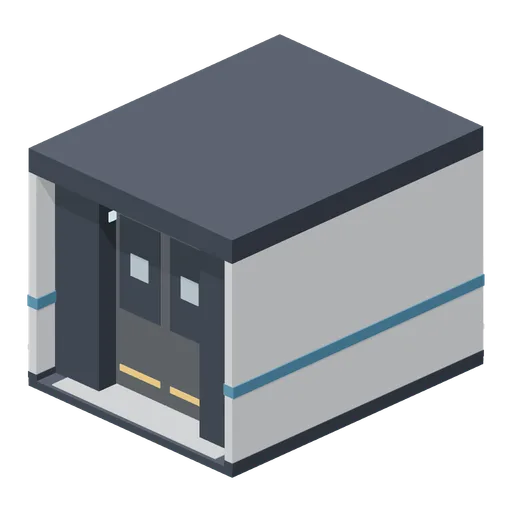 Animated
Airlock chamber (Spaceship Interior Deck Kit)
A 4 m airlock with an inner pair of hull doors, a heavier outer pair, floor grating and status panels.
Corridor end with viewport (Spaceship Interior Deck Kit)
A 4 m dead end closed by a bulkhead with a round glazed viewport.
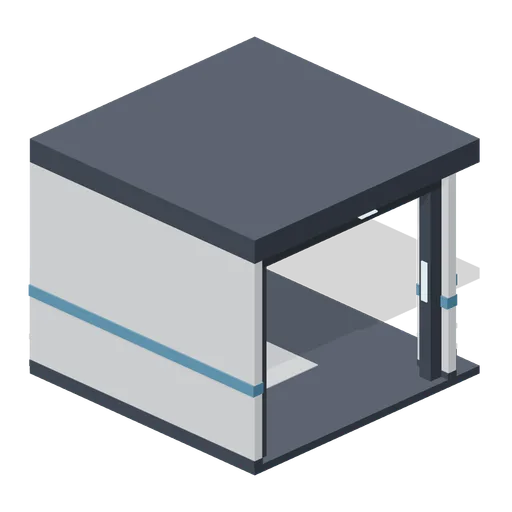
Corridor corner (Spaceship Interior Deck Kit)
Right-angle corner joining a corridor from the south (-Z) to one leaving east (+X).
 Animated
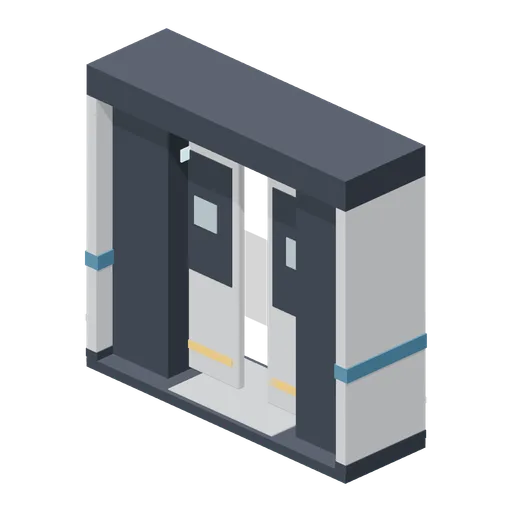
Bulkhead door module (Spaceship Interior Deck Kit)
One-metre door module: pocket jambs, a header and two sliding leaves that part into the walls, leaving a 1.6 m opening.
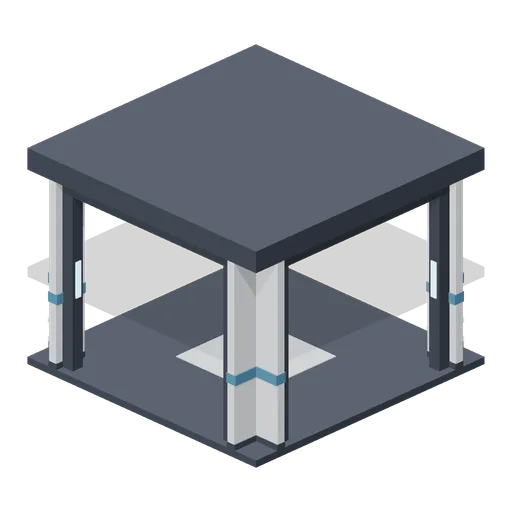
Corridor crossroads (Spaceship Interior Deck Kit)
Four-way junction with a framed opening and a ceiling strip toward each arm.
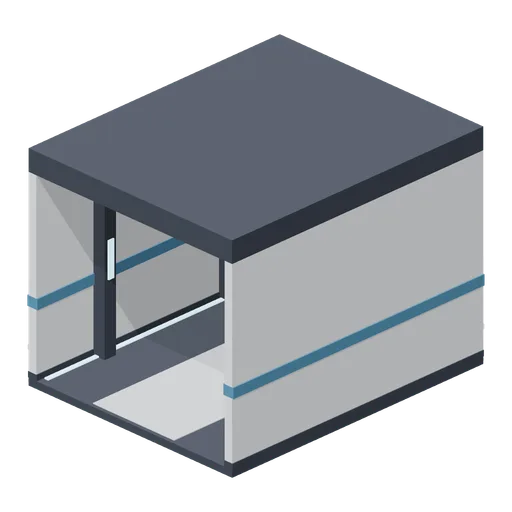
Corridor module, 4 m (Spaceship Interior Deck Kit)
Straight 4 m corridor with lit floor edges, two rib frames and a ceiling light strip.
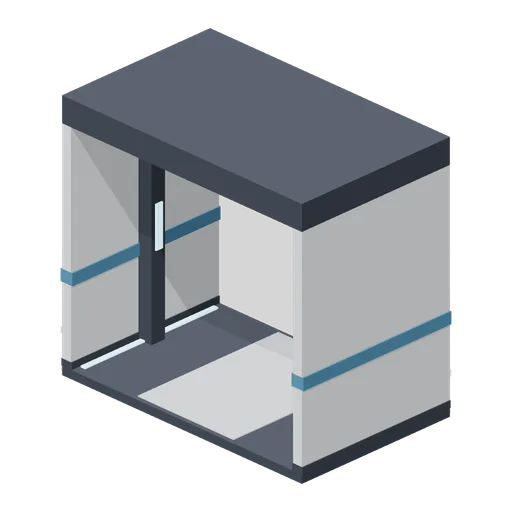
Corridor module, 2 m (Spaceship Interior Deck Kit)
Half-length 2 m corridor for closing a run on the 4 m grid.
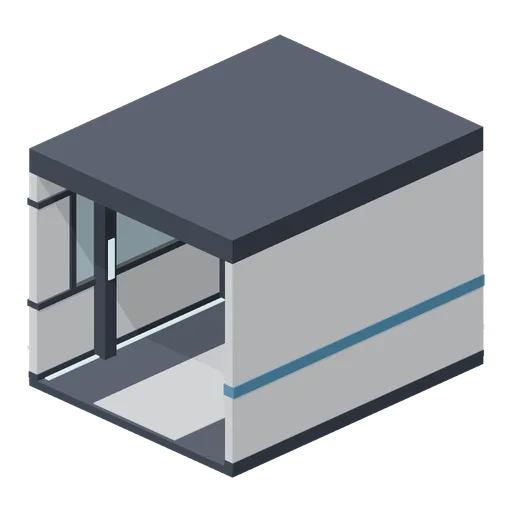
Corridor module with viewport (Spaceship Interior Deck Kit)
A 4 m corridor with a 2.8 m glazed viewport on its west (-X) wall.
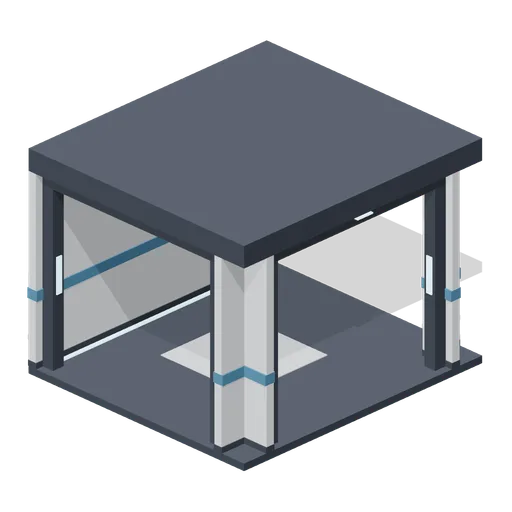
Corridor T-junction (Spaceship Interior Deck Kit)
Tee junction open south, north and east, with a closed west wall.
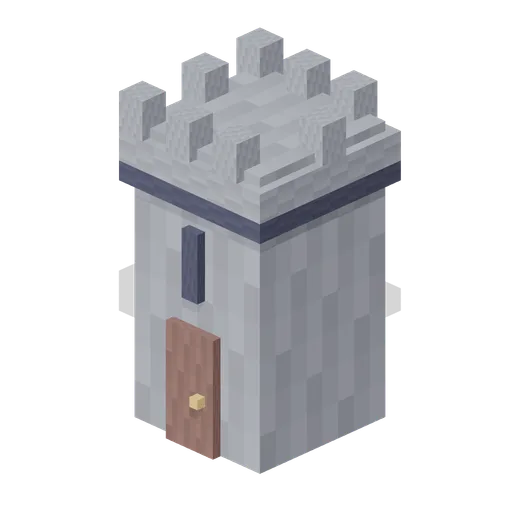
Ember Quest watch turret
Square fantasy watch turret with stepped battlements, arrow slits and a timber entry hatch.