Free models · Game-ready GLB
Buildings
Every stylized building below is a self-contained .glb under 25 MB that drops into three.js, Blender, Godot, Unity and Unreal, free to use and modify in commercial projects without attribution.
Load one straight from its CDN URL with a plain GLTFLoader, or take a whole buildings set from the packs.
495 free GLB models
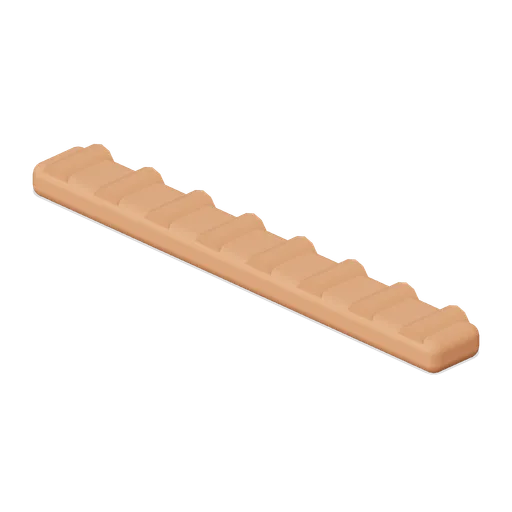
Tiled Roof Ridge 4 m (Hero Shooter Harbour Payload)
Free 3D game asset: a 4 m terracotta ridge cap for a hero shooter harbour map, closing the join between two tiled roof slopes.
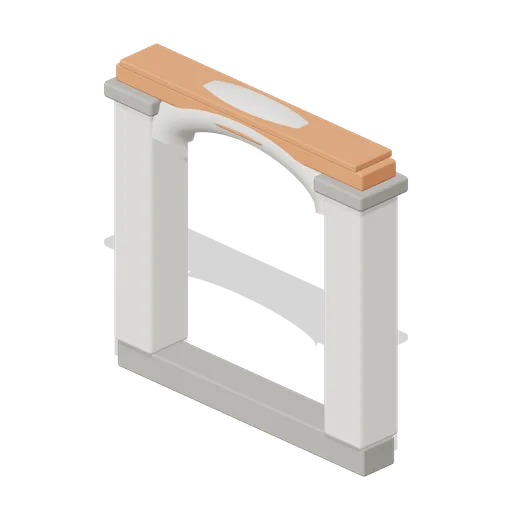
Arched Colonnade Bay 4 m (Hero Shooter Harbour Payload)
Free 3D game asset: a modular arched colonnade bay for a hero shooter harbour map, 4 m wide with square piers, a plaster arch and connector ports at each end.
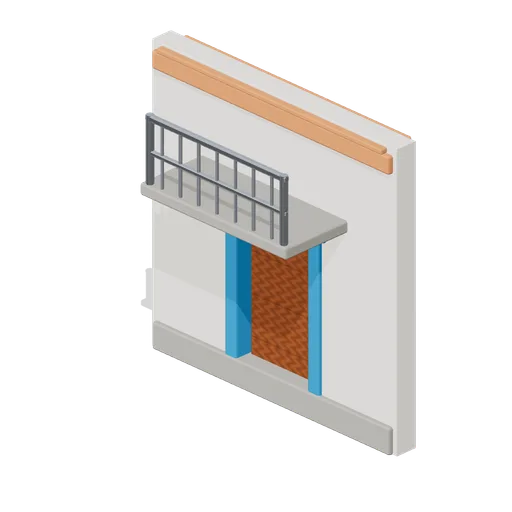
Plaster Wall Bay With Door And Balcony (Hero Shooter Harbour Payload)
Free 3D game asset: a modular plaster wall bay with a timber door, a stone balcony and a steel rail for a hero shooter harbour map, 4 m wide with connector ports.
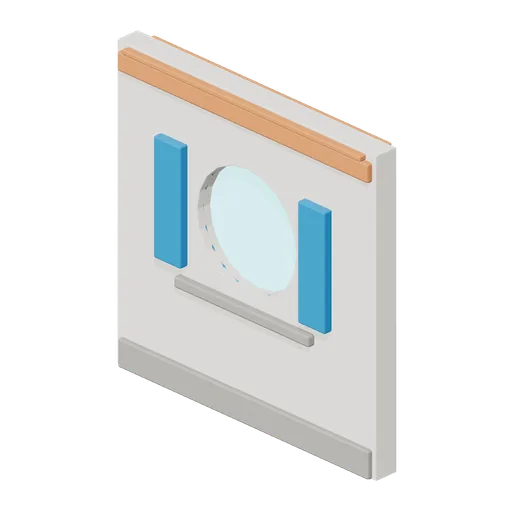
Plaster Wall Bay With Round Window 4 m (Hero Shooter Harbour Payload)
Free 3D game asset: a modular plaster wall bay with a round window, shutters and a sill for a hero shooter harbour map, 4 m wide with connector ports.
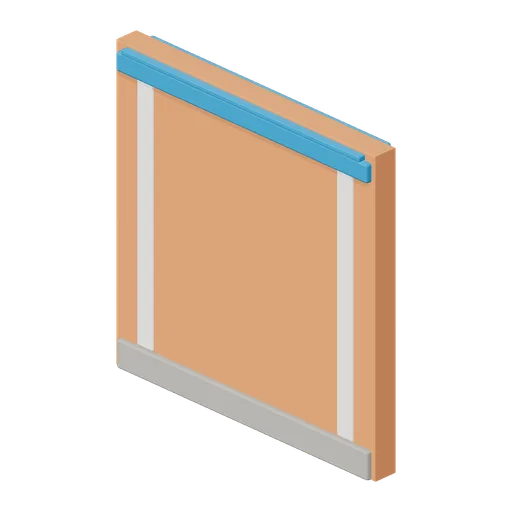
Terracotta Plaster Wall Bay 4 m (Hero Shooter Harbour Payload)
Free 3D game asset: a modular terracotta plaster wall bay for a hero shooter harbour map, 4 m wide and 4 m high with a connector port at each end.
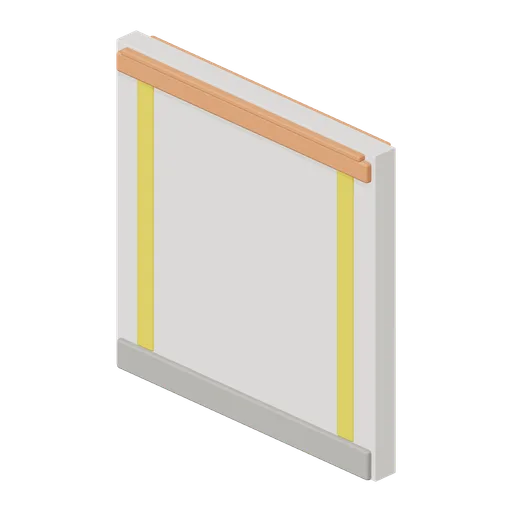
White Plaster Wall Bay 4 m (Hero Shooter Harbour Payload)
Free 3D game asset: a modular white plaster wall bay for a hero shooter harbour map, 4 m wide and 4 m high with a connector port at each end.
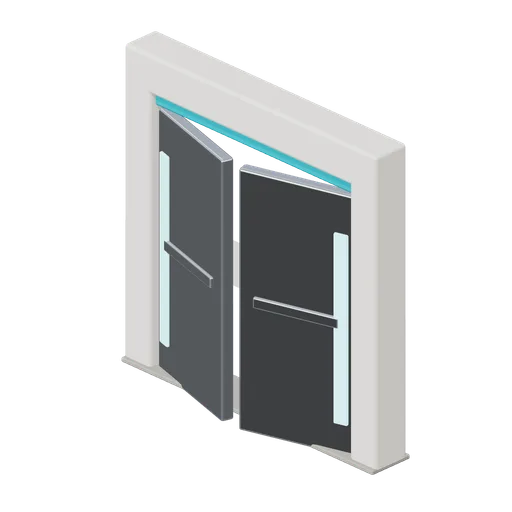 Animated
Spawn Door 4 m (Hero Shooter Harbour Payload)
Free 3D game asset: a 4 m hero shooter spawn door bay with two steel leaves that swing open on their own hinges. Rigid node clips open and close, no skeleton.
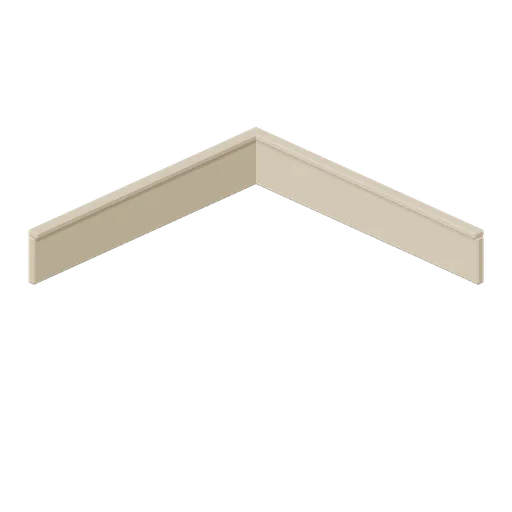
Oak Skirting Corner Trim (Jelly Friends Playroom)
Free 3D oak skirting board corner, two 0.62 m legs at a right angle with a moulded top edge. Game asset trim that stands proud of a wall bay.
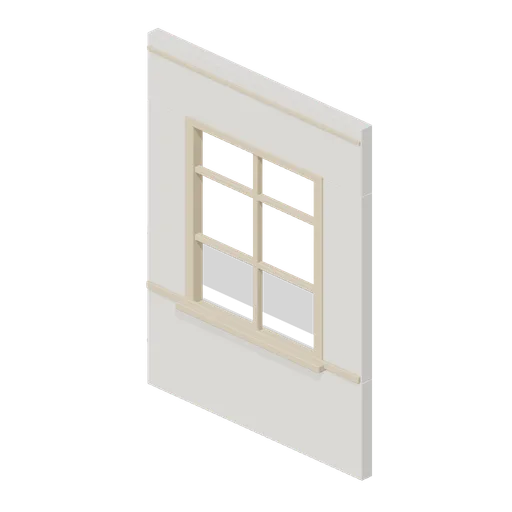
Tall Playroom Window Wall Bay 2 m (Jelly Friends Playroom)
Free 3D modular window wall bay, 2 m wide and 2.6 m tall, with an oak frame, mullions and a deep sill. Game asset that tiles with the plain bay to close a room.
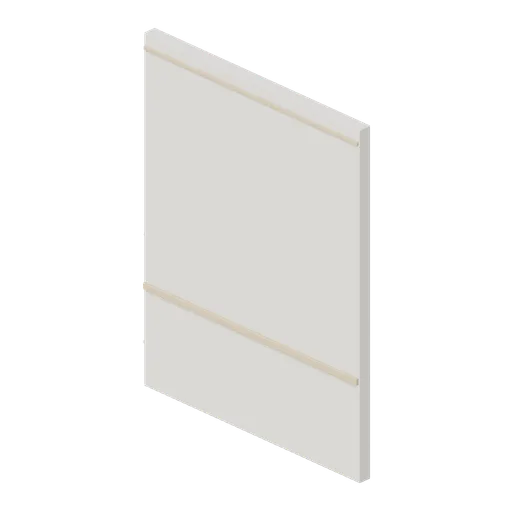
Cream Playroom Wall Bay 2 m (Jelly Friends Playroom)
Free 3D modular wall bay, 2 m wide and 2.6 m tall, cream plaster with an oak dado rail. Game asset that tiles along X to close a room.
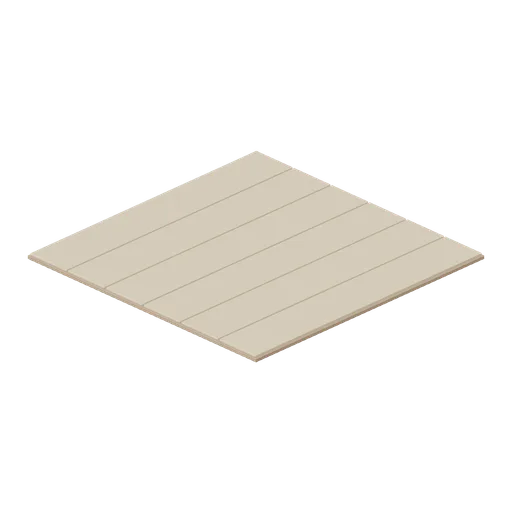
Pale Oak Floor Tile 2 m (Jelly Friends Playroom)
Free 3D modular oak floor tile, 2 m square, six chamfered boards over a darker sub-floor. Game asset for a playroom or nursery, tiles edge to edge on a 2 m grid.
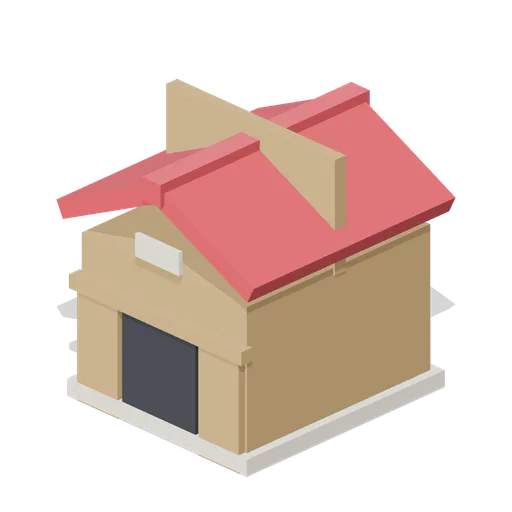
Dog kennel (Lawn Mowing Simulator Kit)
Low poly timber dog kennel with a pitched felt roof, an arched doorway and a blank name plate.
 Animated
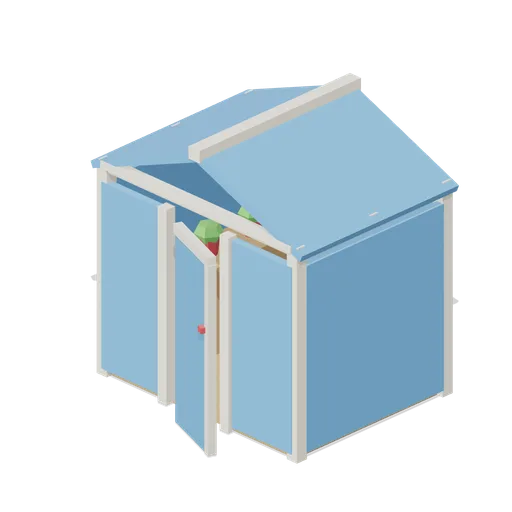
Small greenhouse with hinged door (Lawn Mowing Simulator Kit)
Low poly small garden greenhouse with a hinged door, glazed walls and roof on a cream frame, and two staging benches of potted plants.
 Animated
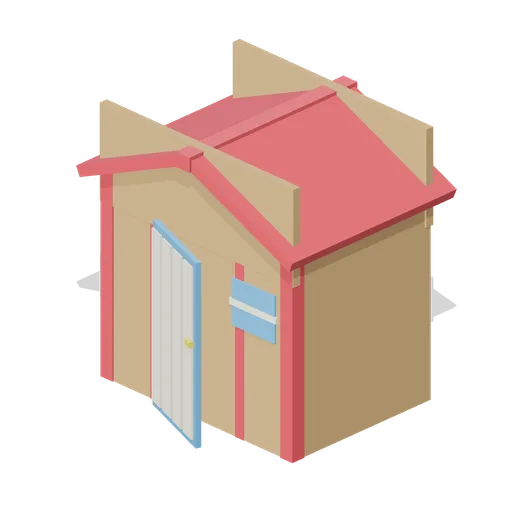
Garden shed with hinged door (Lawn Mowing Simulator Kit)
Low poly garden shed with a hinged door on its own pivot, a gable felt roof, a side window and boarded walls.
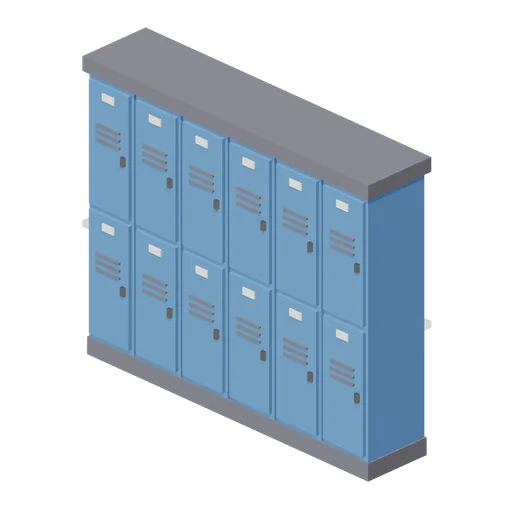
Locker Bank (Casino Floor and Back Rooms)
Bank of six two-door staff lockers on a plinth.
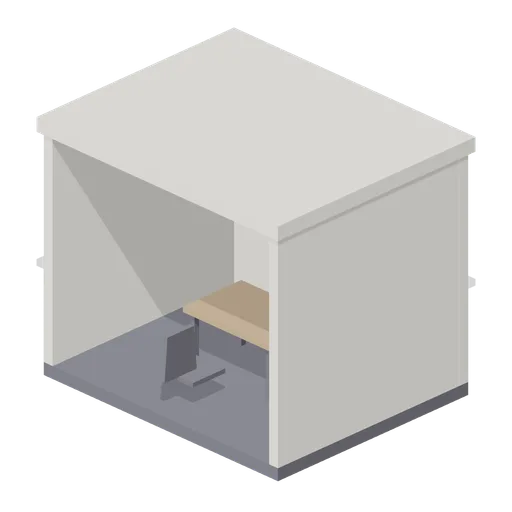
Interview Office (Casino Floor and Back Rooms)
Bare interview room with a table, two chairs and a mirror panel.
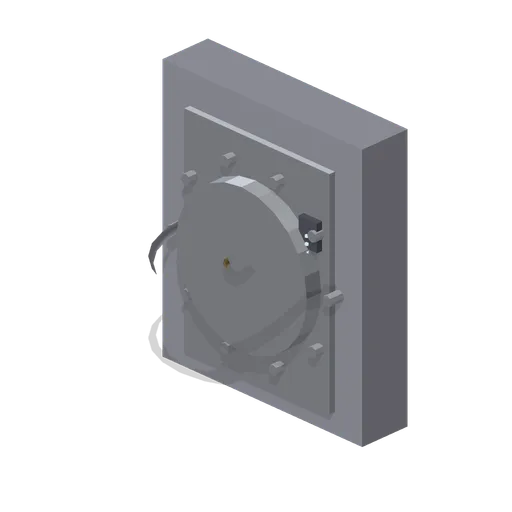
Small Vault Door (Casino Floor and Back Rooms)
Round-boss vault door in a concrete surround.
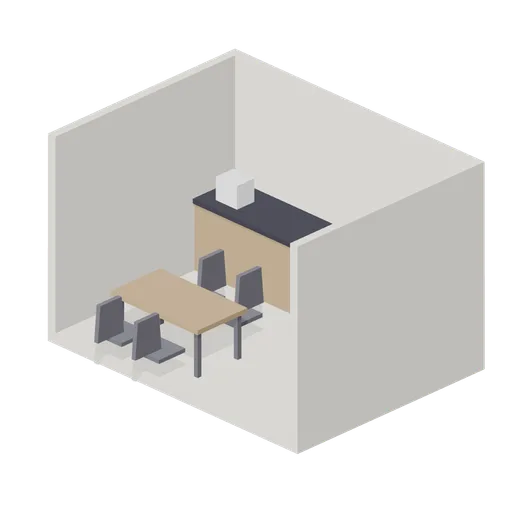
Break Room (Casino Floor and Back Rooms)
Staff break room with a counter, fridge, table and chairs.
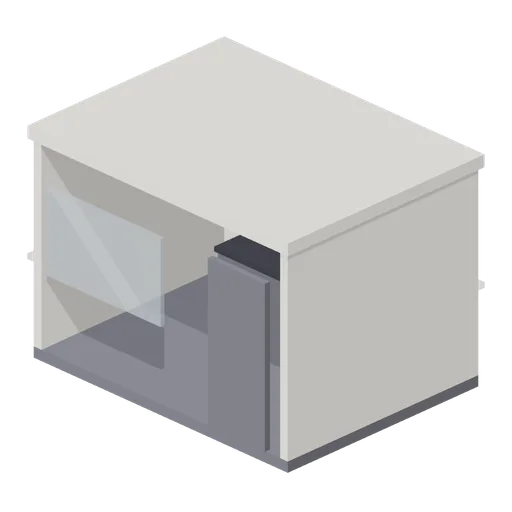
Security Office (Casino Floor and Back Rooms)
Small three-walled security office with a viewing window and desk.
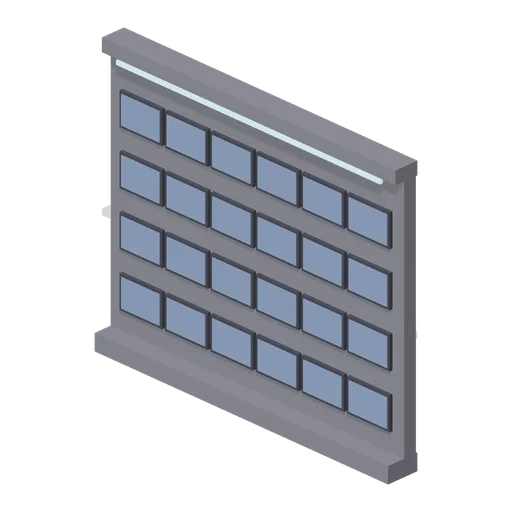
Monitor Wall (Casino Floor and Back Rooms)
Wall bay of twenty-four blank surveillance monitors.
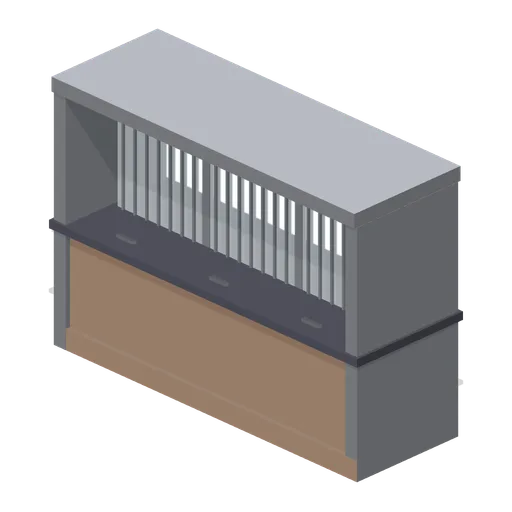
Cashier Cage (Casino Floor and Back Rooms)
Barred cashier cage with three glazed windows and pass trays.
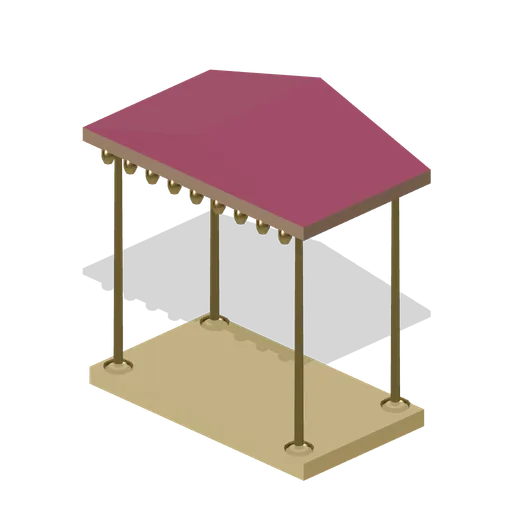
Entrance Canopy (Casino Floor and Back Rooms)
Brass-posted entrance canopy over a gold carpet.
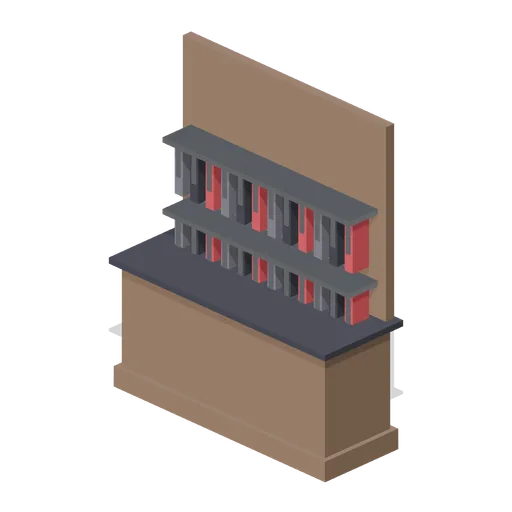
Coat Check (Casino Floor and Back Rooms)
Counter and rail bay for a coat check.
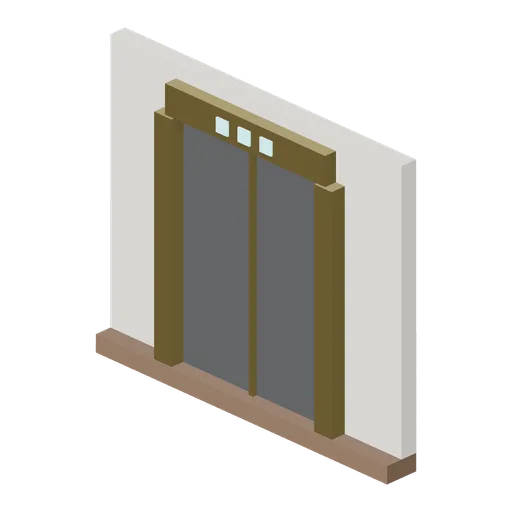
Elevator Lobby (Casino Floor and Back Rooms)
Brass-framed lift doors in a lobby wall bay.