About
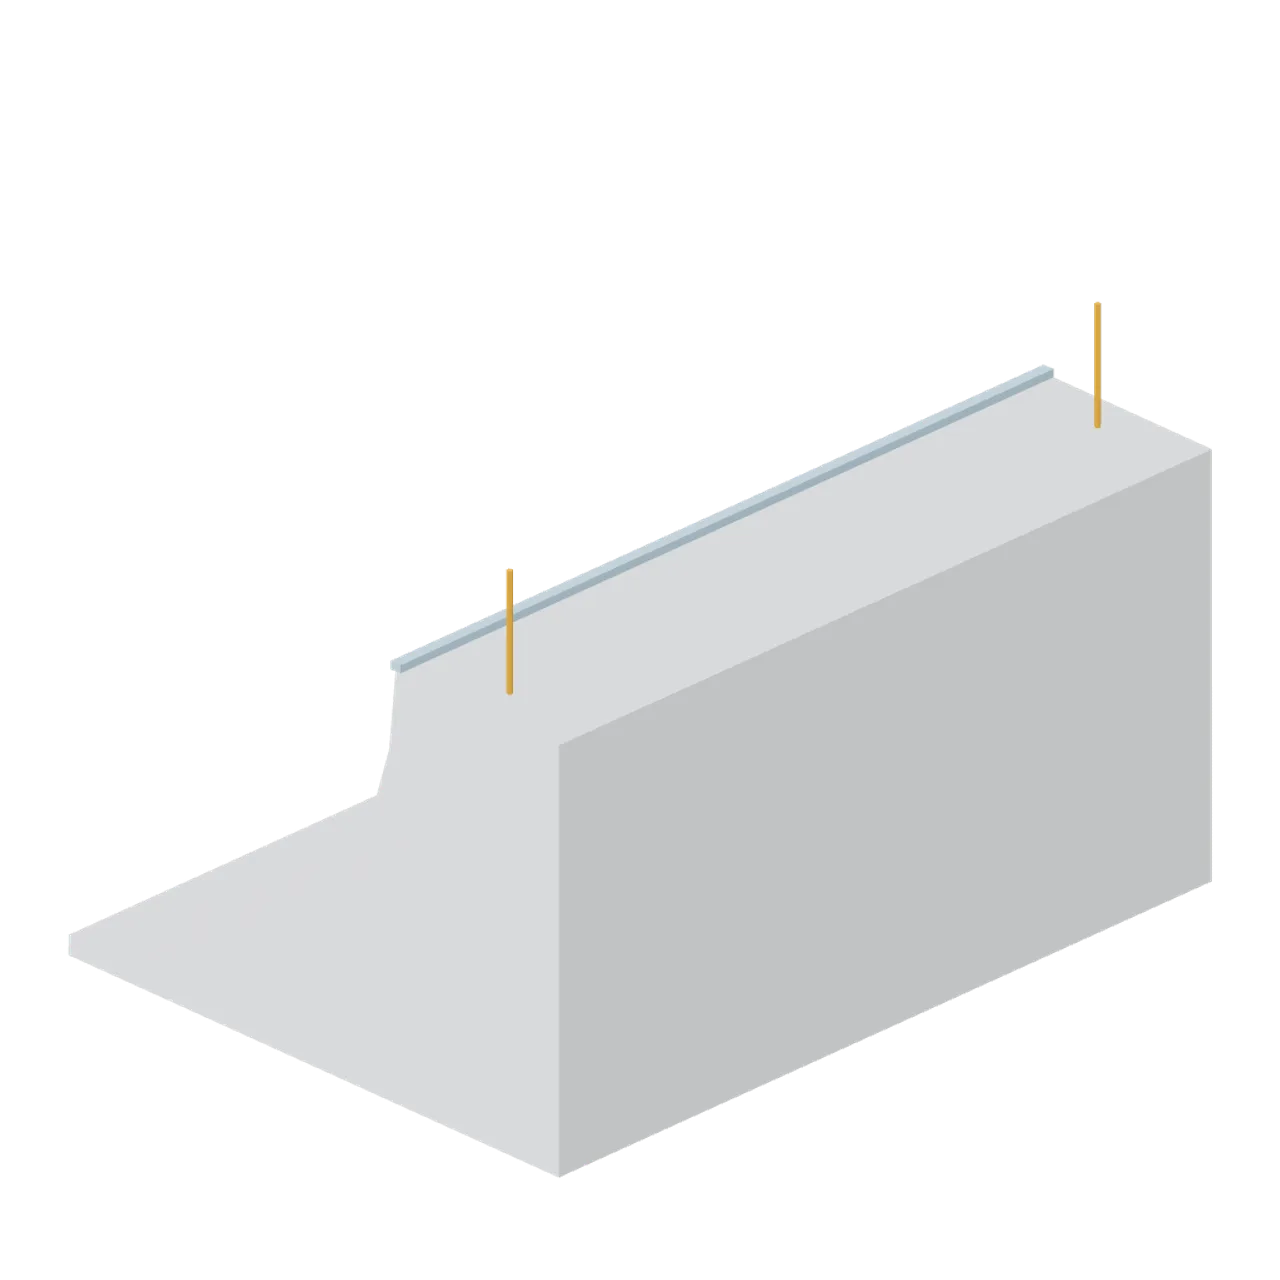
Right halfpipe wall module, mirrored: 4 m radius transition, coping line and 2 m deck with the riding edge on the -X side. Dimensions 6.00 x 5.40 x 8.00 m (X x Y x Z). Metre units, +Y up, +Z front; grounded origin at the footprint centre. Connectors: uphill (slope) at (0.00, 0.00, 4.00) facing (0, 0, 1); downhill (slope) at (0.00, 0.00, -4.00) facing (0, 0, -1); inner (slope) at (-3.00, 0.00, 0.00) facing (-1, 0, 0). Piste low-poly palette: snow white, ice blue, dark spruce, timber, safety orange, red, steel and charcoal. Static geometry; no rig, collision or navigation data. Functional variant of halfpipe-wall-left.
Use with an AI agent
Copy this prompt into your AI chat, then describe what you want to build with the asset.
Use the “Halfpipe Wall Right (Ski Resort and Snow Park)” asset in my project.

Model: https://cdn.3dassets.dev/assets/18572/v1/model.glb
Asset page: https://3dassets.dev/assets/ski-resort-and-snow-park-halfpipe-wall-right-f26c05a0
Description: Right halfpipe wall module, mirrored: 4 m radius transition, coping line and 2 m deck with the riding edge on the -X side.

- Dimensions (X × Y × Z): 6 × 5.4 × 8 metres
- Triangles: 96
- Animations: none
- Licence: CC0 1.0 Universal (https://creativecommons.org/publicdomain/zero/1.0/)
- Loading: Three.js GLTFLoader; no additional decoders required.
Also available as JSON, Markdown, or via the MCP server.
Import manually
Choose your framework, then copy the code into your project to load the asset.
import { GLTFLoader } from 'three/addons/loaders/GLTFLoader.js'

const loader = new GLTFLoader()
loader.load('https://cdn.3dassets.dev/assets/18572/v1/model.glb', (gltf) => {
  scene.add(gltf.scene)
})
Halfpipe Wall Right (Ski Resort and Snow Park)
Right halfpipe wall module, mirrored: 4 m radius transition, coping line and 2 m deck with the riding edge on the -X side.
More in Roads & Infrastructure

Aisle keep clear chevron tile (Hardware Store and DIY Warehouse)
A 2.0 m square keep clear tile: a painted chevron arrow inside a bordered box, marking the clear zone in front of a loading door or a fire point.
Aisle floor marking corner tile (Hardware Store and DIY Warehouse)
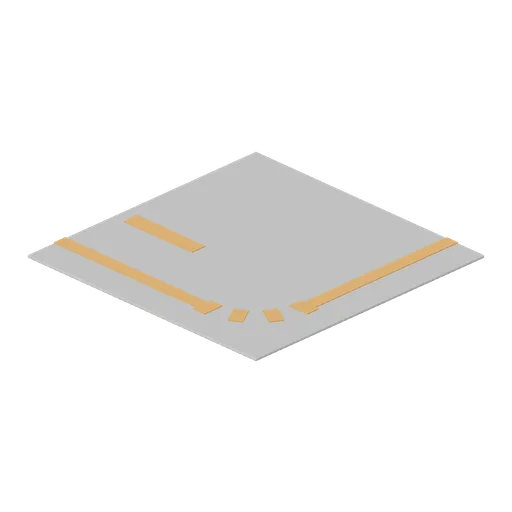
A 2.0 m square floor marking corner: the aisle edge line turns through 90 degrees with a radiused corner, plus a bay corner square and a stop bar.
Aisle floor marking tile (Hardware Store and DIY Warehouse)
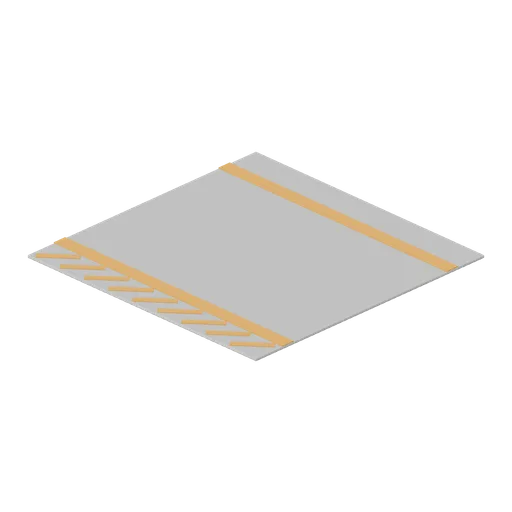
A 2.0 m square painted floor marking tile: a sealed concrete slab with two 100 mm aisle edge lines and a hatched pedestrian margin, 6 mm proud of the slab face.
Pontoon Bridge Span (Armoured Column and Field Camp)
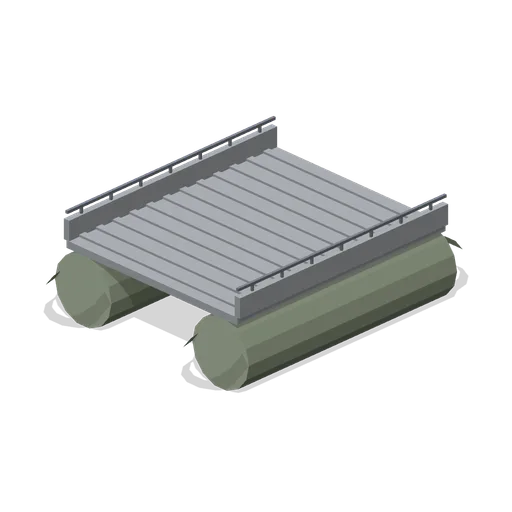
Floating bridge span on two pontoons with a steel deck.
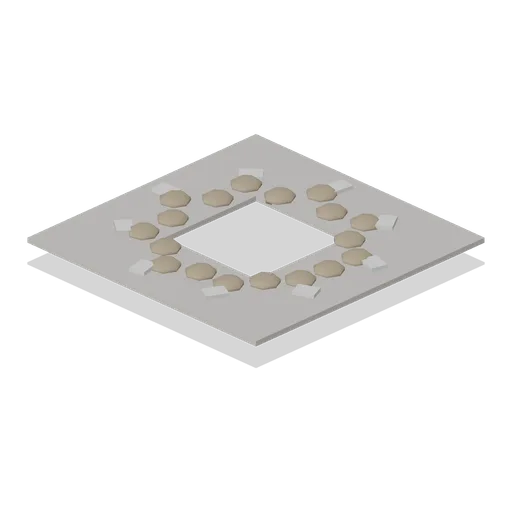
Road Crater (Armoured Column and Field Camp)
Blast crater through a gravel road with a debris lip.
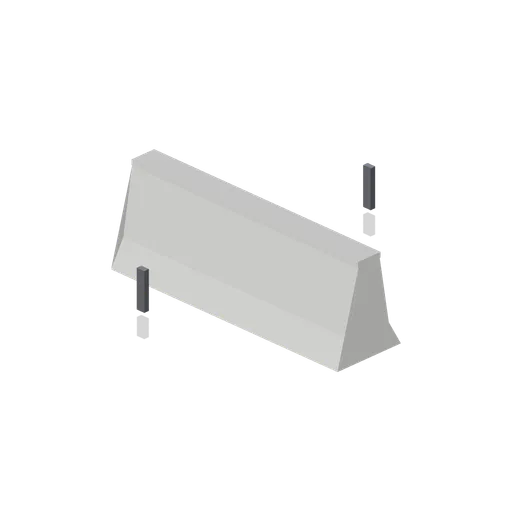
Concrete Barrier (Armoured Column and Field Camp)
Standard concrete traffic barrier with end lifting slots.

Helipad Marker (Armoured Column and Field Camp)
Gravel helipad with a painted circle, H and perimeter lights.
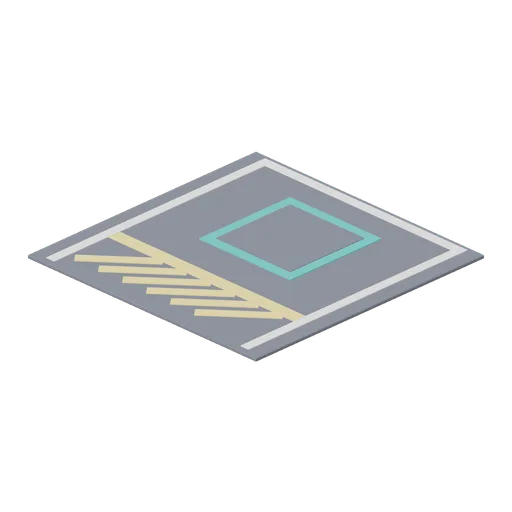
Bay Markings Tile (Hospital Wards and Clinic Operations)
Four metre ambulance bay floor tile: a paved slab with painted bay lines, a hatched keep-clear zone, a stop bar and a coloured standing box.
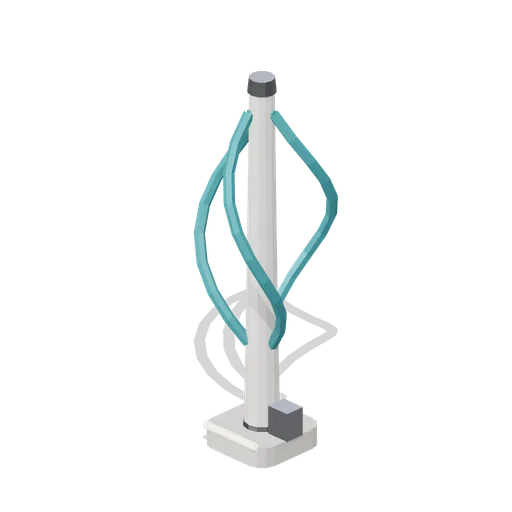
Vertical Axis Wind Turbine (Arcology Towers and Skyways)
A 9.3 m vertical axis wind turbine: a tapered mast on a paved footing carrying three helical teal blades between two hubs on a named rotor node, plus a converter cabinet at the base.
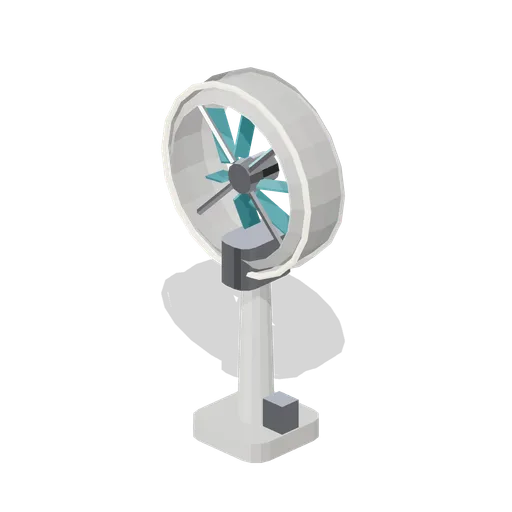
Ducted Ring Turbine (Arcology Towers and Skyways)
An 8.9 m ducted ring wind turbine: a mast and nacelle carrying a 5.4 m annular shroud with a lit intake lip, four alloy spokes, a hub fairing and seven teal vanes on a named rotor node.
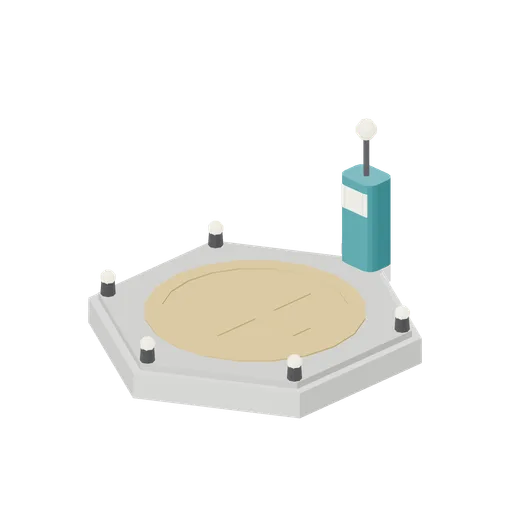
Drone Landing Pad (Arcology Towers and Skyways)
A 6.8 m hexagonal drone landing pad: a shell plinth with a paved deck, an amber touchdown ring and cross, six lit edge posts and a teal charging post with a status display and beacon.
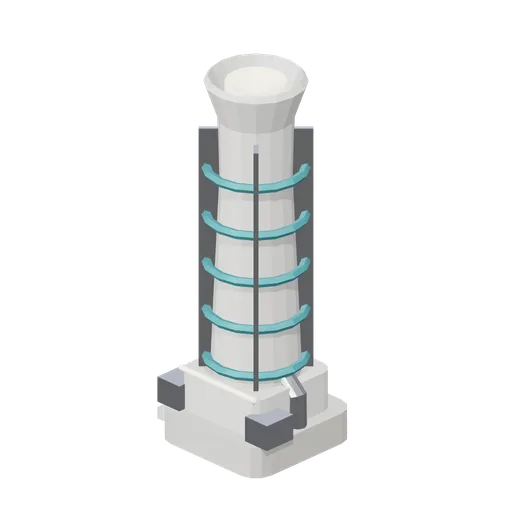
Arcology Vent Stack (Arcology Towers and Skyways)
A 13 m district plant vent stack: a stepped plinth, a waisted flue that flares at the head over a glowing throat, five teal stiffening rings, four alloy strakes, feed pipes and a service cabinet.
Similar assets
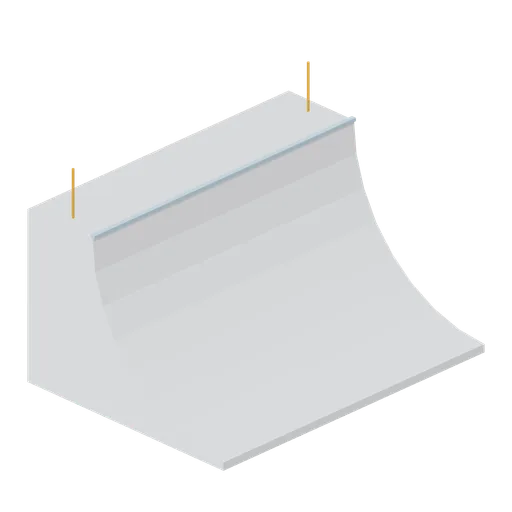
Halfpipe Wall Left (Ski Resort and Snow Park)
Left halfpipe wall module, 8 m long and 6 m wide: 4 m radius quarter-pipe transition with an ice-blue coping line, 2 m deck and deck marker poles. Riding edge on the +X side.
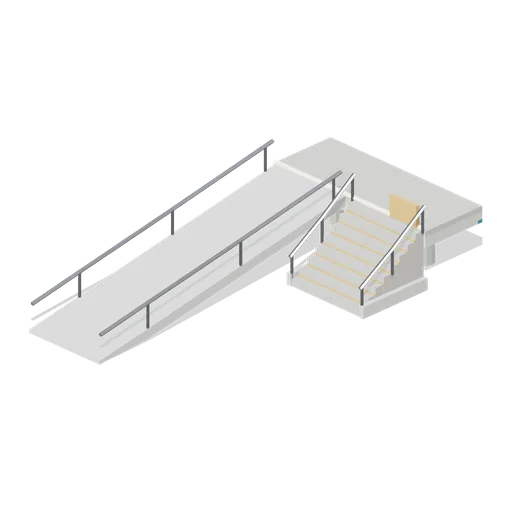
Deck Stair and Ramp Module (Arcology Towers and Skyways)
An 8 by 16 m access module that brings the 2.4 m street deck to ground level: a 13 m accessible ramp with double handrails on the west half, an eight-riser stair on the east half, a short deck landing and edge lighting.
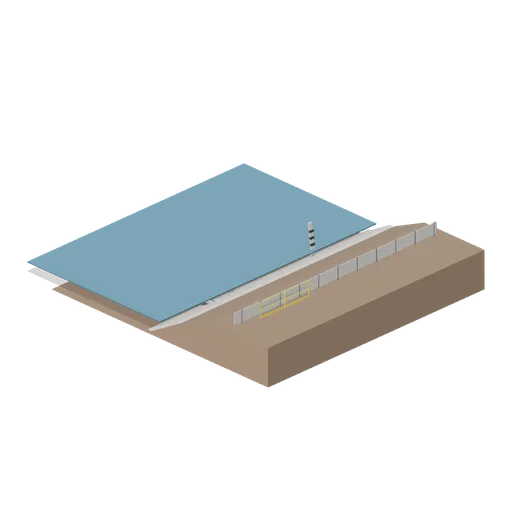
Settling pond edge module (Ore Processing and Haulage Plant)
An 18 m module of settling pond edge: a compacted bank with a placed gravel beach, the water surface, a silt fence on stakes along the crest, a staff gauge at the water line, an outlet pipe through the bank to a headwall and a short handrail run.
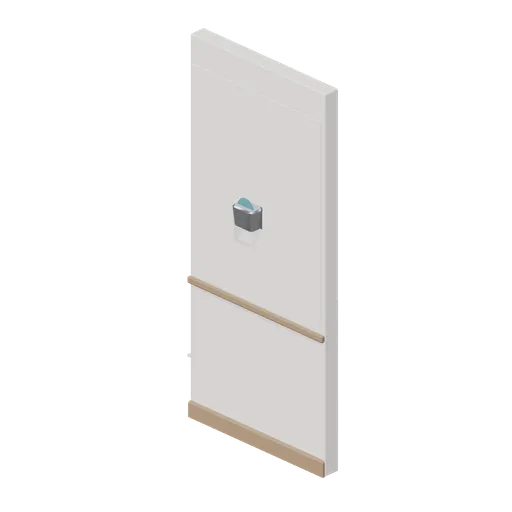
Corridor wall module (Hotel and Resort Operations)
A 1.2 m corridor wall module, 2.7 m tall and 120 mm thick: a papered field above a timber dado rail, deep skirting and a wall uplighter with a lit lens.
Wall mirror panel (Retail Store Fixtures and Mall)
A 1.2 by 1.9 m frameless wall mirror panel on four chrome standoff bosses, with a polished chamfered edge and a dark backing board.
 Animated
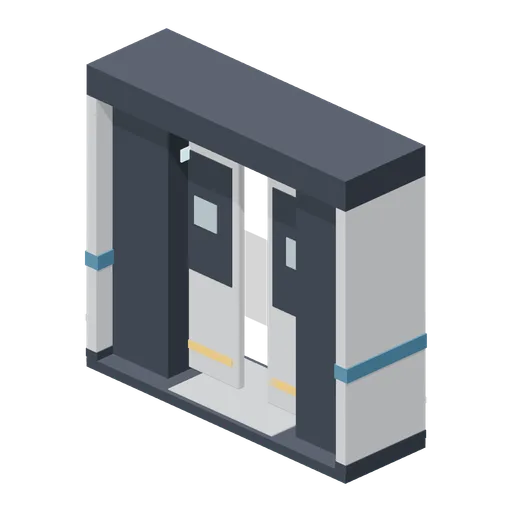
Bulkhead door module (Spaceship Interior Deck Kit)
One-metre door module: pocket jambs, a header and two sliding leaves that part into the walls, leaving a 1.6 m opening.
 Animated
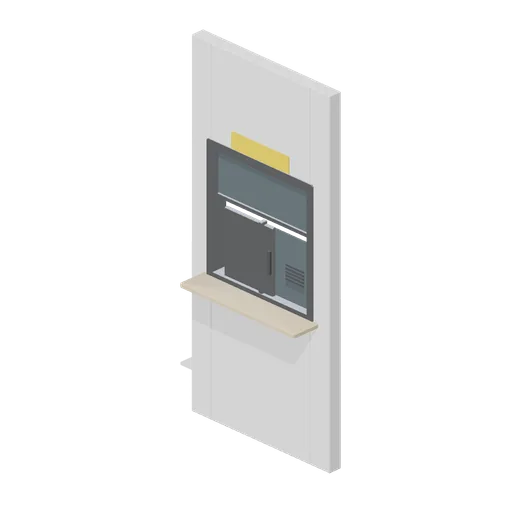
Service window wall module (Laundrette and Cleaning Services)
A 1.2 m wall module with a service window: a 2.6 m partition bay with a heavy aperture bezel, a bullnose transaction ledge, a sliding hatch on a named pivot, a fixed upper light, a speech grille and a blank sign panel.
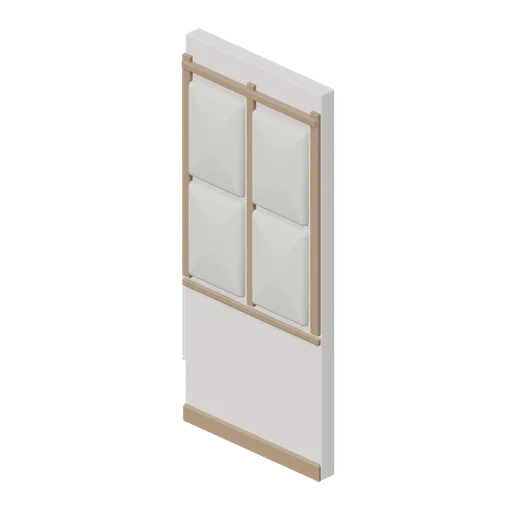
Corridor wall module, upholstered panels (Hotel and Resort Operations)
A 1.2 m corridor wall module with four welted upholstered panels between three timber stiles, a dado rail, deep skirting and a capping rail.
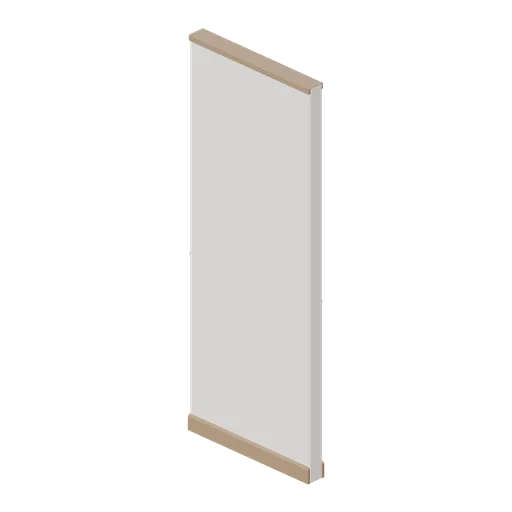
Partition wall module (Hotel and Resort Operations)
A 1 m partition wall module, 2.6 m tall and 100 mm thick, with skirting on both faces and a capping rail.
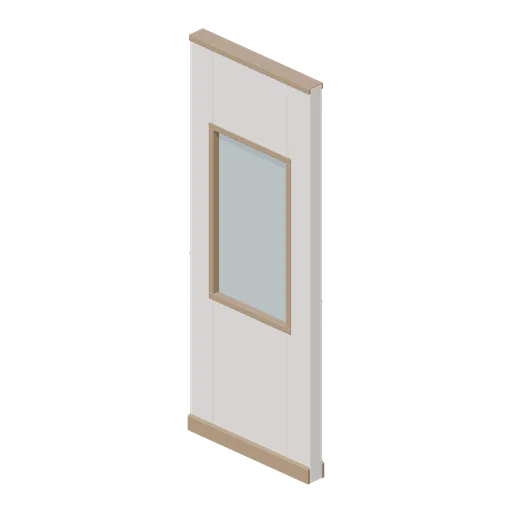
Partition wall module with vision panel (Hotel and Resort Operations)
A 1 m partition wall module with a 0.62 by 1.1 m glazed vision panel in a timber reveal above a 0.95 m sill.
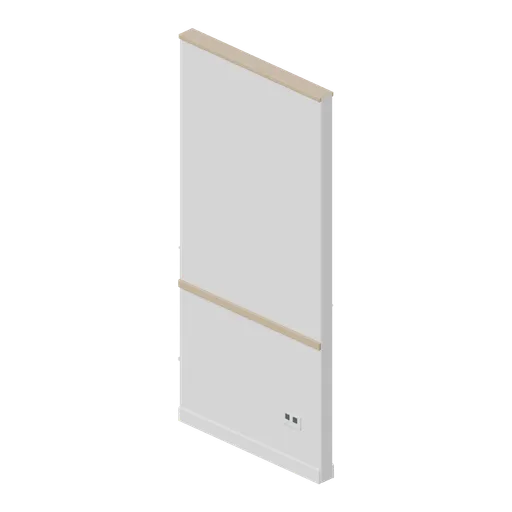
Corridor wall module, 1.2 m (Office Lobby and Building Facilities)
A 1.2 m corridor wall module 2.6 m tall and 100 mm thick: a chamfered leaf with skirtings both sides, a timber dado rail, a recessed services plate with two outlets and a head trim.
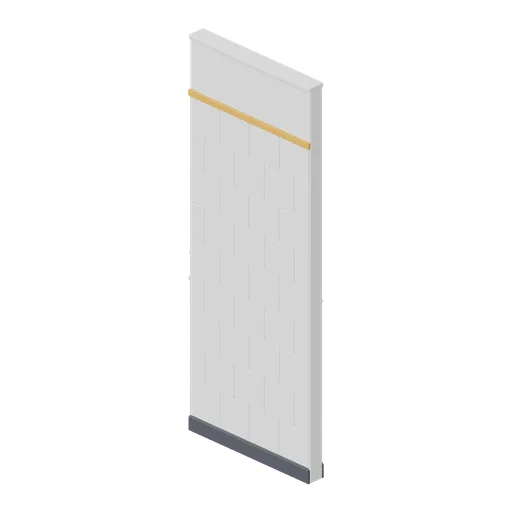
Tiled washroom wall module, 1 m (Office Lobby and Building Facilities)
A 1 m tiled washroom wall module 2.6 m tall and 100 mm thick: a chamfered leaf with a nine-course stretcher-bond tile field, an accent border tile band, skirtings both sides and a head trim.