About
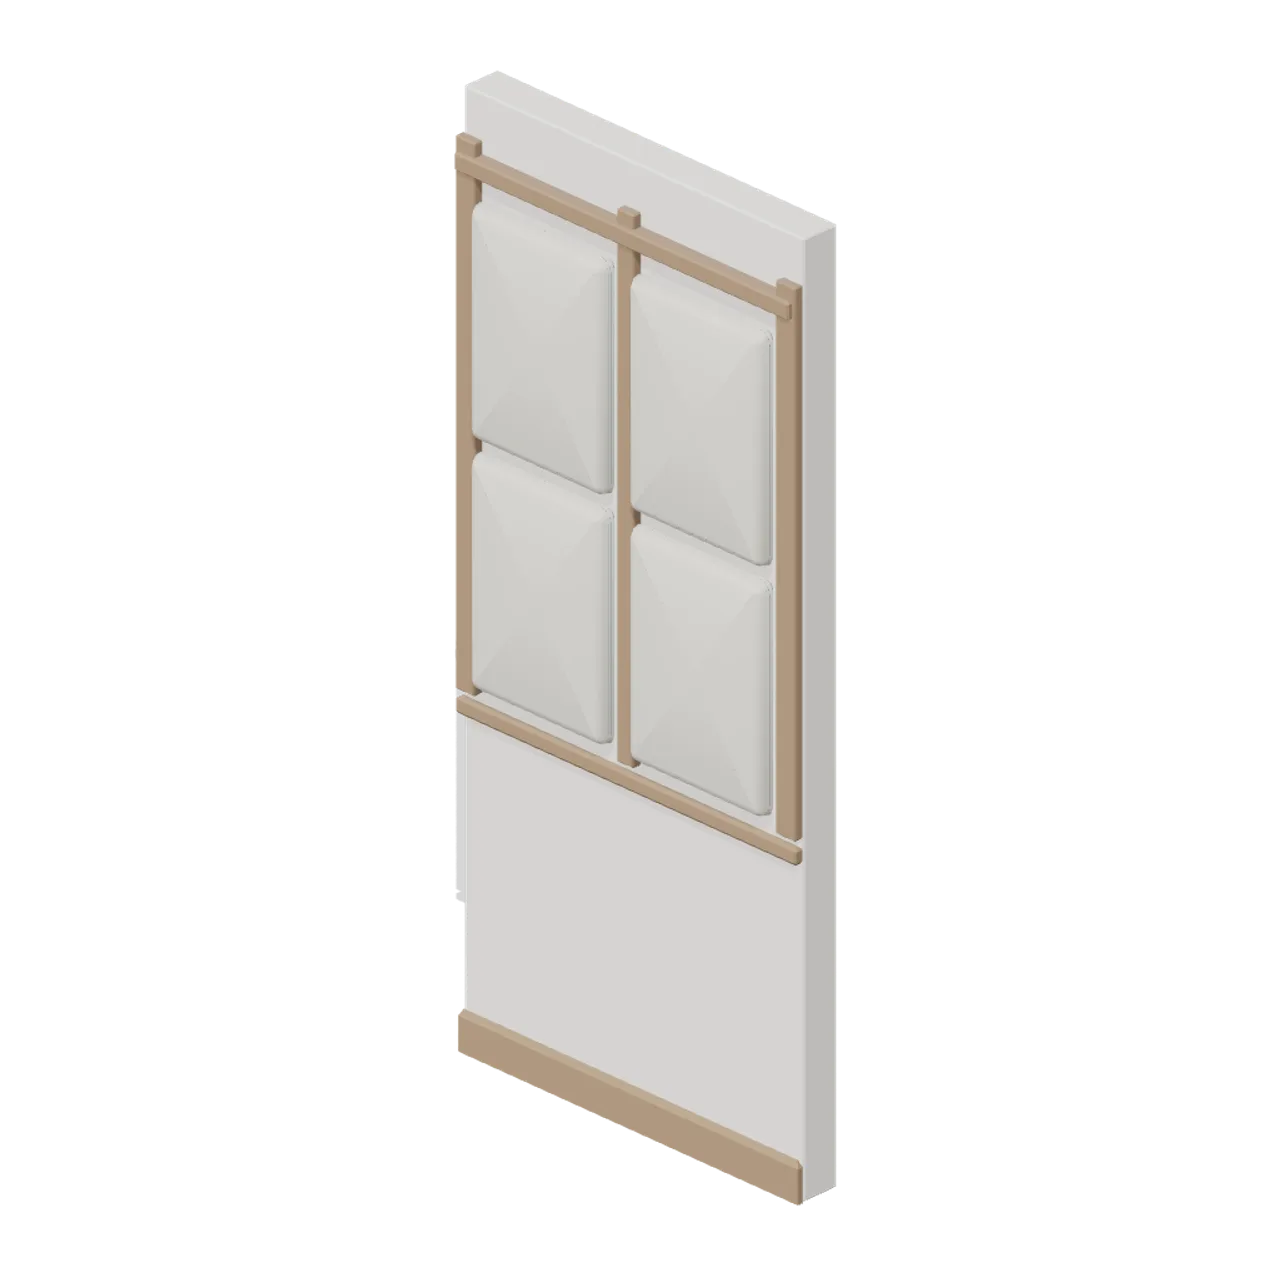
A 1.2 m corridor wall module with four welted upholstered panels between three timber stiles, a dado rail, deep skirting and a capping rail. Metre units, +Y up, the user side toward +Z, resting on y=0. Connectors run-left and run-right of type corridor-run. Static geometry; no rig, collision or navigation data.
Use with an AI agent
Copy this prompt into your AI chat, then describe what you want to build with the asset.
Use the “Corridor wall module, upholstered panels (Hotel and Resort Operations)” asset in my project.

Model: https://cdn.3dassets.dev/assets/13779/v1/model.glb
Asset page: https://3dassets.dev/assets/hotel-and-resort-operations-corridor-wall-panelled-6294b308
Description: A 1.2 m corridor wall module with four welted upholstered panels between three timber stiles, a dado rail, deep skirting and a capping rail.

- Dimensions (X × Y × Z): 1.2 × 2.7 × 0.19 metres
- Triangles: 2.0k
- Animations: none
- Licence: CC0 1.0 Universal (https://creativecommons.org/publicdomain/zero/1.0/)
- Loading: Three.js GLTFLoader; no additional decoders required.
Also available as JSON, Markdown, or via the MCP server.
Import manually
Choose your framework, then copy the code into your project to load the asset.
import { GLTFLoader } from 'three/addons/loaders/GLTFLoader.js'

const loader = new GLTFLoader()
loader.load('https://cdn.3dassets.dev/assets/13779/v1/model.glb', (gltf) => {
  scene.add(gltf.scene)
})
Corridor wall module, upholstered panels (Hotel and Resort Operations)
A 1.2 m corridor wall module with four welted upholstered panels between three timber stiles, a dado rail, deep skirting and a capping rail.
More in Buildings & Architecture

Crafted garden pergola (Almanac Gardens)
Crafted garden pergola, a sculpted miniature for a seasonal countryside garden.

Fish Smokehouse (Harbor & Tackle)
Compact vented smokehouse with chimney, louvered front, iron hinges and orange cedar siding.

Cedar Boathouse (Harbor & Tackle)
Open-front waterside boathouse with board siding, exposed rafters, corrugated roof and dock floor.

Fish Market Stall (Harbor & Tackle)
Open market stall with striped canopy, cedar counter, empty display bins, bracing and price plaques.

Harbor Tackle Shop (Harbor & Tackle)
Board-clad shop with mullioned windows, recessed door, striped awning, display shelf and fish sign.

Meadow Courier Post Office
A compact teal roof post office with timber framing, parcel sign and letter slot for cozy delivery games.
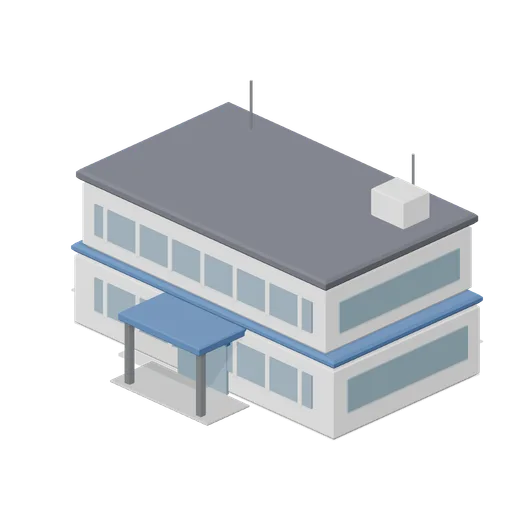
Crew Building (Airport Terminal and Ground Operations)
Two storey airside crew and operations building: a banded block with continuous window ribbons and mullions on both floors, a parapet, a canopied glazed entrance on a paved forecourt, a roof plant housing and mast aerials.
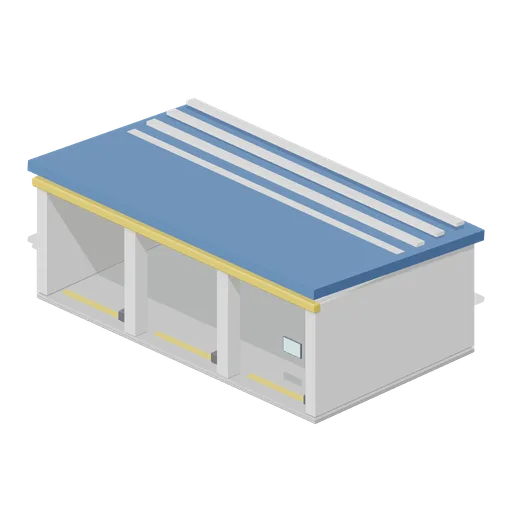
GSE Store (Airport Terminal and Ground Operations)
Ground equipment store: a three bay open-fronted shed on a paved slab, with piers between the bays, a mono-pitch ribbed roof with a coloured fascia and edge rail, racking along the back wall, bay markings and a wall display.
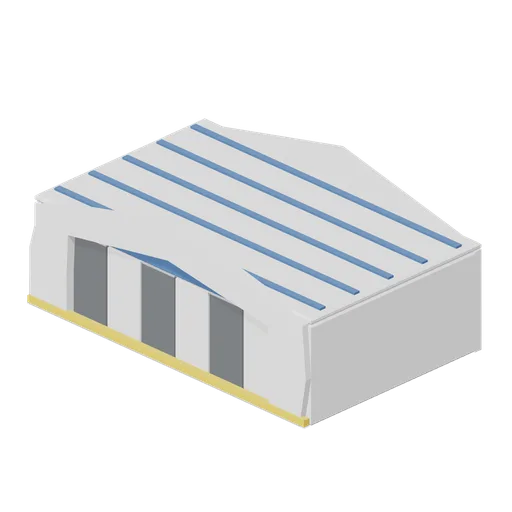
Hangar Frontage (Airport Terminal and Ground Operations)
Maintenance hangar frontage: a gabled shed with a real bored door opening, six folding door leaves with glazed upper panels, a coloured header band, a threshold strip, side walls and a ribbed roof deck.
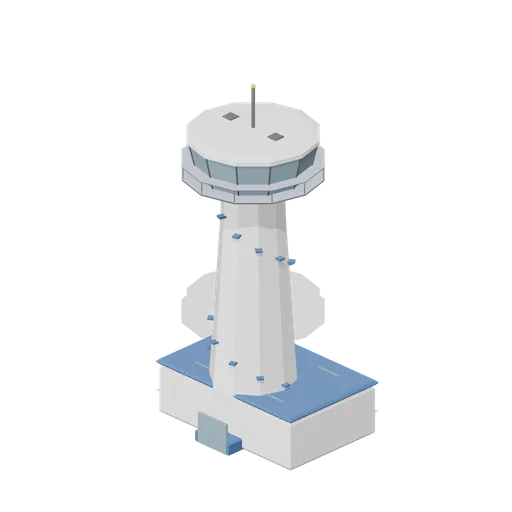
Control Tower (Airport Terminal and Ground Operations)
Airfield control tower: a two storey glazed base block with an entrance canopy, a tapered shaft carrying a spiral stair band, and an outward-raked glazed cab with mullions, a service gallery with railings, roof antennas and a mast light.
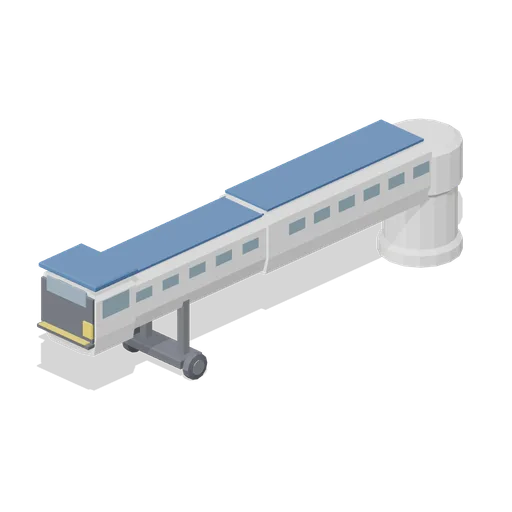 Animated
Jet Bridge (Airport Terminal and Ground Operations)
Two section telescoping passenger boarding bridge: a fixed terminal rotunda and inner tunnel, a named outer tunnel with a glazed window band, a named wheeled lift bogie on twin columns and a named rotating cab with a canopy lip and threshold plate.
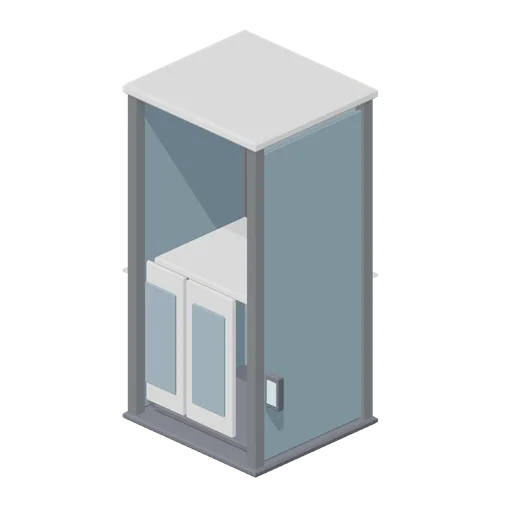 Animated
Panoramic Lift (Airport Terminal and Ground Operations)
Two floor panoramic passenger lift: a four column glazed shaft with a head deck, a glazed car at the lower landing with a lit ceiling and handrail, centre-opening door leaves on a named pivot and a landing call panel.
Similar assets
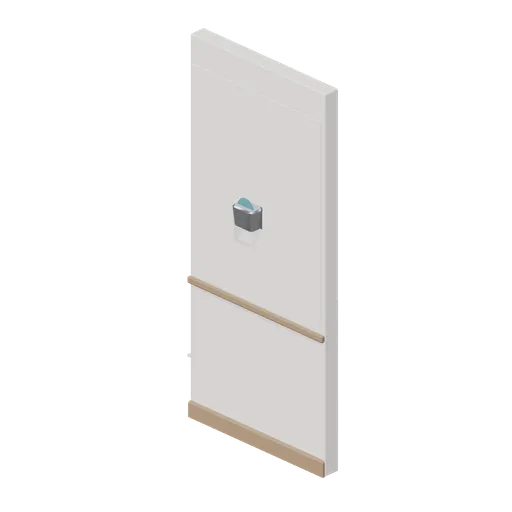
Corridor wall module (Hotel and Resort Operations)
A 1.2 m corridor wall module, 2.7 m tall and 120 mm thick: a papered field above a timber dado rail, deep skirting and a wall uplighter with a lit lens.
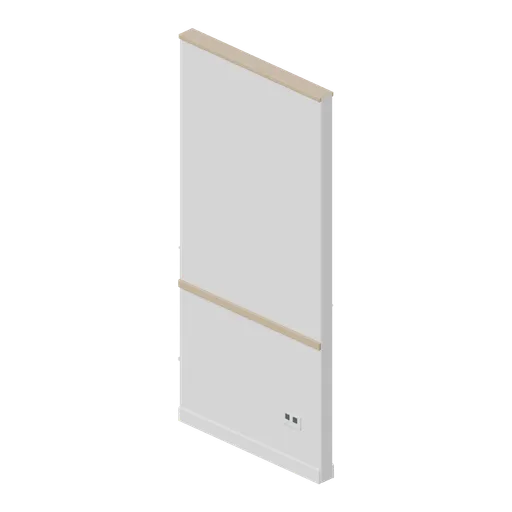
Corridor wall module, 1.2 m (Office Lobby and Building Facilities)
A 1.2 m corridor wall module 2.6 m tall and 100 mm thick: a chamfered leaf with skirtings both sides, a timber dado rail, a recessed services plate with two outlets and a head trim.
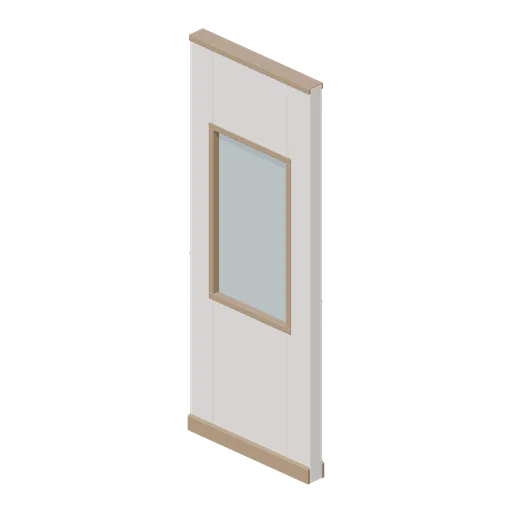
Partition wall module with vision panel (Hotel and Resort Operations)
A 1 m partition wall module with a 0.62 by 1.1 m glazed vision panel in a timber reveal above a 0.95 m sill.
Timber Wall Panel (Feudal Japan Castle Town)
Two-metre timber-framed board wall panel.
Bedroom Wall Panel (Retro Arcade and Mall 1989)
Four-metre blank bedroom wall panel with timber skirting for wall-mounted posters.
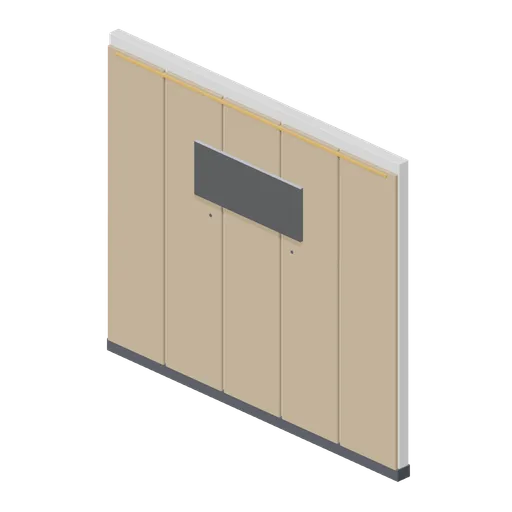
Reception back wall with blank sign panel (Office Lobby and Building Facilities)
A 3.0 m by 2.6 m reception back wall: five timber panel boards with shadow gaps, a blank raised sign panel on four standoffs carrying no lettering or mark, an accent light reveal and a dark skirting band.
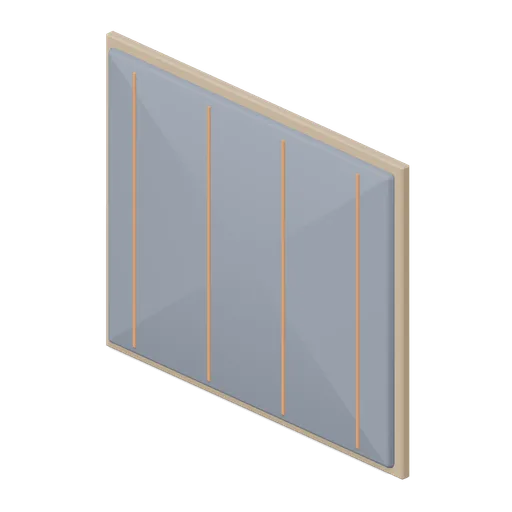
Felt acoustic wall panel (Downtown Office Interiors)
A 1.2 m by 1.0 m felt acoustic wall panel in a chamfered timber rebate frame, with four accent battens and two rear cleats.
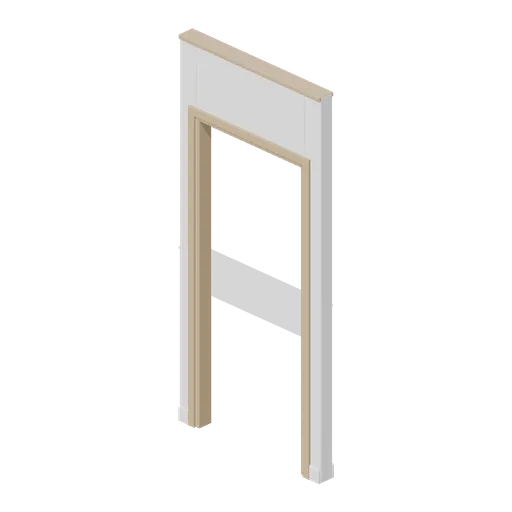
Corridor doorway module (Office Lobby and Building Facilities)
A 1.2 m corridor wall module with a lined 0.92 m by 2.1 m opening: timber linings, architraves both sides and a head trim, supplied without a leaf for a free opening.
Three panel player screen (Tabletop Game Components)
Three solid privacy panels with separate side-panel hinge pivots; 75 mm tall.
Courtyard wall: four metres (Moonsteel Convergence: MOBA collection)
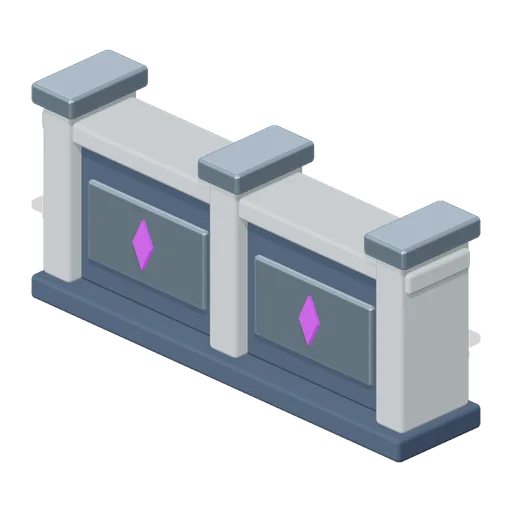
Reversible low wall with raised panels, coping stones and three reinforced piers.

Chamber wall panel (Cave and Crystal Networks)
Four-metre wall panel with a thick closed backing and a rough inner face.

Wall art panel (Downtown Office Interiors)
A 0.9 m by 0.7 m stretched fabric wall art panel on a deep chamfered timber frame, with two rear cleats. Blank face for a project texture.