Loading model
About
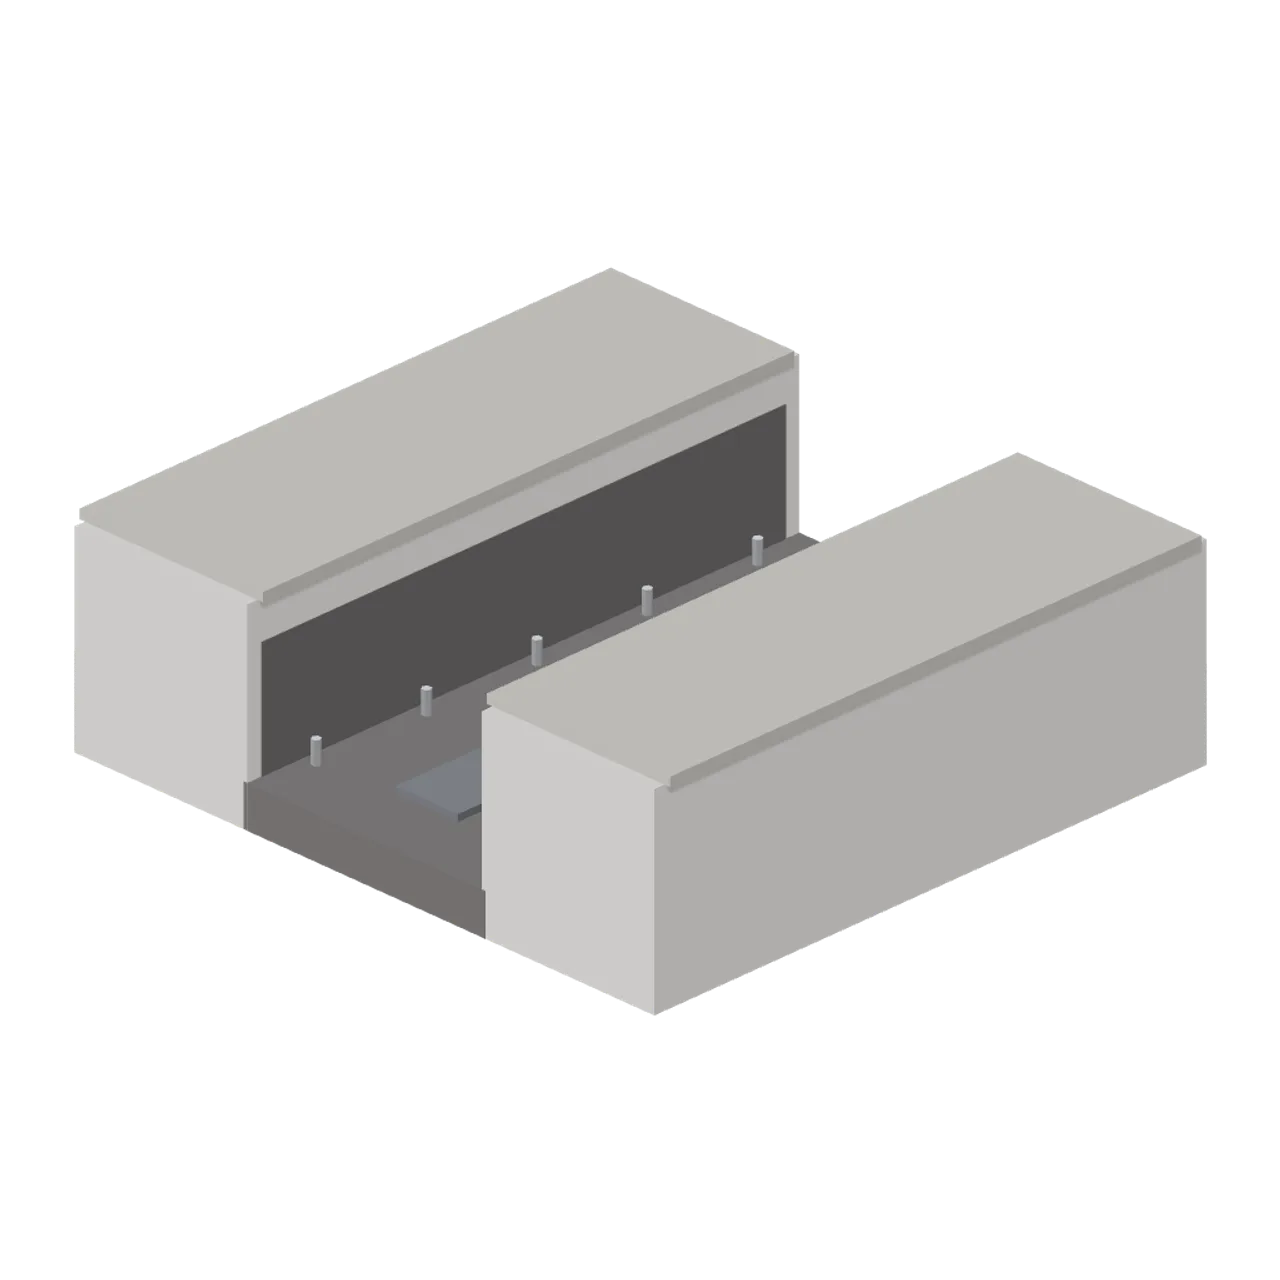
An 8 m section of flame trench: two 2.6 m concrete walls with a coping lip and a scorched lining, a sloped channel floor 3.4 m across, a drain sump and deluge nozzles along both kerbs. Ported at both ends so the trench runs as far as the pad needs. Dimensions 8.56 by 2.72 by 8.00 m (X by Y by Z). Metre units, +Y up, +Z front, origin on the footprint at ground level. Connectors: north (trench) at (0.00, 0.00, -4.00) facing (0, 0, -1); south (trench) at (0.00, 0.00, 4.00) facing (0, 0, 1). The channel runs along Z. Set the section into an apron by leaving an 8 m gap in the tiling; the coping lip sits level with the apron top. Launch complex palette: pad concrete, flame scorch, galvanised steel, charcoal, vehicle white, cryogenic pale blue, safety red, hazard yellow, glazing and gravel. Static geometry; no rig, animation, collision or navigation data. Invented design: no real launch provider, agency, vehicle, site or mission is named or depicted, and every sign, plate and screen is blank.
Use with an AI agent
Copy this prompt into your AI chat, then describe what you want to build with the asset.
Use the “Flame Trench Section (Rocket Launch Pad and Gantry)” asset in my project.

Model: https://cdn.3dassets.dev/assets/38157/v1/model.glb
Asset page: https://3dassets.dev/assets/rocket-launch-pad-and-gantry-flame-trench-section-4844fa5e
Description: An 8 m section of flame trench: two 2.6 m concrete walls with a coping lip and a scorched lining, a sloped channel floor 3.4 m across, a drain sump and deluge nozzles along both kerbs. Ported at both ends so the trench runs as far as the pad needs.

- Dimensions (X × Y × Z): 8.56 × 2.72 × 8.001 metres
- Triangles: 336
- Animations: none
- Licence: CC0 1.0 Universal (https://creativecommons.org/publicdomain/zero/1.0/)
- Loading: Three.js GLTFLoader; no additional decoders required.
Also available as JSON, Markdown, or via the MCP server.
Import manually
Choose your framework, then copy the code into your project to load the asset.
import { GLTFLoader } from 'three/addons/loaders/GLTFLoader.js'

const loader = new GLTFLoader()
loader.load('https://cdn.3dassets.dev/assets/38157/v1/model.glb', (gltf) => {
  scene.add(gltf.scene)
})
Common questions
How do I use this model with my AI development tools?
How do I get started?
Which game engines and tools can I use this model with?
How do I import this model into Unity, Godot, Unreal or Blender?
Can I use this model in a commercial game, and do I need to credit anyone?
Can I load it from the CDN instead of downloading it?
Do I need Draco, Meshopt or KTX2 to load it?
Flame Trench Section (Rocket Launch Pad and Gantry)
An 8 m section of flame trench: two 2.6 m concrete walls with a coping lip and a scorched lining, a sloped channel floor 3.4 m across, a drain sump and deluge nozzles along both kerbs. Ported at both ends so the trench runs as far as the pad needs.
More in Roads & Infrastructure
Cable Span 12 m (Ski Resort and Snow Park)
Twelve metre straight haul-rope pair at the 8 m datum, 3.2 m apart, over a 4 m wide cleared lift-line snow strip that grounds the module.
 Animated
Perimeter Gate, Double Leaf (Aircraft Fleet and Airfield)
An 8 metre double leaf perimeter gate on two heavy posts, matching the fence bay height. Premium CC0 aircraft and airfield game asset.
Perimeter Fence Bay (Aircraft Fleet and Airfield)
A 4 metre security fence bay: two posts, top and bottom rails, a mesh lattice standing proud of them and a leaning barbed top arm. Premium CC0 aircraft and airfield game asset.
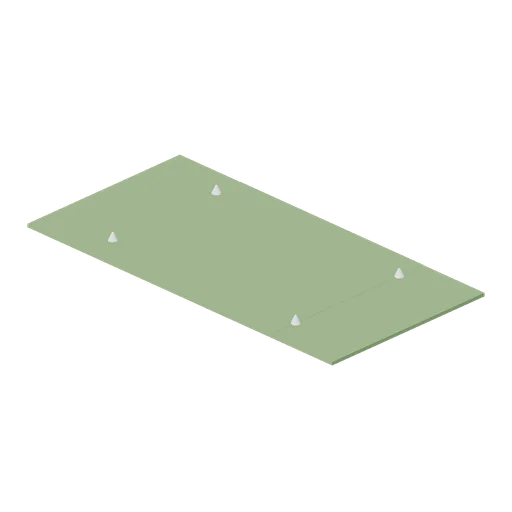
Grass Landing Strip Module (Aircraft Fleet and Airfield)
A 20 by 10 metre grass strip module with a mown landing lane down the middle and white marker cones at its corners, for a club field with no hard runway.. Premium CC0 aircraft and airfield game asset.
Floor Tile Plain (Car Factory Production Line)
Free 3D model of a plain 6 m factory floor tile in light grey epoxy with a recessed joint, a modular plant floor panel for a car factory game asset kit.
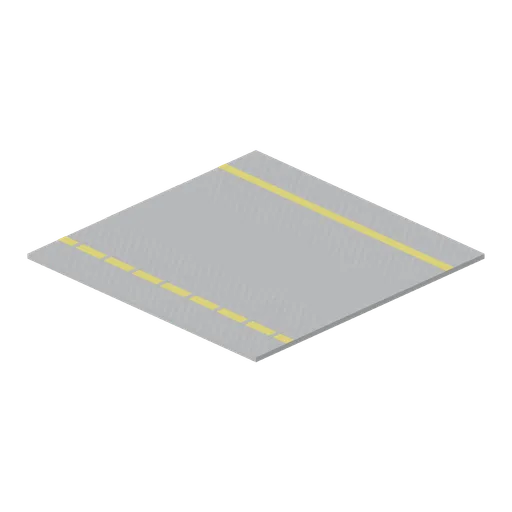
Floor Tile Walkway (Car Factory Production Line)
Free 3D model of a 6 m factory floor tile in light grey epoxy with a yellow marked walkway, a modular plant floor panel for a car factory game asset kit.
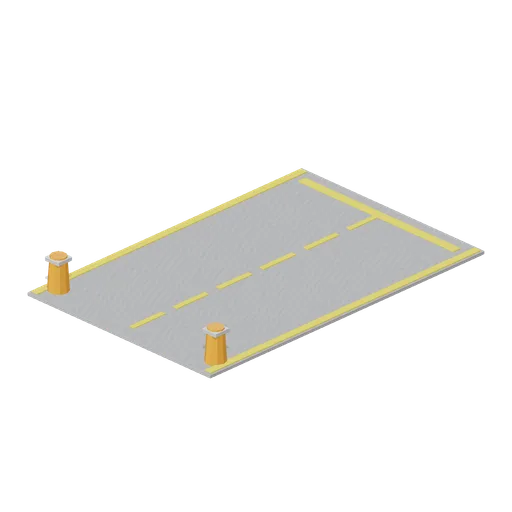
Delivery Lane Marking (Car Factory Production Line)
Free 3D model of a finished car delivery lane floor marking with bollards, an end of line despatch bay for a car factory game asset kit.
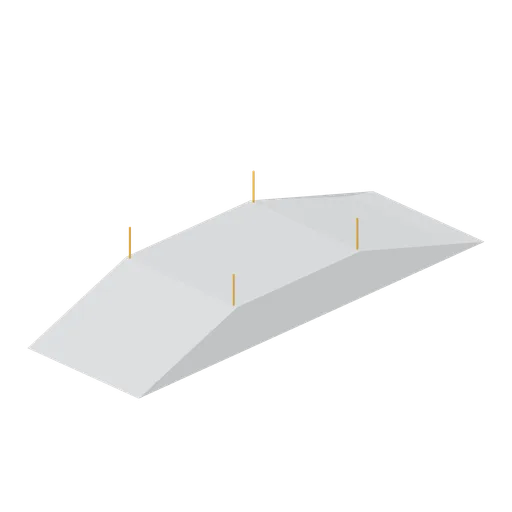
Tabletop Jump (Ski Resort and Snow Park)
Fourteen metre tabletop jump: 4 m take-off ramp, 5 m flat table 1.5 m high and 4 m landing slope, 4.5 m wide, with marker poles at both table edges.
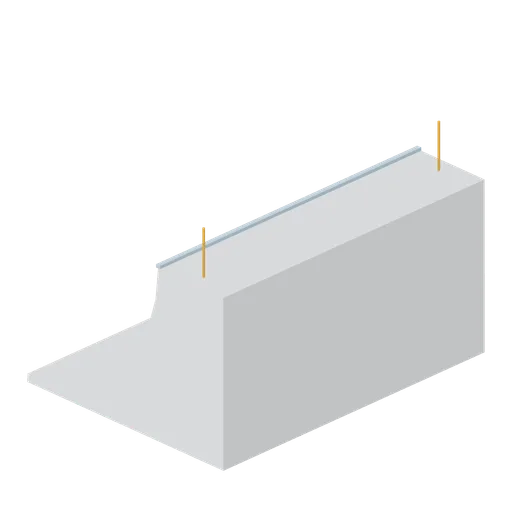
Halfpipe Wall Right (Ski Resort and Snow Park)
Right halfpipe wall module, mirrored: 4 m radius transition, coping line and 2 m deck with the riding edge on the -X side.

Halfpipe Wall Left (Ski Resort and Snow Park)
Left halfpipe wall module, 8 m long and 6 m wide: 4 m radius quarter-pipe transition with an ice-blue coping line, 2 m deck and deck marker poles. Riding edge on the +X side.
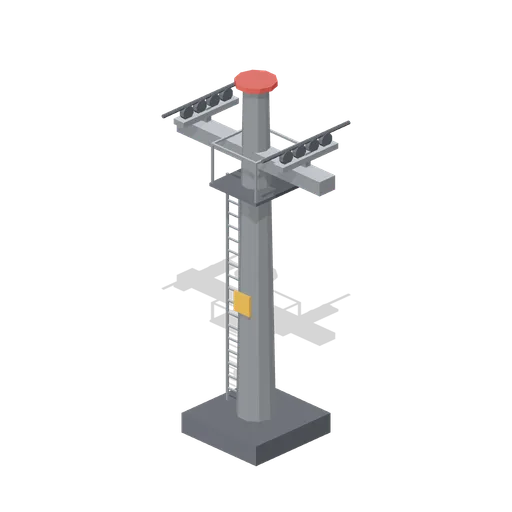
Chairlift Tower (Ski Resort and Snow Park)
Tubular steel chairlift tower with crossarm, four-wheel sheave trains on both rope sides, maintenance platform and ladder; rope datum 8 m.
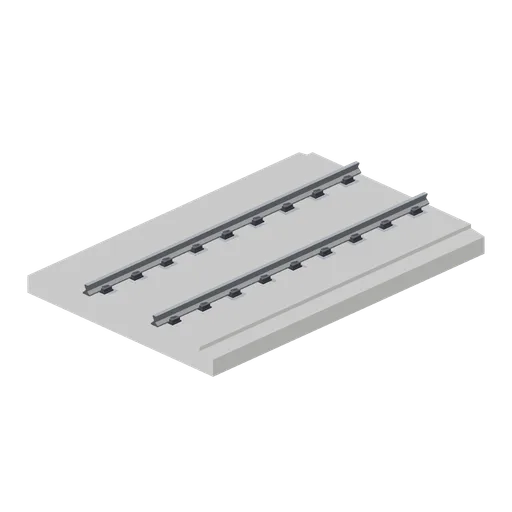
Slab track straight 6 m (Modern Rail and Metro Network)
A 6 m ballastless slab track module: a continuous concrete slab with drainage shoulders and rail baseplates.
Similar assets

Pool Tank Wall Section (Public Swimming Baths and Poolside)
A 2 m tank wall section for a 2 m deep pool tank: a concrete section faced in pale ceramic tiles with blue courses at the water line and the foot, a coved skirting at the tank floor, an inlet grille and two lane rope anchor sockets.
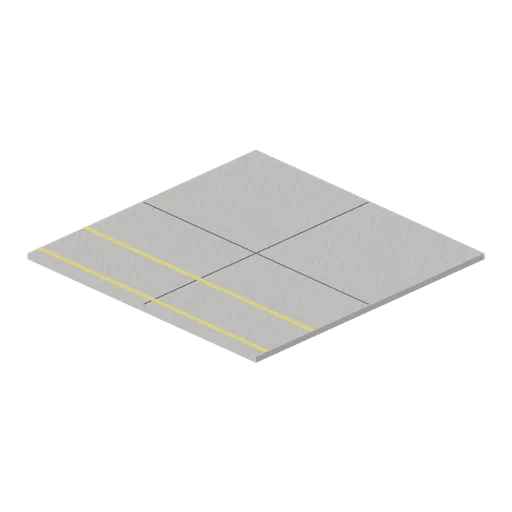
Concrete floor tile with walkway lines, 6 m (Machine Shop and Factory Hall)
Six metre pale concrete floor tile with saw cut joints and a yellow pedestrian walkway marked across it, ported on all four edges so a shop floor tiles out from it.
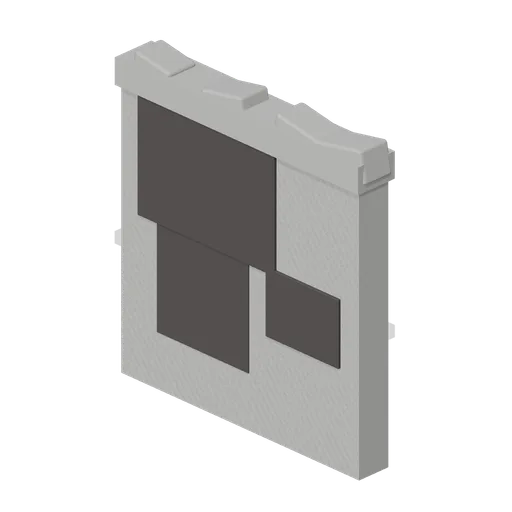
Scorched Wall Section (Fire and Emergency Services)
Scorched masonry wall section 2.60 m wide, with a blown out window opening, soot plumes above it and a broken top course.
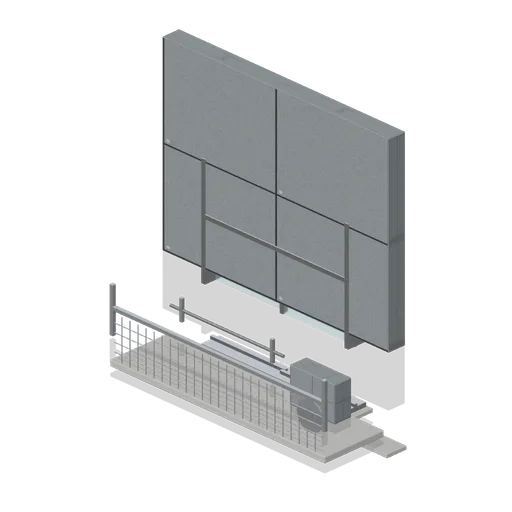
Upper Floor Wall Section with Balcony (Japanese School and City Street)
Upper storey wall section, 4.0 by 3.0 m, with a wide sliding window pair, a cantilevered balcony on a mesh and tube balustrade, laundry poles and a split air conditioner unit; seats on a shopfront bay and carries a roof section.
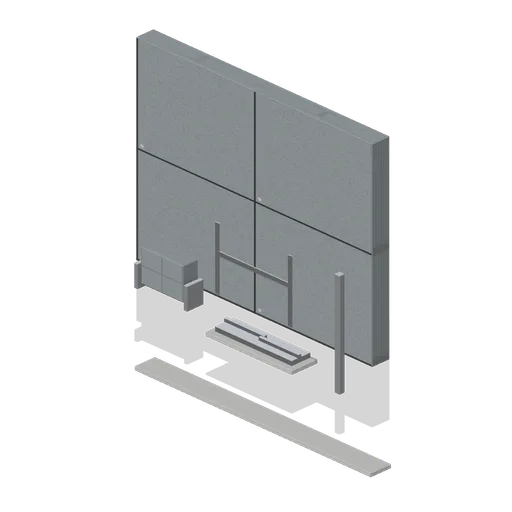
Upper Floor Wall Section, Plain (Japanese School and City Street)
Plain upper storey wall section, 4.0 by 3.0 m, with a single window pair, a wall mounted condenser on brackets and a rainwater downpipe; the back and side elevations of a shop block.

Bowl Straight Wall Section (Skate Park and Street Sports)
A 4 m run of bowl wall: a 1.5 m transition from the floor to vertical with a 0.3 m deck lip. End ports chain straights and corners into a closed bowl and the coping port takes the coping edge piece. Sink the ring for a below grade bowl.

Dry dock altar wall section, 4 m (Shipyard and Dry Dock)
Stepped dock wall 4 m long and 6 m tall: four concrete altars a shore can be set on, a galvanised lip angle at the coping, a yellow edge line and a recessed rung ladder. Ports at both ends so a dock side runs to any length.
Front Line Sector (WW1 Trench Line 1917)
Front-line sector demonstration: four fire bays stepped by traverses with a fire step, duckboards and sandbag parapet, a communication trench running back to an officer dugout entrance and aid post, ladders and a ramp exit, and a wire belt across cratered ground in front....

Pool Tank Floor Tile with Lane Line (Public Swimming Baths and Poolside)
The same 2 m tank floor tile with a dark lane line painted down the middle of it, which is what runs the length of every swimming lane. Same ports, so a lane line tiles into a plain floor.

Demolition wall section, intact (Demolition and Site Clearance)
Intact masonry wall section 4 m wide, 3.2 m tall and 320 mm thick: brickwork with proud courses, a concrete lintel over a blocked opening, a cream plaster patch on the inner face and a stub of floor beam left in the pocket, with side ports at 1.4 m so a facade runs on.
 Animated
Puzzle Room Wall, Hidden Panel Section (Escape Room and Puzzle Venue)
A panelled wall module with a 700 by 1100 mm section that is really a door: a concealed hinge on its left stile, a brass finger pull and a lined recess behind it with a key bar. Closed it is one more panel in the lining. Same ports as the plain module.
Cast iron grated floor section, 3 m (Botanical Glasshouse and Palm House)
Three metre section of cast iron floor grating 1.5 m wide in a rebated frame, the grille a palm house lays over its heating pipe trenches, ported both ends so the trench run continues.