
Loading model
About
A 2 m bay of pedestrian guard rail: two end posts, a steel top rail, a blue middle rail and three infill bars. Bays butt end to end along a kerb. Overall 2.000 x 1.060 x 0.120 m (X x Y x Z), metre units, +Y up, +Z forward, resting on y=0. Connectors: start (rail), end (rail). Bus Station and City Transit / bustransit-lp-v1: faceted concrete and tarmac, brushed steel, blue glazing and three painted accents, with embedded procedural concrete maps and no custom shaders. Branding, route numbers and liveries are invented for this pack and copy no real operator. Static geometry; no rig, animation, collision or navigation data.
Use with an AI agent
Copy this prompt into your AI chat, then describe what you want to build with the asset.
Use the “Pedestrian Guard Rail Section (Bus Station and City Transit)” asset in my project.

Model: https://cdn.3dassets.dev/assets/34218/v1/model.glb
Asset page: https://3dassets.dev/assets/bus-station-and-city-transit-guard-rail-section-c39141c3
Description: A 2 m bay of pedestrian guard rail: two end posts, a steel top rail, a blue middle rail and three infill bars. Bays butt end to end along a kerb.

- Dimensions (X × Y × Z): 2 × 1.06 × 0.12 metres
- Triangles: 148
- Animations: none
- Licence: CC0 1.0 Universal (https://creativecommons.org/publicdomain/zero/1.0/)
- Loading: Three.js GLTFLoader; no additional decoders required.
Also available as JSON, Markdown, or via the MCP server.
Import manually
Choose your framework, then copy the code into your project to load the asset.
import { GLTFLoader } from 'three/addons/loaders/GLTFLoader.js'

const loader = new GLTFLoader()
loader.load('https://cdn.3dassets.dev/assets/34218/v1/model.glb', (gltf) => {
  scene.add(gltf.scene)
})
Common questions
How do I use this model with my AI development tools?
How do I get started?
Which game engines and tools can I use this model with?
How do I import this model into Unity, Godot, Unreal or Blender?
Can I use this model in a commercial game, and do I need to credit anyone?
Can I load it from the CDN instead of downloading it?
Do I need Draco, Meshopt or KTX2 to load it?
Pedestrian Guard Rail Section (Bus Station and City Transit)
A 2 m bay of pedestrian guard rail: two end posts, a steel top rail, a blue middle rail and three infill bars. Bays butt end to end along a kerb.
More in Roads & Infrastructure
 Animated
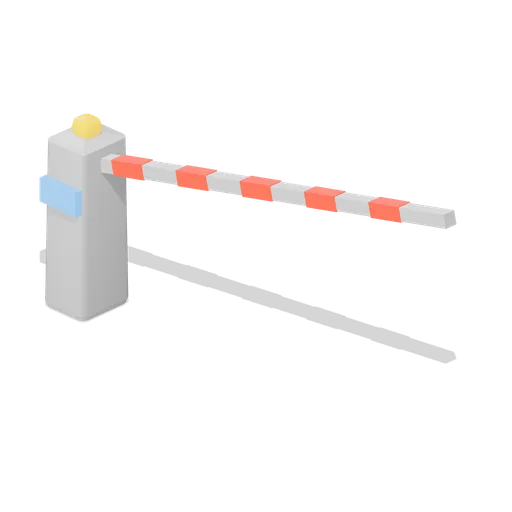
Entry barrier with a lifting arm (Car Park and Road Vehicle Fleet)
A car park entry barrier: a pedestal cabinet with a card reader screen and a warning beacon, and a 3 m boom that lifts clear of the lane. Car park access control equipment.

Dock edge railing panel 4 m (Steampunk Airship Dock and Workshop)
A 4 m guard rail panel with a kick plate and bolted foot plates, for open deck edges.
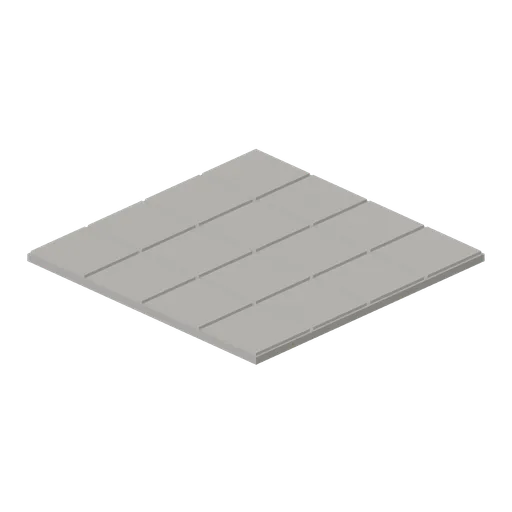
Warehouse Floor Slab (Distillery and Bonded Warehouse)
Four metre floor tile 0.14 m thick: a concrete bed with sixteen laid stone flags on it and open joints between them. Tiles edge to edge on a four metre grid with the yard module, so a warehouse or stillhouse floor has no seams.
 Animated
Slewing jib crane (Steampunk Airship Dock and Workshop)
A 4.8 m column crane with a slewing jib, a 3.5 m reach and a hook block on the chain fall.
 Animated
Dock gantry with travelling hoist (Steampunk Airship Dock and Workshop)
A 6.4 m portal gantry with a runway beam, a travelling trolley and a chain hung hook block.

Railed catwalk module 4 m (Steampunk Airship Dock and Workshop)
A 4 m grated catwalk module 1.2 m wide, with handrails and kick plates on both sides.
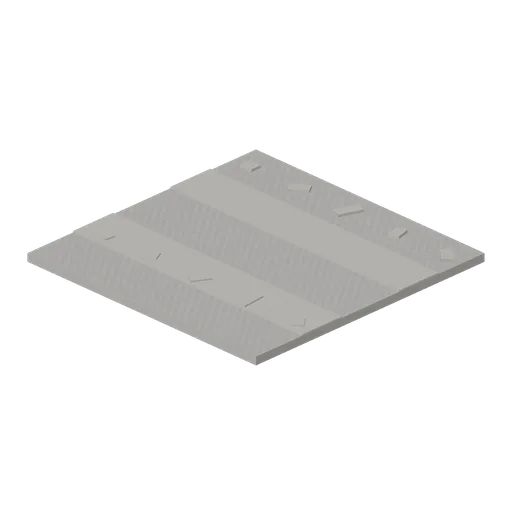
Yard Grit Module (Distillery and Bonded Warehouse)
Four metre yard tile 0.16 m thick: a rolled grit surface with two wheel ruts across it and loose stones scattered over it. Tiles edge to edge on the same grid as the warehouse floor slab, so a whole site lays with no gaps.
 Animated
Airship mooring mast (Steampunk Airship Dock and Workshop)
An 8.6 m riveted lattice mooring mast with a weathercocking head, a mooring cup and a ladder.

Riveted dock deck plate 4 m (Steampunk Airship Dock and Workshop)
A 4 m riveted steel deck plate on iron joists, the modular floor of the airship dock.
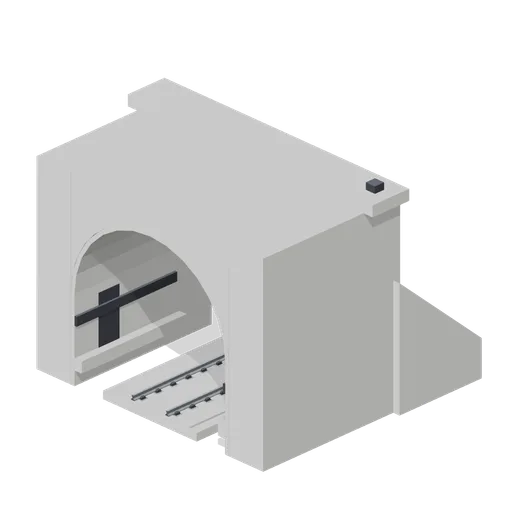
Tunnel portal with slab track (Modern Rail and Metro Network)
A 6 m concrete tunnel portal with a horseshoe bore, cornice, splayed wing walls and slab track through it.

Railed catwalk corner module (Steampunk Airship Dock and Workshop)
A right angle catwalk corner turning from the -Z port to the +X port, railed on the outside.

Steel stair flight 2 m rise (Steampunk Airship Dock and Workshop)
A steel stair flight rising 2.0 m over a 2.4 m run, with chequer treads and handrails.
Similar assets

Queue Rail Section (Street Food Market and Food Trucks)
A 2 m bay of queue barrier: two posts on footplates set in from the ends, a steel top rail, a red middle rail and three infill bars. Bays butt end to end into a queue line of any length, with end ports on both ends.
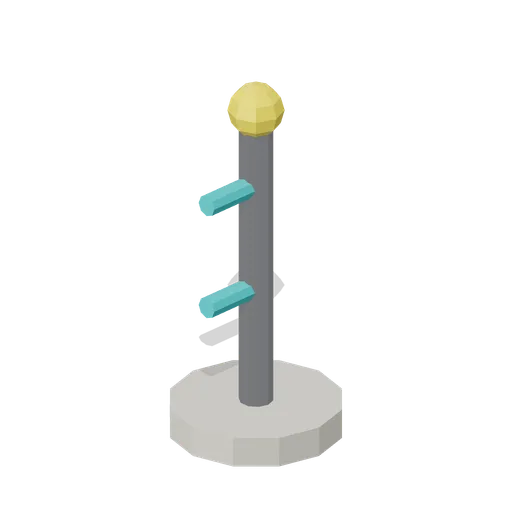
Queue Rail End Post (Theme Park Rides and Coasters)
End post for a queue barrier run: a steel post on a weighted cream base with a yellow finial and a stub rail, closing the open end of a line.
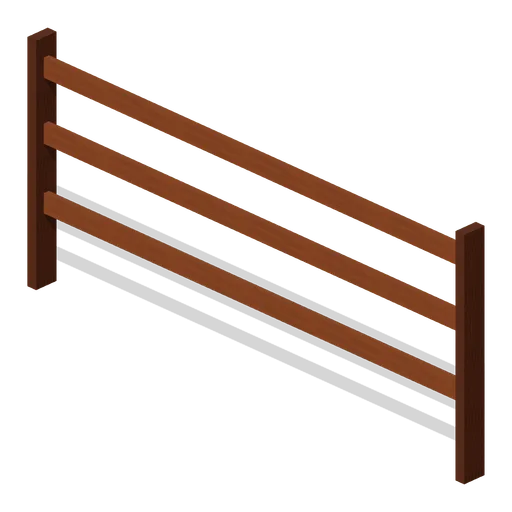
Post And Rail Fence Section (Farm and Working Animals HD)
Three-rail timber paddock fence, 3.00 m between joints, with a half post at each end so two sections make one post.

Infield Safety Rail Run (Velodrome and Track Cycling)
A 4 m bay of the tubular rail that separates the track centre from the apron: three footed posts with a top rail at 1 m and a mid rail, in steel. Ports at both ends, so bays run round the whole infield.
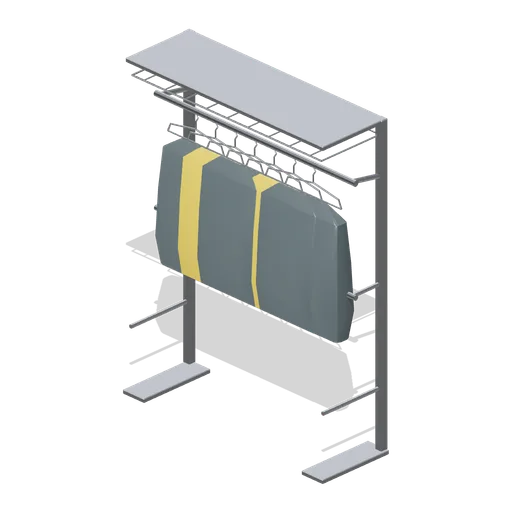
Garment hanging rail bay 1.5 m (Laundromat and Cleaning Services)
A 1.5 m garment storage bay on the rail grid: two posts on base plates with a rail at 1.7 m, a lower stock rail, a wire top shelf, foot ties and seven wrapped garments hanging on the upper rail.

Promenade railing section (Amusement Arcade and Seaside Pier)
The heavier seafront railing at the top of the beach: turned cast iron standards, a tubular top rail, a mid and kick rail, and a roundel in each of the four bays. It couples to the pier railing on the same ports.
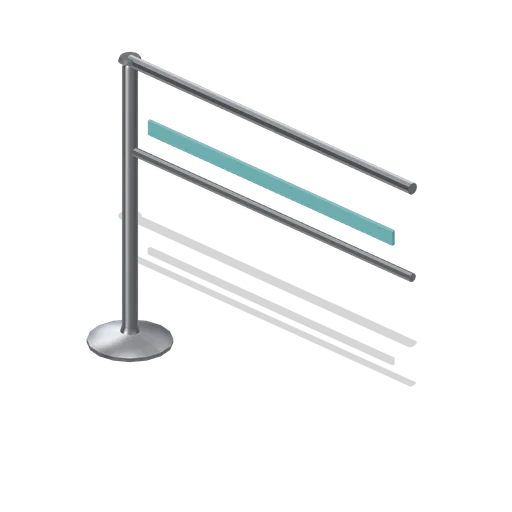
Queue rail module (Fast Food Counter and Drive-Thru)
A 1.2 m fixed queue rail bay with a top rail, a mid rail and a single post at the left end so a run of bays never doubles its posts.
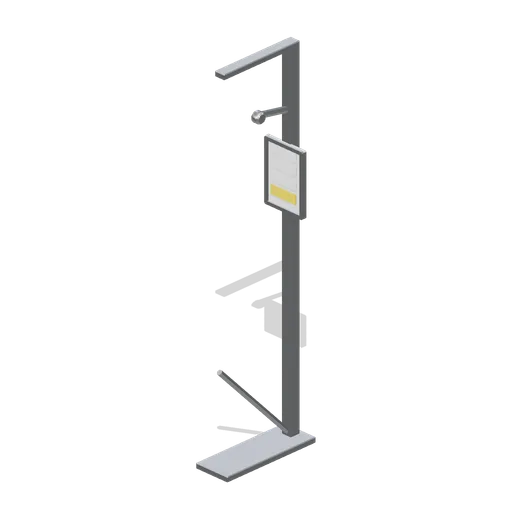
Garment rail end post (Laundromat and Cleaning Services)
The braced end post that closes a garment rail run: a heavy upright on a base plate with two floor braces, a rail stub with a stop collar at 1.7 m, a capping bracket and a framed ticket board.

Timber Boundary Fence Bay (Caravan Park and Campsite)
One 2 m bay of post and rail boundary fence: two pointed posts carrying two rails and a top rail, ported at both ends so bays run round a field. Static geometry.
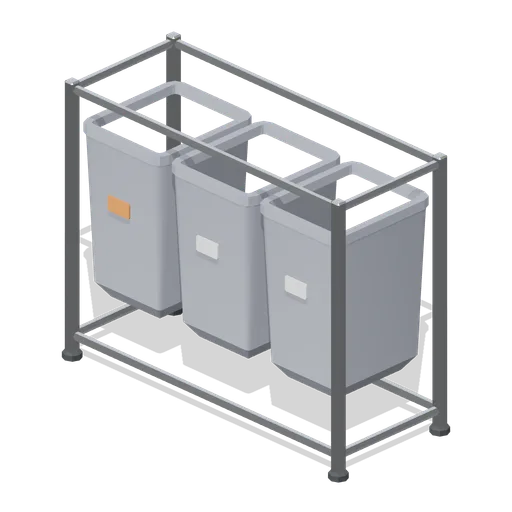
Three bay sorting hamper (Home Appliances and Utility Room)
A 900 mm three bay laundry sorting hamper: a tubular frame on moulded feet with top and bottom rails, and three canvas bags with rolled tops and blank label windows.
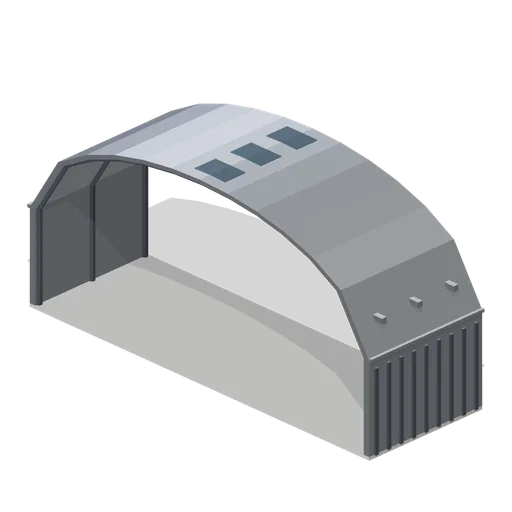
Hangar bay shell section (UFO Crash Site and Recovery Facility)
A 6 m deep section of an 18 m span hangar bay: a segmental arch shell with real wall thickness, a 0.15 m floor slab, three internal portal frames, cladding ribs, a glazed clerestory each side, three roof lights and four high bay lamps. Sections butt on a 6 m pitch.
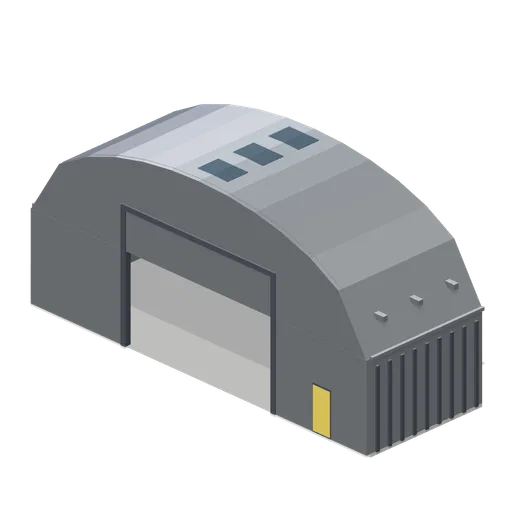
Hangar bay end wall section (UFO Crash Site and Recovery Facility)
The bay section closed at its north face by a gable wall with a 7.8 by 6 m craft door opening framed in steel and a personnel door beside it, leaving only the south port free.