
Loading model
About
A working modern cinema, auditorium and front of house, for building a whole multiplex floor. The rake is modular on a 1.1 m tread and a 0.3 m riser: a 3 m seating row carrying four tip up seats on the 0.75 m house pitch, a premium recliner row that drops into the same rake, and a 1.2 m aisle step that keeps pace beside it. Two rows butt into a six seat bank and six tiers make a screen. Around them go a 5.2 by 2.25 m silver screen behind its masking surround on a stage plinth, acoustic wall panels with fabric flutes, side wall light strips, surround speakers on brackets, an exit door module with a lit running man sign, the projection port panel the booth looks through, row letter signs, cup holder armrests, aisle floor tiles and a wheelchair space marking tile. The booth and back of house cover the projector on its plinth, the server rack, the spare lamp flight case, the step ladder, the cleaning trolley, the popcorn kettle machine, the warmer bin, a four valve drinks tower, an ice machine, the nacho and hot dog counter, stocked shelving and a bank of bins. Front of house is the box office with its pay windows and till screens, self service ticket kiosks, a 1.6 m concessions counter module that runs to any length, menu board banks, queue rails and rope barriers, poster light boxes standing and wall mounted, standees, benches, an arcade cabinet, a ticket tear podium, screen number signs, lit ceiling coffers, foyer wall modules and bold patterned carpet tiles. The seat bases, the exit door leaves, the popcorn kettle drum, the drinks flap, the ice machine lid, the trolley castors and the kiosk head are named nodes on their own pivots with rigid open, close, spin, roll and tilt clips: node transforms only, no skinning. A seat base hinges on the back of its own base, which is where a real tip up seat hinges. The screen fabric, the masking skirt, the projected image, the recliner linkage, the belt in a queue rail, the velvet rope and every cable stay static, because none of them is reachable with one rigid node transform and faking it costs a consumer more than it gives. No cinema chain, studio or film is represented: every poster face and standee is an abstract panel of colour. Every file is self-contained CC0 geometry with no collision or navigation data.
Files load directly from the CDN. Choose the pieces you need. Colliders, navigation and gameplay scripts are supplied by your game.
Use with an AI agent
Copy this prompt into your AI chat, then describe what you want to build with the pack.
Use the “Cinema Multiplex and Foyer” pack in my project.

Manifest (JSON, every model with its CDN URL): https://3dassets.dev/api/v1/packs/cinema-multiplex-and-foyer
Starter scene (one GLB with every piece placed): https://cdn.3dassets.dev/assets/34689/v1/model.glb
Pack page: https://3dassets.dev/packs/cinema-multiplex-and-foyer
Description: Realistic modern multiplex models: ported tiered seating rows with flip up seats, an aisle step, a masked screen, acoustic and exit door wall modules, the projection booth, the popcorn and drinks machines, and a ported concessions run with the whole front of house.

- 43 GLB models, 5.5 MB in total
- Units: metres, +Y up, shared scale and palette across the pack
- Licence: CC0 1.0 Universal (no attribution required)
- Loading: three.js GLTFLoader; no additional decoders required. Load models individually from the manifest, or the starter scene as one file.
Also available as a JSON manifest or via the MCP server.
Common questions
How do I use Cinema Multiplex and Foyer with my AI development tools?
How do I get started?
Which game engines and tools can I use Cinema Multiplex and Foyer with?
How do I import this pack into Unity, Godot, Unreal or Blender?
Can I use Cinema Multiplex and Foyer in a commercial game, and do I need to credit anyone?
Can I load it from the CDN instead of downloading it?
Do I have to download the whole pack?
Do the models in Cinema Multiplex and Foyer fit together?
Game kit
Cinema Multiplex and Foyer
Realistic modern multiplex models: ported tiered seating rows with flip up seats, an aisle step, a masked screen, acoustic and exit door wall modules, the projection booth, the popcorn and drinks machines, and a ported concessions run with the whole front of house.
One GLB with every piece placed in a starter scene. Each model is also below on its own.
View demoEverything in this pack
 Animated
Tiered Seating Row Module (Cinema Multiplex and Foyer)
A 3 m tier module carrying four tip up cinema seats on the 0.75 m house pitch: a 1.1 m tread on a 0.3 m riser with an amber nosing, armrests with recessed cup holders, crowned red backs and four folding bases. Two modules butt into a six seat bank.

Premium Recliner Row Module (Cinema Multiplex and Foyer)
The same 3 m tier module with three premium recliners on a 1 m pitch instead of four seats: deep red pads on plinth bases, high backs with headrests, wide armrests with cup holders and a control pad, and the footrests already out. It drops into the same rake.

Aisle Step Module (Cinema Multiplex and Foyer)
The 1.2 m wide step that runs up the side of a seating bank: the same 1.1 m tread and 0.3 m riser as a seating row, with an amber nosing, a grip strip across the tread and a step light let into the riser.

Cinema Screen and Masking Frame (Cinema Multiplex and Foyer)
The end of an auditorium: a 5.2 by 2.25 m silver screen set back behind a charcoal masking surround with an amber reveal, on a 0.4 m stage plinth with the behind screen speaker stacks showing at each end. 6.3 m overall, so it fills a 3.4 m auditorium wall.

Acoustic Wall Panel Module (Cinema Multiplex and Foyer)
A 2 m by 3.4 m auditorium wall module: a charcoal panel with nine fabric flutes standing proud of its face above a deep red dado and an amber band at the dado line. Panels butt on the 2 m module with a 4 mm shadow gap at each joint.

Side Wall Light Strip (Cinema Multiplex and Foyer)
A 2.4 m wall washer for an auditorium side wall: a warm tube in a charcoal channel behind a frame shroud, with an amber cap along the top. A run of them down both walls is the only light in the room before the projector starts.
 Animated
Exit Door Module with Sign (Cinema Multiplex and Foyer)
A 2 m wall module with a 1.5 m double exit door in it: two leaves on their outer stiles with chrome push bars and teal kick plates, an amber lining round the opening and a lit running man sign over the head. It carries the same wall-run ports as the acoustic panel.

Projection Port Wall Panel (Cinema Multiplex and Foyer)
The wall module at the back of an auditorium that the booth looks through: a 2 m by 3.4 m charcoal panel with a 0.62 m glazed projection port and a smaller observation port at 2.46 m, both in amber surrounds, over the same red dado as the acoustic panel.

Auditorium Aisle Floor Tile (Cinema Multiplex and Foyer)
A 2 m auditorium floor module: dark pile with amber guide lines at the edges and flecks between them, the low contrast pattern a room built to swallow light can carry. Modules tile on a 2 m grid in any rotation, because the pattern is four way symmetric.

Wheelchair Space Marking Tile (Cinema Multiplex and Foyer)
The same 2 m auditorium module marked out as a wheelchair space: an amber ring round a cream symbol, for the flat bay at the end of a row or at the back of the rake.

Cup Holder Armrest (Cinema Multiplex and Foyer)
The armrest that ends a row, on its own: a charcoal cap on a frame standard with two chrome cup holder rings and amber liners, 0.63 m to the top. Useful for filling the end of a bank or dressing a row a consumer has built from loose seats.

Row Letter Sign (Cinema Multiplex and Foyer)
The lit plate at the end of a row, 1.36 m on a chrome post with a weighted foot: a charcoal box with a glowing face, a red plate for the letter and an amber cap. The letter itself is left blank so a consumer can letter the rake in its own type.

Wall Mounted Surround Speaker (Cinema Multiplex and Foyer)
A surround speaker on a swivel bracket: a charcoal cabinet tipped down off a wall plate, with an amber cone and a chrome tweeter. One of these every couple of metres down the side walls is what a surround array looks like.

Digital Projector on its Plinth (Cinema Multiplex and Foyer)
The head of a modern screen: a 0.94 m charcoal projector body with a vented top, an amber status strip, a control panel and a stepped lens barrel, bolted to a steel plinth on levelling feet with a cable tray under it and an extract duct off the top.

Projection Server Rack (Cinema Multiplex and Foyer)
The rack beside the projector: a 1.5 m charcoal cabinet of five rack units with amber and red status lamps, a vented blank top and bottom, a media server with a lit panel, and a glazed front door with an amber cap over it.

Spare Lamp Flight Case (Cinema Multiplex and Foyer)
The case a spare lamp house lives in: a 0.78 m flight case with a red ply inset, a chrome band, corner caps, two butterfly latches, a top handle and an amber label panel. Every booth has one under the bench.

Staff Step Ladder (Cinema Multiplex and Foyer)
A 1.5 m four tread step ladder in aluminium with amber treads and a red top platform, the one staff stand on to change a sign or reach a top shelf. Modelled open; the hinge and the spreader bar are static.
 Animated
Cleaning Trolley (Cinema Multiplex and Foyer)
The trolley that turns a house round between shows: a frame on four castors with two shelves, a sack ring with a red liner in it, a mop bucket and wringer, a caution sign and a mop standing in the frame.
 Animated
Popcorn Kettle Machine (Cinema Multiplex and Foyer)
The machine the foyer smells of: a 1.5 m glazed warming cabinet on chrome legs with a lit red header, a heap of corn on the deck, a scoop, and a stainless kettle hung on its trunnion bar in the top box.

Popcorn Warmer Bin (Cinema Multiplex and Foyer)
The warmer the servers fill from: a 0.9 m counter unit with a red apron, a stainless well heaped with corn behind low glass, a heat lamp rail over it and two cups waiting on the worktop.
 Animated
Drinks Dispenser Bank (Cinema Multiplex and Foyer)
A four valve drinks tower on its own counter unit: stainless back and valves with red and amber badges over a drip tray, a lit header, an ice bin and a stack of lids, with a push flap the cup opens.
 Animated
Ice Machine (Cinema Multiplex and Foyer)
A 1.05 m under counter ice machine in cream with a teal apron and badge: a stainless lid hinged along its back edge, a vent grille down the customer side and the scoop in its holder.

Nacho and Hot Dog Counter Unit (Cinema Multiplex and Foyer)
The hot side of a concessions run: a 1.2 m timber counter with an amber apron, a six roller hot dog grill with three dogs on it, a heated cheese dispenser with a ladle, a tray rack and a lamp rail overhead.

Stock Shelving with Cups and Boxes (Cinema Multiplex and Foyer)
The shelving behind the counter, stocked: a 1.1 m by 1.8 m slotted bay of four decks carrying nested cup stacks with red rims and cartons with amber and red labels. Nothing on it is loose geometry, so a whole back of house wall is a few placements.

Waste Bin Bank (Cinema Multiplex and Foyer)
The bank of bins at the auditorium doors: a 1.6 m timber housing with three apertures in red, amber and teal surrounds, a charcoal plinth and cap, and a stainless tray rest along the top.

Patterned Foyer Carpet Tile (Cinema Multiplex and Foyer)
A 2 m foyer carpet module in the bold house pattern: four red chevrons chasing a gold ring and centre disc on deep indigo, with red corner blocks and edge bars. Modules tile on a 2 m grid in any rotation, because the pattern is four way symmetric.

Foyer Wall Panel Module (Cinema Multiplex and Foyer)
A 2 m by 3.4 m foyer wall module: a slate panel with a timber dado under a gold band, three tall red bays above it, a timber cornice and a dark skirting. It carries the same wall-run ports as the auditorium panels, so one run can turn from the foyer into a screen.

Concessions Counter Module (Cinema Multiplex and Foyer)
The 1.6 m module a concessions run is built from: a timber carcass with a gold apron over a red band and a stainless kick rail, a 1.1 m dark worktop with a till plate let into it, and a glass sneeze screen on stainless stems with a service light under its rail.

Box Office Counter with Screens (Cinema Multiplex and Foyer)
The window a person still buys a ticket at: a 2 m timber counter with a red apron and gold band, a dark postform top, two glazed pay windows with speech grilles and cash trays, a timber canopy with a gold strip, and two till screens on poles on the staff side.
 Animated
Self Service Ticket Kiosk (Cinema Multiplex and Foyer)
The pedestal a collection code goes into: a 1 m charcoal kiosk with a red panel and gold band, a ticket slot and a card reader, under a 0.56 m touch screen head on a mount that tips so a queue of any height can read it.

Menu Board Bank (Cinema Multiplex and Foyer)
The run of three lit menu boards over a concessions counter: 2.6 m of charcoal rail with gold and red header bars and rows of blank price lines, so a consumer can letter it in its own type.

Retractable Belt Queue Rail (Cinema Multiplex and Foyer)
A pair of weighted chrome posts 1.8 m apart with a red belt and a gold stripe run between them, the unit a queue is folded out of. Posts and belt are one model, so a whole queue is a handful of placements.

Poster Light Box on a Stand (Cinema Multiplex and Foyer)
The lit poster case a foyer is dressed with: a 1.02 by 1.5 m box in a gold frame on a weighted stem and foot, 1.92 m to the top. The face is an abstract panel of coloured bands and blocks, never readable artwork, so a consumer drops its own poster texture onto it.

Wall Mounted Poster Light Box (Cinema Multiplex and Foyer)
The same 1.02 by 1.5 m lit poster case in its wall mounted form, with the stem and foot taken off, for a run of them down a foyer wall or beside an auditorium door.

Standee Display Frame (Cinema Multiplex and Foyer)
The free standing cut out by the doors: a 1.9 m frame on a weighted base carrying a board of abstract coloured shapes with a lit wash at its foot and a brace at the back. The artwork is deliberately abstract, never a recognisable title.

Rope Barrier Post (Cinema Multiplex and Foyer)
A chrome post 1 m tall on a weighted base with a red velvet rope hung from its eye to a 1.6 m reach, with gold ferrules at both ends. Placed end to end the ropes make a continuous barrier across a foyer.

Foyer Bench (Cinema Multiplex and Foyer)
A 1.7 m bench for the wait before a screening: a crowned red pad with timber slats let into it and a gold edge strip, on chrome standards with a magazine shelf under the seat.

Ceiling Light Coffer (Cinema Multiplex and Foyer)
A 2.4 by 1.2 m recessed coffer for a foyer ceiling: a charcoal tray with a frame reveal, a warm panel in the well and gold edge strips. A grid of them is what gives a foyer its lit ceiling.

Foyer Arcade Cabinet (Cinema Multiplex and Foyer)
The upright cabinet that lives beside the doors: a 1.75 m charcoal machine with red side stripes, a stick and four buttons on a stainless deck, a screen behind glass and a lit marquee over it.

Ticket Tear Podium (Cinema Multiplex and Foyer)
The podium a ticket is scanned at: a 1.06 m timber stand with a red panel and gold band, a dark cap, a scanner head on a gooseneck and a stub tray of torn halves.

Screen Number Sign (Cinema Multiplex and Foyer)
The lit sign over an auditorium door: a 1 m charcoal box with a glowing face, a red plate and gold caps top and bottom. The number itself is a blank plate, so a consumer can number a multiplex in its own type.

Cinema Multiplex Floor (Cinema Multiplex and Foyer)
A screen and its foyer, side by side. Six tiers of seating rise from the stage toward the back wall, two three metre rows to a tier with an aisle step running up beside them and a pair of premium recliner rows at the top, all facing a masked screen on its plinth; acoustic...

Projection Booth and Back of House (Cinema Multiplex and Foyer)
The rooms the public never sees: a projector off its plinth in the middle of the booth with the spare lamp case open beside it, the step ladder and two server racks against the port wall, and through the doorway the service side of a concessions run, with the popcorn kettle...
Similar packs
 61 models
Modern Rail and Metro Network
High speed, commuter, metro and light rail units, modern freight traction and wagons, electrified 6 m track and a full station kit.
AI used in 61 of 61 files · Claude Fable 5.1
 89 models
Pixel Modern Supermarket
87 original pixel art 3D models of a modern supermarket: a 2 m bay store shell, stocked gondola runs, service counters, chillers, the checkout line, the stock room, vehicles and posed figures.
AI used in 89 of 89 files · Claude Fable 5.1
 51 models
Abandoned Cinema and Projection Booth
Fifty detailed cinema operations and projection designs with a neglected auditorium.
AI used in 51 of 51 files · GPT-6
 46 models
Laser Tag Arena and Activity Centre
Realistic laser tag models: ported wall, shooting port, mirror, barricade, corner and doorway modules, floor tiles, platform, ramp, tunnel, target pods, base stations, vests and phasers with charging racks, and a front of house of reception, lockers, party room and prize counter.
AI used in 46 of 46 files · Claude Opus 5
 91 models
Pixel Modern Office
Free 3D pixel art office kit: modular walls, desks, chairs, meeting rooms, break room, server rack and posed workers.
AI used in 91 of 91 files · Claude Fable 5.1
 91 models
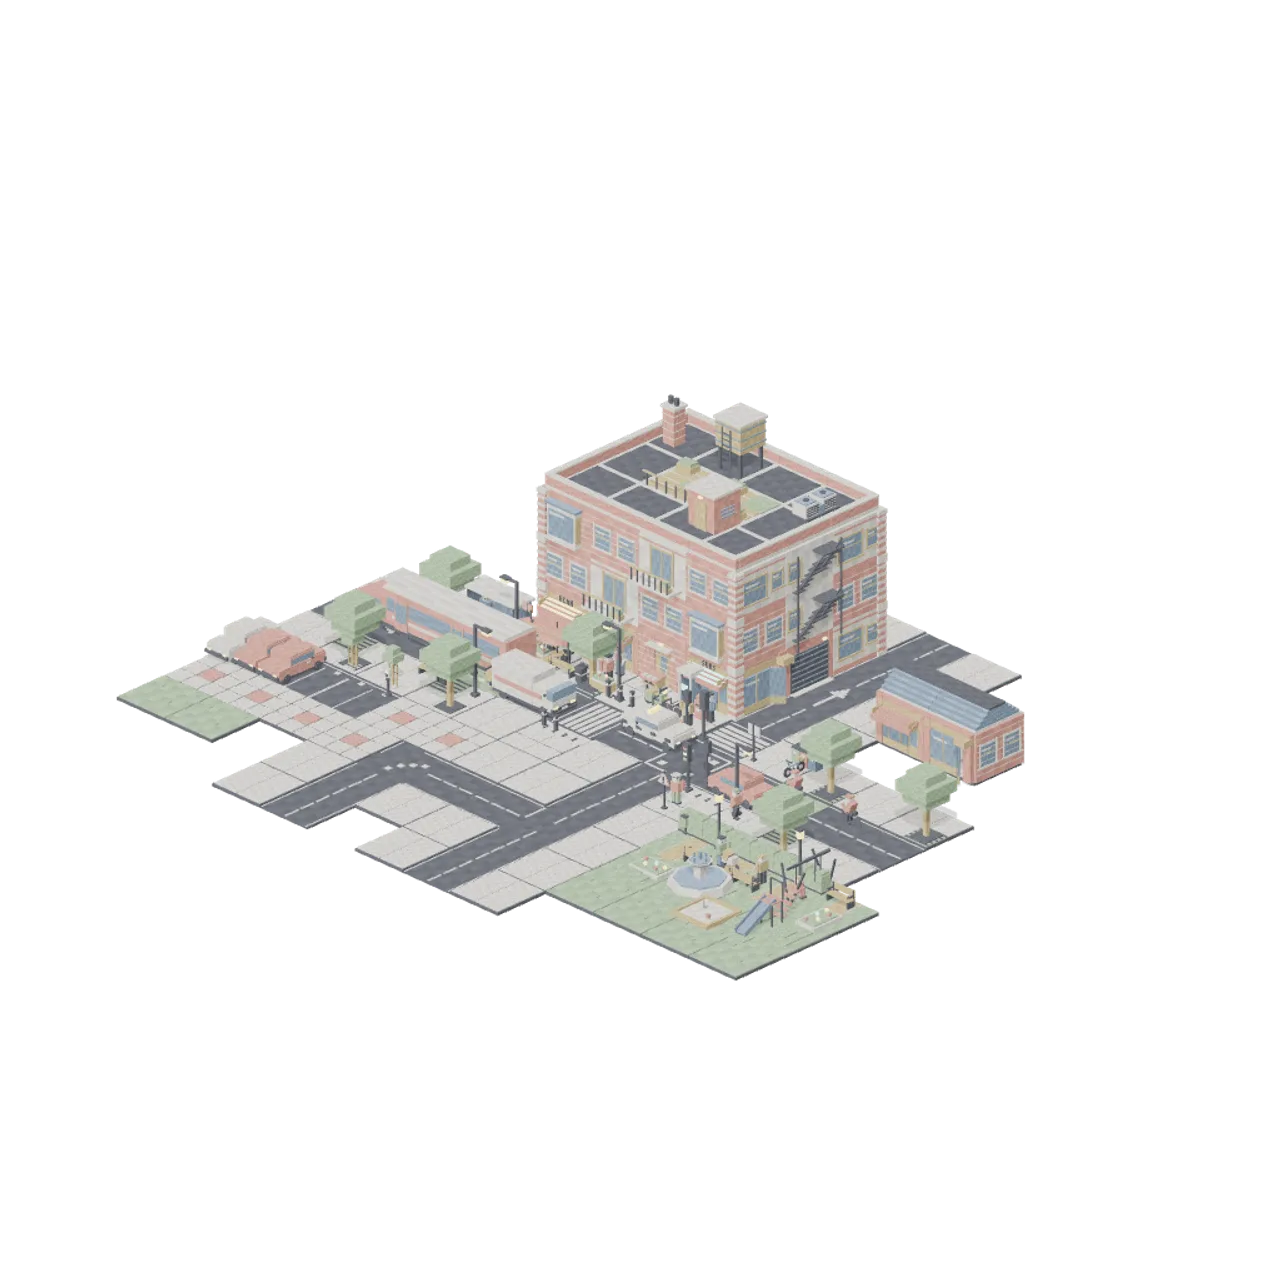
Pixel Modern City Street
Ninety pixel art city street models: a 4 m road and pavement grid, a 4 m facade kit that closes into real blocks, cars, a bus and bikes with working wheels and doors, twenty pieces of street furniture, a park corner and twelve people.
AI used in 91 of 91 files · Claude Fable 5.1
 92 models
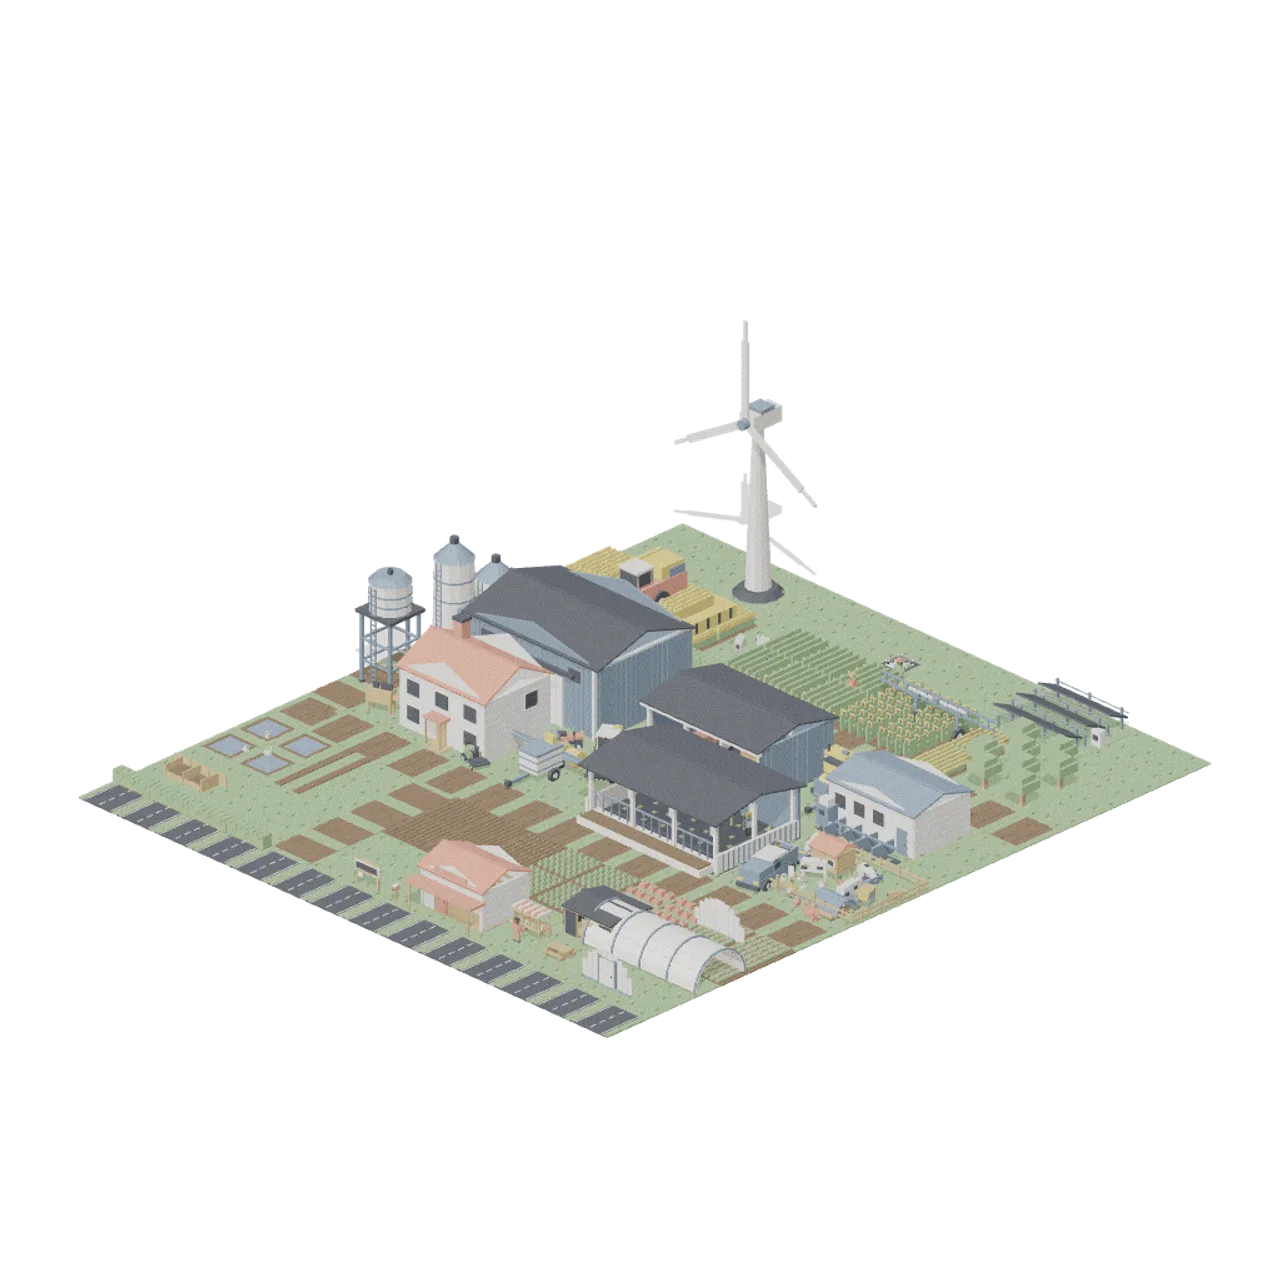
Pixel Modern Farm
Pixel art farm kit: fields and crop tiles on a four metre grid, farmhouse, steel barn, polytunnel and silos, tractors, a combine, animals, yard props and farm folk.
AI used in 92 of 92 files · Claude Fable 5.1
 96 models
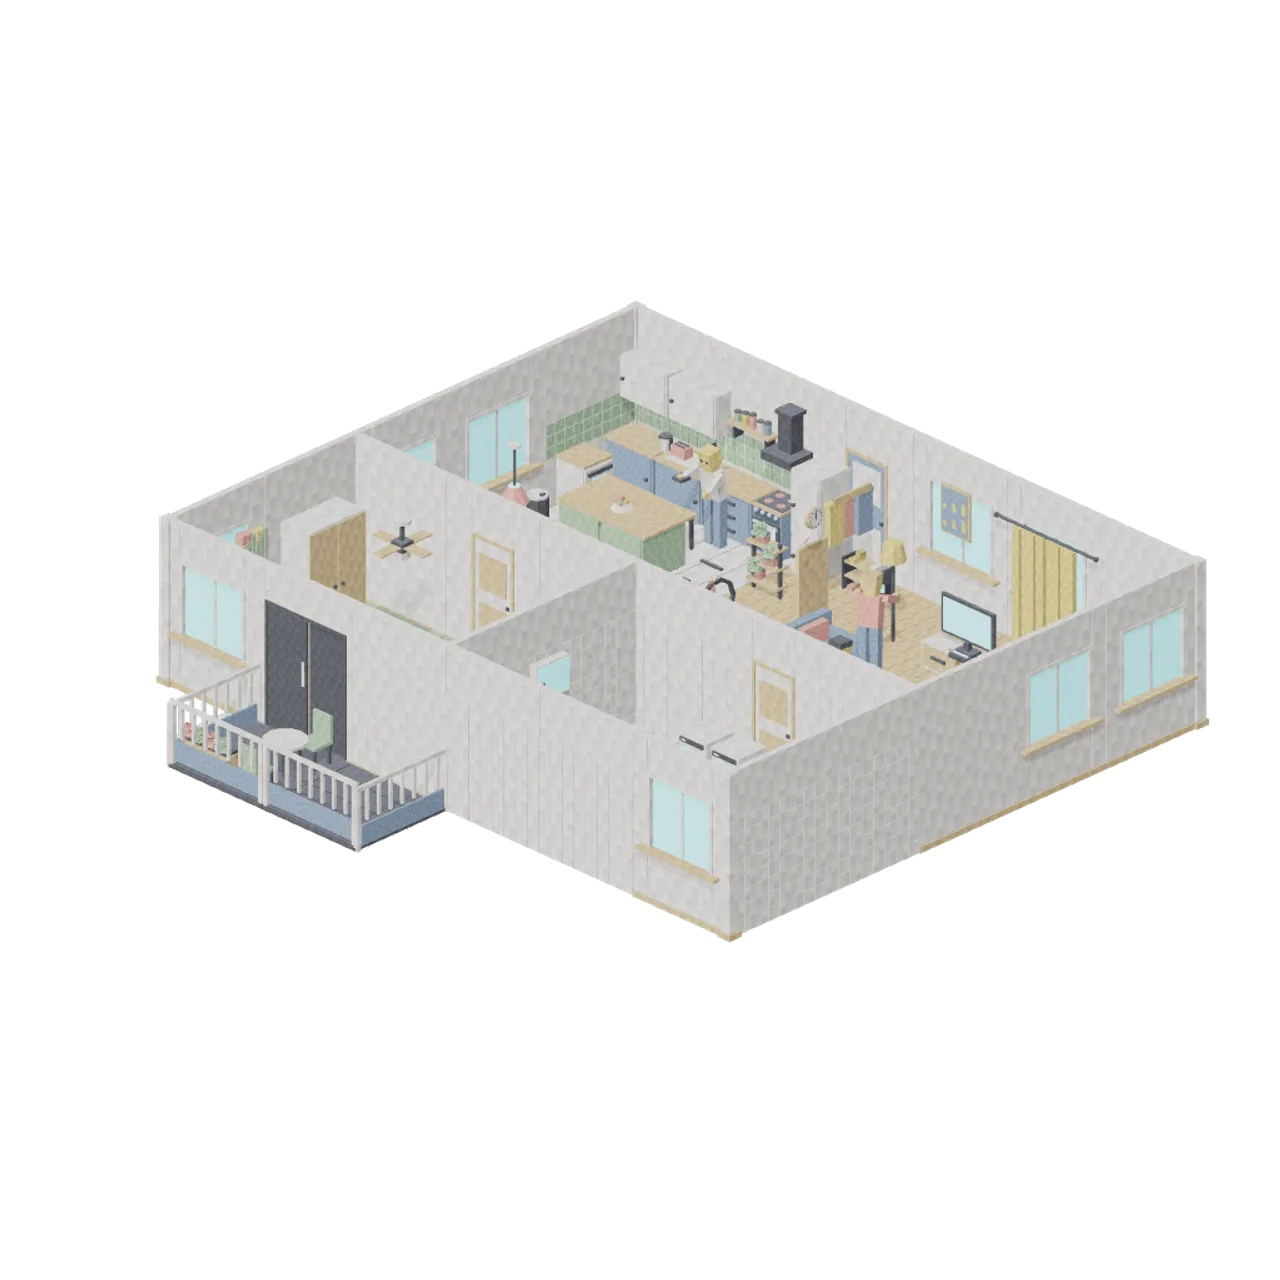
Pixel Modern Apartments
Pixel art apartment interiors: a 2 m room grid of wall, window, door and slider bays, a fitted kitchen and bathroom, living and bedroom furniture, and the decor that makes a flat look lived in.
AI used in 96 of 96 files · Claude Fable 5.1
 31 models
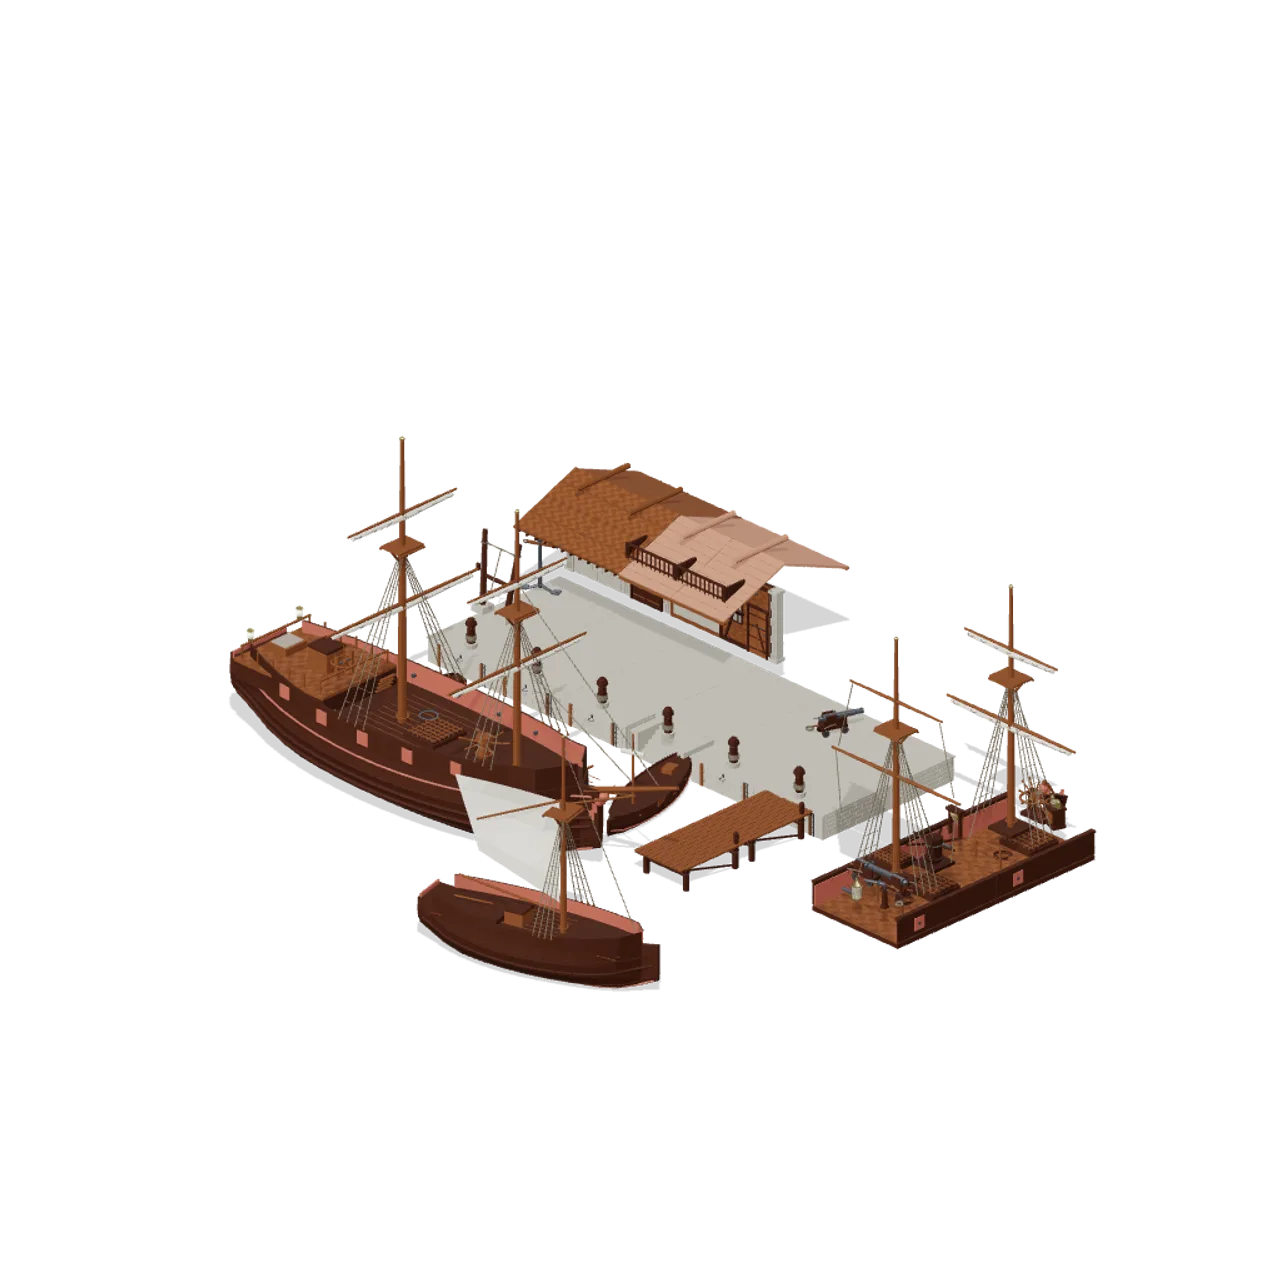
Pirate Port and Tall Ships
A harbour and the ships that tie up in it: a 4 m stone quay and timber jetty, a 3 m warehouse and tavern frontage, a two masted brig, a sloop, two boats and the deck fittings that dress any of them.
AI used in 31 of 31 files · Claude Fable 5.1
 44 models
Realistic Wild Animals HD
High-fidelity big cats, elephants, primates and habitat props at true relative scale, for close-up shots.
AI used in 44 of 44 files · Claude Fable 5.1