Free models · Game-ready GLB
Modular
Every model below is a self-contained .glb under 25 MB that drops into three.js, Blender, Godot, Unity and Unreal, free to use and modify in commercial projects without attribution.
Load one straight from its CDN URL with a plain GLTFLoader, or take a whole themed set from the packs.
4,058 free GLB models
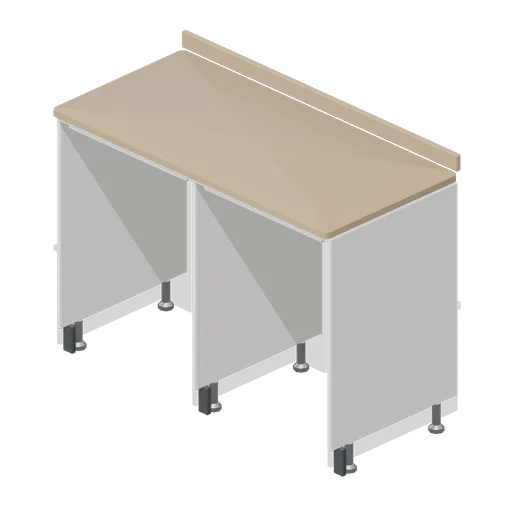
Appliance housing frame, two 600 bays (Home Appliances and Utility Room)
A two bay appliance housing frame, 1254 mm overall: a shared centre divider between two 600 mm clear bays, panels on adjustable legs, a rear service rail with a socket box and cable notch per bay, and a continuous postformed worktop.
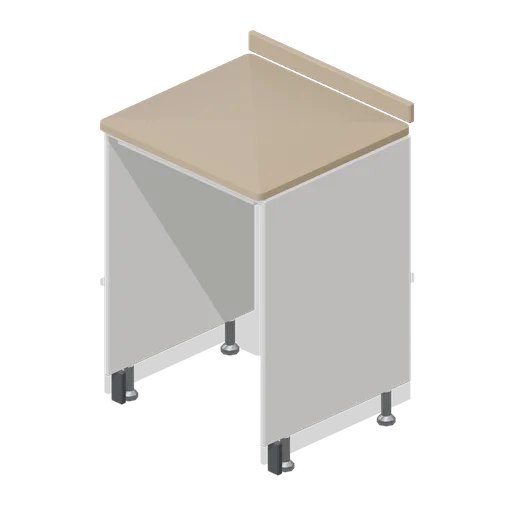
Appliance housing frame, 600 bay (Home Appliances and Utility Room)
An appliance housing frame with one 600 mm clear bay, 636 mm overall: two 18 mm side panels on adjustable legs behind plinth stubs, a top rail giving 852 mm clear height, a rear service rail with a socket box and a cable notch, and a postformed worktop.
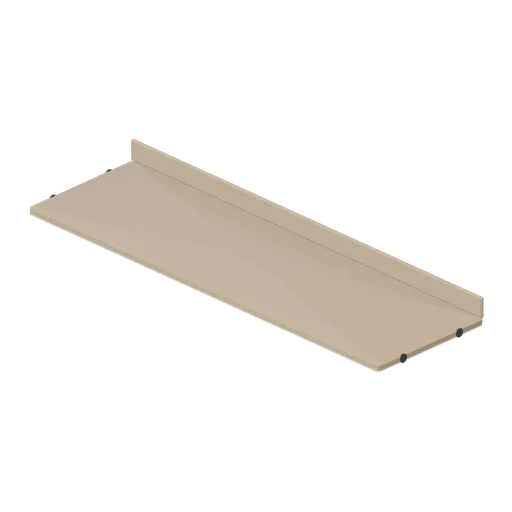
Utility worktop run 2 m (Home Appliances and Utility Room)
A 2 m postformed utility worktop 604 mm deep and 40 mm thick with a 90 mm upstand, biscuit slots and jointing bolt recesses at both ends. Butt joints along X on the worktop-run ports.
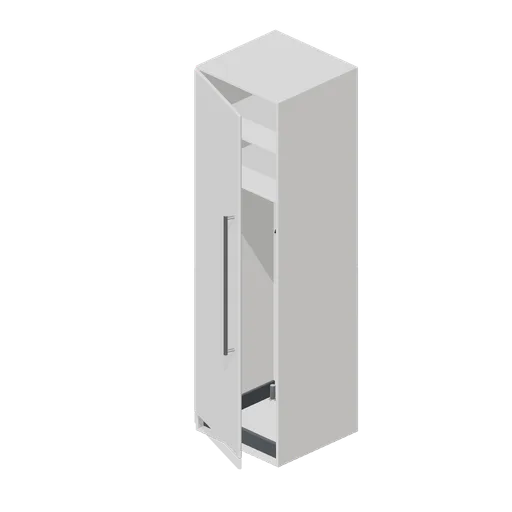 Animated
Utility tall broom cupboard 600 (Home Appliances and Utility Room)
A 600 mm tall utility broom cupboard 2.1 m high on the casework grid: two high shelves, a hanging rail, three sprung broom clips and a full-height lipped door on a named pivot.
 Animated
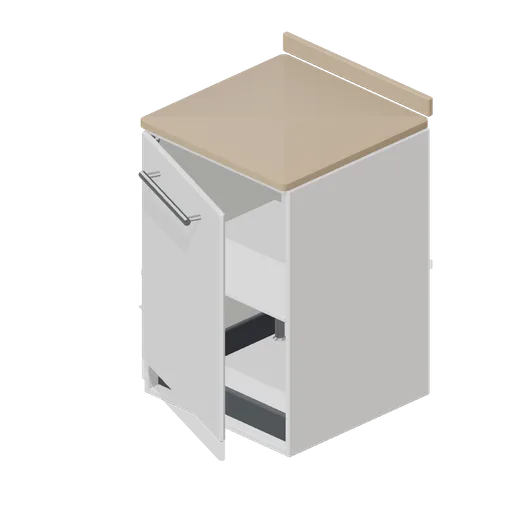
Utility base unit 600 (Home Appliances and Utility Room)
A 600 mm utility base unit on the stream casework grid: 18 mm carcass 870 mm high and 580 mm deep, a recessed 100 mm plinth on adjustable legs, one internal shelf, a lipped door on a named pivot and a postformed worktop at 900 mm with an upstand.
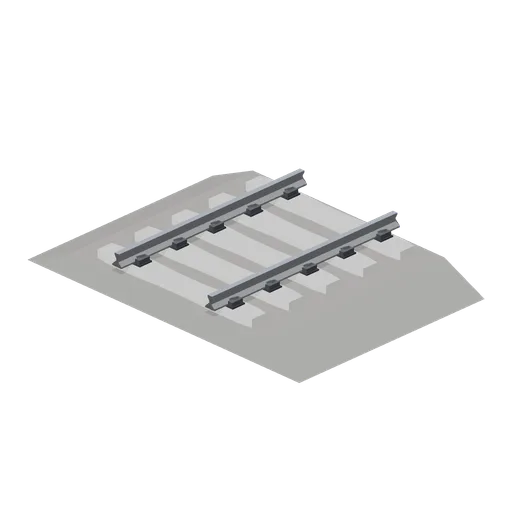
Ballasted track straight 3 m (Modern Rail and Metro Network)
A 3 m ballasted filler module for closing half grid gaps and reaching buffer stops.
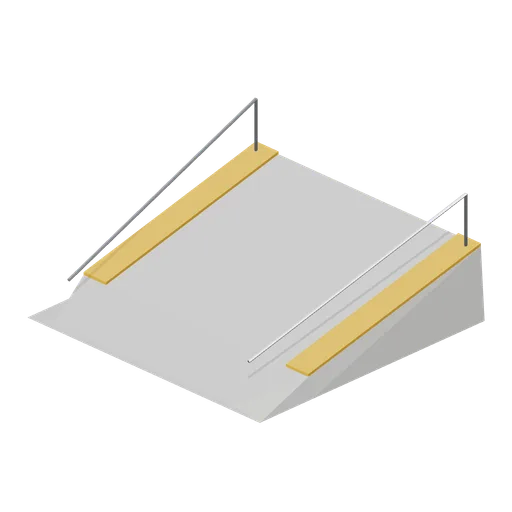
Island platform end ramp (Modern Rail and Metro Network)
A 6 m island platform end ramp falling from full deck height to the track formation.
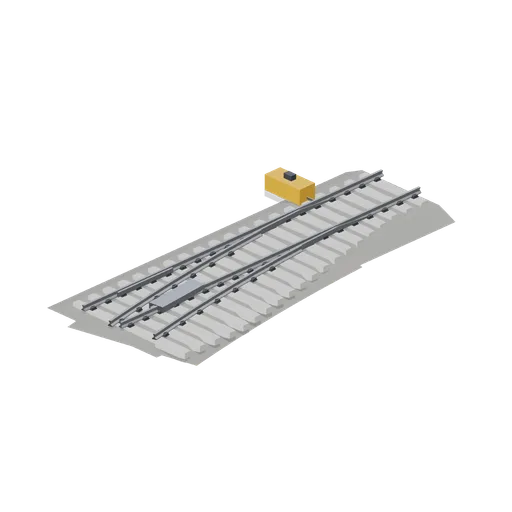
Right hand turnout (Modern Rail and Metro Network)
A 12 m right hand turnout, the handed pair to the left hand unit.
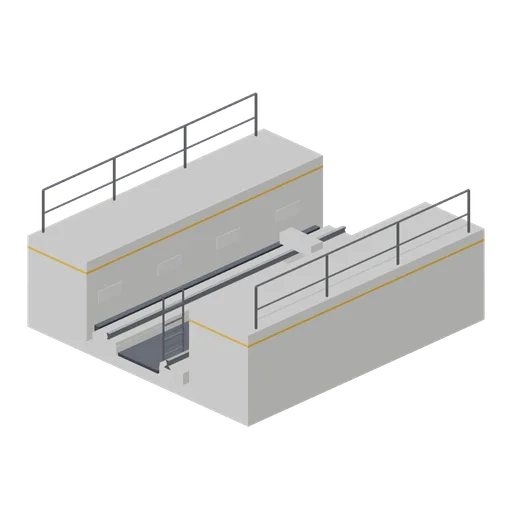
Inspection pit module (Modern Rail and Metro Network)
A 6 m depot inspection pit road: rails on continuous plinths over an open pit with walkways, lamps and steps.
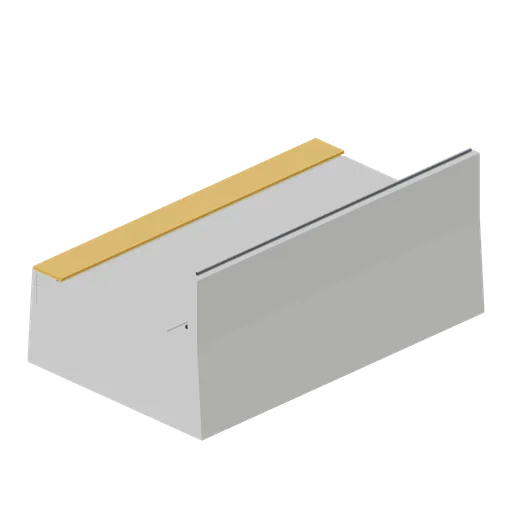
Side platform module (Modern Rail and Metro Network)
A 6 m side platform module 3.5 m wide with one face, a rear boundary wall and a tactile edge strip.
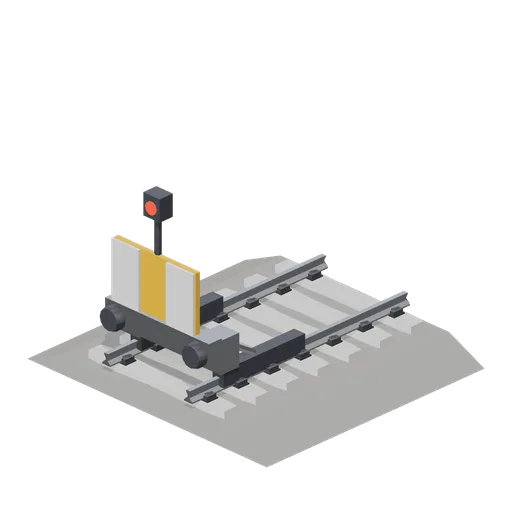
Friction buffer stop (Modern Rail and Metro Network)
A friction buffer stop on a 4 m ballasted stub: sliding shoes, impact heads, a braced beam and a target.
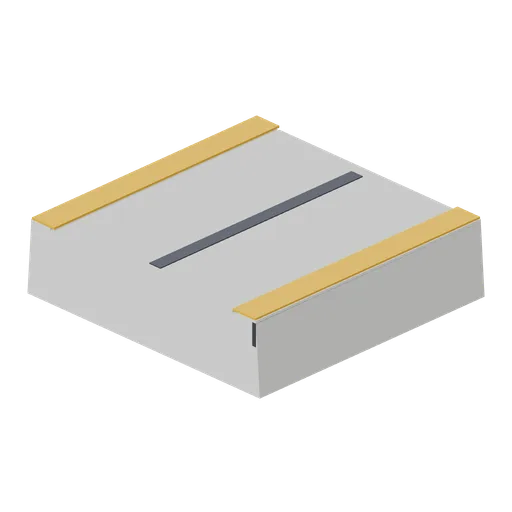
Island platform module (Modern Rail and Metro Network)
A 6 m island platform module 6 m wide with a face each side, coping, safety line and tactile strip.
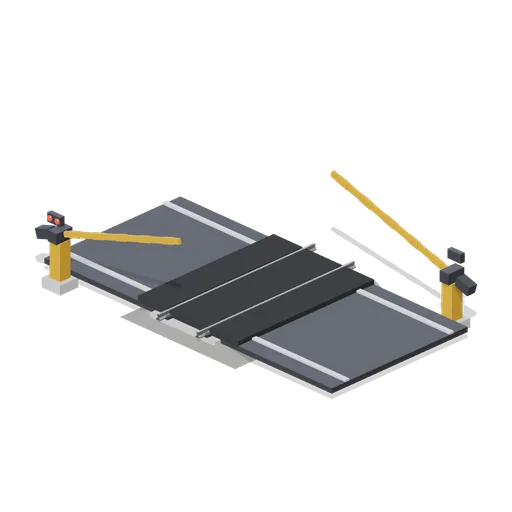 Animated
Level crossing with lifting barriers (Modern Rail and Metro Network)
A 6 m level crossing with rubber crossing panels, an asphalt road, two lifting barriers and warning lights.
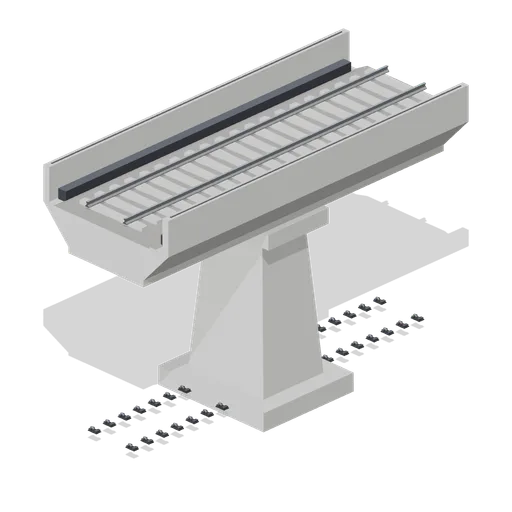
Single track viaduct span (Modern Rail and Metro Network)
A 12 m concrete box girder viaduct span on a tapered pier, carrying ballasted track between parapets.
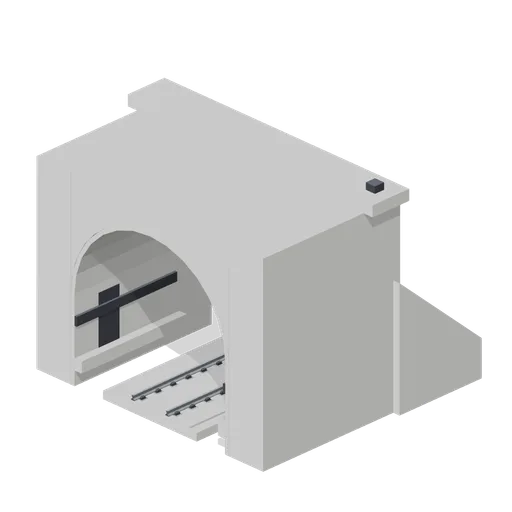
Tunnel portal with slab track (Modern Rail and Metro Network)
A 6 m concrete tunnel portal with a horseshoe bore, cornice, splayed wing walls and slab track through it.
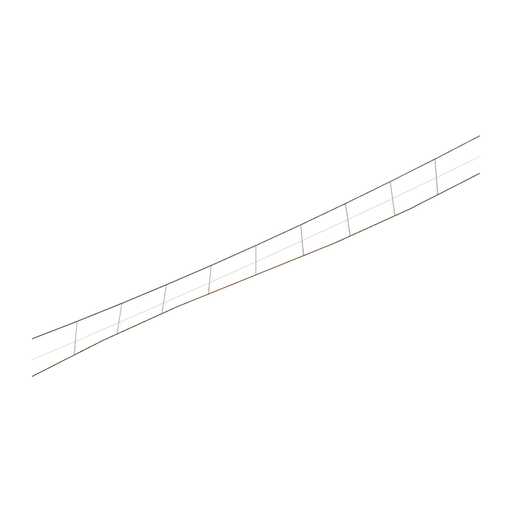
Overhead contact wire run (Modern Rail and Metro Network)
An 18 m span of overhead line: a sagging messenger wire, a staggered contact wire and droppers.
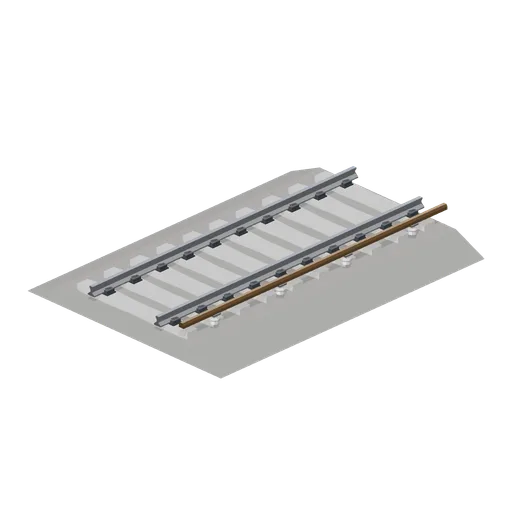
Third rail track 6 m (Modern Rail and Metro Network)
A 6 m ballasted module with a top contact conductor rail on porcelain pots outside the running rails.
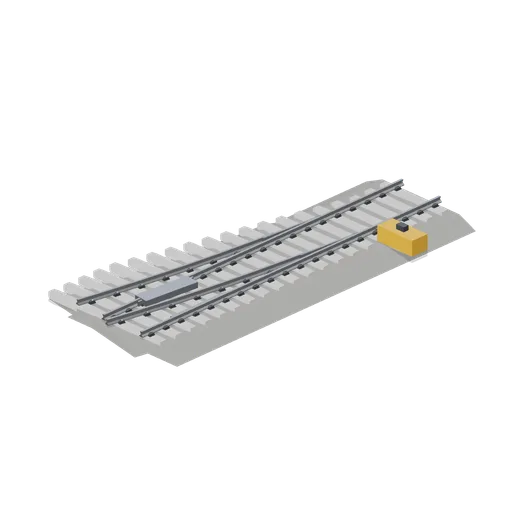
Left hand turnout (Modern Rail and Metro Network)
A 12 m left hand turnout with planed switch blades, growing bearers, a crossing casting and a point machine.
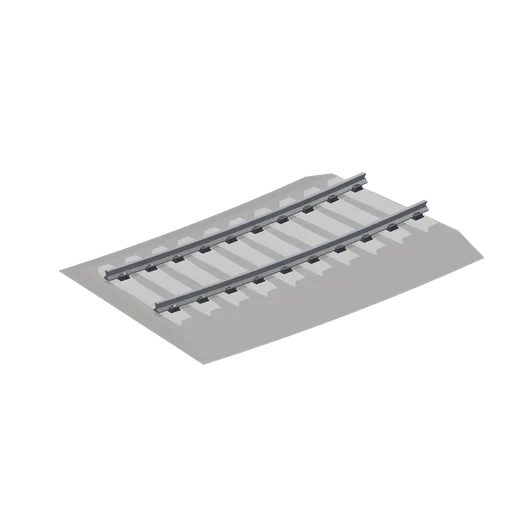
Ballasted track curve 10 degrees (Modern Rail and Metro Network)
A 6 m ballasted curve turning 10 degrees on a 34.4 m radius, for depot and metro alignments.
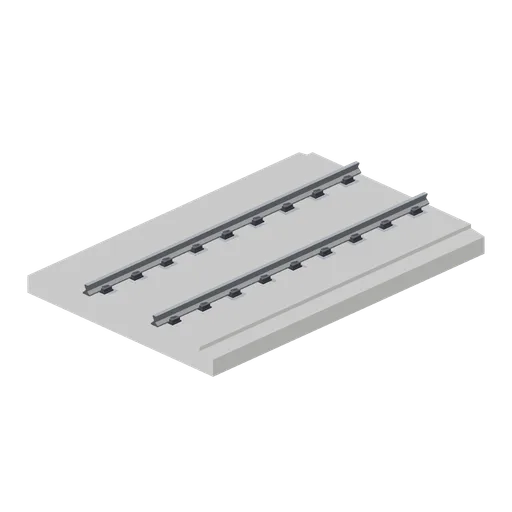
Slab track straight 6 m (Modern Rail and Metro Network)
A 6 m ballastless slab track module: a continuous concrete slab with drainage shoulders and rail baseplates.
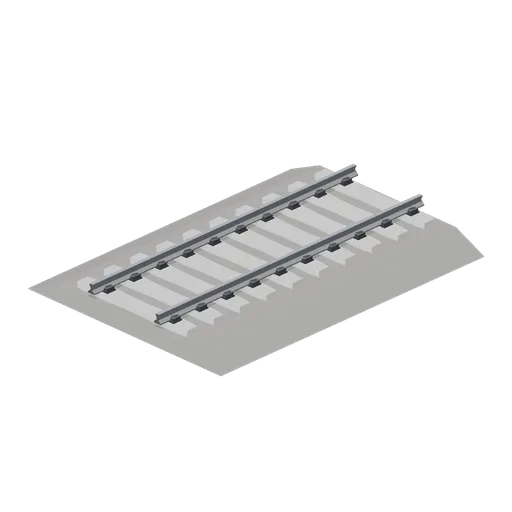
Ballasted track straight 6 m (Modern Rail and Metro Network)
A 6 m ballasted track module with concrete sleepers, rail pads, cast shoulders and spring clips.
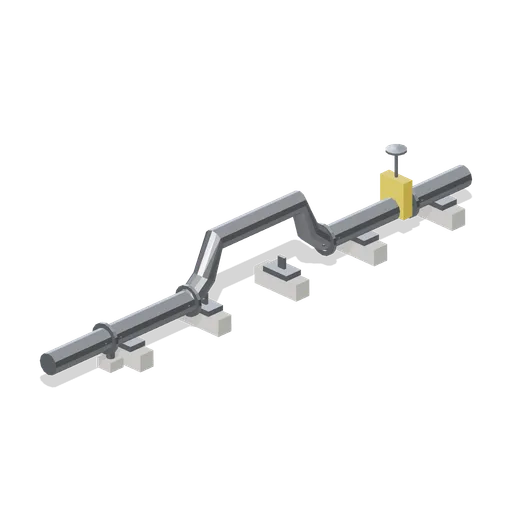
Slurry pipeline module, 16 m (Ore Processing and Haulage Plant)
A 16 m module of slurry pipeline on concrete sleepers with steel saddles and clamps: a raised expansion loop, four bolted flange joints, a knife gate valve with a handwheel and a drain tee to a plinth.
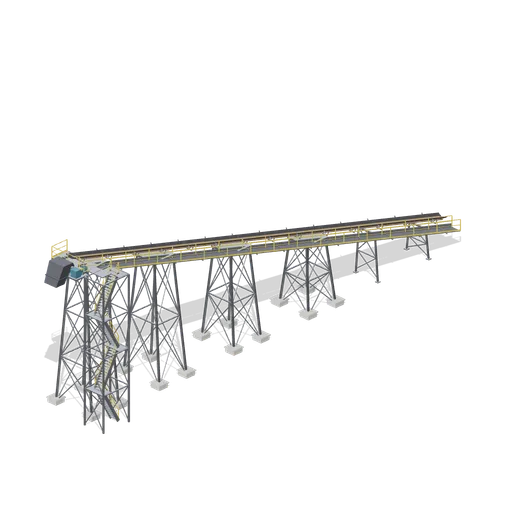
Inclined feed conveyor flight, 44 m (Ore Processing and Haulage Plant)
A 44 m inclined conveyor flight climbing 12 m to a silo roof or transfer tower: stringers on two trestle bents and four braced lattice towers, a troughed belt on idlers, a climbing walkway with a toe board, and a head pulley, drive, chute and stair tower.
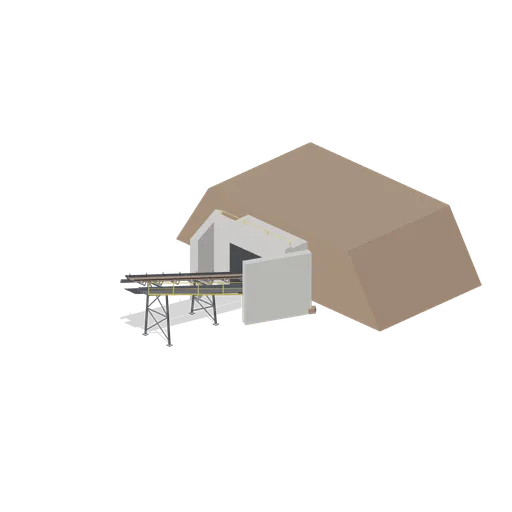
Reclaim tunnel entrance (Ore Processing and Haulage Plant)
The daylight end of a reclaim tunnel: a reinforced concrete portal with a headwall, soffit and flared wing walls, the stockpile embankment carried over it, and the reclaim conveyor climbing out on braced trestles with a walkway, handrails and a toe board.