Free models · Game-ready GLB
Modular
Every modern model below is a self-contained .glb under 25 MB that drops into three.js, Blender, Godot, Unity and Unreal, free to use and modify in commercial projects without attribution.
Load one straight from its CDN URL with a plain GLTFLoader, or take a whole themed set from the packs.
2,263 free GLB models
 Animated
Bottling Line Section (Vineyard and Winery)
A 2.6 m bay of bottling line: a roller conveyor whose sixteen rollers turn as one, five bottles standing on it, a four nozzle filling bridge over the run and a control box on the frame. The wine and the pipework are static.

Cellar Floor Drain (Vineyard and Winery)
Two metre cellar floor drain: a stone channel module with a recessed dark sump and a lift out stainless grate of thirteen bars in a rebated frame. Sits flush in a run of cellar floor.

Cellar Vault Arch (Vineyard and Winery)
One 3.2 m bay of open sided cellar vaulting: a semicircular stone rib on two jambs, a springing of vault each side and a capping course over it. Lays end to end into an arcade the barrels stand under, with nothing closing the sides.

Tank Walkway (Vineyard and Winery)
Steel tank walkway 4.4 m long: a gridded deck 2.4 m up on four legs with a double rail each side, five stanchions a side and an eight tread access stair at one end. Spans the tops of a bank of fermentation tanks.

Lavender Row (Vineyard and Winery)
Three metre row of nine clipped lavender bushes on a worked earth strip, each carrying seven flower spikes above the mound. The planting that edges a Mediterranean yard; static, with no wind motion.

Gravel Yard Module (Vineyard and Winery)
Four metre compacted gravel yard module with loose stones scattered over the rolled surface. The working surface of the winery courtyard; tiles with the soil and headland modules.

Terrace Retaining Wall (Vineyard and Winery)
Four metre dry stone terrace retaining wall, 1.2 m high, built in five battered courses with individually proud face stones, a flat coping and the retained soil behind it. Lays end to end along a contour.

Headland Strip (Vineyard and Winery)
Four metre grassed headland module: the mown turning strip at the end of the rows, with tufts left standing and a worn earth wheel track along one edge. Tiles with the soil and gravel modules.

Vineyard Soil Tile (Vineyard and Winery)
Four metre cultivated vineyard ground module: worked earth 120 mm thick with eight ridges raked across it and a few weed tufts between them. Tiles edge to edge on the estate grid.

Trellis End Post (Vineyard and Winery)
Raked vineyard end post on a stone footing with four wire brackets, a tensioning wire down to its own ground anchor and a driven steel stake. Takes the pull of a whole row of trellis.

Vine Row Bare (Vineyard and Winery)
Four metre trellised vine row bay in winter condition: three timber posts, a fruiting wire and three pairs of foliage wires, with four pruned vines showing trunk, cordon arms and spur stubs.

Vine Row Leafed (Vineyard and Winery)
Four metre trellised vine row bay in full leaf: the same posts, wires and pruned vines as the bare bay with a two tier canopy tucked between the foliage wires, offset either side of the row so it reads with depth.

Vine Row Fruiting (Vineyard and Winery)
Four metre trellised vine row bay at harvest: canopy along the foliage wires and ten tapered bunches hanging in the fruiting zone under it, on the same three post trellis as the bare and leafed bays.

Ceiling Gantry Beam (Chocolate and Confectionery Factory)
A 5.00 m overhead service beam with a cable tray on one side and four strip lights under the other, hung above a plant floor at 3.60 m.
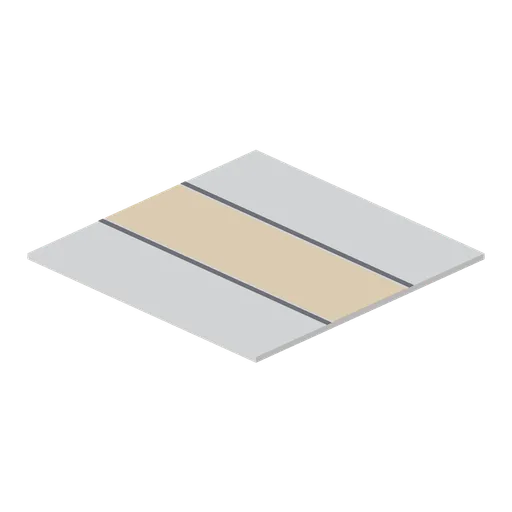
Factory Floor Walkway Tile (Chocolate and Confectionery Factory)
The 5.00 m floor tile with a 1.60 m amber pedestrian walkway painted across it between two dark edge lines, for marking the route through a plant.
 Animated
Factory Wall Door Panel (Chocolate and Confectionery Factory)
The 5.00 m wall bay with a 1.50 m personnel doorway, a steel frame and a hinged teal leaf with a vision light, on the same ports as the plain bay.

Factory Wall Window Panel (Chocolate and Confectionery Factory)
The 5.00 m wall bay with a glazed viewing band 4.20 m wide at head height, mullioned in three lights, on the same ports as the plain bay.

Factory Floor Tile (Chocolate and Confectionery Factory)
A 5.00 by 5.00 m epoxy floor tile 100 mm thick, the base module of the plant floor, with ports on all four edges.

Factory Wall Panel (Chocolate and Confectionery Factory)
A 5.00 m hygienic wall bay 3.60 m high: a light panel face with joint lines, a steel kerb at the floor and a teal service band, for building a plant room.
 Animated
Roller Conveyor (Chocolate and Confectionery Factory)
A 2.0 m unpowered gravity roller section for cases and totes, on the same datum and port set as the belt straights.
 Animated
Conveyor Incline (Chocolate and Confectionery Factory)
A 2.0 m rising conveyor that lifts a line from 0.85 m to 1.75 m over its length, on the same 0.80 m deck as the straights.
 Animated
Conveyor Curve (Chocolate and Confectionery Factory)
A quarter turn conveyor module that takes a 0.85 m belt line through ninety degrees, with a turning transfer disc at the corner, a slider plate on the outfeed leg and matching teal rails.
 Animated
Conveyor Straight (Chocolate and Confectionery Factory)
A 2.0 m straight belt conveyor on the pack datum: a dark deck between teal side rails at 0.85 m, six driven rollers and a drive box on one leg.
 Animated
Enrobing Line Section (Chocolate and Confectionery Factory)
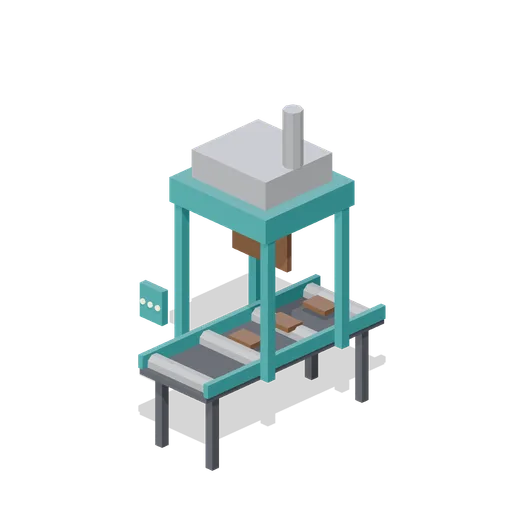
A 2.4 m enrobing section: a wire belt on a teal frame under a curtain head, with coated centres running through and an abstract control plate on the leg.