Free models · Game-ready GLB
Kit
Every horror model below is a self-contained .glb under 25 MB that drops into three.js, Blender, Godot, Unity and Unreal, free to use and modify in commercial projects without attribution.
Load one straight from its CDN URL with a plain GLTFLoader, or take a whole themed set from the packs.
76 free GLB models
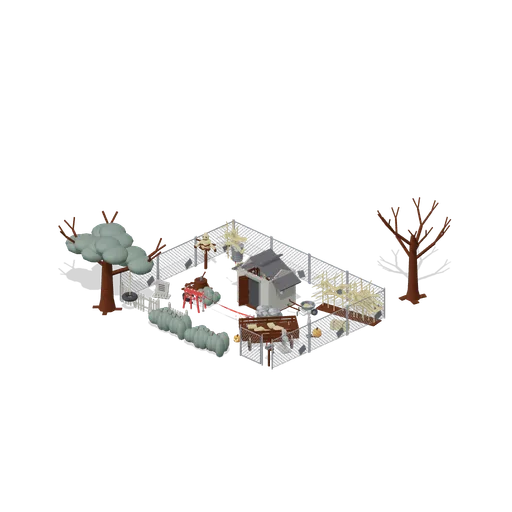
Shed and Back Lot (Halloween Slasher Street)
A 13 by 10 m fenced back lot with the shed standing open at the middle of it. Inside, the workbench carries the chainsaw, the machete and a kitchen knife, a tool rack hangs on the side wall, a moulded mask hangs on a nail, and a side table, a rotary telephone, a dead CRT...
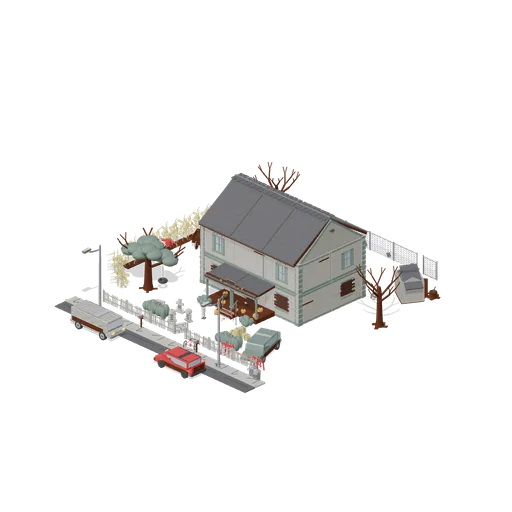
Dead End Street at Night (Halloween Slasher Street)
A 30 by 30 m dead end suburban street on Halloween night. The abandoned two storey house is built from the modular kit, closed on all four sides and roofed: ten ground bays, ten upper bays, four corner posts, six roof slopes, three ridge caps, two gable ends and a block...
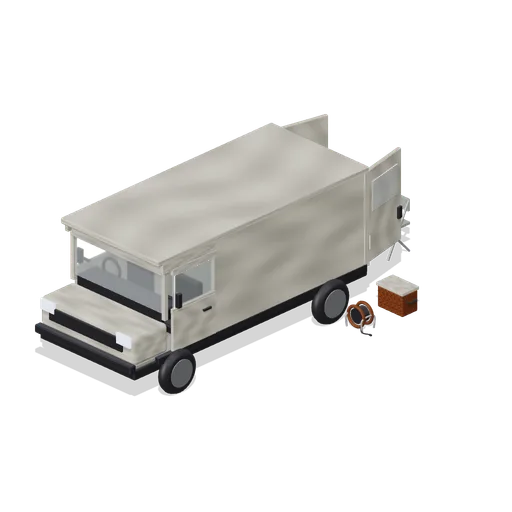
Van mobile base (Haunted House and Ghost Hunting Kit)
Open rear doors reveal the van desk and monitors; portable equipment is staged beside the rear step.
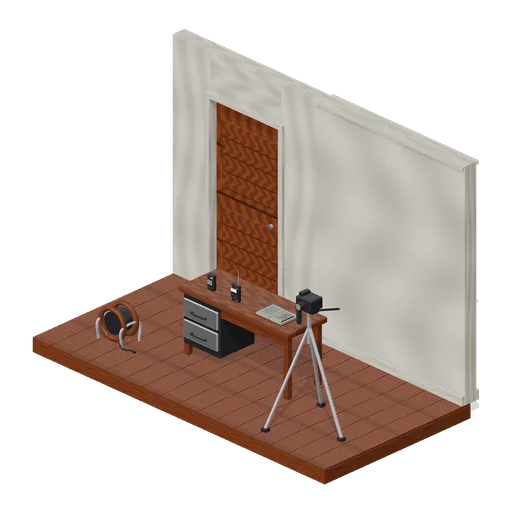
Hallway equipment layout (Haunted House and Ghost Hunting Kit)
Connected house modules shelter a laid-out investigation desk and tripod camera.
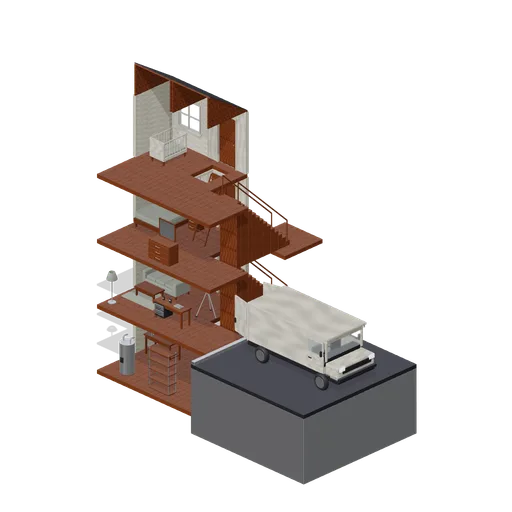
Investigation house cutaway (Haunted House and Ghost Hunting Kit)
Two inhabited storeys above an exposed basement, with an attic, open stair bay, hallway investigation equipment and a van beside the ground storey. The rear roof half is retained as a cutaway.
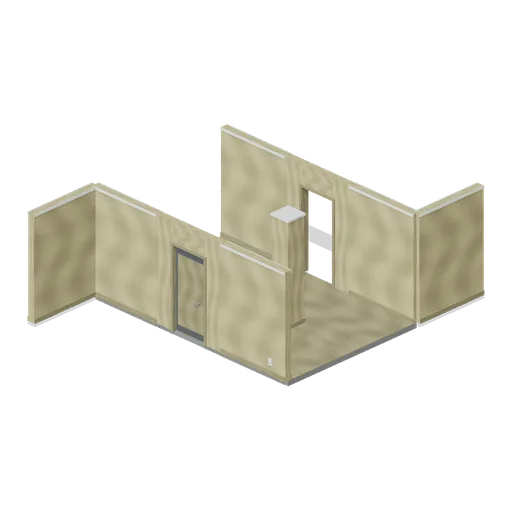
Backrooms maze (Backrooms and Liminal Spaces Kit)
Bounded empty corridor study: connected plain, doorway and both corner modules over aligned carpet tiles.
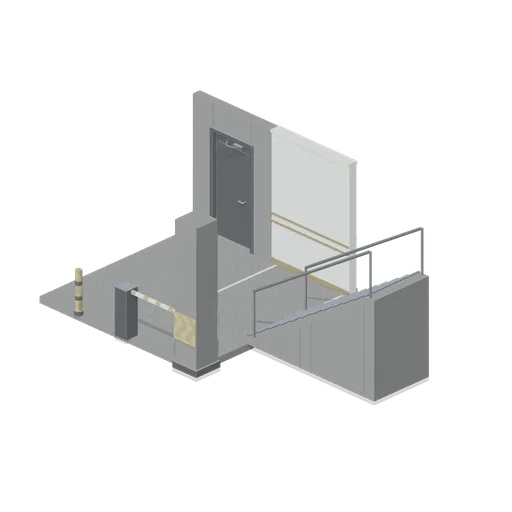
Garage to stairwell (Backrooms and Liminal Spaces Kit)
Connected parking slabs lead past an empty bay, safety equipment and an open concrete stair flight.
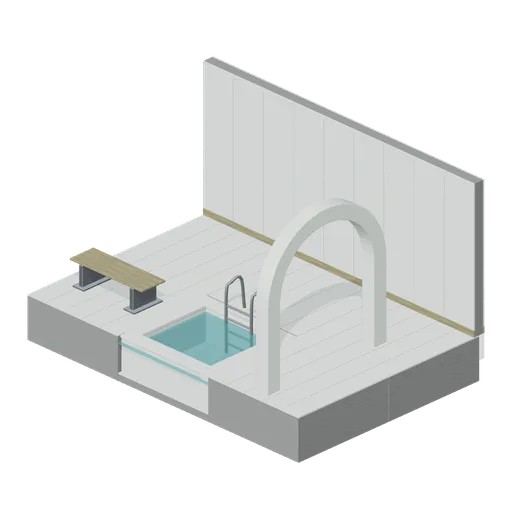
Poolroom hall (Backrooms and Liminal Spaces Kit)
Joined ceramic walls behind a raised tiled deck, with a recessed basin, coping, ladder, arch and changing bench.
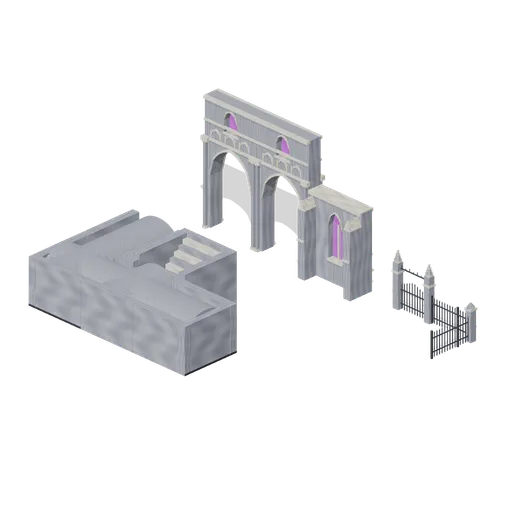
Cathedral and Crypt Connector Cases (Vampire Crypt and Gothic Cathedral)
Three independent representative assemblies: nave arcade run; crypt straight, corner, tee, end and stair transition; cemetery straight, corner and gate. All connector types have explicit assertions.
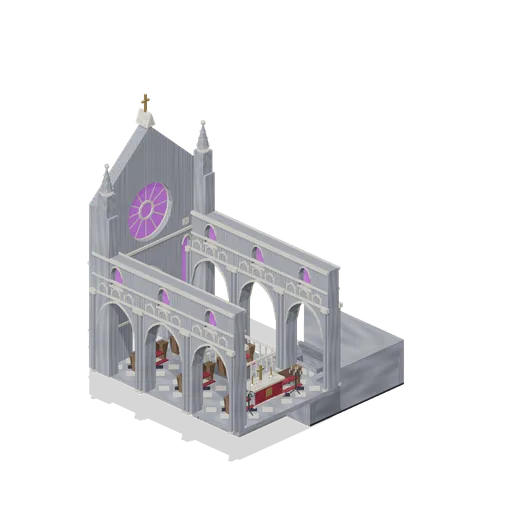
Cathedral Nave and Crypt (Vampire Crypt and Gothic Cathedral)
Cutaway nave on a raised 3 m datum with paired arcade walls, west rose portal and pews; a stair descends on the south side to a connected roofless tomb chamber. Roof modules are deliberately omitted for inspection. Static geometry, no collision or navigation.
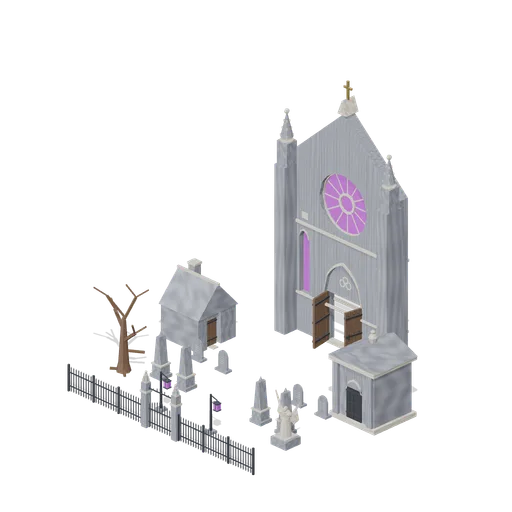
West Door Graveyard (Vampire Crypt and Gothic Cathedral)
A graveyard outside the cathedral west portal, with gated iron boundary, headstone rows, angel monument, mausoleum, lanterns and a sexton hut. Static layout with free access from the gate to the portal.
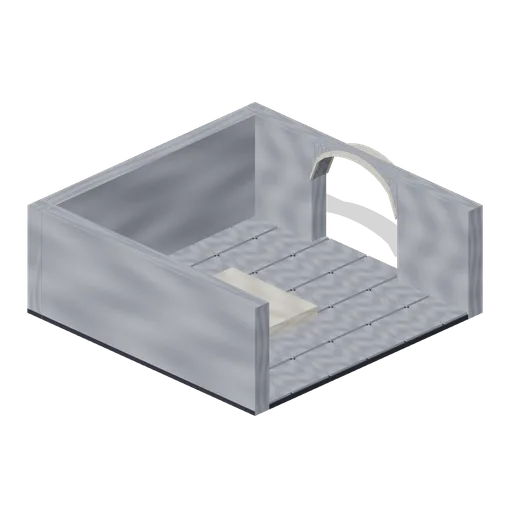
Tomb Chamber Cutaway (Vampire Crypt and Gothic Cathedral)
Roofless 8 m tomb chamber cutaway with the east wall omitted for overhead inspection, a south entrance and raised central dais.
 Animated
Crypt Hatch (Vampire Crypt and Gothic Cathedral)
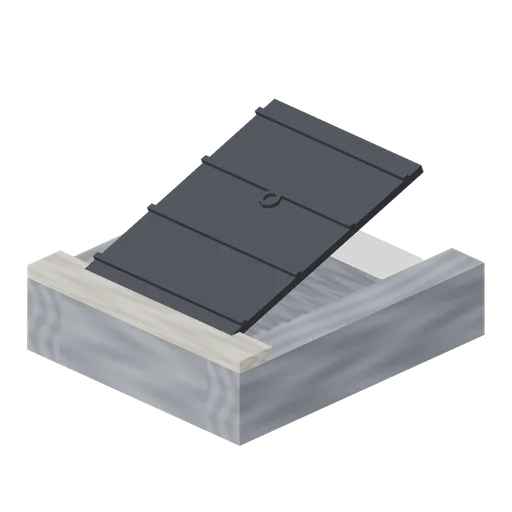
Ground-level crypt entrance, 2.6 by 3 m: stone stair well with seven steps descending north and an iron trapdoor hinged on its south edge, 0.82 m tall.
 Animated
Sexton Hut (Vampire Crypt and Gothic Cathedral)
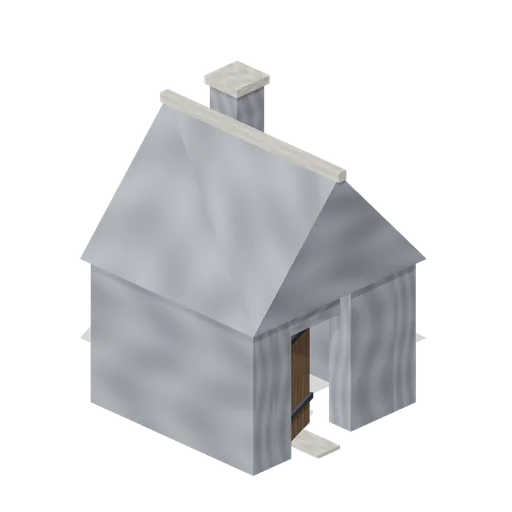
Sexton tool hut, 3.2 by 3.2 m and 4.3 m tall: stone walls, a hinged plank door on the east side, small glazed window, steep slate roof with ridge and a chimney.
 Animated
Mausoleum (Vampire Crypt and Gothic Cathedral)
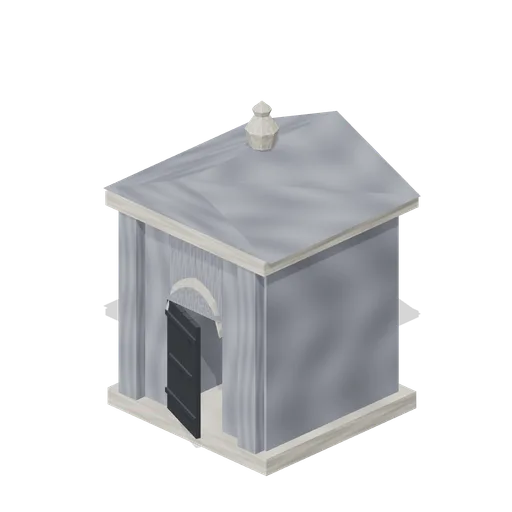
Family mausoleum, 3.6 by 3.5 m and 5.5 m tall: stone box with a pointed doorway, hinged iron gate leaf, corner pilasters, pediment roof and an urn finial.
 Animated
Iron Fence Gate (Vampire Crypt and Gothic Cathedral)
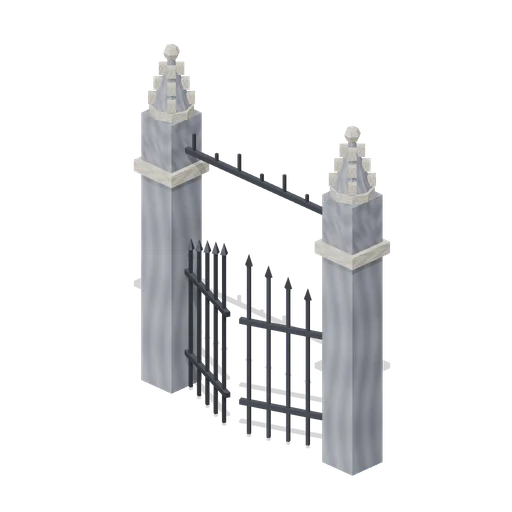
Cemetery gate: two stone piers with pinnacles 3.4 m tall, two hinged 1 m iron gate leaves and an overthrow arch; 2.8 m between the connector ends.
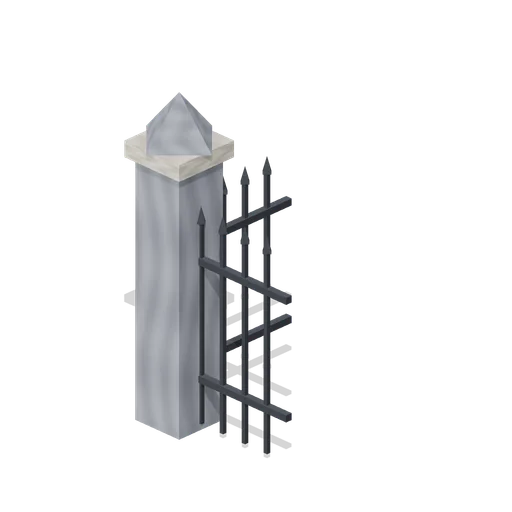
Iron Fence Corner (Vampire Crypt and Gothic Cathedral)
Railing corner: stone pier with a pyramid cap at the origin and two 1 m iron panels running east and south.
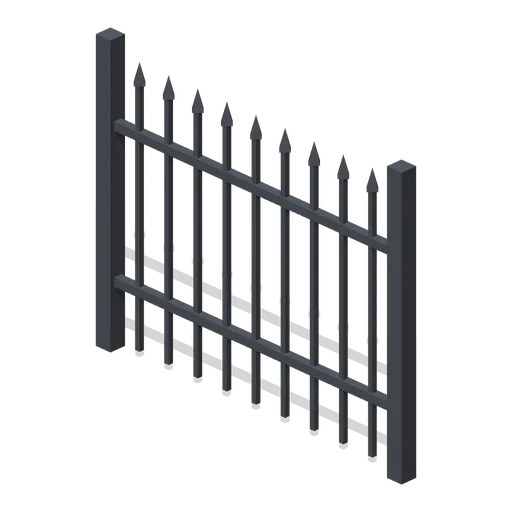
Iron Fence Straight (Vampire Crypt and Gothic Cathedral)
2 m wrought-iron railing panel, 1.7 m tall, with spear-headed bars and two rails between square posts.
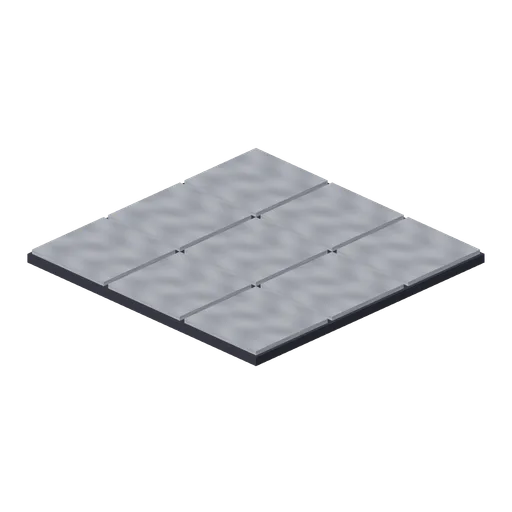
Crypt Floor Tile (Vampire Crypt and Gothic Cathedral)
4 by 4 m crypt flagstone floor tile, 0.18 m thick, nine slabs over a dark bed.
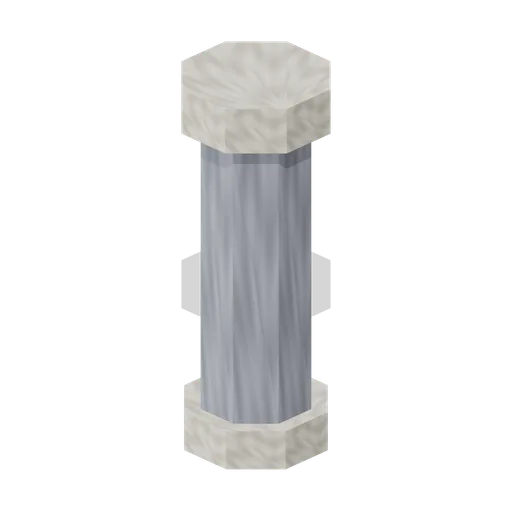
Crypt Pillar (Vampire Crypt and Gothic Cathedral)
Squat octagonal crypt pier, 1.1 m across and 2.85 m tall, with a moulded base and flared capital to carry a vault springing at 1.9 to 2.85 m.
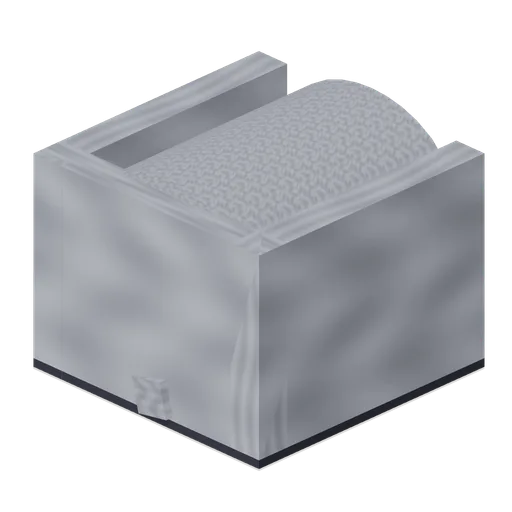
Collapsed Passage (Vampire Crypt and Gothic Cathedral)
Corridor cell open to the south whose far end is choked by fallen vault stones, boulders and broken timber props.
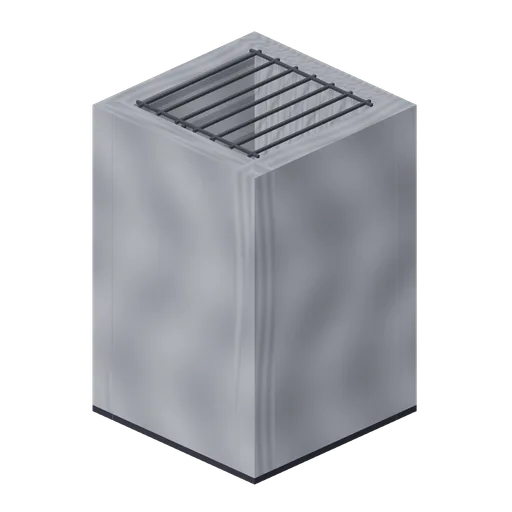
Ladder Shaft (Vampire Crypt and Gothic Cathedral)
Vertical crypt access shaft on one 4 m cell: three 6 m walls, a pointed opening to the south, an iron rung ladder on the north wall and a barred grate over the top.
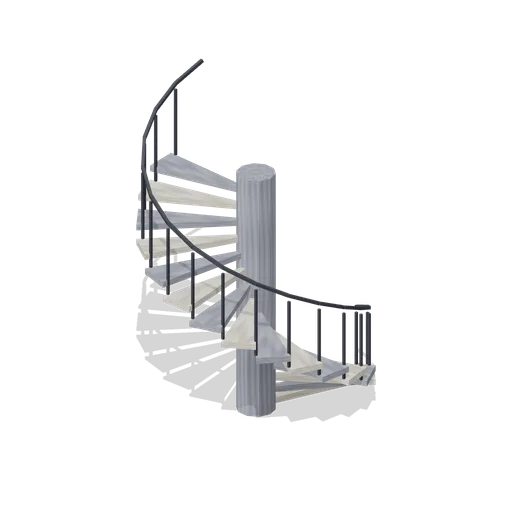
Spiral Stair (Vampire Crypt and Gothic Cathedral)
Open spiral stair on a 0.5 m newel: sixteen wedge treads climbing 3.15 m through three quarters of a turn within a 3 m circle, with an iron handrail.
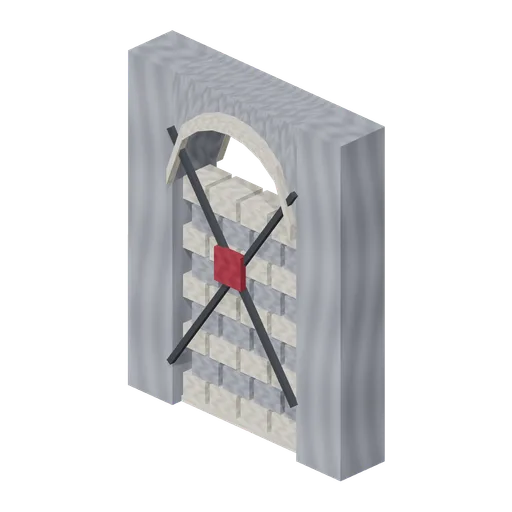
Sealed Door (Vampire Crypt and Gothic Cathedral)
Sealed crypt doorway, 2.4 m wide and 3 m tall: pointed surround bricked up with alternating courses, crossed iron bars and a wax seal.