Free models · Game-ready GLB
Roads infrastructure
Every modern roads infrastructure below is a self-contained .glb under 25 MB that drops into three.js, Blender, Godot, Unity and Unreal, free to use and modify in commercial projects without attribution.
Load one straight from its CDN URL with a plain GLTFLoader, or take a whole roads infrastructure set from the packs.
727 free GLB models
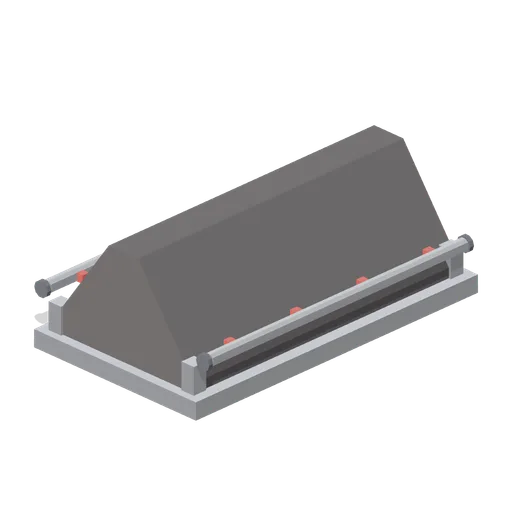
Flame Deflector (Rocket Launch Pad and Gantry)
A steel framed double wedge deflector, 3.4 m wide and 2.8 m tall, that splits the exhaust plume down both arms of the trench. Ablative dark face, a bolted cradle underneath and a cooling water manifold along each flank.
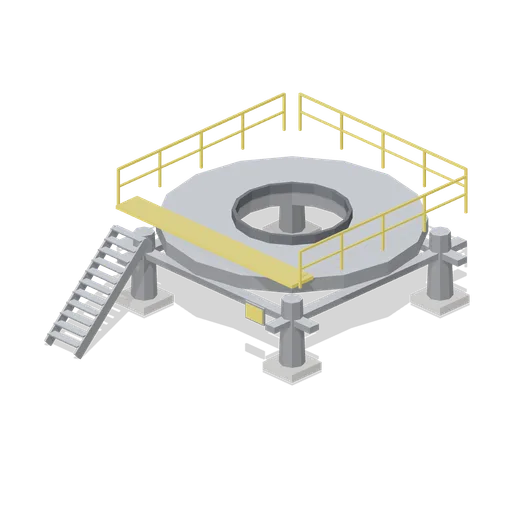
Launch Table (Rocket Launch Pad and Gantry)
A 7.2 m steel launch table for a small vehicle: four jack posts on pads, a bolted deck frame with an open flame hole, a railed working deck, an access stair and a blank hazard plate on the front girder.
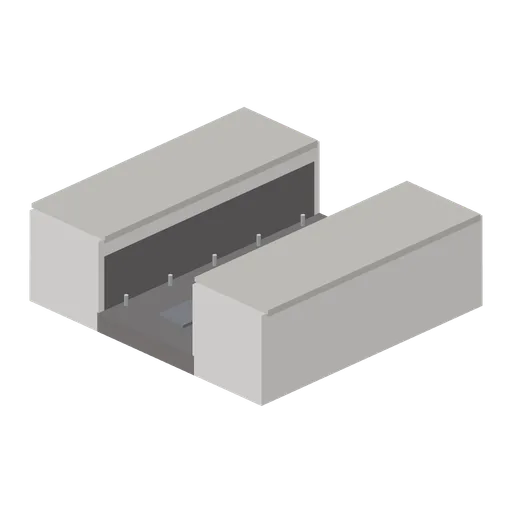
Flame Trench Section (Rocket Launch Pad and Gantry)
An 8 m section of flame trench: two 2.6 m concrete walls with a coping lip and a scorched lining, a sloped channel floor 3.4 m across, a drain sump and deluge nozzles along both kerbs. Ported at both ends so the trench runs as far as the pad needs.
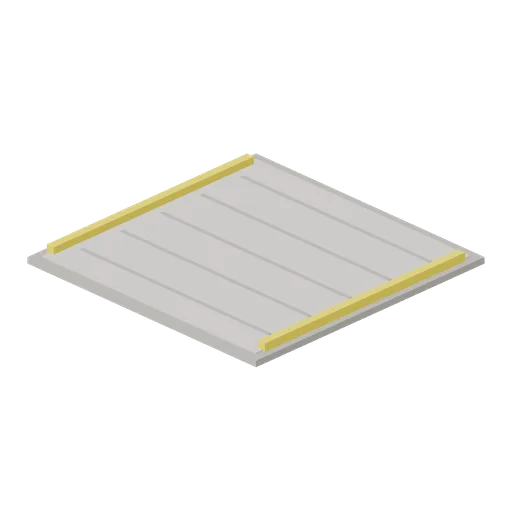
Hardstand Module (Rocket Launch Pad and Gantry)
An 8 m hardstand module for parking transporters, carts and skids beside the pad: a gravel bed, a laid concrete deck with joint lines and a yellow kerb down each side. Ported on all four edges to the same grid as the apron.
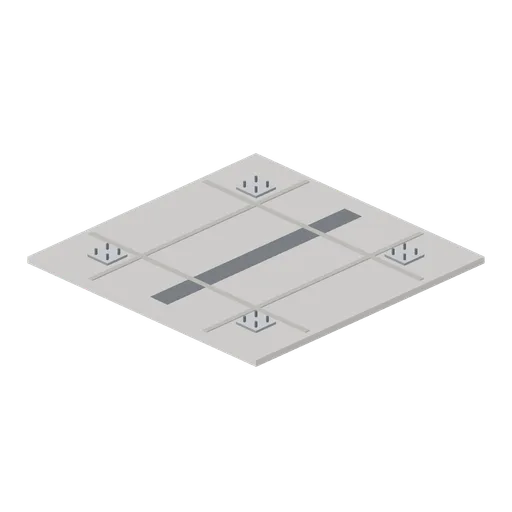
Pad Apron Module (Rocket Launch Pad and Gantry)
An 8 m square reinforced concrete pad apron module, 180 mm thick, with cast joint strips, a central drain channel and four bolt groups. Edge ported north, south, east and west so an apron of any size tiles out of repeats.
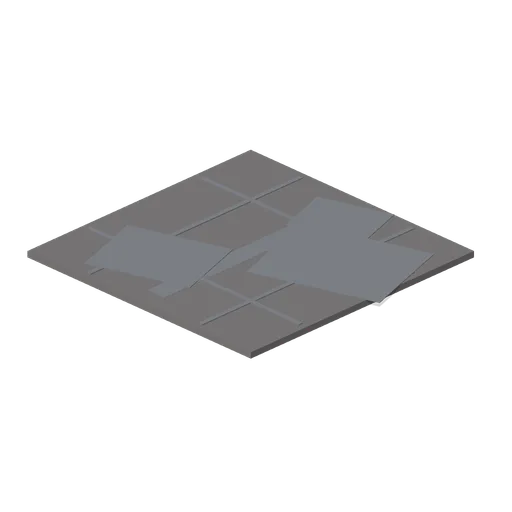
Scorched Apron Module (Rocket Launch Pad and Gantry)
The pad apron module in flame washed dark concrete, with soot patches where the exhaust plume has swept the slab. Same 8 m module and the same four edge ports, so it drops straight into an apron built from the clean tiles.

Infield Floor Module (Velodrome and Track Cycling)
An 8 m square of the blue track centre floor, 0.12 m thick, with white marking tape along two edges. Edge ports on all four sides so the whole infield lays flat and continuous inside the apron.

Concourse Floor Module (Velodrome and Track Cycling)
An 8 m square of poured concourse floor, 0.12 m thick, with a saw cut joint crossing it. Edge ports on all four sides, so a plot lays as one continuous surface under the track and the seating.

Finish Line Plate (Velodrome and Track Cycling)
The finish line across the track: a 0.55 m overlay plate of ten black and white blocks running the full 6 m width, cut to the straights 13 degree camber so it lies flush on a straight module in front of the judges tower.

Pursuit Line Plate (Velodrome and Track Cycling)
The white pursuit line across the full 6 m width of the track, on a 0.5 m overlay plate cut to the same 13 degree camber. Two of these sit half a lap apart on opposite straights, which is where a pursuit starts and finishes.

Sprinters and Stayers Line Plate (Velodrome and Track Cycling)
An 8 m overlay plate carrying the three lines that run the length of the track: the white measurement line 0.2 m up from the inner edge, the red sprinters line at 1.05 m and the blue stayers line at 2.45 m. Cut to the straights 13 degree camber and laid on a straight module.

Track Apron Bend Module (Velodrome and Track Cycling)
The curved 30 degree length of the apron, cut to a 9.4 m inner radius so it closes round the ends of the track centre. The origin is the centre of the circle it is cut from.

Track Apron Module (Velodrome and Track Cycling)
An 8 m length of the flat concrete apron between the track centre and the cote d azur, 3 m wide and 0.35 m thick so its surface is level with the tracks inner edge. Ports at both ends.

Cote d'Azur Strip Module (Velodrome and Track Cycling)
The 0.6 m blue strip that runs round the inside of the racing surface, level with the apron and flush with the tracks inner edge. An 8 m straight length with ports at both ends.

Cote d'Azur Bend Module (Velodrome and Track Cycling)
The curved 30 degree length of the blue strip, cut to the same 13 m inner radius as the bend modules it sits against. The origin is the centre of the circle, so twelve of these close the two bends.

Banked Track Bend Module (Velodrome and Track Cycling)
A 30 degree segment of velodrome bend: 6 m of timber surface banked at a constant 42 degrees on a 13 m inner radius, carried on steel bents. The origin is the centre of the circle it is cut from, so four of these and two transitions turn a half lap.

Banked Track Transition Module (Velodrome and Track Cycling)
A 30 degree segment easing the bank from the straights 13 degrees to the bends 42 with a smoothstep, on the same 13 m inner radius and the same ports, so the track changes slope gradually instead of stepping between flat pieces set at angles.

Banked Track Transition Module (Mirrored) (Velodrome and Track Cycling)
The handed pair of the transition segment, easing from 42 degrees of bend back down to the 13 degree straight across its 30 degrees. A bend takes one of each, so the surface leaves and rejoins the straight at the same slope it arrives with.

Banked Track Straight Module (Velodrome and Track Cycling)
An 8 m straight of velodrome track, 6 m of timber surface banked at 13 degrees, standing on steel trestle bents with the inner edge on the floor. Ports at each end on the mid radius, so straights tile into the home and back straights of a lap.

Yard floodlight mast, 12 m (Shipyard and Dry Dock)
Lattice floodlight mast 12 m to the head frame on a bolted concrete base, carrying six blank faced floodlights on a raked bracket, with a climbing ladder, a cable box at the foot and a yellow banded lower section.

Quay edge slab, 4 m (Shipyard and Dry Dock)
Quay coping slab 4 m square with a galvanised edge angle over the water, a yellow safety line set back from the lip and two recessed tie down pockets. Ports at both ends so a quay runs to any length.

Slipway section with keel ways, 4 m (Shipyard and Dry Dock)
Concrete slipway bay 4 m square falling 0.35 m across its length, with two greased timber keel ways, a side kerb and a cast anchor eye, for running a cradle down to the water. Ports at both ends so a slipway runs to the waterline.

Dry dock altar wall section, 4 m (Shipyard and Dry Dock)
Stepped dock wall 4 m long and 6 m tall: four concrete altars a shore can be set on, a galvanised lip angle at the coping, a yellow edge line and a recessed rung ladder. Ports at both ends so a dock side runs to any length.

Dry dock access stair tower (Shipyard and Dry Dock)
Bolted steel stair tower 6 m tall with two flights, a half landing and a top landing at dock level, yellow topped handrails throughout and a kick plate, for getting down the altar wall of a graving dock on foot.