Free models · Game-ready GLB
Roads infrastructure
Every roads infrastructure below is a self-contained .glb under 25 MB that drops into three.js, Blender, Godot, Unity and Unreal, free to use and modify in commercial projects without attribution.
Load one straight from its CDN URL with a plain GLTFLoader, or take a whole roads infrastructure set from the packs.
1,134 free GLB models
 Animated
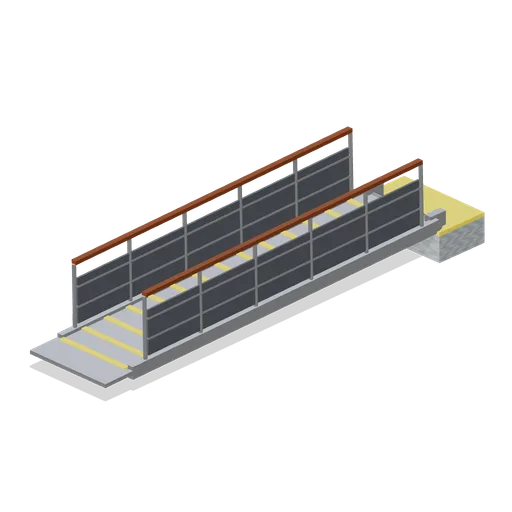
Ship's gangway (Cruise Ship Deck and Lounge)
Hinged accommodation gangway 7.3 m long: a deck abutment with a hinge bar, a treaded aluminium deck with yellow nosings, stanchion rails both sides with a woven infill panel and a landing plate at the outboard end that swings down onto a pontoon.
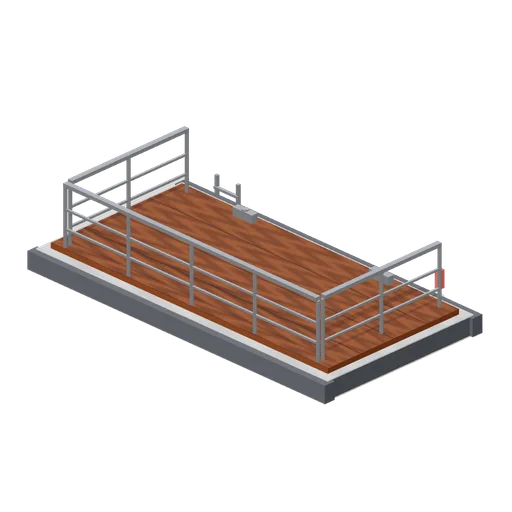
Tender boarding platform (Cruise Ship Deck and Lounge)
Floating boarding pontoon 6 m by 3 m: a white buoyancy hull with charcoal rubber fendering all round, a teak deck, stanchion rails on three sides, two mooring cleats, a boarding ladder and a lifebuoy bracket, for the foot of a gangway at a tender port.
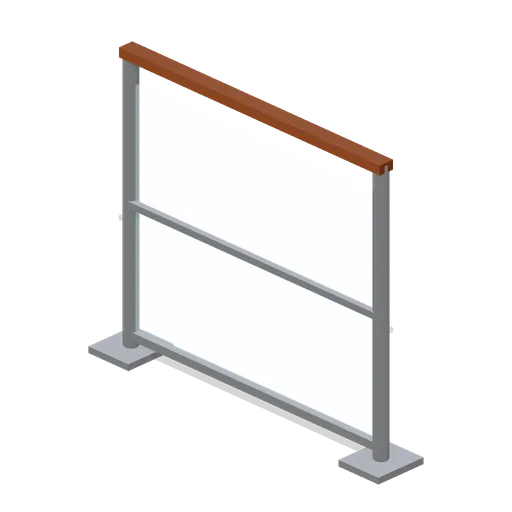
Glass windbreak panel (Cruise Ship Deck and Lounge)
Deck windbreak 2 m wide and 1.8 m tall: a toughened glass panel in a stainless frame on two bolted feet, with a teak capping and a mid rail, for sheltering a lounger terrace or a bar from the ship's own wind. Ports at both ends so panels run in a line.
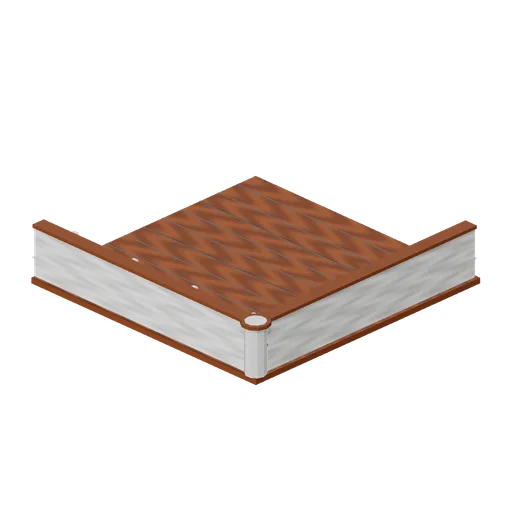
Promenade deck corner, 6 m (Cruise Ship Deck and Lounge)
Corner module where a promenade turns: a 6 m teak deck plate with the bulwark carried round two adjacent edges, a radiused corner post and the cap rail mitred across it. Ports on its two open edges.
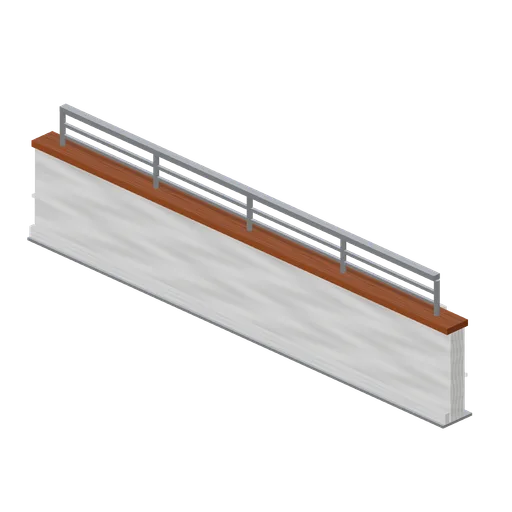
Bulwark and railing run, 6 m (Cruise Ship Deck and Lounge)
Standalone 6 m rail run for the edge of any deck: a white steel bulwark 1.05 m high on a welded base flat, a teak cap rail, four stainless stanchions carrying two courses of rail above it and a kick plate at deck level.
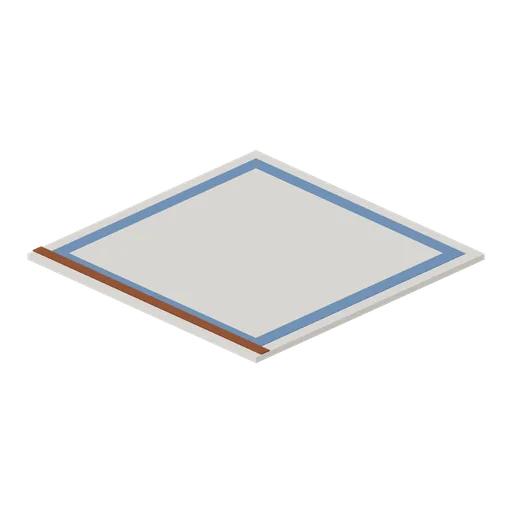
Lounge floor tile, 6 m (Cruise Ship Deck and Lounge)
Carpeted lounge floor module 6 m square with a navy border band and a teak threshold strip on one edge, for the soft floored part of a deck under a canopy or inside a pavilion.
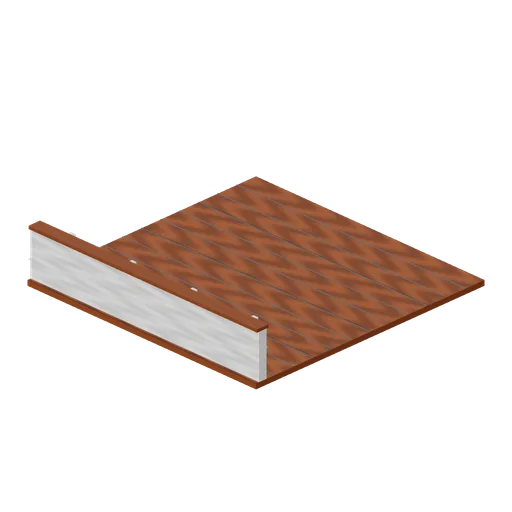
Promenade deck section, 6 m (Cruise Ship Deck and Lounge)
Outboard promenade module: a 6 m teak deck plate with the ship's white bulwark along its seaward edge, a teak cap rail at 1.12 m, a stainless grab rail, welded stiffeners and scuppers at deck level. Ports on its three open edges so a promenade runs the length of a ship.
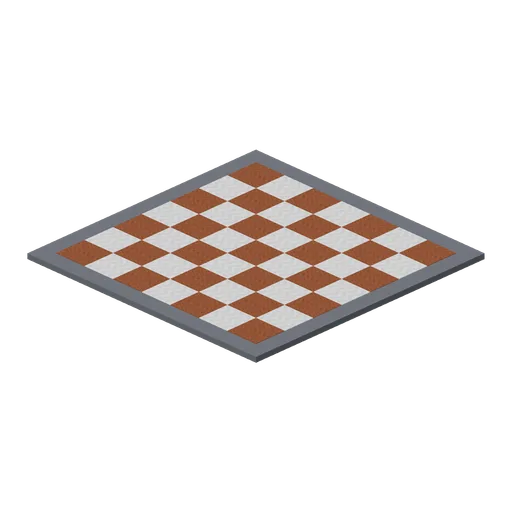
Dance floor deck plate, 6 m (Cruise Ship Deck and Lounge)
Deck module 6 m square laid as a chequered dance floor: pale and dark squares 0.75 m across in a polished inlay with a charcoal border kerb, for the open air floor in front of a deck stage.
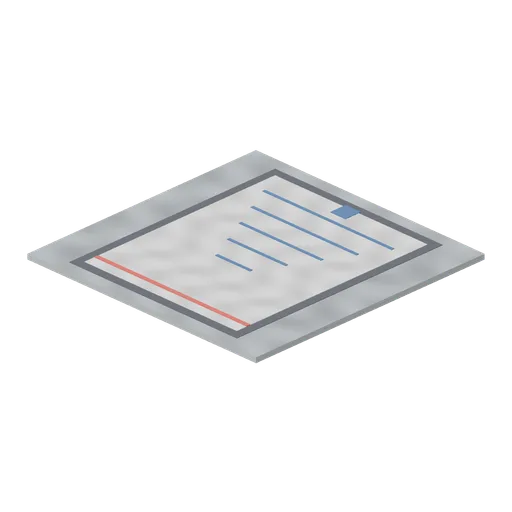
Shuffleboard court deck plate, 6 m (Cruise Ship Deck and Lounge)
Deck module 6 m square painted as a shuffleboard court: a white scoring triangle with numbered bands, a charcoal border and the shooting line marked at the far end, for the games end of a promenade deck.
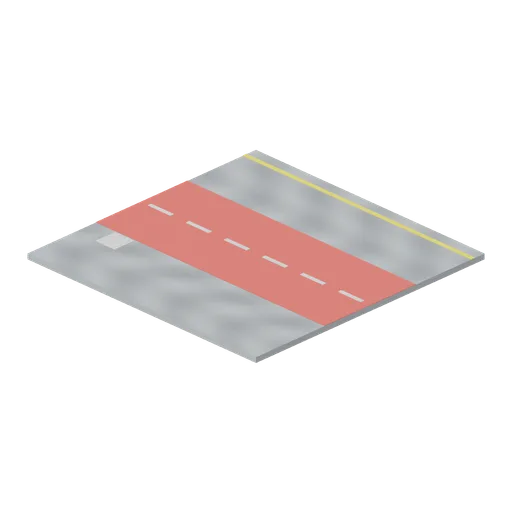
Jogging track deck plate, 6 m (Cruise Ship Deck and Lounge)
Deck module 6 m square surfaced as a two lane jogging track: a red rubberised band 2.4 m wide with white lane dashes and a painted distance mark, for the circuit that runs the length of a promenade.
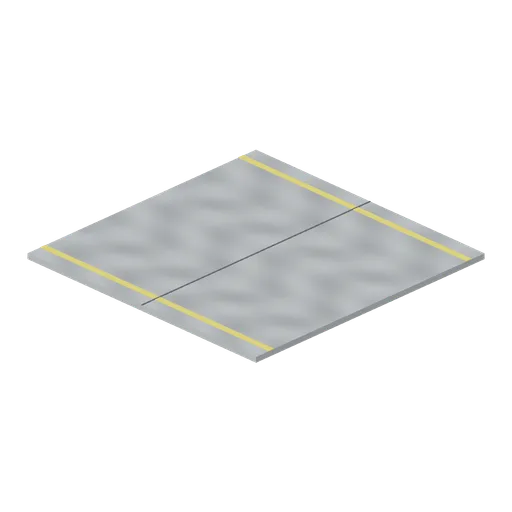
Painted steel deck plate, 6 m (Cruise Ship Deck and Lounge)
The same 6 m deck module in grey non slip deck paint with a yellow service margin and a welded seam, for the working and service parts of a deck where teak is never laid.
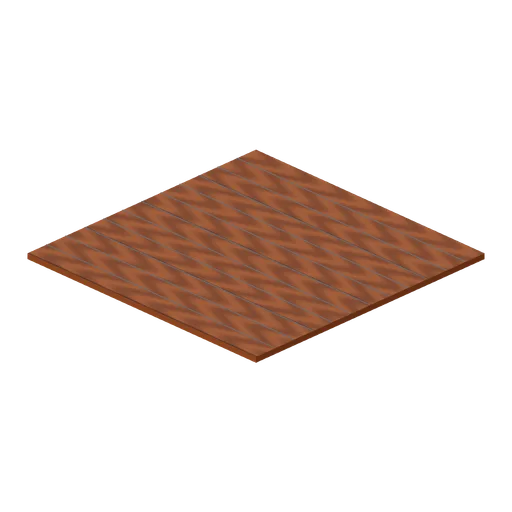
Teak deck plate, 6 m (Cruise Ship Deck and Lounge)
Laid teak deck module 6 m square and 0.12 m thick, planked along Z with caulked seams every 0.5 m. Ports on all four edges so an open deck tiles to any size.
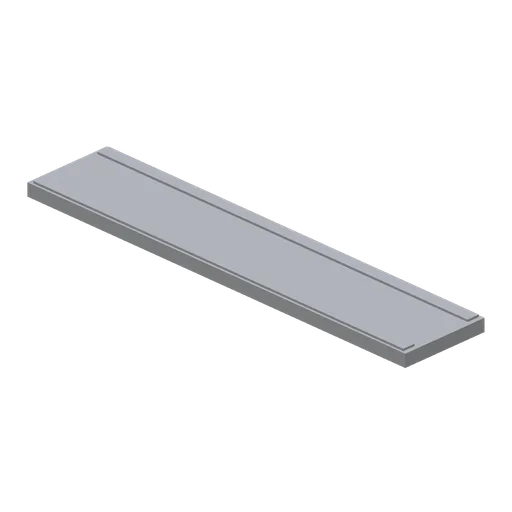
Floor drain run, 2 m (Vertical Farm and Hydroponics Tower)
A 2 m stainless channel drain for the wash area: a slot channel in a shallow surround with a lift out slotted grating, an end sump with its basket and a ported end so the run repeats.
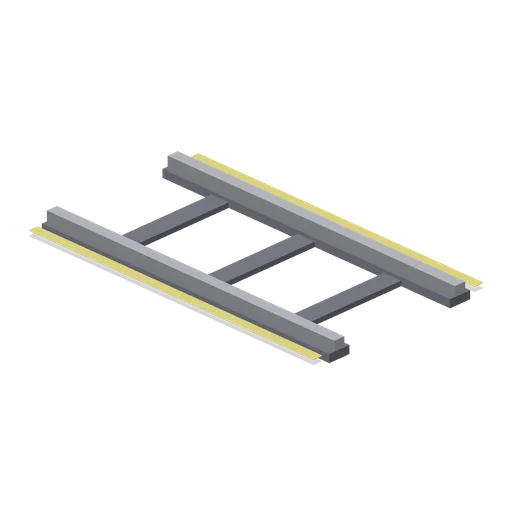
Shuttle rail run, 2 m (Vertical Farm and Hydroponics Tower)
A 2 m section of the aisle rail the rack shuttle runs on: two capped rails on sleepers set in the slab, a yellow keep clear stripe either side and a ported end so the run repeats down an aisle.
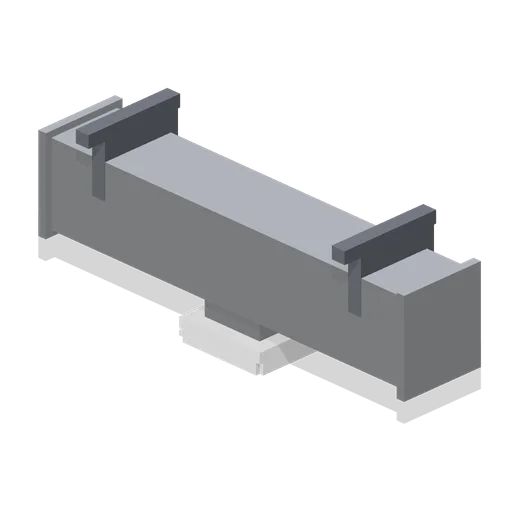
Supply duct run, 2 m (Vertical Farm and Hydroponics Tower)
A 2 m ported supply duct on wall brackets at 2.6 m: a rectangular galvanised section with its flanged joints, a takeoff spigot and a four way diffuser hanging under it.
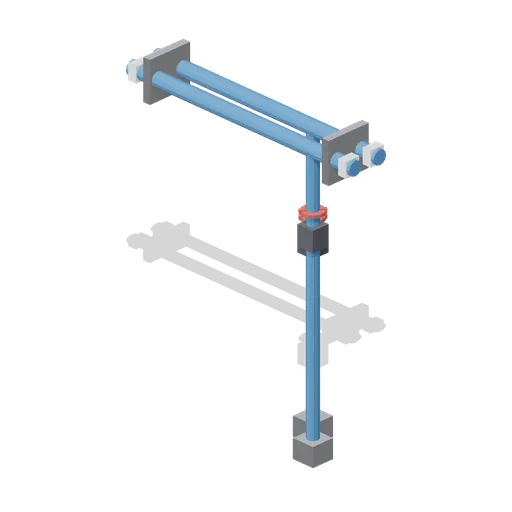 Animated
Service pipework run, 2 m (Vertical Farm and Hydroponics Tower)
A 2 m ported service run: flow and return nutrient mains on wall brackets at 2.2 m, two drop legs to floor plates with a handwheel valve on each and a blank labelled band at every pipe end. The handwheels turn.
 Animated
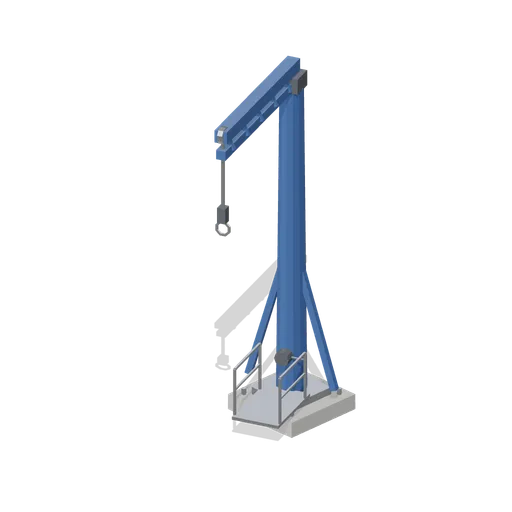
Mast crane (Marina and Yacht Club)
Quayside mast stepping crane 8.4 m tall: a navy slewing column on a bolted base with a lattice jib, a head sheave with a hook block and strop, a hand winch drum and a working platform with a rail. The whole column slews on its base.
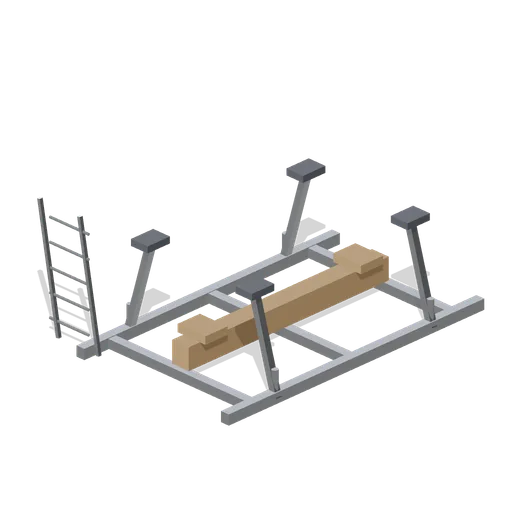
Boat cradle (Marina and Yacht Club)
Adjustable steel boat cradle 4.6 m long: a welded base frame on pads with four padded side props on screw jacks, a keel bearer with timber blocks and a ladder hooked to one end, for standing a hull in the yard.
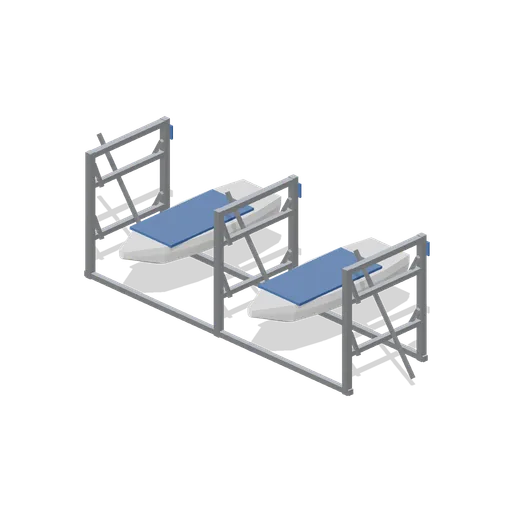
Dinghy rack (Marina and Yacht Club)
Galvanised three bay dinghy rack 6.4 m long and 2.4 m tall: two tiers of padded cradle arms on braced frames, with a ground rail, bay number plates left blank and a stowed pair of hulls resting on the lower tier.
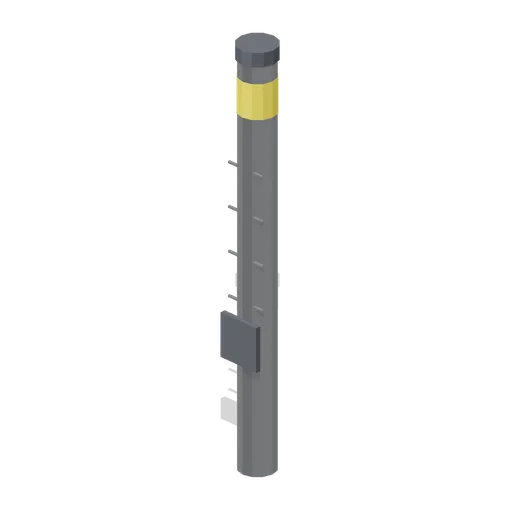
Mooring pile (Marina and Yacht Club)
Steel mooring pile standing in the basin: a 0.42 m tube driven from the bed to 3.1 m above the water with a charcoal cap, a yellow band and a welded ladder rung set, for holding a pontoon run or a berth in place.
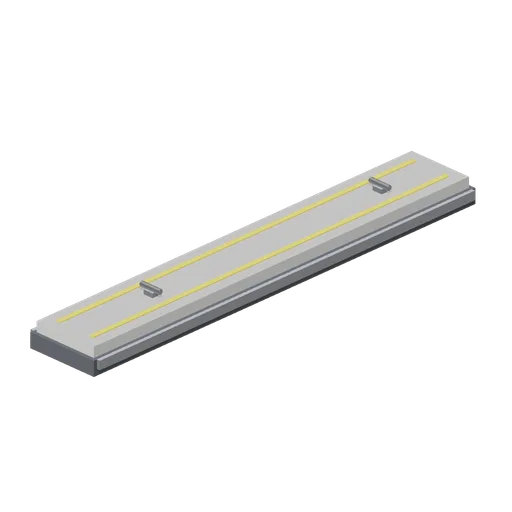
Finger berth pontoon, 6 m (Marina and Yacht Club)
Floating finger 6 m by 1.0 m dividing two berths: the same float and composite deck with a rubbing strake each side, two cleats and a rounded outboard end. A port at the root so it lands on a walkway's berth position.
 Animated
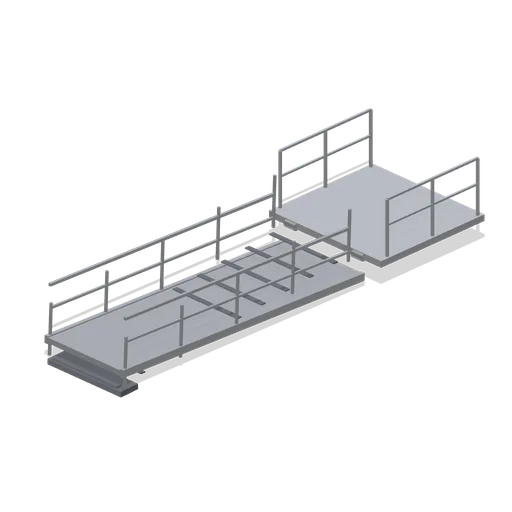
Gangway with hinged ramp, 8 m (Marina and Yacht Club)
Marina access gangway: a fixed head platform flush with the quay, a hinged aluminium ramp 5.8 m long falling to the pontoon with a treaded deck and guardrails both sides, and a rubber landing shoe. The ramp tilts on its quay hinge.
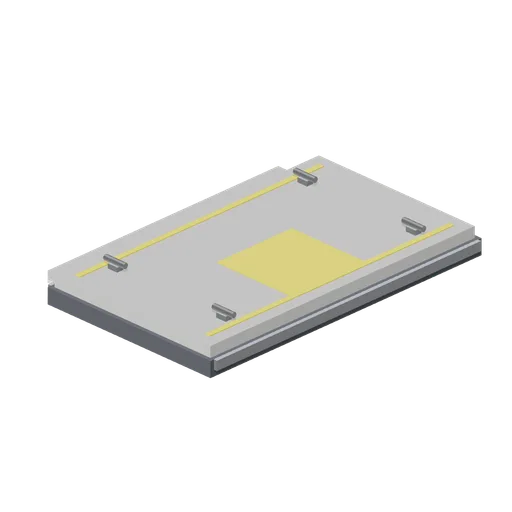
Tender pontoon, 4 m (Marina and Yacht Club)
Short floating pontoon 4 m by 2.4 m for club tenders and visiting dinghies: the same float and deck with a low boarding step down one side, four cleats and a painted keep clear panel.
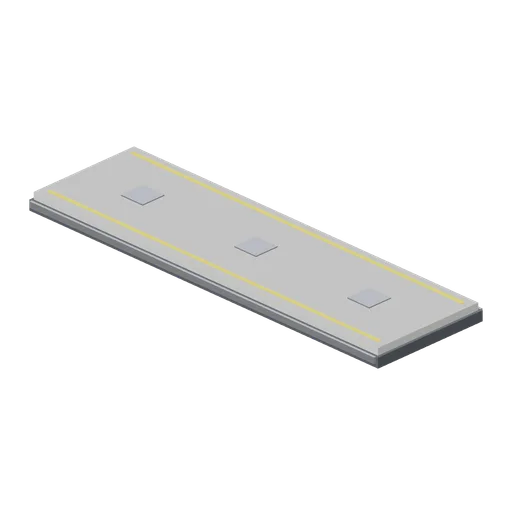
Floating pontoon module, 8 m straight (Marina and Yacht Club)
Floating walkway module 8 m by 2.4 m: a charcoal float with a grey composite deck 0.34 m above the water, galvanised rubbing strakes and yellow edge strips. Ports at both ends and at four berth positions on the sides.