Free models · Game-ready GLB
Environments
Every realistic environment below is a self-contained .glb under 25 MB that drops into three.js, Blender, Godot, Unity and Unreal, free to use and modify in commercial projects without attribution.
Load one straight from its CDN URL with a plain GLTFLoader, or take a whole environments set from the packs.
586 free GLB models

Hillside Estate and Open Cellar (Vineyard and Winery)
A 40 x 32 m working wine estate. Six trellised rows run across cultivated soil west of the drive, bare at the near end, in full leaf in the middle and hanging with fruit at the far end, closed at both ends by raked end posts on their anchors and held by a terrace wall along...
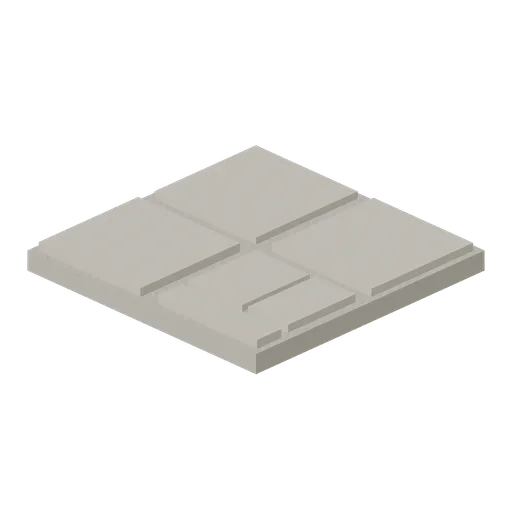
Stone Floor Tile (Vineyard and Winery)
Two metre flagstone floor module: six flags of four sizes bedded in grit, each laid a little proud of the bed so the joints read. Tiles edge to edge across a courtyard or a cellar floor.

Gravel Yard Module (Vineyard and Winery)
Four metre compacted gravel yard module with loose stones scattered over the rolled surface. The working surface of the winery courtyard; tiles with the soil and headland modules.

Headland Strip (Vineyard and Winery)
Four metre grassed headland module: the mown turning strip at the end of the rows, with tufts left standing and a worn earth wheel track along one edge. Tiles with the soil and gravel modules.

Vineyard Soil Tile (Vineyard and Winery)
Four metre cultivated vineyard ground module: worked earth 120 mm thick with eight ridges raked across it and a few weed tufts between them. Tiles edge to edge on the estate grid.

Canal Town Quay and Mill (Canal Town and Windmill)
A working canal cut through a brick town. A terrace of five gabled fronts stands along the far bank, turning a corner at one end and roofed in pantiles from the kit with dormers, chimneys and a party wall run closing the back; its street runs between the fronts and the quay,...

Canal Water Module (Canal Town and Windmill)
Free 3D model of a canal water tile for a historical canal town game asset kit: 4 m square dark green surface with low swells, ports on all four edges.

Bazaar Street and Shrine at Trading Hours (Indian Bazaar Street and Temple)
A 32 m bazaar street laid in one continuous surface: a tarmac carriageway down the middle, kerbed footways either side and a paved yard along the east frontage. Five shop bays run down the west side with their roll shutters up, counters and back shelves in view, jali screened...

Cutaway Pressure Hull (Submarine Interior and Control Room)
A 26 m run of pressure hull built from the pack's own 2 m ring sections, shown as a cutaway: every ring forward of the sealed after compartment has the shell above the centre line removed, so the frames and stringers stand as an open cage and all three compartments are looked...

Izakaya Alley at Opening Time (Izakaya Alley and Ramen Shop)
A 24 m by 16 m back alley trading at opening time, laid in one continuous tarmac surface with kerbs and gully grates down both sides. A counter ramen shop opens onto the west side through two 4 m bays under an indigo noren: an 8 m counter with eight stools facing the street,...

Lost City Plaza (Jungle Temple and Stone City)
The great plaza of a jungle stone city: a three tier pyramid with a roof combed shrine on top and stairs climbing every tier, a ball court running down the east side under a colonnade, a walled precinct with its gate and a corbelled doorway, stelae, altars and carved beasts...

Gorge Edge Block (Jungle Temple and Stone City)
Free 3D model of a 3 m gorge edge block: a broken rock lip 2.6 m tall with a mossy top, ferns and vines falling over the drop.

Motorway service area (Motorway Services and Truck Park)
A working motorway service area: an amenity building of glazed facade bays under a pitched roof with automatic lobby doors at the front, a food court of three counters, booths, tables and ordering kiosks inside, a shop counter, gondolas and a coffee stand down one side and...

Playhouse Stage and House (Theatre Stage and Backstage)
A working playhouse built from the pack's own kit: a 12 by 5 m stage of deck modules with a trap in it, a footlit apron along the front and the proscenium arch standing on it, the house tabs drawn off to the sides, legs and borders hung on their fly bars over a painted...

Single room hang (Art Gallery and Exhibition Rooms)
One hung room on its own at working scale: a three module white wall with a framed canvas, a portrait canvas and a diptych at eye line, picture lights over them, a run of picture rail with its wires, a lighting track and three spots above, a backless bench and a backed bench...

Two room gallery and front of house (Art Gallery and Exhibition Rooms)
A public art gallery laid from 2 m floor tiles and built from 2 m white wall modules: a hung room of framed and unframed canvases at eye line under picture lights and a run of lighting track, with benches down the middle and a rope barrier across the main wall, a doorway...

Escape Room Venue: Two Themed Rooms and Front of House (Escape Room and Puzzle Venue)
A working escape room venue on its own 1.2 m floor tiles, 14 by 9 m: two themed rooms side by side built from the pack's wall modules, the corridor between them and the front of house in front. The left room is a panelled study with the false bookcase door in its back wall, a...

Care Home Bedroom, Day Room and Bathroom (Care Home and Day Room)
A working care home floor: a resident's bedroom with the profiling bed under its ceiling hoist track, the bedside cabinet, over bed table, wardrobe, chest of drawers, armchair and a shelf of photographs; a corridor of handrail sections past the bedroom door and its memory...

Demolition site mid clearance with plant working the face (Demolition and Site Clearance)
A controlled demolition and site clearance 36 m by 24 m, hoarded, damped down and mid job. Solid hoarding runs across the front and down the left boundary with the gate on the haul road, the wheel wash and the banksman's post inside it, the signage frame and the cone and...

Check in and marshalling lanes (Ferry Terminal and Harbour Crossing)
The land side of the same terminal, closer in: three lanes of painted tiles running up to the check in booths, the barrier arms down and the lane numbers overhead, with two cars, a van and a tractor unit waiting their turn and the supervisor's hut on the kerb.

Ferry terminal at loading time (Ferry Terminal and Harbour Crossing)
A roll on roll off ferry terminal working a sailing: the ship lies astern of the linkspan with its stern ramp over the bridge deck, held off the quay by breasting dolphins and fender panels, and a car is already on the span. Behind it two shore ramps climb from the...

Harbour water tile, 8 m (Ferry Terminal and Harbour Crossing)
Flat harbour basin tile 8 m square and 0.12 m thick, in dark green harbour water, for filling the berth around a ship. Laid at y=-0.12 its surface sits exactly on y=0, level with the quay the terminal stands on.

Boarding kennels, cattery and rescue centre (Boarding Kennels and Cattery)
A working boarding kennels 16 m by 12 m, laid on the pack's own grey resin floor with the wash down channel running in front of the blocks. The kennel block is five bays with block dividing walls: three with their mesh gates closed on blue kick panels, name cards in their...

Studio Floor and Production Gallery (TV Studio and Broadcast Gallery)
A working television studio built from the pack's own modules on its own 2 m floor tiles, 14 by 12 m: a blue cyclorama turning a corner at the far left, a news desk on a two module riser against a set wall at the right with a green screen run down the side, a chat show sofa...