Free models · Game-ready GLB
Environments
Every modern environment below is a self-contained .glb under 25 MB that drops into three.js, Blender, Godot, Unity and Unreal, free to use and modify in commercial projects without attribution.
Load one straight from its CDN URL with a plain GLTFLoader, or take a whole environments set from the packs.
564 free GLB models

Crater Floor Module (Volcano and Lava Fields)
Four metre crater floor tile of shattered black crust over a bed of fallen blocks, cut by two glowing ground cracks and dusted with fresh ash.

Lava Flow Channel Straight (Volcano and Lava Fields)
Four metre straight run of an open lava channel: a 1.4 m molten stream between two chilled levees of piled crust, with the flow surface set below the levee tops.

Lava Lake Surface Plate (Volcano and Lava Fields)
Four metre plate of an active lava lake: a molten surface broken into drifting crustal rafts with glowing spreading lines between them and a chilled rim against the shore.

Cone Flank Module, Steep (Volcano and Lava Fields)
Four metre cinder covered flank tile of a volcanic cone rising 3.1 m across the module, about 38 degrees, with scattered bombs and blocks on the slope.

Cone Flank Module, Medium (Volcano and Lava Fields)
Four metre cinder covered flank tile of a volcanic cone rising 1.9 m across the module, about 25 degrees, with scattered bombs and blocks on the slope.

Crater Rim Section (Volcano and Lava Fields)
Four metre section of a crater rim: a welded spatter ridge 2.6 m high with a steep inner wall dropping away toward the crater and a rubble strewn outer slope.

Cone Flank Module, Shallow (Volcano and Lava Fields)
Four metre cinder covered flank tile of a volcanic cone rising 0.9 m across the module, about 13 degrees, with scattered bombs and blocks on the slope.

Roadside diner and motel stop (Retro Diner and Roadside Motel)
A whole mid century roadside stop, laid out as a place rather than a lineup. The stainless diner car is built from shell modules with a streamlined nose, a glazed window wall and an entrance door, and it is deliberately left open topped with only the chrome roofline band as a...

Fish market and trawler quay at landing time (Fish Market and Trawler Quay)
A working fish quay in the middle of a landing. A steel stern trawler lies alongside in three sections with her wheelhouse, whaleback, gantry and net drum aboard and the stern ramp down over her slipway, held off by fender runs with a brow across to the quay. Ashore, the...

Harbour water module, 8 m (Fish Market and Trawler Quay)
An 8 m square of harbour water with a faint swell worked into its surface, for laying the basin around a berth. Ported on all four edges, so the water tiles out to meet the quay rather than leaving a hole in the ground.

Cleanroom gowning suite (Science Laboratory and Cleanroom)
The cleanroom end on its own at room scale: a panelled enclosure of flush 1 m wall panels with a vision panel, a pass through hatch and the interlocked door pair into it, a run of gowning benches and lockers under the ceiling filter panels, the air shower to walk through, and...

Laboratory floor, open topped (Science Laboratory and Cleanroom)
A whole research laboratory and its cleanroom suite laid out on 2 m floor tiles and 2 m wall bays, deliberately left open topped so the camera and a walking player can see into every part of it. Along the back wall a seven module bench run turns a corner on its corner unit...

Island Village Square and Harbour (Greek Island Village and Harbour)
A whitewashed island village standing over its fishing harbour. A terrace of six blocks runs along the back of the square, three widths of cube house with blue shutters, a taverna front under its canvas awning and a corner block turning the east end, with a roof terrace,...

Sea Water Module (Greek Island Village and Harbour)
Free 3D model of a sea water module for a Greek island village game asset kit: a 4 m tile of Aegean water with a low swell on it, to lay between quays.

Offshore platform, main deck (Offshore Oil Rig and Platform)
A working fixed offshore platform seen at deck level: a braced steel jacket standing in the sea under a continuous 48 by 36 m grated deck, with the wellbay let into it and three christmas trees and the preventer stack standing in it. The drill floor carries the rotary table,...

Cutaway Plant Floor (Nuclear Power Station and Control Room)
A 48 by 32 m station floor built from the pack's own 4 m slabs and shown as a cutaway: there is no roof over the halls and no wall across the front, so the reactor hall, the control room and the turbine hall are all looked straight down into and walked through. At the back...

Hillside Estate and Open Cellar (Vineyard and Winery)
A 40 x 32 m working wine estate. Six trellised rows run across cultivated soil west of the drive, bare at the near end, in full leaf in the middle and hanging with fruit at the far end, closed at both ends by raked end posts on their anchors and held by a terrace wall along...
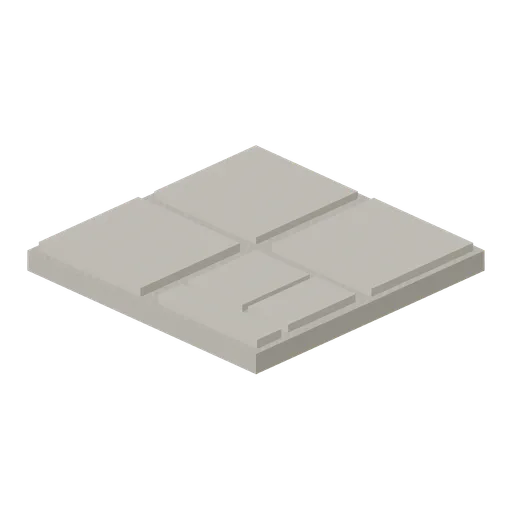
Stone Floor Tile (Vineyard and Winery)
Two metre flagstone floor module: six flags of four sizes bedded in grit, each laid a little proud of the bed so the joints read. Tiles edge to edge across a courtyard or a cellar floor.

Gravel Yard Module (Vineyard and Winery)
Four metre compacted gravel yard module with loose stones scattered over the rolled surface. The working surface of the winery courtyard; tiles with the soil and headland modules.

Headland Strip (Vineyard and Winery)
Four metre grassed headland module: the mown turning strip at the end of the rows, with tufts left standing and a worn earth wheel track along one edge. Tiles with the soil and gravel modules.

Vineyard Soil Tile (Vineyard and Winery)
Four metre cultivated vineyard ground module: worked earth 120 mm thick with eight ridges raked across it and a few weed tufts between them. Tiles edge to edge on the estate grid.

Confectionery Works Floor (Chocolate and Confectionery Factory)
A 40 by 30 m confectionery works on one epoxy floor, walled at the back and both ends and deliberately left open topped so the whole plant is visible and walkable from above. The bean line runs along the back wall: sack stacks, the roaster, the winnower, the pin mill, the...

Bazaar Street and Shrine at Trading Hours (Indian Bazaar Street and Temple)
A 32 m bazaar street laid in one continuous surface: a tarmac carriageway down the middle, kerbed footways either side and a paved yard along the east frontage. Five shop bays run down the west side with their roll shutters up, counters and back shelves in view, jali screened...

Cutaway Pressure Hull (Submarine Interior and Control Room)
A 26 m run of pressure hull built from the pack's own 2 m ring sections, shown as a cutaway: every ring forward of the sealed after compartment has the shell above the centre line removed, so the frames and stringers stand as an open cage and all three compartments are looked...