Free models · Game-ready GLB
Environments
Every environment below is a self-contained .glb under 25 MB that drops into three.js, Blender, Godot, Unity and Unreal, free to use and modify in commercial projects without attribution.
Load one straight from its CDN URL with a plain GLTFLoader, or take a whole environments set from the packs.
1,009 free GLB models
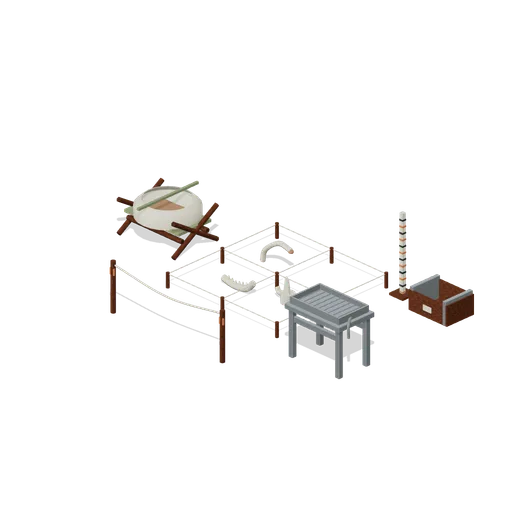
Fossil Excavation (Prehistoric Expedition Sites)
Composed fossil excavation with clear access paths and use-specific object placement. Static demonstration only.
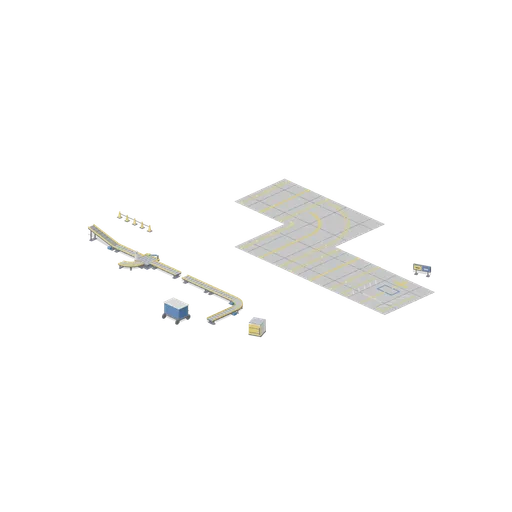
Apron And Belt Connector Cases (Airport Terminal and Ground Operations)
Independent test assemblies for both connector types. The belt run joins two straight conveyor modules, a quarter turn onto a branch straight, an inclined module lifting a run one metre, a sorting junction taking a straight outlet and a curved branch. The apron run joins...
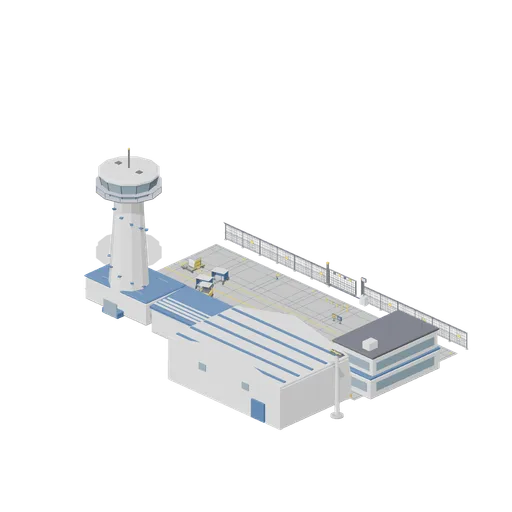
Airfield Support Compound (Airport Terminal and Ground Operations)
The landside edge of an airfield: a control tower overlooking a maintenance hangar frontage, a three bay ground equipment store with its fleet parked on the bays, a two storey crew building, and a fenced compound closed by a sliding gate with a guard kiosk. Floodlight masts...
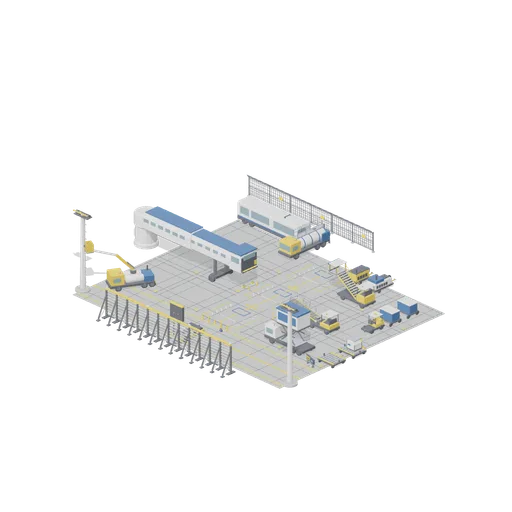
Stand Turnaround (Airport Terminal and Ground Operations)
A 40 by 32 metre aircraft stand paved on the 8 m apron grid, with the ground support fleet arranged in the positions it takes for a turnaround around an empty stand. The jet bridge is extended across the stand toward open air, air stairs stand at the rear position, a belt...
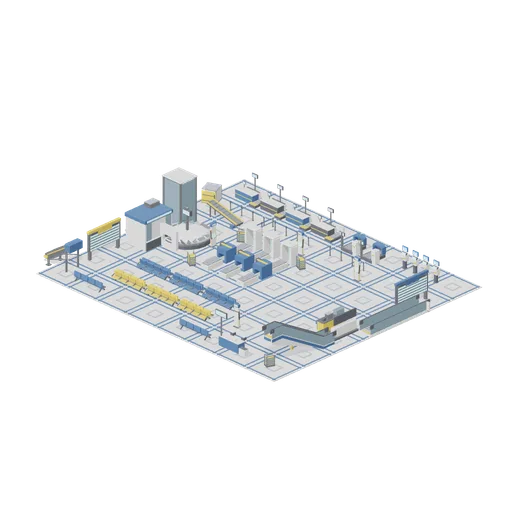
Departures Concourse (Airport Terminal and Ground Operations)
A 32 by 28 metre departures concourse floored on the 4 m tile grid: a row of staffed check-in desks with self-service kiosks and bag drop units behind a managed queue, three security lanes with tray return trolleys, a gate lounge of beam seating around a gate desk, retail and...
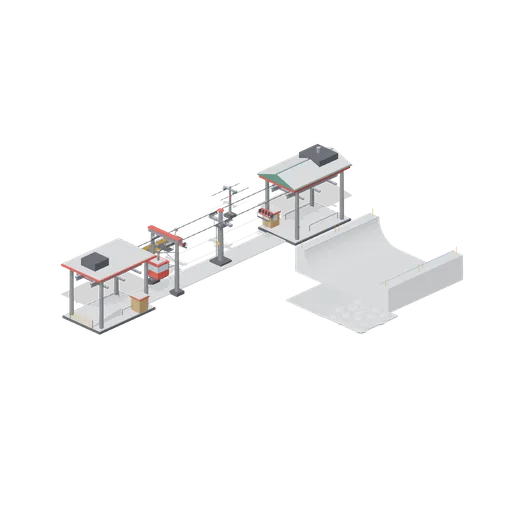
Lift Line and Halfpipe Cases (Ski Resort and Snow Park)
Connector test assembly: drive terminal, 12 m span, chairlift tower, 12 m span, gondola tower, 6 m span and return terminal aligned on the 8 m cable datum with a chair and a gondola hanging; beside it a two-row halfpipe run of left wall, tile and right wall joined by slope...
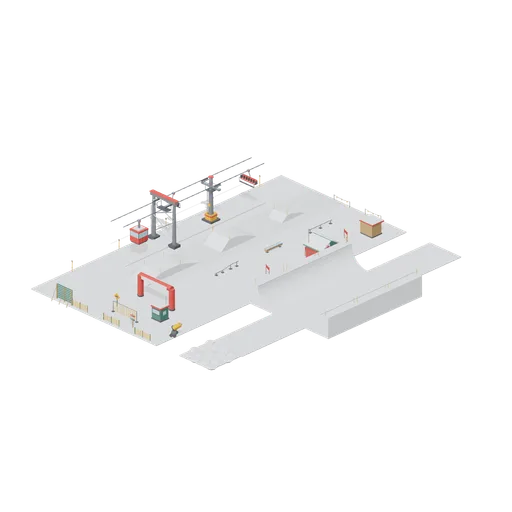
Snow Park Slope (Ski Resort and Snow Park)
Slope on a 48 by 64 m tile grid: a jump line with small kicker, large kicker and tabletop on corduroy tiles, a rail park with straight rail, box and kinked rail, a three-segment halfpipe, finish arch with timing hut, slalom gates, a chairlift line with hanging chairs...
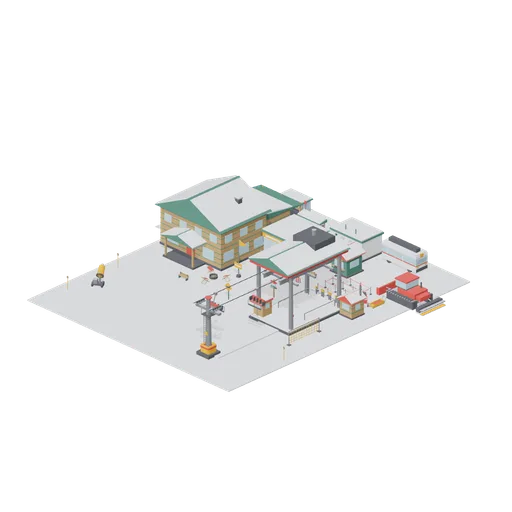
Resort Base Area (Ski Resort and Snow Park)
Base area on a 40 by 48 m tile grid: lift drive terminal with queue maze and pass gates, a 12 m cable span with two hanging chairs, lodge hall with wing, rental shop with racks, ticket office, bus stop with shuttle, groomer and slope-side furniture. Static layout; no...
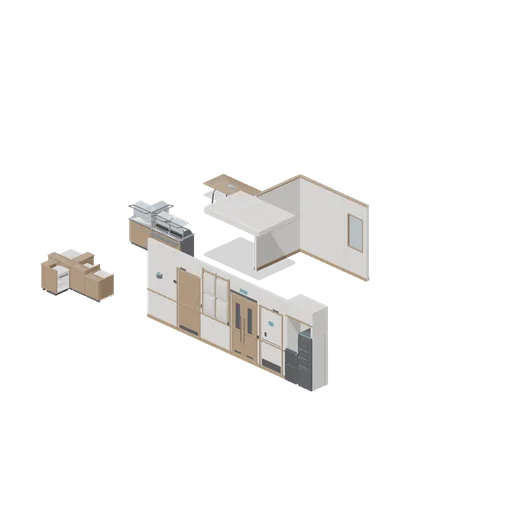
Connector Cases (Hotel and Resort Operations)
Independent aligned test assemblies proving every connector this pack defines: a corridor run from a plain module through a guest room door, a panelled module, a fire door, a service door and the ice and vending alcove; a pair of corridor ceiling rafts; a partition wall run...
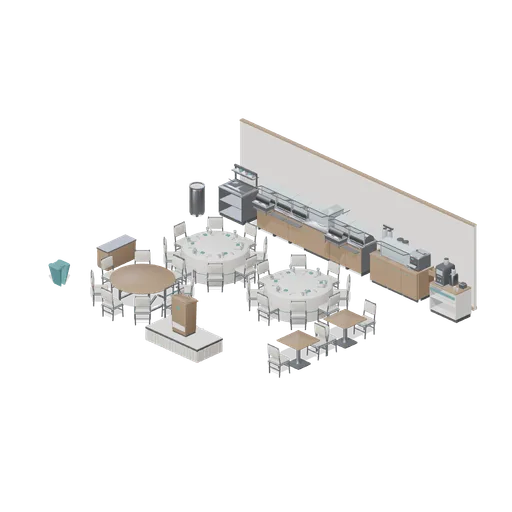
Breakfast Buffet and Banquet Layout (Hotel and Resort Operations)
A breakfast and function room backed by a partition wall: a servery run of hot and cold buffet counters turning a corner, dressed with chafing dishes, a cereal dispenser, a juice dispenser, a conveyor toaster, a plate dispenser and a live egg station, with a coffee station...
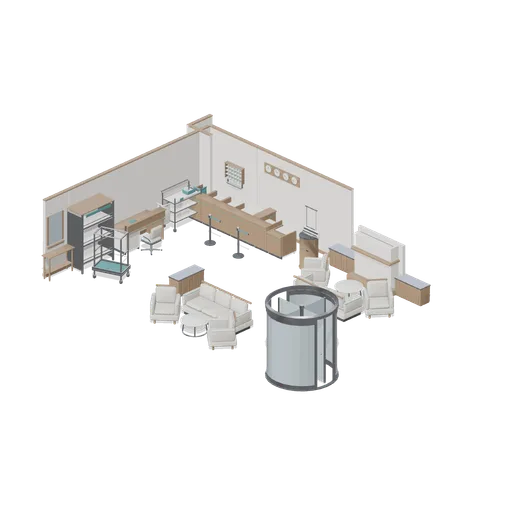
Hotel Lobby with Check-In and Concierge (Hotel and Resort Operations)
A hotel lobby against two partition walls: a five-module check-in run turning a corner into an accessible bay, with the key card rack and the world clock set mounted on the wall behind, a self check-in pod and two queue posts in front. The concierge desk, luggage store rack...
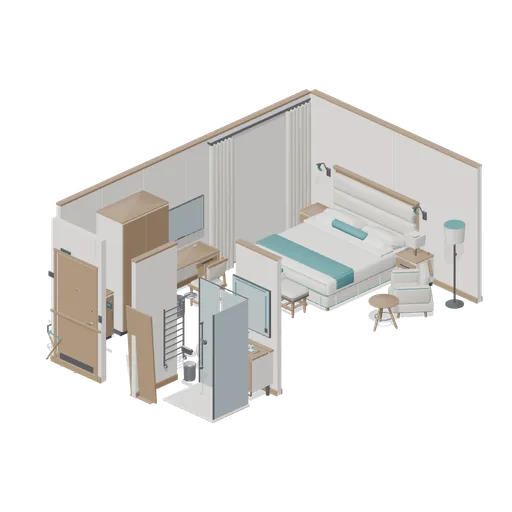
Guest Room with En-Suite (Hotel and Resort Operations)
A complete hotel guest room on a 4.1 by 6.7 m plate, walled on the two far sides so the room reads from a viewing angle: a king bed with its upholstered headboard against the back wall between two nightstands, a luggage bench at the foot, an armchair and side table by the...
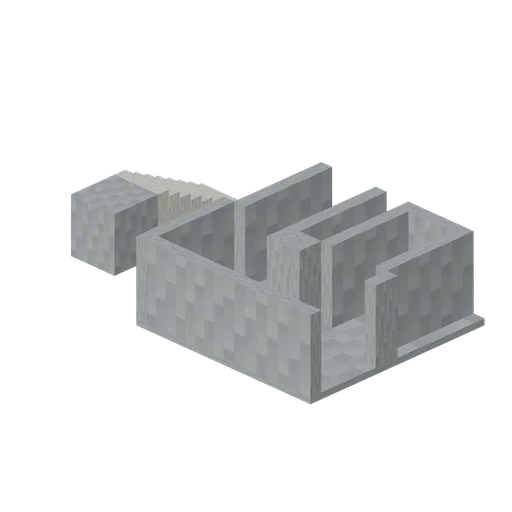
Dungeon Connector Cases (Dungeon Room Builder)
Representative passage interfaces for straight, right turn, tee branch, dead end, and vertical stair/landing.
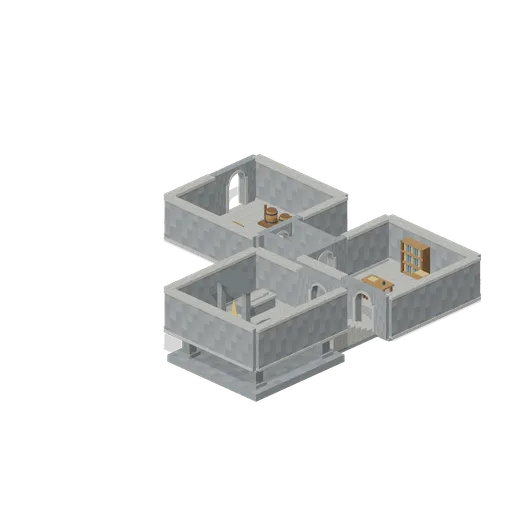
Three Room Dungeon (Dungeon Room Builder)
An entry chamber, study and elevated shrine joined by clear passage and a 2 m staircase. Open tops show room connectivity. Floor top starts at .25 m; upper room floor is 2.25 m. No navigation or gameplay logic.
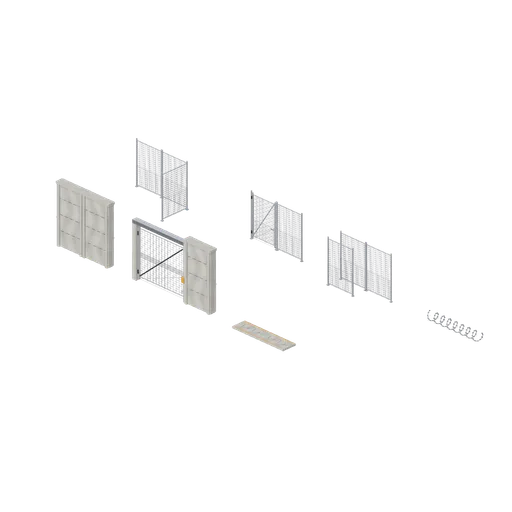
Prison connector cases 3 (Prison Complex Builder)
Matched connector examples positioned using actual finished connector coordinates; ports with different elevations are assembled with the corresponding height offset.
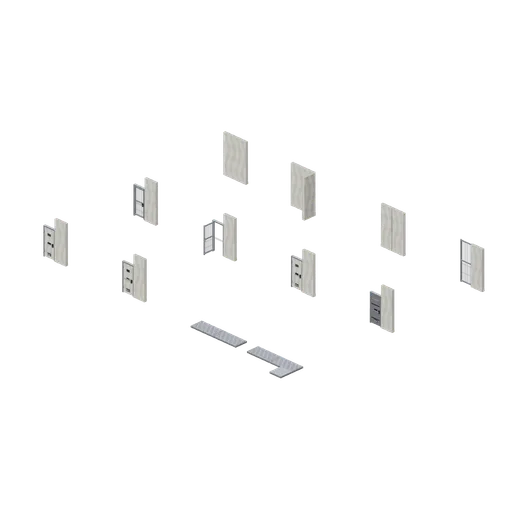
Prison connector cases 1 (Prison Complex Builder)
Matched connector examples positioned using actual finished connector coordinates; ports with different elevations are assembled with the corresponding height offset.
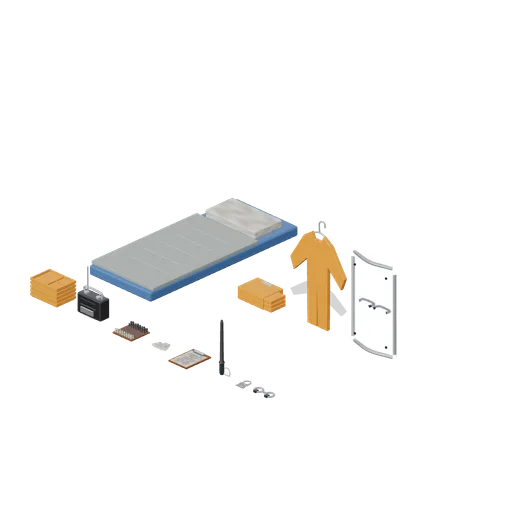
Staff and inmate prop study (Prison Complex Builder)
Separated tabletop-scale and floor-standing studies for small props, displayed at their actual metre scales.
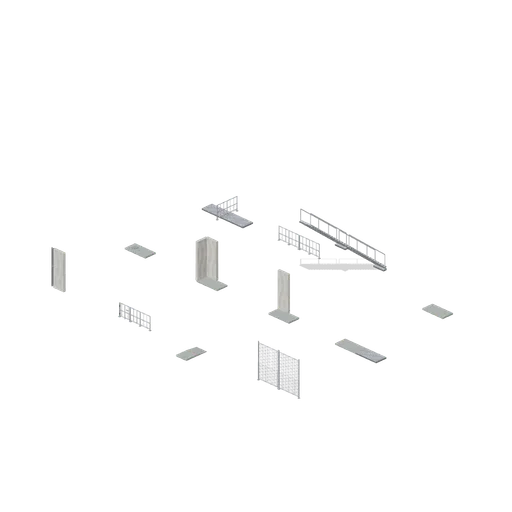
Prison connector cases 2 (Prison Complex Builder)
Matched connector examples positioned using actual finished connector coordinates; ports with different elevations are assembled with the corresponding height offset.
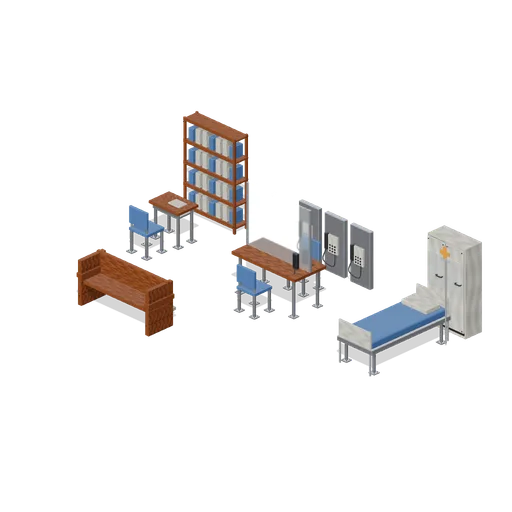
Rehabilitation and care (Prison Complex Builder)
Three clearly separated stations demonstrate teaching, visits and infirmary furnishings.
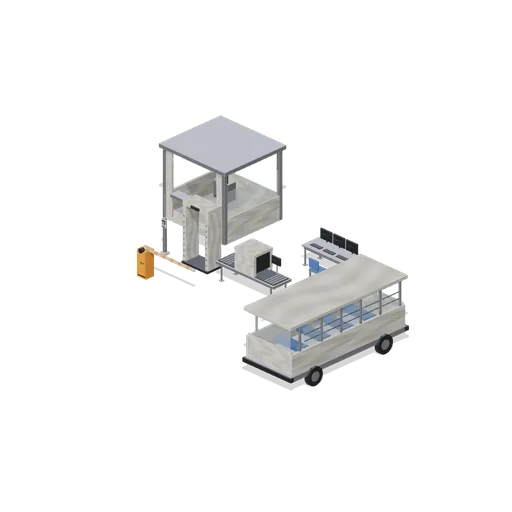
Security intake (Prison Complex Builder)
Entry screening and controls with detector arch, X-ray conveyor, intercom, checkpoint desk and vehicle barrier.
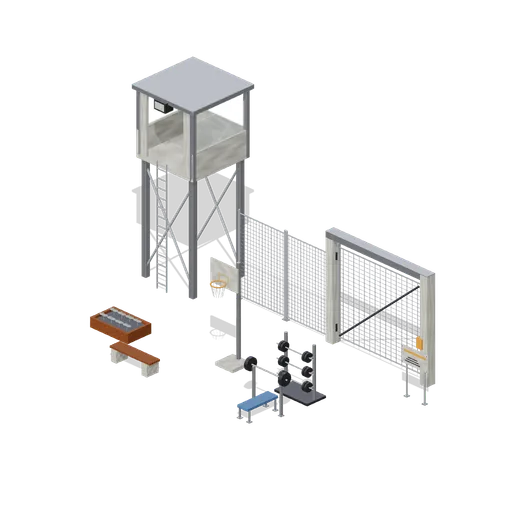
Exercise yard and security line (Prison Complex Builder)
Recreation yard bounded by connected mesh fence sections, with observation tower, vehicle gate, hoop and benches.
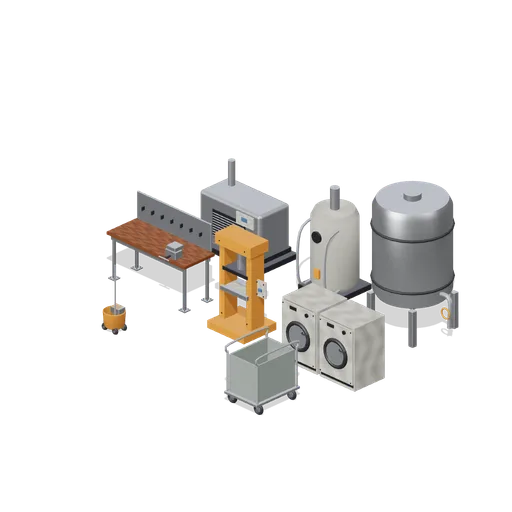
Workshop and utilities (Prison Complex Builder)
Workshop and utility maintenance area, with clear spacing around press, bench, generator, boiler and laundry equipment.
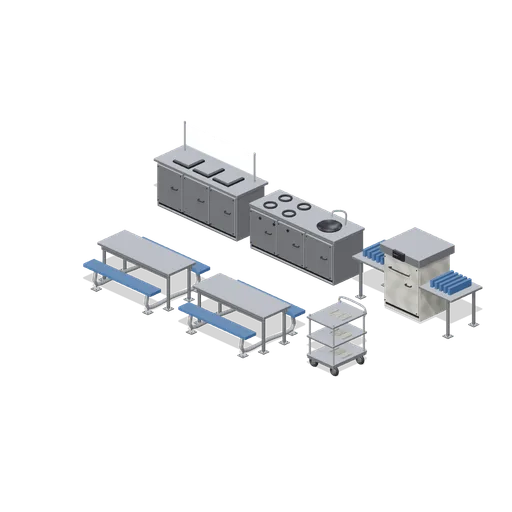
Canteen and service line (Prison Complex Builder)
Two bolted canteen tables, a serving line, kitchen and dish return with a meal trolley.
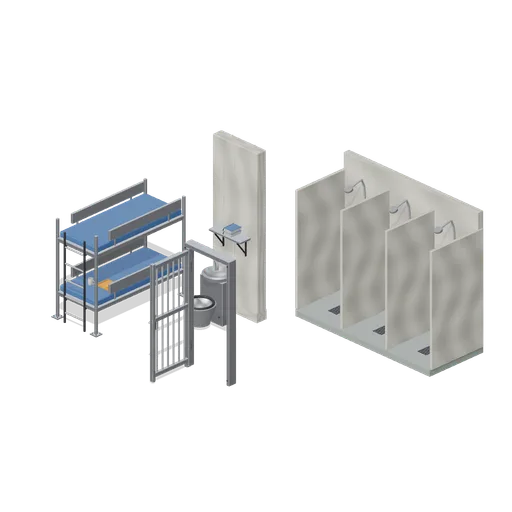
Cell and sanitary detail (Prison Complex Builder)
Close cell furnishing study with a bunk, sanitary combination, barred door in its open pose, wall shelf and three showers; uncluttered view of clearances and door construction.