Loading model
About
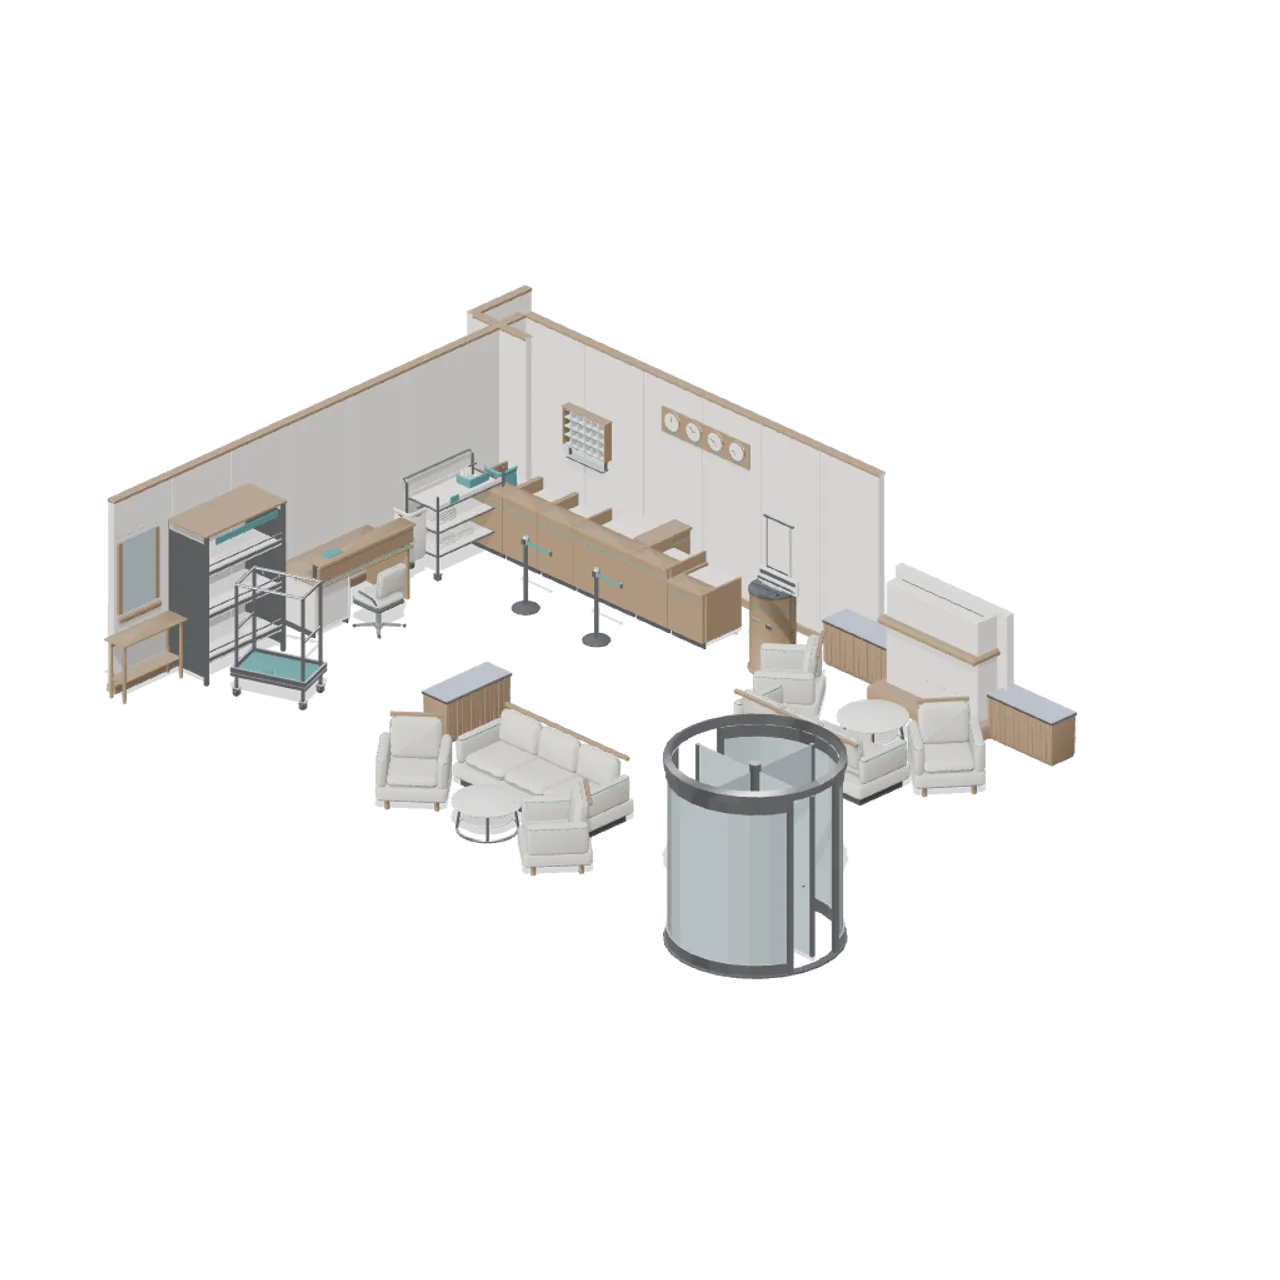
A hotel lobby against two partition walls: a five-module check-in run turning a corner into an accessible bay, with the key card rack and the world clock set mounted on the wall behind, a self check-in pod and two queue posts in front. The concierge desk, luggage store rack, bell trolley and housekeeping trolley work off the side wall; a lounge of two sofas, four armchairs and two coffee tables faces the fireplace feature between two planters, and a revolving door stands at the entrance. Static geometry; no rig, collision or navigation data.
Use with an AI agent
Copy this prompt into your AI chat, then describe what you want to build with the asset.
Use the “Hotel Lobby with Check-In and Concierge (Hotel and Resort Operations)” asset in my project.

Model: https://cdn.3dassets.dev/assets/25951/v1/model.glb
Asset page: https://3dassets.dev/assets/hotel-and-resort-operations-hotel-lobby-55ce9192
Description: A hotel lobby against two partition walls: a five-module check-in run turning a corner into an accessible bay, with the key card rack and the world clock set mounted on the wall behind, a self check-in pod and two queue posts in front. The concierge desk, luggage store rack...

- Dimensions (X × Y × Z): 11.67 × 2.601 × 7.753 metres
- Triangles: 33.2k
- Animations: none
- Licence: CC0 1.0 Universal (https://creativecommons.org/publicdomain/zero/1.0/)
- Loading: Three.js GLTFLoader; no additional decoders required.
Also available as JSON, Markdown, or via the MCP server.
Import manually
Choose your framework, then copy the code into your project to load the asset.
import { GLTFLoader } from 'three/addons/loaders/GLTFLoader.js'

const loader = new GLTFLoader()
loader.load('https://cdn.3dassets.dev/assets/25951/v1/model.glb', (gltf) => {
  scene.add(gltf.scene)
})
Common questions
How do I use this model with my AI development tools?
How do I get started?
Which game engines and tools can I use this model with?
How do I import this model into Unity, Godot, Unreal or Blender?
Can I use this model in a commercial game, and do I need to credit anyone?
Can I load it from the CDN instead of downloading it?
Do I need Draco, Meshopt or KTX2 to load it?
Hotel Lobby with Check-In and Concierge (Hotel and Resort Operations)
A hotel lobby against two partition walls: a five-module check-in run turning a corner into an accessible bay, with the key card rack and the world clock set mounted on the wall behind, a self check-in pod and two queue posts in front. The concierge desk, luggage store rack...
More in Environments & Scenes
Departures Concourse (Airport Terminal and Ground Operations)
A 32 by 28 metre departures concourse floored on the 4 m tile grid: a row of staffed check-in desks with self-service kiosks and bag drop units behind a managed queue, three security lanes with tray return trolleys, a gate lounge of beam seating around a gate desk, retail and...
Working Fishing Harbor (Fishing Harbour and Boats)
A complete miniature harbor with tackle shop, open boathouse, joined quay and piers, moored cabin launch, market, and fishing activity.
Lunar Colony Overview (Moon Base Colony and Lunar Rovers)
A working surface base: two tunnel junctions link a crew habitat, an inflatable dome, an observation turret, a greenhouse, a medical module, a regolith shielded habitat, an airlock and a vehicle workshop, every mate made through the hab-port interface 2.4 m above the...
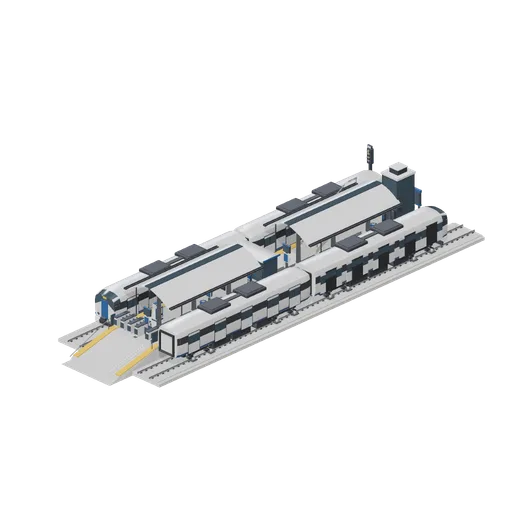
Metro station with an island platform and units at both faces (Modern Rail and Metro Network)
A two track metro station: an island platform with canopies, seating, displays, a shelter, a gate line and an end ramp, slab track each side and a two car metro unit standing at each face, one with its doors open. A glazed lift shaft and a stair flight on the deck give access...
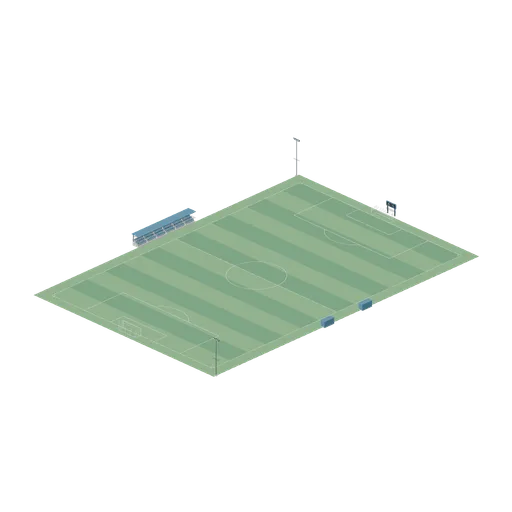
Assembled soccer club ground (Football Soccer Stadium and Club Grounds)
105 by 68 m field with correctly opposed goals, four corner flags, touchline dugouts and six seated stand bays.
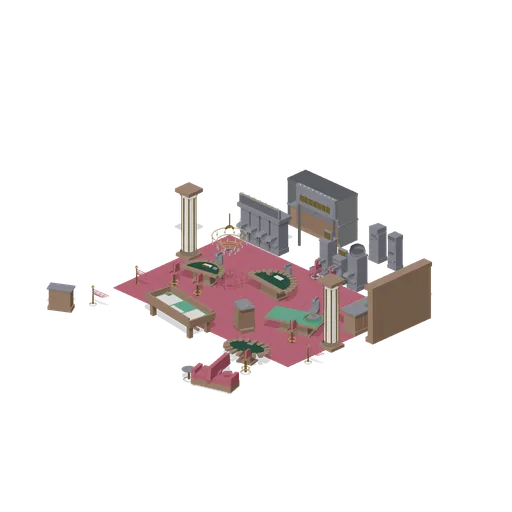
Gaming Floor (Casino Floor and Back Rooms)
Gaming floor demonstration: a pit of blackjack, roulette, craps and poker tables with dealer chairs and stools on patterned carpet, a slot bank and machine row beyond, a bar with back bar and lounge seating, rope stanchions marking the pit, and the cashier cage on the back...
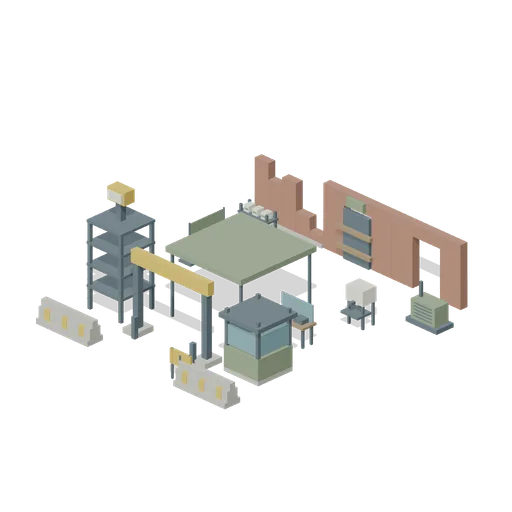
Checkpoint to Safehouse (Zombie Quarantine Streets)
A clear3m+ inspection route through a gate and canopy towards a braced safehouse, with separated triage and supplies.
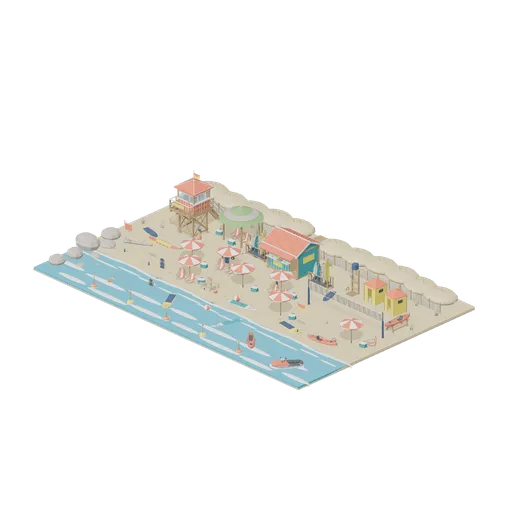
Surf Beach Cove (Beach Surf and Paddle Kit)
A busy surf beach cove: lifeguard tower and patrol flags, a hire hut with stocked board racks, shower and changing tents, sunbathers under umbrellas with towels, chairs and coolers, a volleyball court and sand castle, and paddleboards, a kayak and a jet ski inside the buoyed...
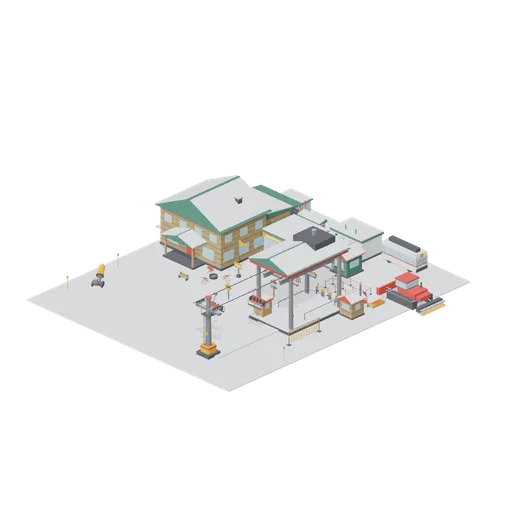
Resort Base Area (Ski Resort and Snow Park)
Base area on a 40 by 48 m tile grid: lift drive terminal with queue maze and pass gates, a 12 m cable span with two hanging chairs, lodge hall with wing, rental shop with racks, ticket office, bus stop with shuttle, groomer and slope-side furniture. Static layout; no...

Airship dock with the ship moored and the erecting shed at work (Steampunk Airship Dock and Workshop)
A working airship dock on one continuous riveted deck: a small rigid airship moored nose first to the lattice mast with its keel, gondola and two engine cars slung under the envelope, a boarding stair up to the gondola door, the boiler house and gas plant piped out along the...
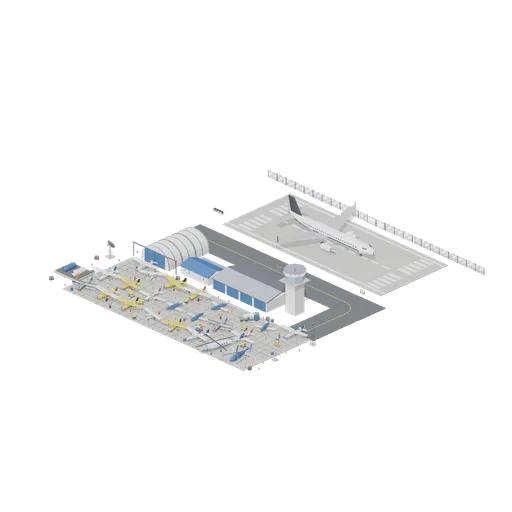
Working Airfield At Dusk (Aircraft Fleet and Airfield)
A whole general aviation airfield laid out tight as one place: a 70 metre lit runway with a threshold at each end, a parallel taxiway turning north into a twenty four bay apron, a hangar built from its arch modules and closed at both ends with a light single half out of the...
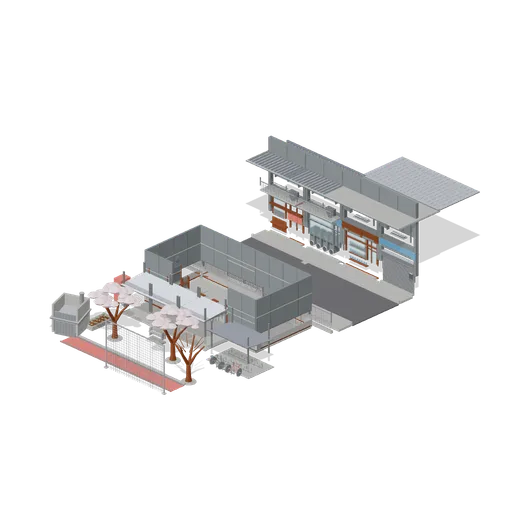
School Gate and Street (Japanese School and City Street)
A school and the street outside its gate: a four bay classroom block cut away at the front so its desks, blackboard, lockers and ceiling fan are in view, a covered walkway, bicycle shelter, cherry trees and a running track across the yard, the perimeter fence with its gate,...
Similar assets
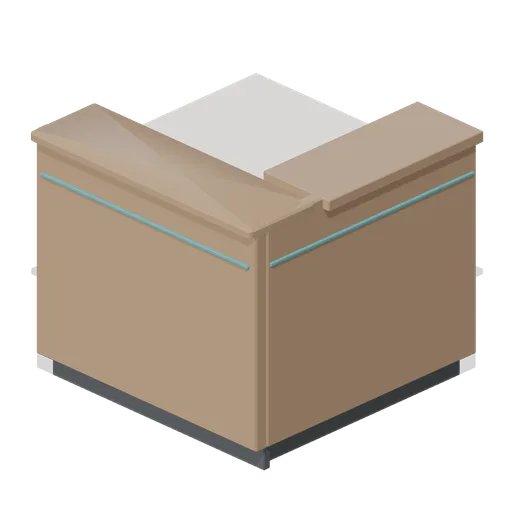
Check-in desk corner module (Hotel and Resort Operations)
A corner module for the check-in run: two fascia legs meeting on the run centrelines with a wrapped bullnose ledge, an accent shadow line on both faces, a staff worktop and three support posts.
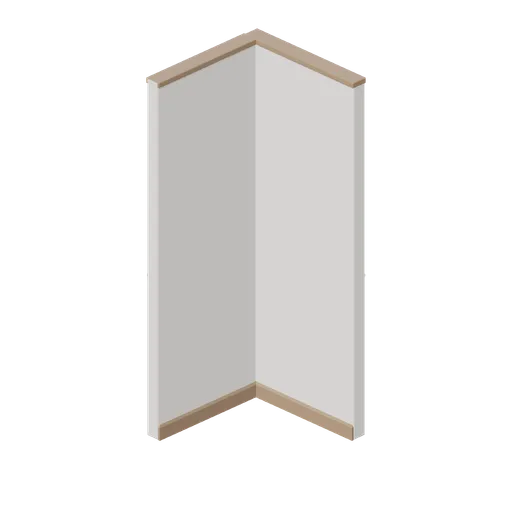
Partition wall corner (Hotel and Resort Operations)
A 1 m partition wall corner: two legs meeting on the run centrelines, with skirting and capping rails carried round both faces. It carries one port on each leg so an L closes without a gap.

Acoustic Wall Panel Module (Music Recording Studio and Instruments)
A 1.2 m wall module 2.4 m tall: a stud wall with a skirting and a framed 50 mm acoustic absorber in grey fabric on its face, with wall-left and wall-right ports at half height so modules run into each other, into a window module or into a corner bass trap.
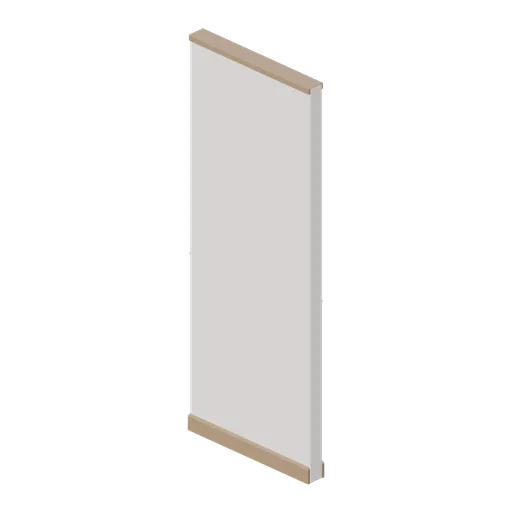
Partition wall module (Hotel and Resort Operations)
A 1 m partition wall module, 2.6 m tall and 100 mm thick, with skirting on both faces and a capping rail.
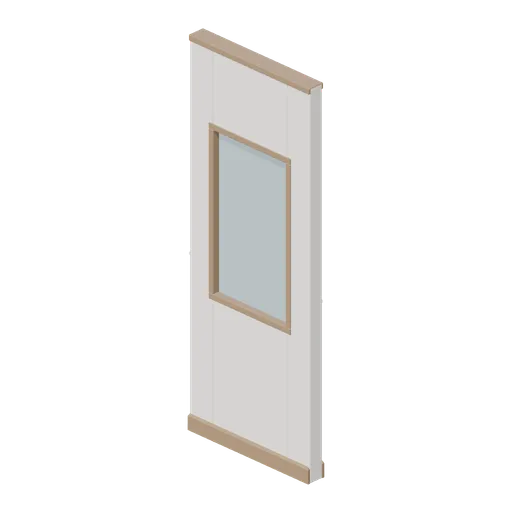
Partition wall module with vision panel (Hotel and Resort Operations)
A 1 m partition wall module with a 0.62 by 1.1 m glazed vision panel in a timber reveal above a 0.95 m sill.
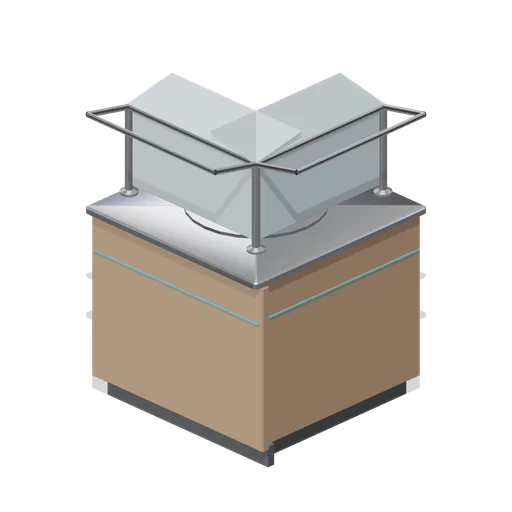
Buffet counter corner module (Hotel and Resort Operations)
A corner module for the buffet run: two clad fascia legs meeting on the run centrelines under a wrapped stainless top with a round well and gastronorm pan, plus a turned sneeze guard.
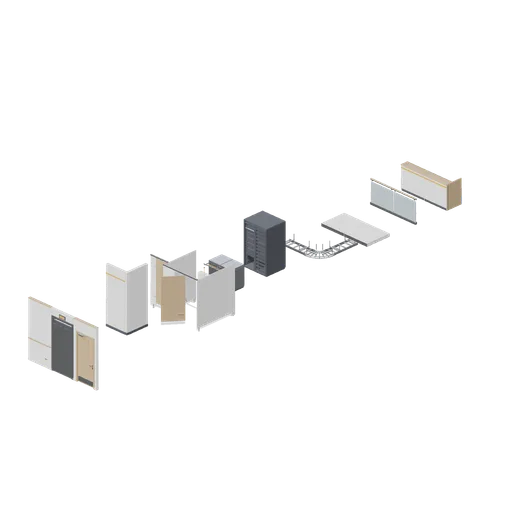
Facility Connector Cases (Office Lobby and Building Facilities)
Independent aligned test assemblies proving every connector this pack defines: a corridor run from a wall module through a lift landing to a fire door, a washroom wall run turning through a corner, a WC cubicle run, a servery counter run, a rack row, a cable ladder run...
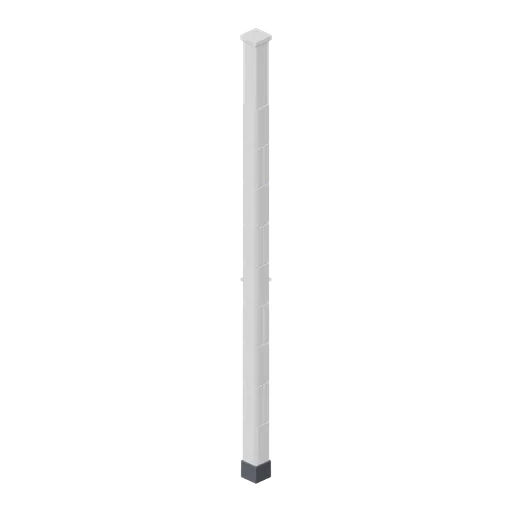
Washroom wall corner (Office Lobby and Building Facilities)
A 100 mm washroom wall corner post 2.6 m tall turning a tiled run through ninety degrees, tiled on both exposed faces with a head trim and a skirting collar.

Storage unit partition wall module, 3 m (Self Storage Facility and Loading Bay)
Standalone ribbed steel partition 3 m deep, 2.6 m tall and 100 mm thick with a charcoal capping rail and a floor channel, for capping the end of a unit run or splitting a bay that a module's own partition does not reach.
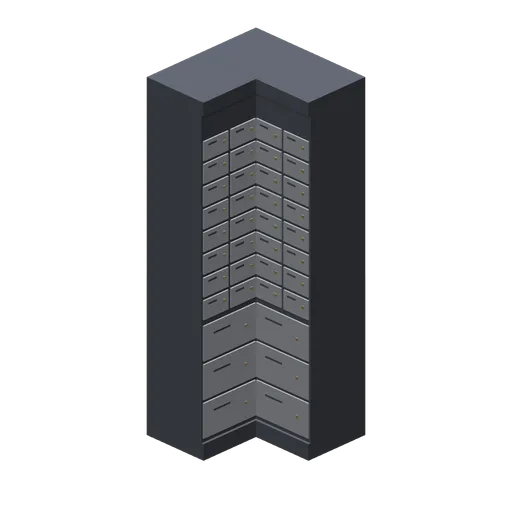
Deposit Box Wall Corner (Bank Vault Heist Kit)
Inside corner for the deposit box wall: an L of two 0.5 m box fields meeting at the room corner, so a run along x turns to run along z.
Partition corner post (Police Station and Detective Office)
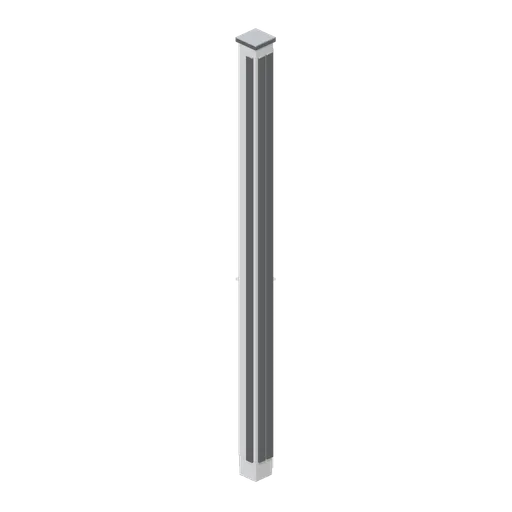
A 140 mm partition corner post, 2.7 m tall, turning a wall run through ninety degrees, with aluminium corner guards on both exposed arrises.

Corner Tank Module (Public Aquarium and Marine Centre)
The corner piece of the wall tank run: a square glazed box that turns a gallery wall through 90 degrees, with rockwork wrapping the inside corner.