Free models · Game-ready GLB
Environments
Every environment below is a self-contained .glb under 25 MB that drops into three.js, Blender, Godot, Unity and Unreal, free to use and modify in commercial projects without attribution.
Load one straight from its CDN URL with a plain GLTFLoader, or take a whole environments set from the packs.
1,009 free GLB models
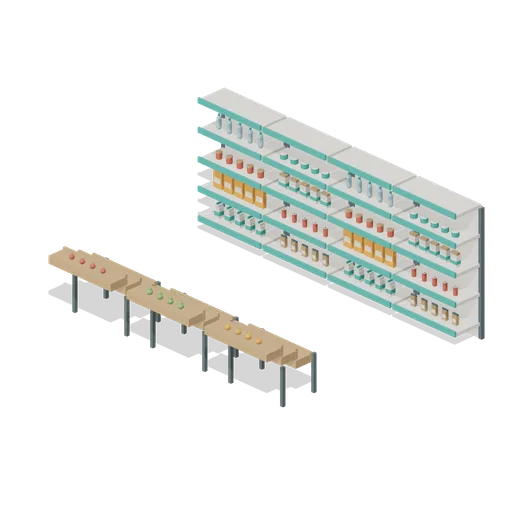
Stocked Grocery Aisle (Supermarket Operations)
Two open shelf banks with a 2m aisle, readable products on shelves, and differentiated produce and bakery displays.
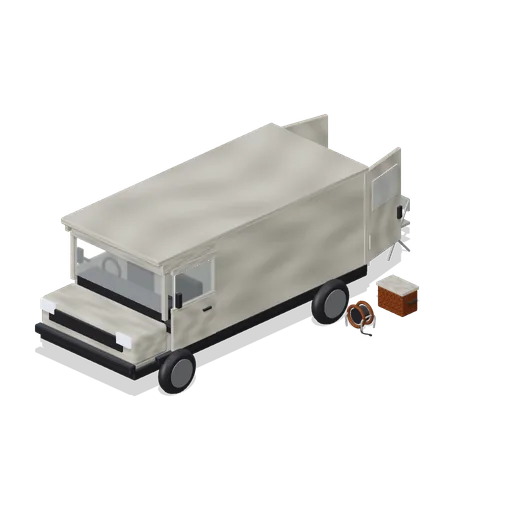
Van mobile base (Haunted House and Ghost Hunting Kit)
Open rear doors reveal the van desk and monitors; portable equipment is staged beside the rear step.
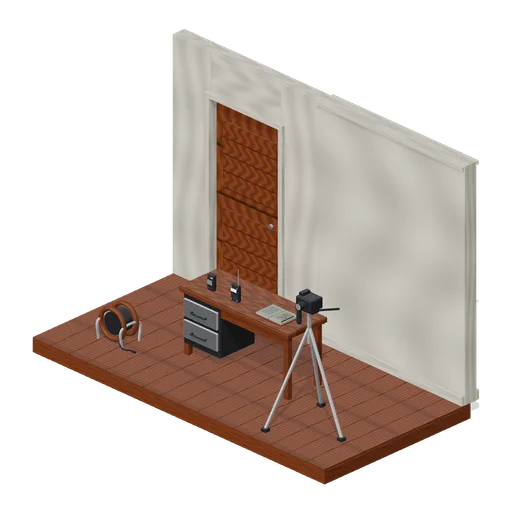
Hallway equipment layout (Haunted House and Ghost Hunting Kit)
Connected house modules shelter a laid-out investigation desk and tripod camera.
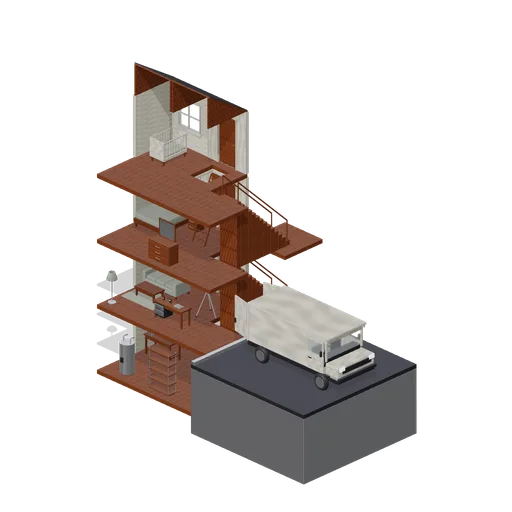
Investigation house cutaway (Haunted House and Ghost Hunting Kit)
Two inhabited storeys above an exposed basement, with an attic, open stair bay, hallway investigation equipment and a van beside the ground storey. The rear roof half is retained as a cutaway.
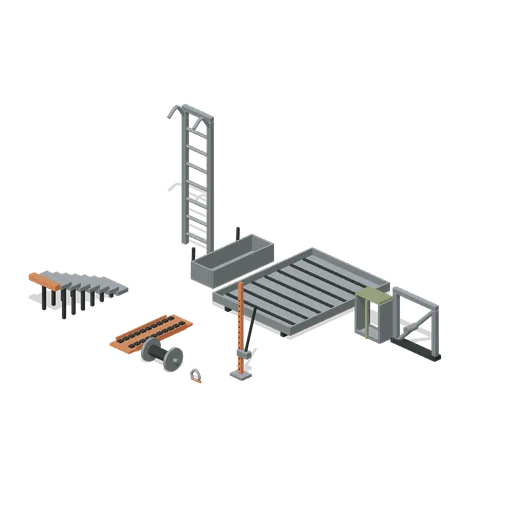
Expedition Cargo Refit (Survivor Vehicle Maintenance)
Composed expedition cargo refit with clear access paths and use-specific object placement. Static demonstration only.
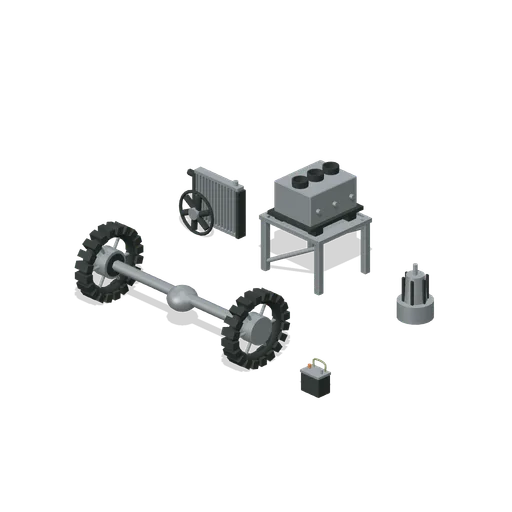
Powertrain Recovery (Survivor Vehicle Maintenance)
Composed powertrain recovery with clear access paths and use-specific object placement. Static demonstration only.
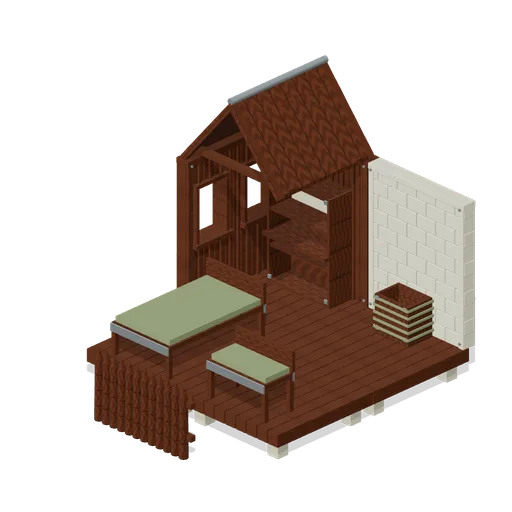
Construction and Service Corner (Rural Scavenging Settlements)
A deliberately open cutaway composition showing grounded fixtures, usable entries and the common structural grid. Roof covers one corner to keep interior content visible. Static layout; no collision or gameplay supplied.
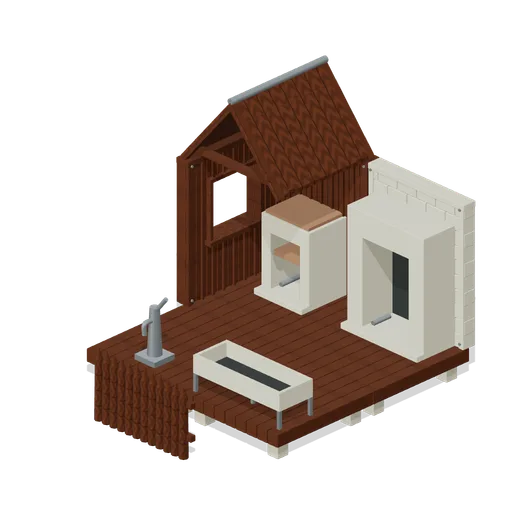
Assembled Survivor Site (Rural Scavenging Settlements)
A deliberately open cutaway composition showing grounded fixtures, usable entries and the common structural grid. Roof covers one corner to keep interior content visible. Static layout; no collision or gameplay supplied.
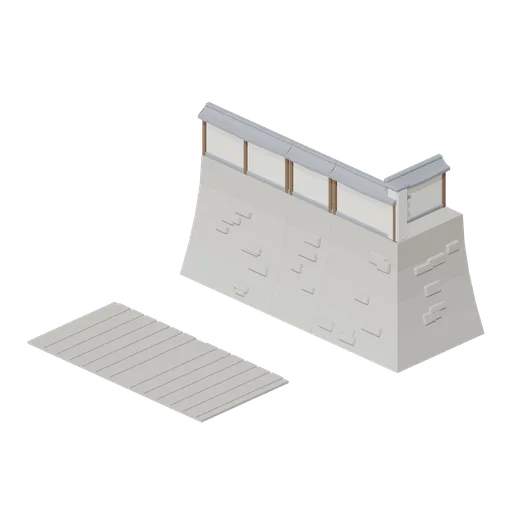
Castle Wall Connector Cases (Feudal Japan Castle Town)
Sloped stone base, upper wall-walk, short filler and corner connections plus two aligned market road tiles. Explicit endpoint assertions verify each intended join.
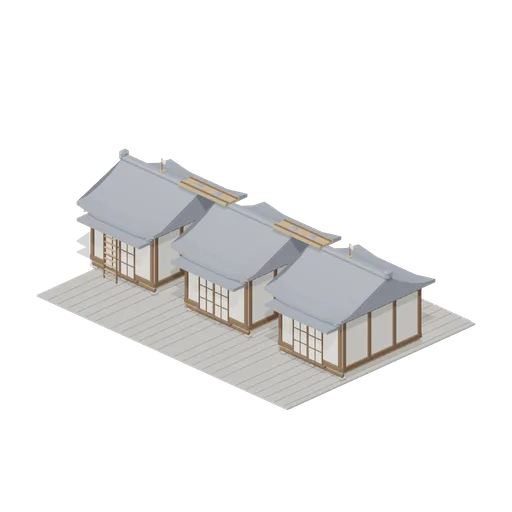
Stealth Rooftop Route (Feudal Japan Castle Town)
Three tiled town roofs connected by narrow planks with a ladder approach and small blank route pennants. Static rooftop traversal arrangement.
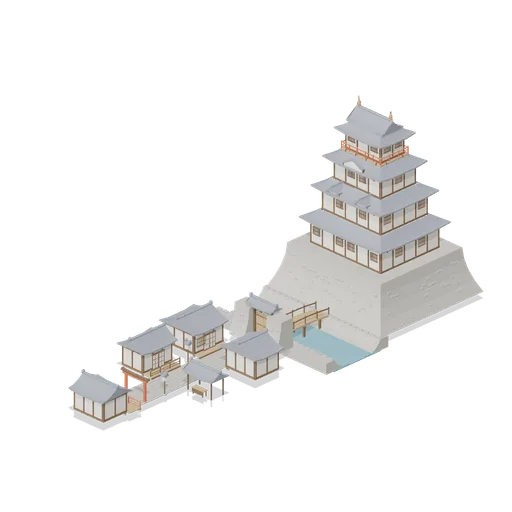
Castle Moat Market and Shrine (Feudal Japan Castle Town)
Four-tier keep above a sloped stone platform, water moat and bridge, with a gate leading into a market street ending at a torii and shrine. Scene-only palette aliases unify ornaments and road materials; standalone assets retain their own palette.
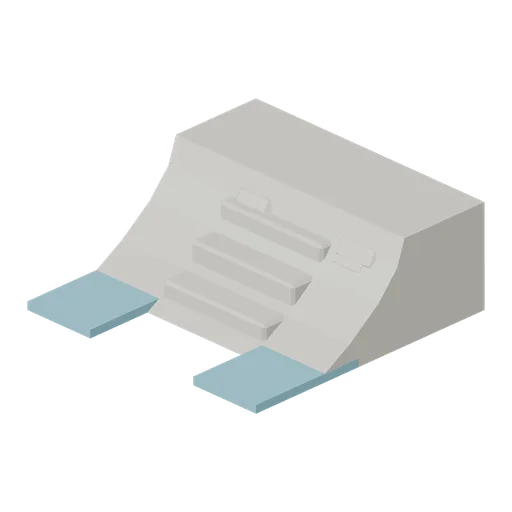
Moat Edge Steps (Feudal Japan Castle Town)
Moat edge tile with a 1.8 m wide boat landing of four stone steps descending into the water.
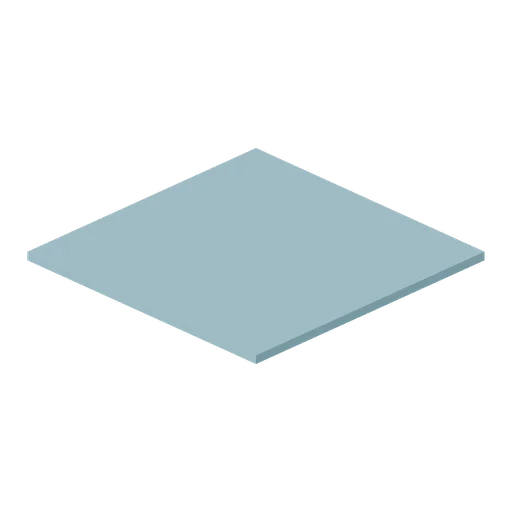
Moat Water Tile (Feudal Japan Castle Town)
4 x 4 m flat water tile, 0.12 m thick, filling the moat between edge tiles.
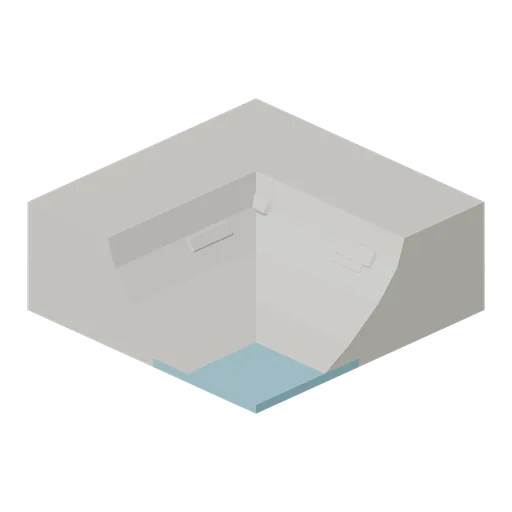
Moat Edge Inner Corner (Feudal Japan Castle Town)
Concave moat bank corner: land wraps around the water on the outer ring of a moat.
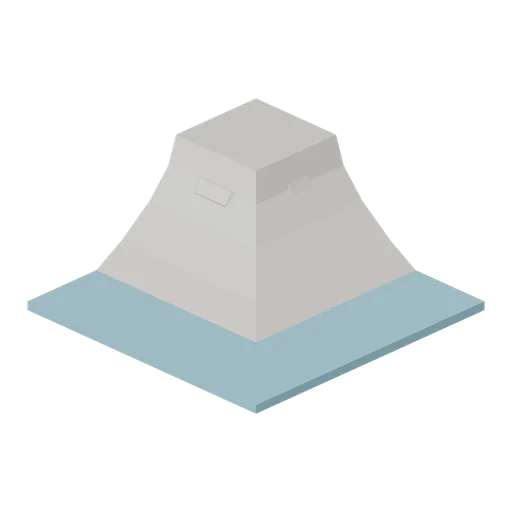
Moat Edge Corner (Feudal Japan Castle Town)
Convex moat bank corner: revetment wraps around a castle corner with water on +X and +Z.
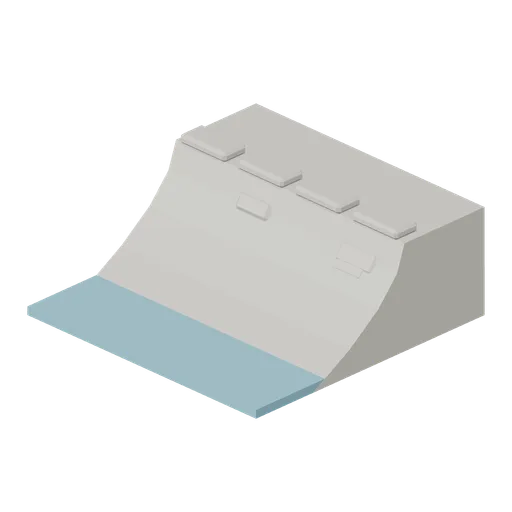
Moat Edge Straight (Feudal Japan Castle Town)
4 x 4 m moat edge tile: land at 1.5 m with a stone kerb, a fan-curved stone revetment and water at the front.
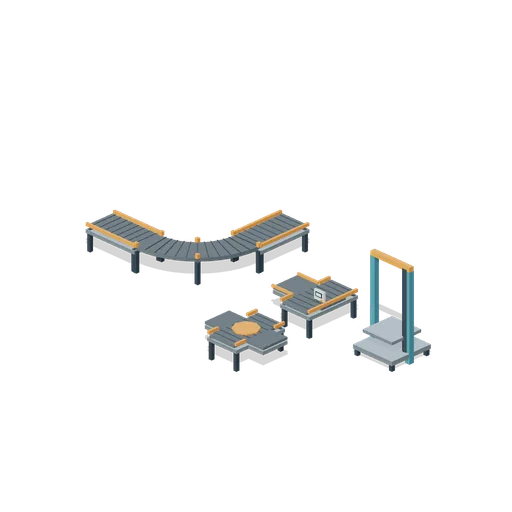
Conveyor connection examples (Factory Conveyor Network)
Independent straight, quarter-turn, splitter and transfer connection examples. Port checks cover aligned straight and curved joins.
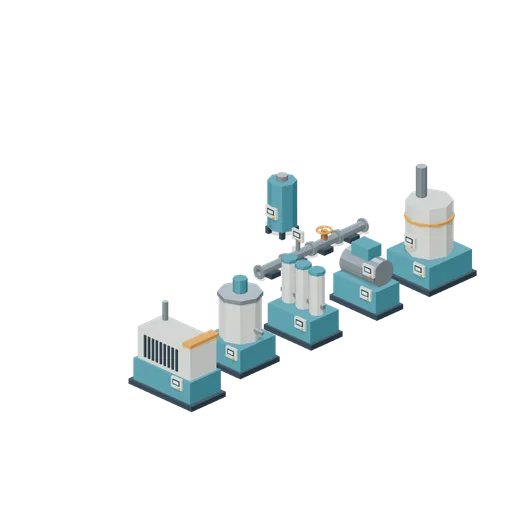
Process utilities installation (Factory Conveyor Network)
Flanged pipes join a process train beside tanks, compressor and filtration machinery.
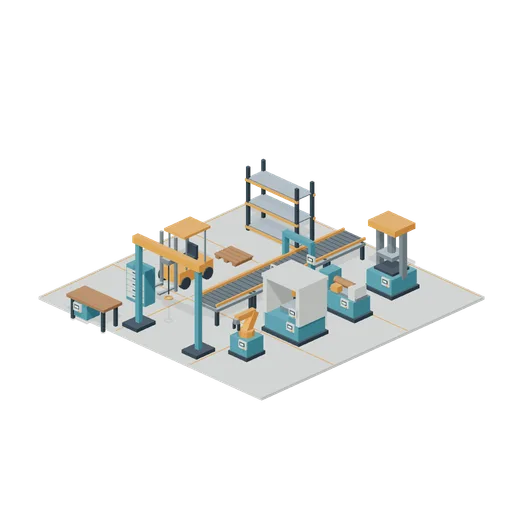
Factory production floor (Factory Conveyor Network)
A conveyor line connects scanning and weighing stations alongside machining equipment and warehouse storage. Static layout.
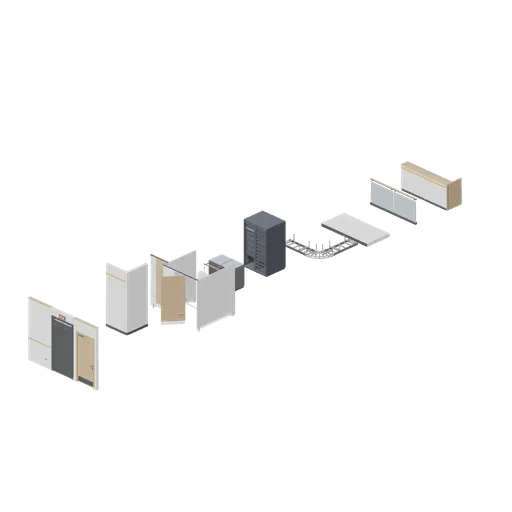
Facility Connector Cases (Office Lobby and Building Facilities)
Independent aligned test assemblies proving every connector this pack defines: a corridor run from a wall module through a lift landing to a fire door, a washroom wall run turning through a corner, a WC cubicle run, a servery counter run, a rack row, a cable ladder run...
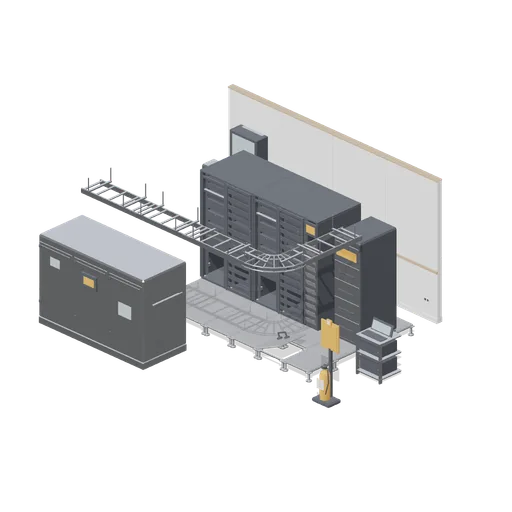
Comms and Server Room (Office Lobby and Building Facilities)
A building comms room: a row of 42U racks with mesh doors and open frames, a wall-mounted comms cabinet, patch panels, an in-row cooling unit, a UPS cabinet, floor PDUs, a cable ladder run turning through a bend overhead, raised floor tiles with one lifted, and a plant room...
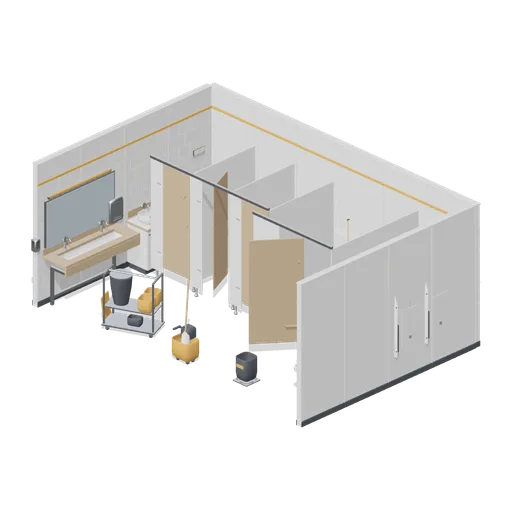
Office Washroom (Office Lobby and Building Facilities)
An office washroom: a run of WC cubicles with named doors and an accessible cubicle, a urinal bay with dividers, a two-basin vanity trough under a mirror run, a single basin unit, dispensers, hand dryers, a sanitary bin, a baby change unit and a cleaner's trolley parked at...
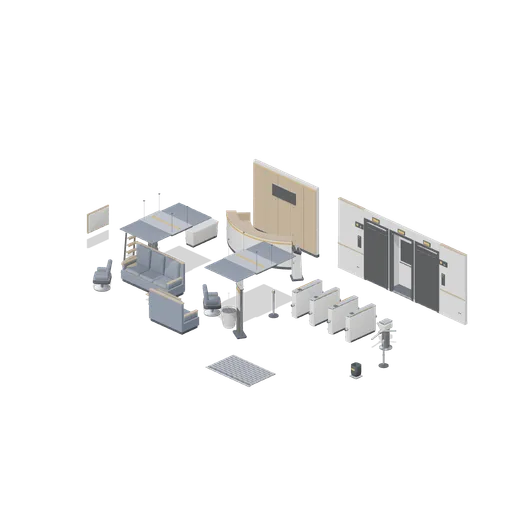
Office Lobby (Office Lobby and Building Facilities)
A commercial office lobby: a curved reception desk against a panelled back wall with a blank sign panel, a speedgate line into the lift core, two lift landing doors with call panels and floor indicators, a visitor waiting group of sofas, armchairs and tables, a sign-in kiosk,...
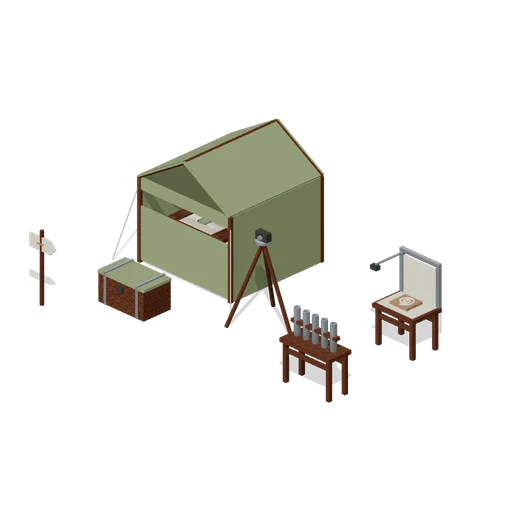
Expedition Observation Camp (Prehistoric Expedition Sites)
Composed expedition observation camp with clear access paths and use-specific object placement. Static demonstration only.