Free models · Game-ready GLB
Environments
Every realistic environment below is a self-contained .glb under 25 MB that drops into three.js, Blender, Godot, Unity and Unreal, free to use and modify in commercial projects without attribution.
Load one straight from its CDN URL with a plain GLTFLoader, or take a whole environments set from the packs.
586 free GLB models
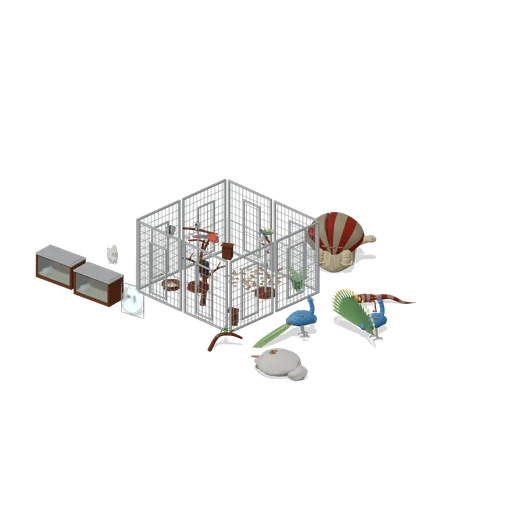
Aviary range and vivarium bench (Birds and Reptiles HD)
A keeper's range: a walk-in flight built from eight mesh panels with two perch stands, nest boxes and a working parrot group inside, a vivarium bench alongside holding a gecko on the glass and a chameleon on its branch, and the larger reptiles out on the floor.
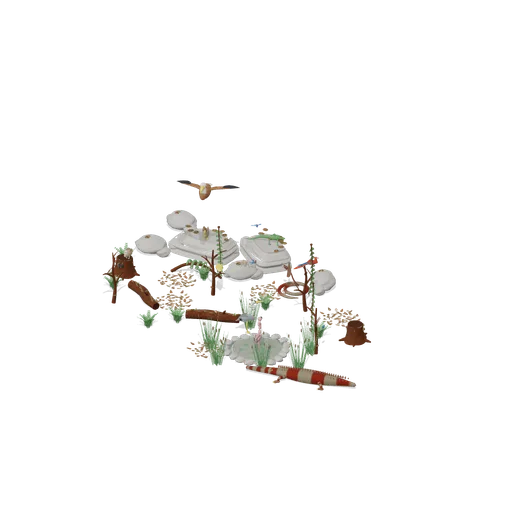
Rainforest riverbank with a basking shelf (Birds and Reptiles HD)
A stretch of rainforest riverbank: a two-step rock shelf along the back with an iguana and a hawk on it, a reeded pool at the front with a heron and a flamingo in the shallows, dead branches carrying a macaw, a toucan and a kingfisher at four heights, three birds crossing...
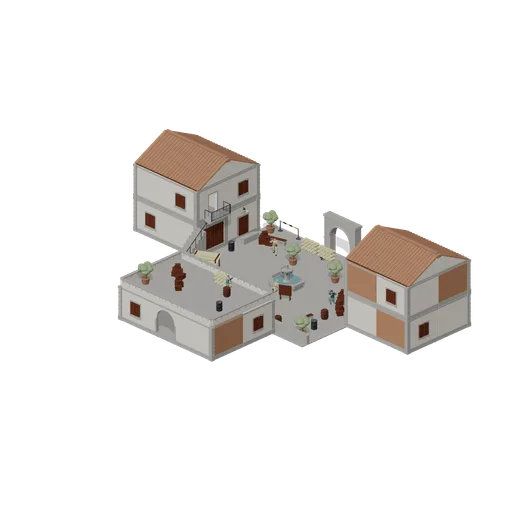
Fountain square at site A (Tactical Shooter Hill Town)
A Mediterranean hill town square set up as objective site A. Two closed and roofed two storey houses face each other across cobbled ground, one with a balcony over a courtyard gate, and a flat roofed block with an arched passage closes the back. The square is furnished with...
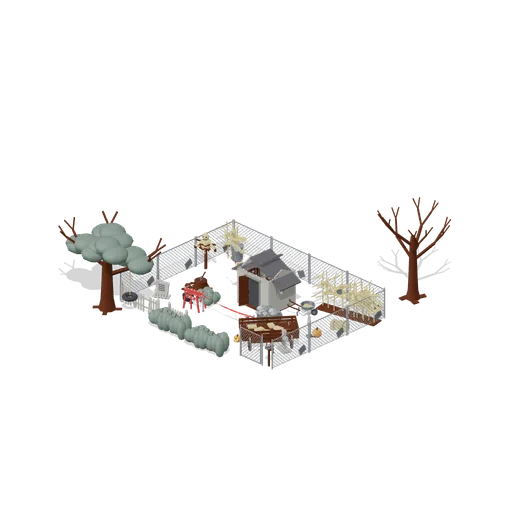
Shed and Back Lot (Halloween Slasher Street)
A 13 by 10 m fenced back lot with the shed standing open at the middle of it. Inside, the workbench carries the chainsaw, the machete and a kitchen knife, a tool rack hangs on the side wall, a moulded mask hangs on a nail, and a side table, a rotary telephone, a dead CRT...
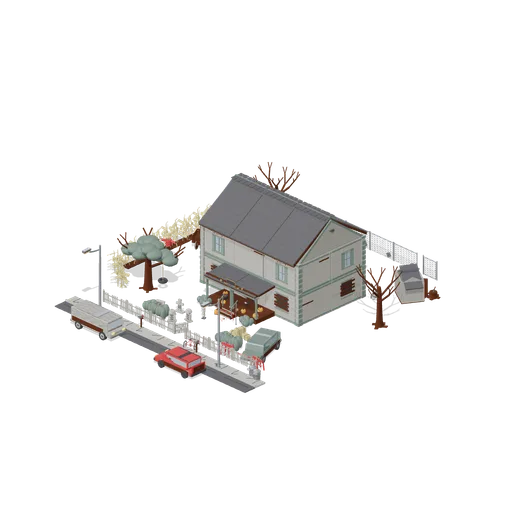
Dead End Street at Night (Halloween Slasher Street)
A 30 by 30 m dead end suburban street on Halloween night. The abandoned two storey house is built from the modular kit, closed on all four sides and roofed: ten ground bays, ten upper bays, four corner posts, six roof slopes, three ridge caps, two gable ends and a block...
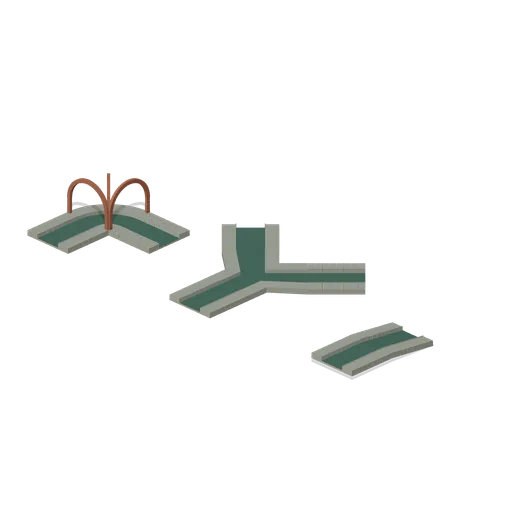
Curves Forks and Slope (Undercity Sewers and Thieves Den)
Isolated curve, diagonal fork and slope connections. Static endpoint assertions cover water levels and both raised ledges.
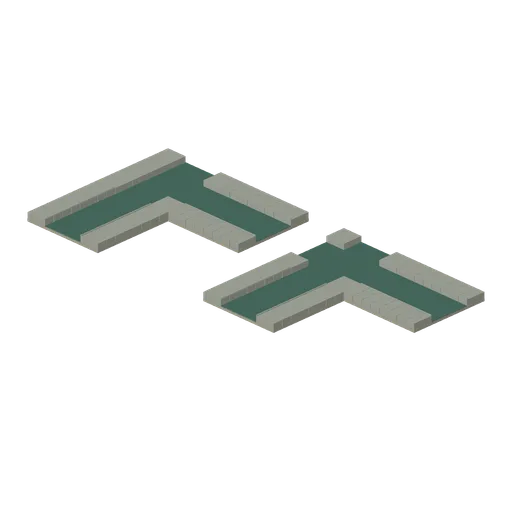
Sewer Connector Cases (Undercity Sewers and Thieves Den)
Separated three-way and four-way channel junction tests use matching four-metre tunnel bays; water level and raised ledges remain continuous at each join.
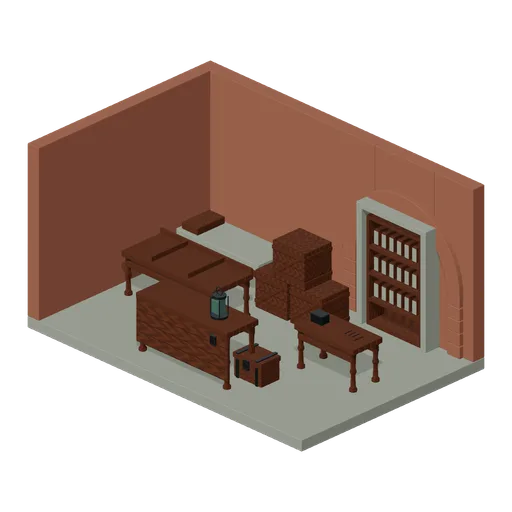
Thieves Den (Undercity Sewers and Thieves Den)
Dry cutaway den with sorting and repair benches, sleeping corner, trade counter and a concealed bookcase door.
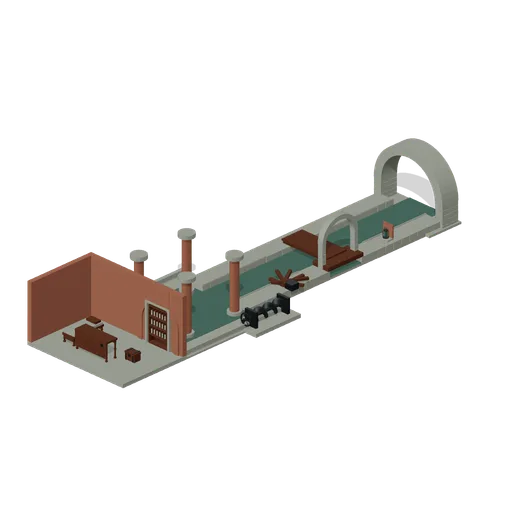
Outfall to Cistern (Undercity Sewers and Thieves Den)
Open inspection route connects a four-metre tunnel to a T junction, a second channel bay and a cistern approach. Dry den entrance branches east.
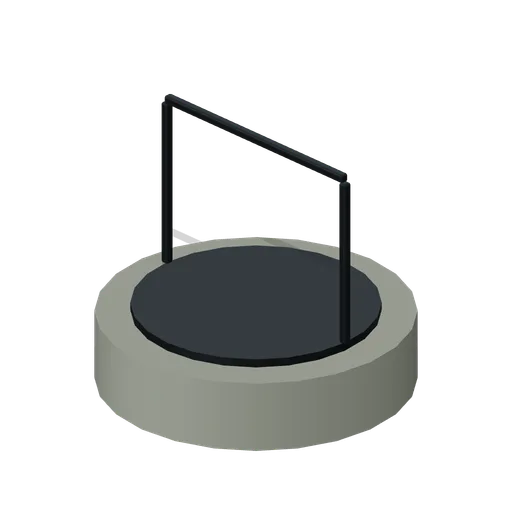
Cistern Inspection Island (Undercity Sewers and Thieves Den)
Circular raised cistern inspection island with a short safety rail.
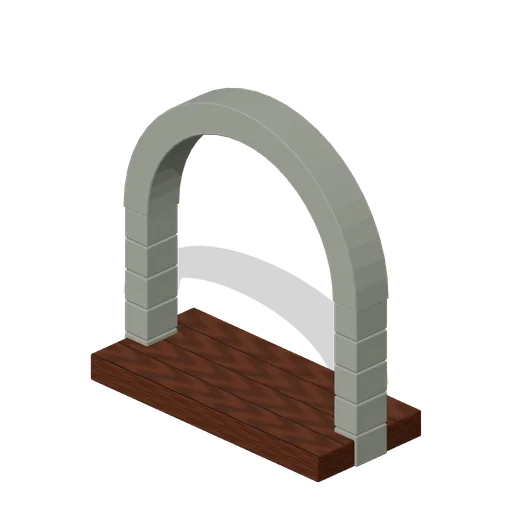
Arched Den Threshold (Undercity Sewers and Thieves Den)
Dressed stone doorway and dry timber threshold marking the concealed den entrance.
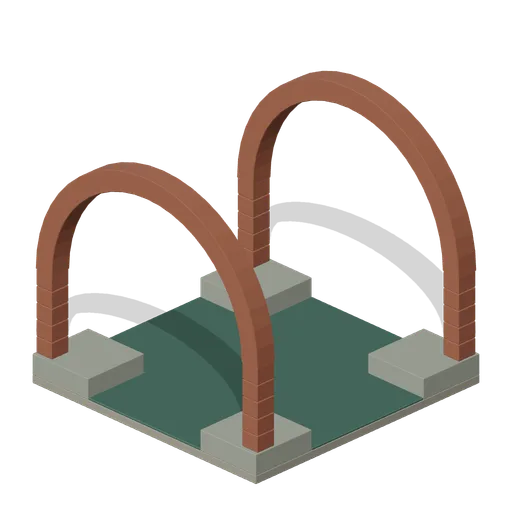
Brick Vault Junction (Undercity Sewers and Thieves Den)
Vaulted junction frame with an open cross channel and paired terminal masonry ribs.
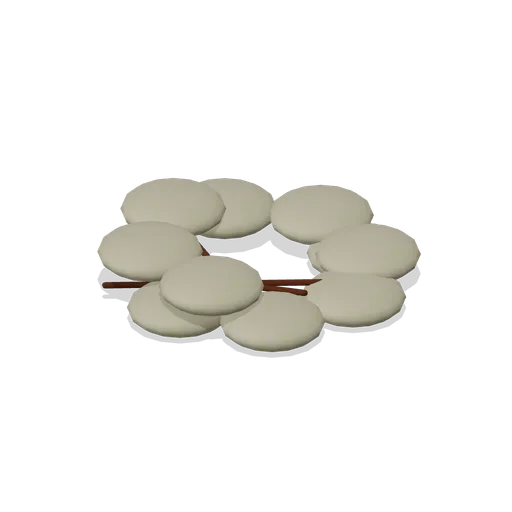
Rat Nest Heap (Undercity Sewers and Thieves Den)
Nest of rag scraps, straw-coloured lumps and short splinters; no live animals.
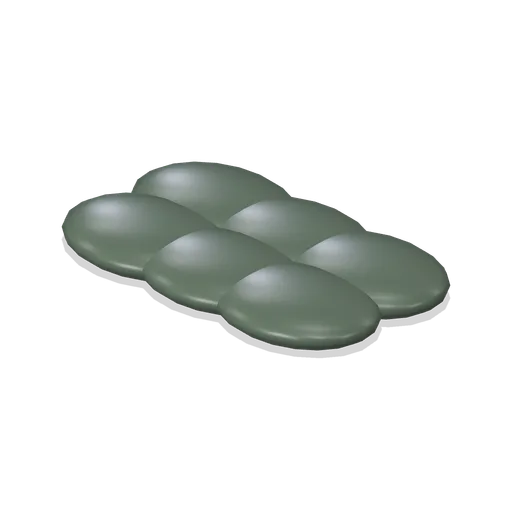
Silt Bank (Undercity Sewers and Thieves Den)
Low accumulated silt bank formed from overlapping smooth sediment humps.
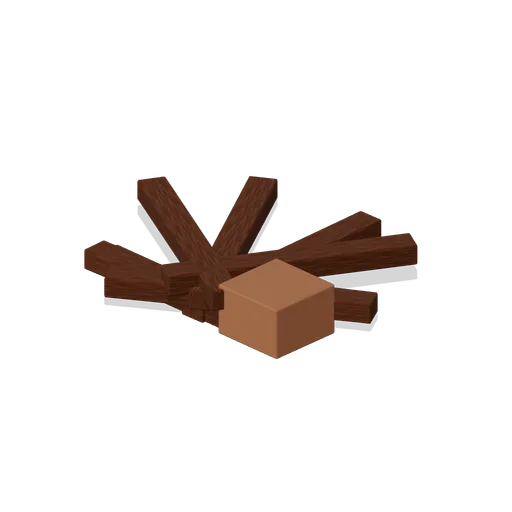
Debris Dam (Undercity Sewers and Thieves Den)
Tangled discarded beams and a rusted metal container blocking a channel edge.
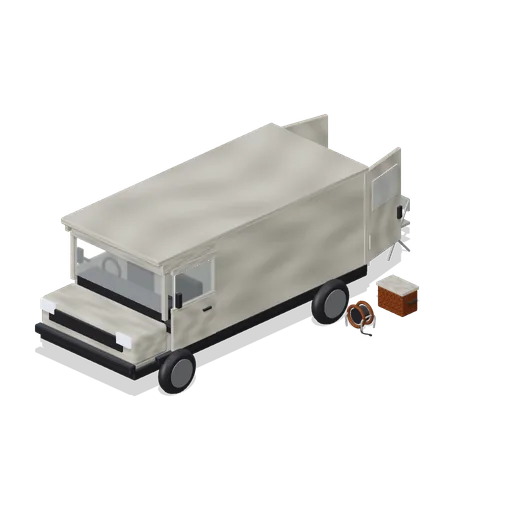
Van mobile base (Haunted House and Ghost Hunting Kit)
Open rear doors reveal the van desk and monitors; portable equipment is staged beside the rear step.
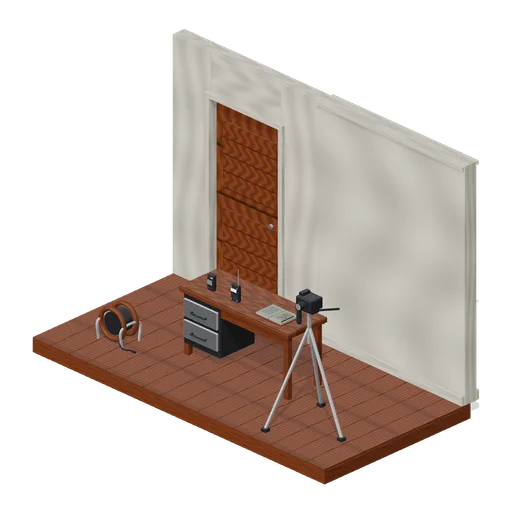
Hallway equipment layout (Haunted House and Ghost Hunting Kit)
Connected house modules shelter a laid-out investigation desk and tripod camera.
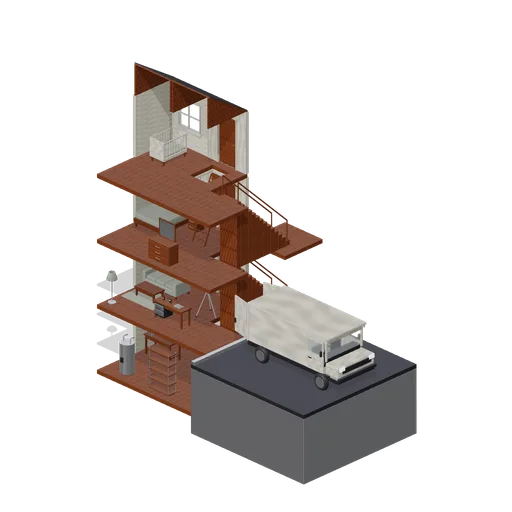
Investigation house cutaway (Haunted House and Ghost Hunting Kit)
Two inhabited storeys above an exposed basement, with an attic, open stair bay, hallway investigation equipment and a van beside the ground storey. The rear roof half is retained as a cutaway.
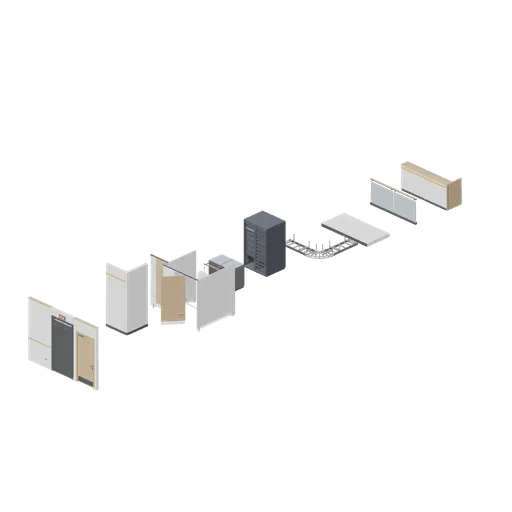
Facility Connector Cases (Office Lobby and Building Facilities)
Independent aligned test assemblies proving every connector this pack defines: a corridor run from a wall module through a lift landing to a fire door, a washroom wall run turning through a corner, a WC cubicle run, a servery counter run, a rack row, a cable ladder run...
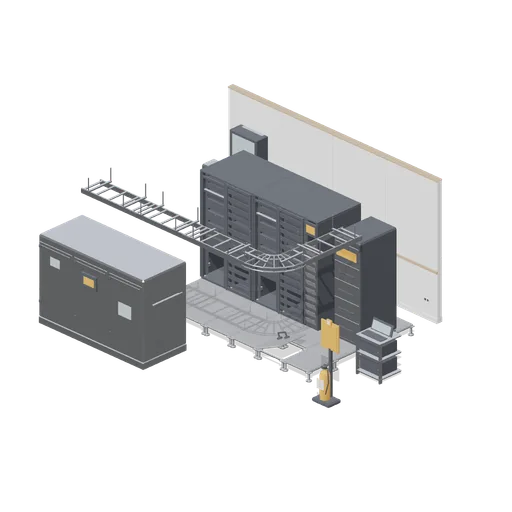
Comms and Server Room (Office Lobby and Building Facilities)
A building comms room: a row of 42U racks with mesh doors and open frames, a wall-mounted comms cabinet, patch panels, an in-row cooling unit, a UPS cabinet, floor PDUs, a cable ladder run turning through a bend overhead, raised floor tiles with one lifted, and a plant room...
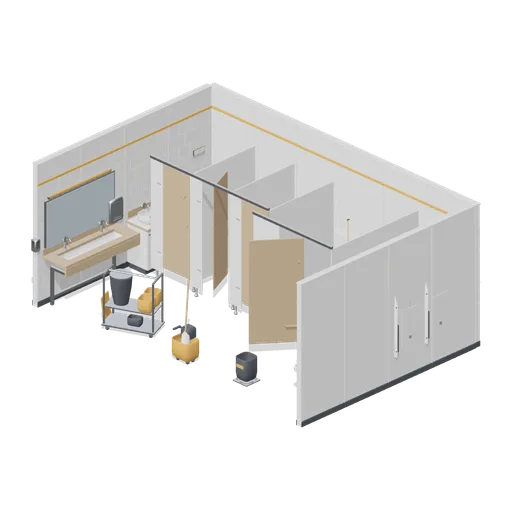
Office Washroom (Office Lobby and Building Facilities)
An office washroom: a run of WC cubicles with named doors and an accessible cubicle, a urinal bay with dividers, a two-basin vanity trough under a mirror run, a single basin unit, dispensers, hand dryers, a sanitary bin, a baby change unit and a cleaner's trolley parked at...
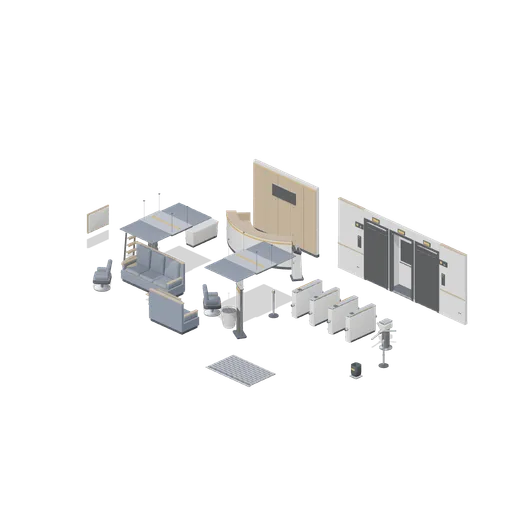
Office Lobby (Office Lobby and Building Facilities)
A commercial office lobby: a curved reception desk against a panelled back wall with a blank sign panel, a speedgate line into the lift core, two lift landing doors with call panels and floor indicators, a visitor waiting group of sofas, armchairs and tables, a sign-in kiosk,...
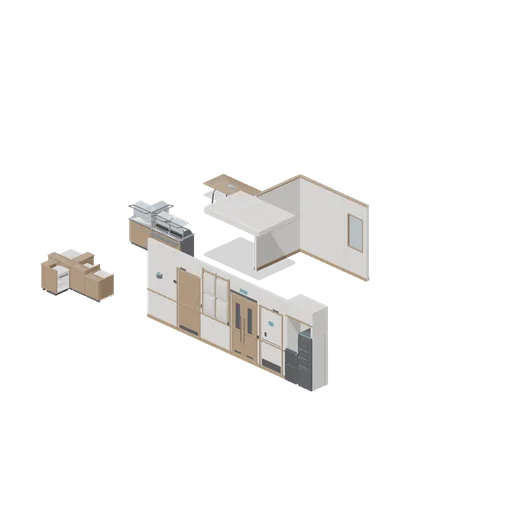
Connector Cases (Hotel and Resort Operations)
Independent aligned test assemblies proving every connector this pack defines: a corridor run from a plain module through a guest room door, a panelled module, a fire door, a service door and the ice and vending alcove; a pair of corridor ceiling rafts; a partition wall run...
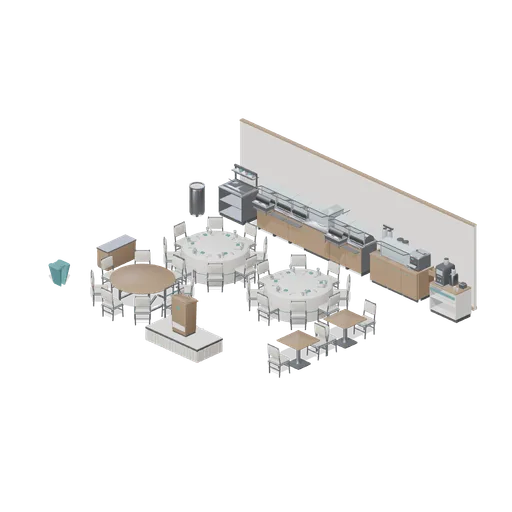
Breakfast Buffet and Banquet Layout (Hotel and Resort Operations)
A breakfast and function room backed by a partition wall: a servery run of hot and cold buffet counters turning a corner, dressed with chafing dishes, a cereal dispenser, a juice dispenser, a conveyor toaster, a plate dispenser and a live egg station, with a coffee station...