Free models · Game-ready GLB
Buildings
Every sci-fi building below is a self-contained .glb under 25 MB that drops into three.js, Blender, Godot, Unity and Unreal, free to use and modify in commercial projects without attribution.
Load one straight from its CDN URL with a plain GLTFLoader, or take a whole buildings set from the packs.
143 free GLB models

Workshop Wall Panel (Robots and Drones Kit)
4 m wall panel for workshop hall scenes.
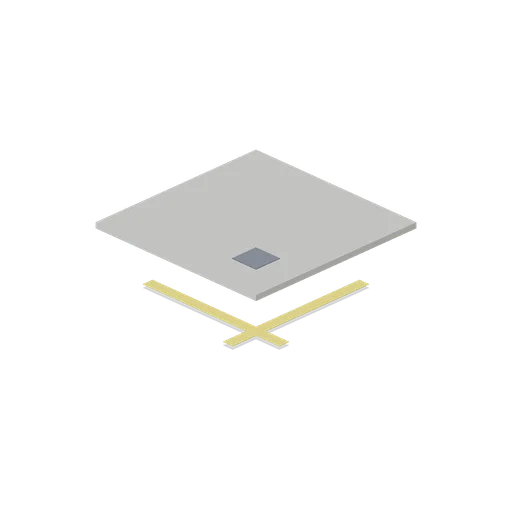
Workshop Floor Tile (Robots and Drones Kit)
2 m floor tile for workshop hall scenes.
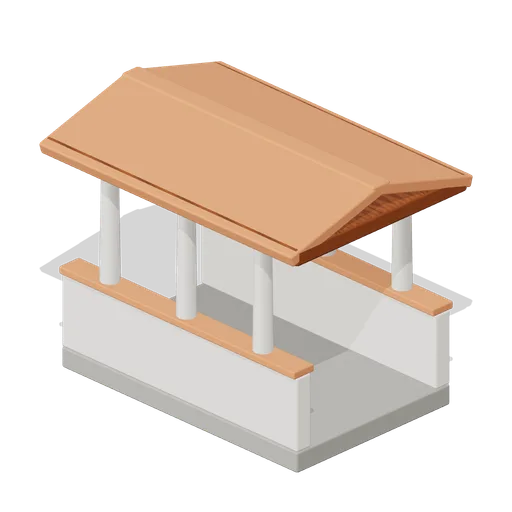
Covered Bridge Span 4 m (Hero Shooter Harbour Payload)
Free 3D game asset: a 4 m covered bridge span for a hero shooter harbour map, a stone deck with plaster parapets, columns and a tiled roof.
 Animated
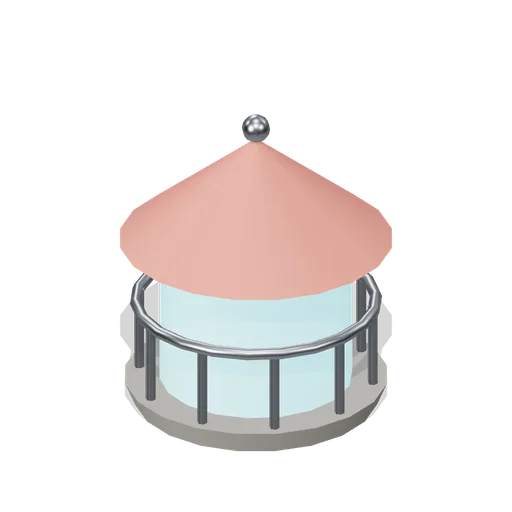
Lighthouse Lantern Stage (Hero Shooter Harbour Payload)
Free 3D game asset: a lighthouse lantern stage for a hero shooter harbour map, a glazed drum with a turning lamp under a coral cap. Rigid node spin clip, no skeleton.
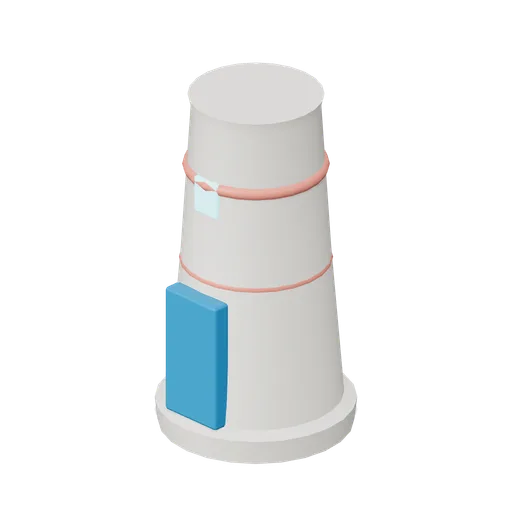
Lighthouse Tower Base (Hero Shooter Harbour Payload)
Free 3D game asset: a 5.6 m tapered lighthouse tower base for a hero shooter harbour map, with coral bands, a blue door and a lit window.
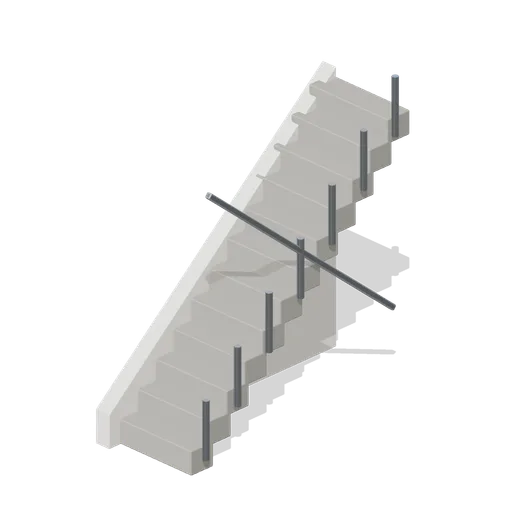
Exterior Stone Stair Flight (Hero Shooter Harbour Payload)
Free 3D game asset: a 4 m rise exterior stone stair for a hero shooter harbour map, twelve steps with a plaster spine wall and a steel handrail.
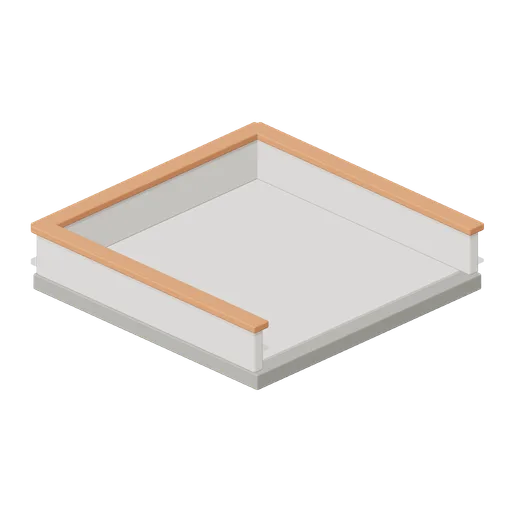
Rooftop Terrace With Rail 4 m (Hero Shooter Harbour Payload)
Free 3D game asset: a 4 m rooftop terrace deck for a hero shooter harbour map, with a plaster balustrade on three sides and one open edge.
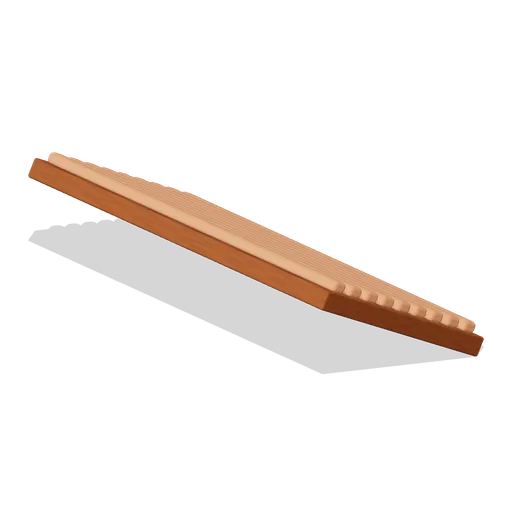
Tiled Roof Slope 4 m (Hero Shooter Harbour Payload)
Free 3D game asset: a 4 m tiled roof slope for a hero shooter harbour map, 2 m deep and rising 1.2 m, with terracotta pantile courses on a timber deck.

Round Corner Tower Segment (Hero Shooter Harbour Payload)
Free 3D game asset: a 3 m wide round corner tower for a hero shooter harbour map, 4.7 m tall with a stone base, banded cornice and four shuttered slits.

Tiled Roof Hip End 4 m (Hero Shooter Harbour Payload)
Free 3D game asset: a 4 m gable end for a hero shooter harbour map roof, a terracotta rake over a plaster tympanum.
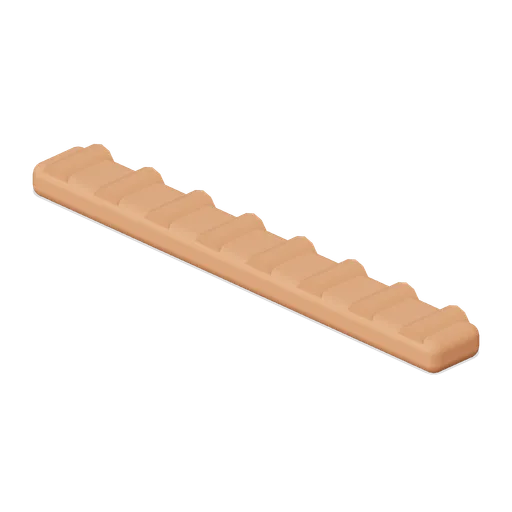
Tiled Roof Ridge 4 m (Hero Shooter Harbour Payload)
Free 3D game asset: a 4 m terracotta ridge cap for a hero shooter harbour map, closing the join between two tiled roof slopes.
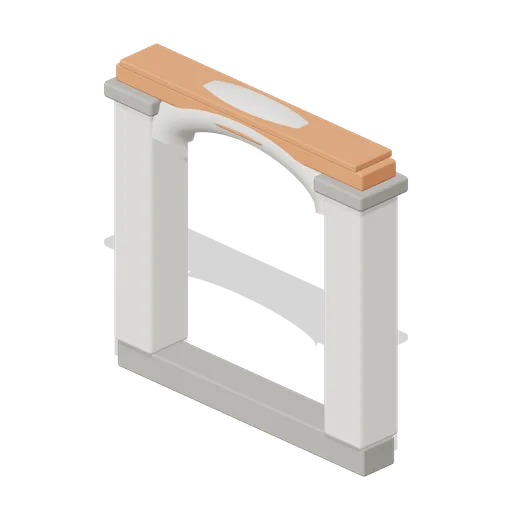
Arched Colonnade Bay 4 m (Hero Shooter Harbour Payload)
Free 3D game asset: a modular arched colonnade bay for a hero shooter harbour map, 4 m wide with square piers, a plaster arch and connector ports at each end.
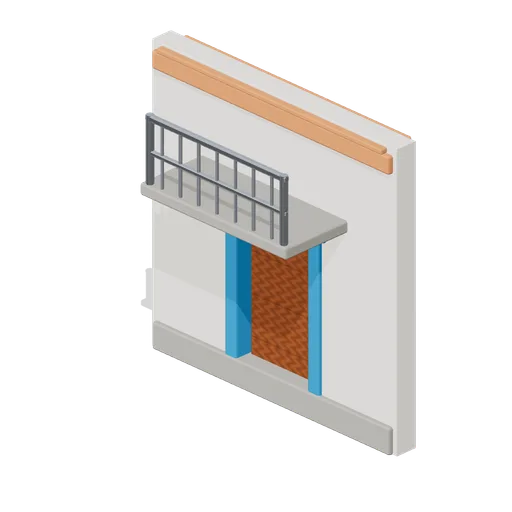
Plaster Wall Bay With Door And Balcony (Hero Shooter Harbour Payload)
Free 3D game asset: a modular plaster wall bay with a timber door, a stone balcony and a steel rail for a hero shooter harbour map, 4 m wide with connector ports.
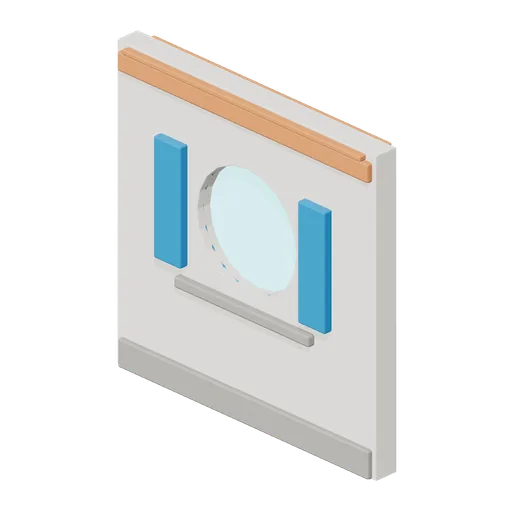
Plaster Wall Bay With Round Window 4 m (Hero Shooter Harbour Payload)
Free 3D game asset: a modular plaster wall bay with a round window, shutters and a sill for a hero shooter harbour map, 4 m wide with connector ports.
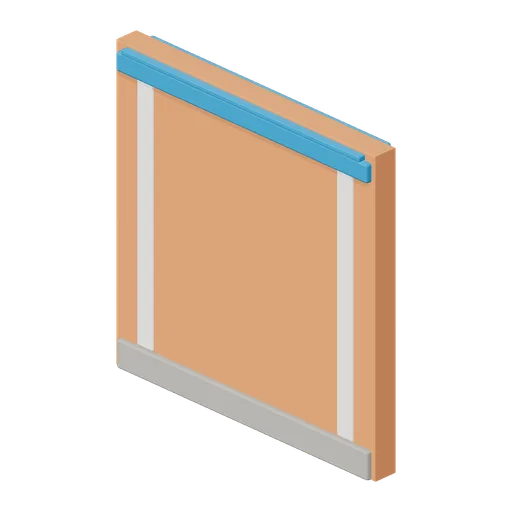
Terracotta Plaster Wall Bay 4 m (Hero Shooter Harbour Payload)
Free 3D game asset: a modular terracotta plaster wall bay for a hero shooter harbour map, 4 m wide and 4 m high with a connector port at each end.
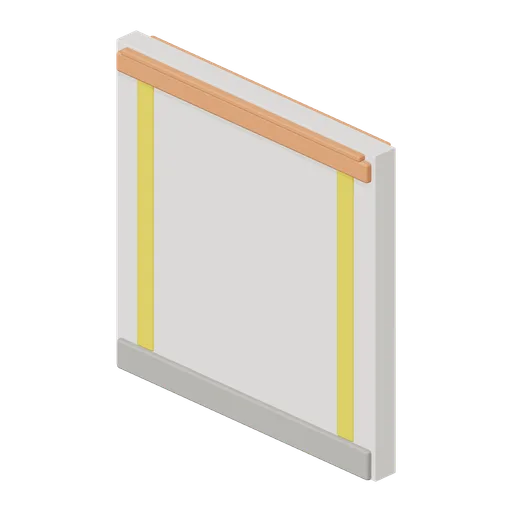
White Plaster Wall Bay 4 m (Hero Shooter Harbour Payload)
Free 3D game asset: a modular white plaster wall bay for a hero shooter harbour map, 4 m wide and 4 m high with a connector port at each end.
 Animated
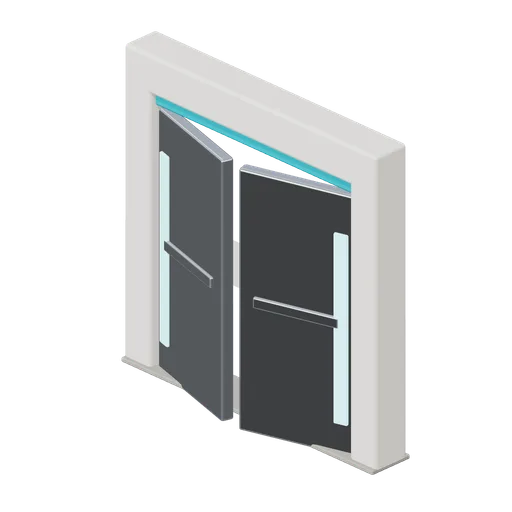
Spawn Door 4 m (Hero Shooter Harbour Payload)
Free 3D game asset: a 4 m hero shooter spawn door bay with two steel leaves that swing open on their own hinges. Rigid node clips open and close, no skeleton.
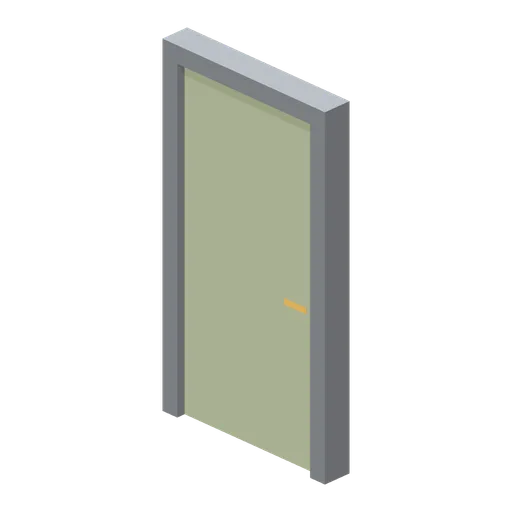
Personnel Door (Mech Robots and Battle Hangar)
Inset personnel door with latch bar and steel frame.
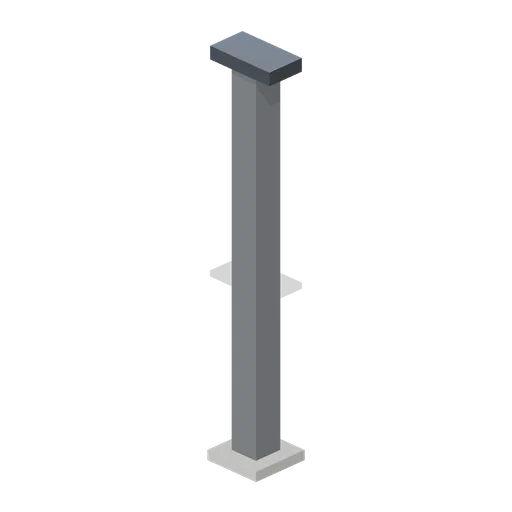
Hangar Column (Mech Robots and Battle Hangar)
Structural steel column with broad base and crane-rail bracket.
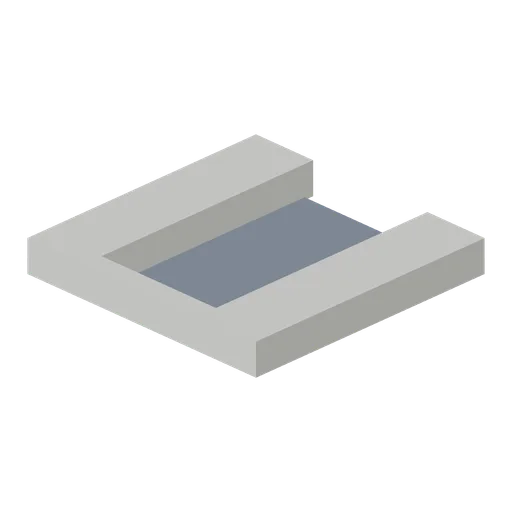
Inspection Pit (Mech Robots and Battle Hangar)
Open-ended vehicle inspection pit with raised walkways and a recessed floor.
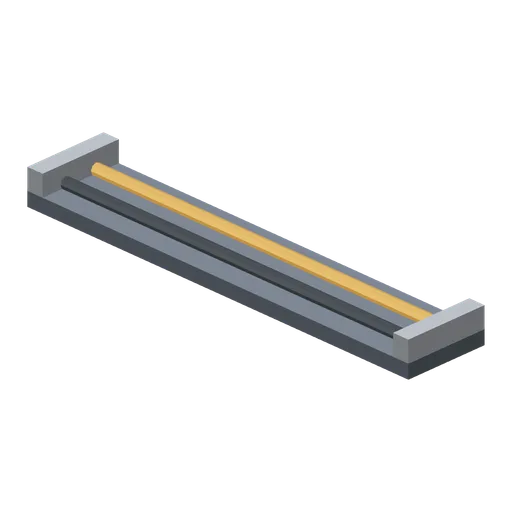
Cable Trench (Mech Robots and Battle Hangar)
Open floor service trench exposing two cable runs.

Roof Fan (Mech Robots and Battle Hangar)
Circular roof extraction fan with crossed blades.
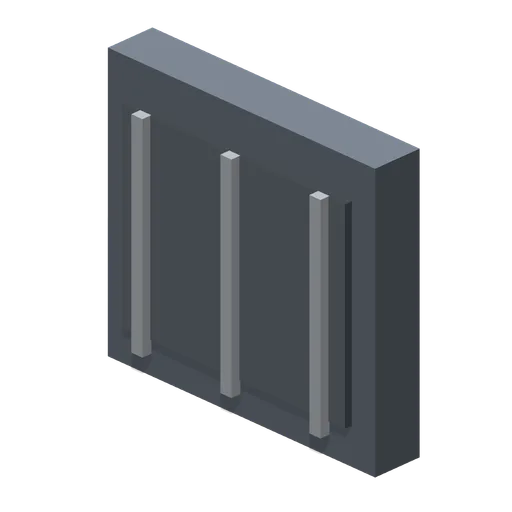
Wall Vent (Mech Robots and Battle Hangar)
Armoured wall vent with three protective bars.
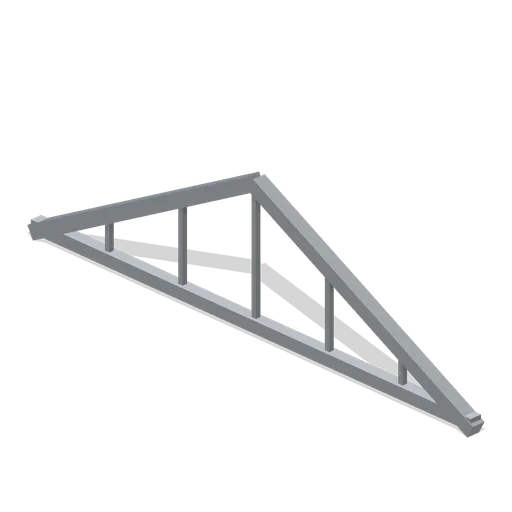
Roof Truss (Mech Robots and Battle Hangar)
Triangular six-metre roof truss with five vertical web members.