Free models · Game-ready GLB
Buildings
Every building below is a self-contained .glb under 25 MB that drops into three.js, Blender, Godot, Unity and Unreal, free to use and modify in commercial projects without attribution.
Load one straight from its CDN URL with a plain GLTFLoader, or take a whole buildings set from the packs.
931 free GLB models
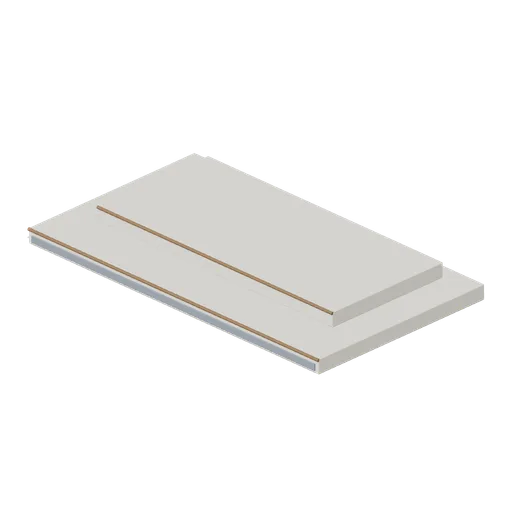
Chapel Chancel Dais (Wedding and Chapel Kit)
A two step stone dais, 4.2 m wide and 0.36 m tall, with oak nosings on both step fronts and a slate riser band. It lifts the altar above the nave floor; the altar and its cross stand on the upper step in the scene.
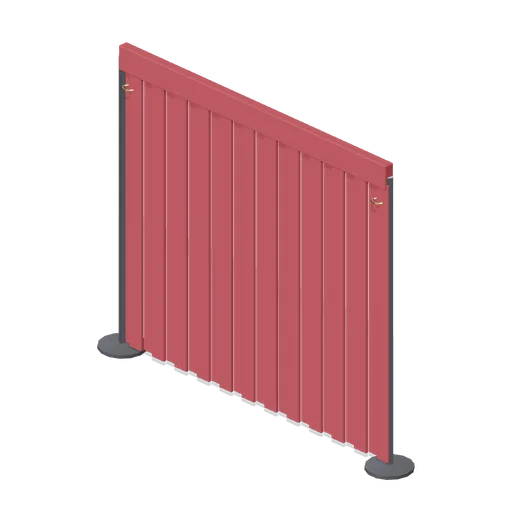
Stage Curtain on a Rail (Orchestra and Band Instruments)
A stage curtain 3 m wide on a portable rail: two posts with weighted feet, a crossbar, a pleated drape with a valance and brass tieback rings.
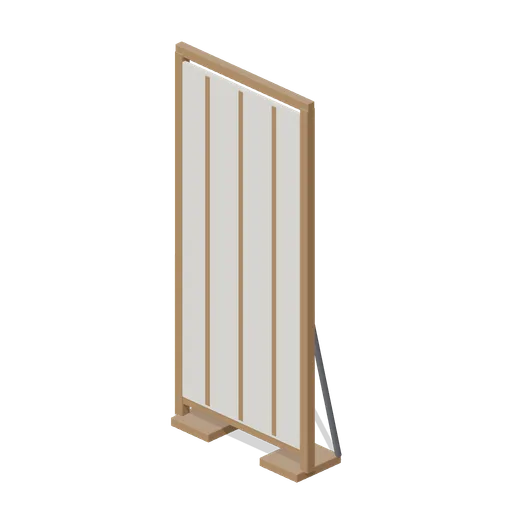
Acoustic Shell Panel (Orchestra and Band Instruments)
An acoustic shell panel 1.2 m wide and 2.65 m tall: a cream reflective face in a timber frame on braced feet, for the ring of panels behind an orchestra.
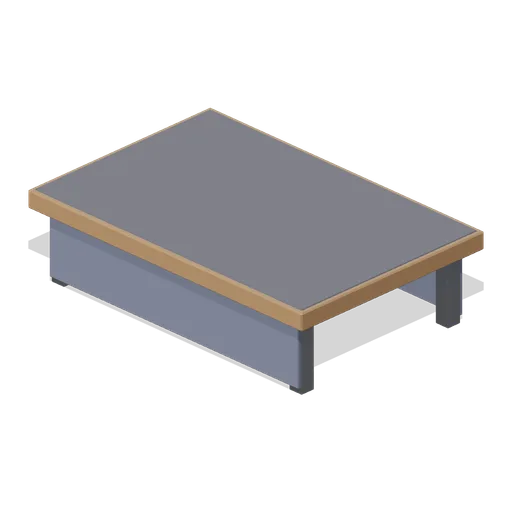
Stage Riser (Orchestra and Band Instruments)
A low stage riser 1.5 m by 1 m standing 400 mm tall: a timber deck with a dark tread, four steel legs and recessed fabric skirting front and back, for the back row of a section.
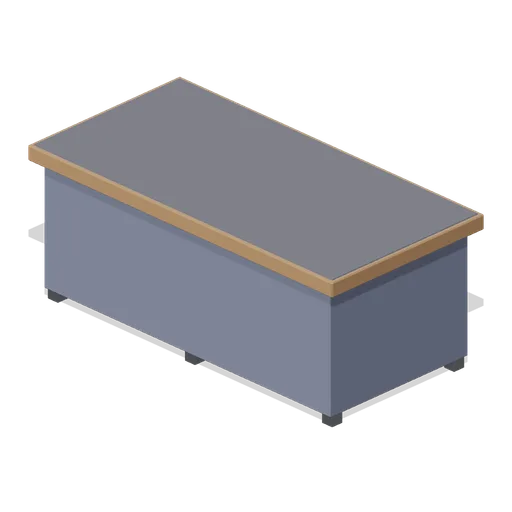
Concert Stage Platform (Orchestra and Band Instruments)
A concert stage platform 2 m by 1 m standing 800 mm tall: a timber deck with a dark tread plate, six steel legs with braces and recessed fabric skirting on all four sides.
 Animated
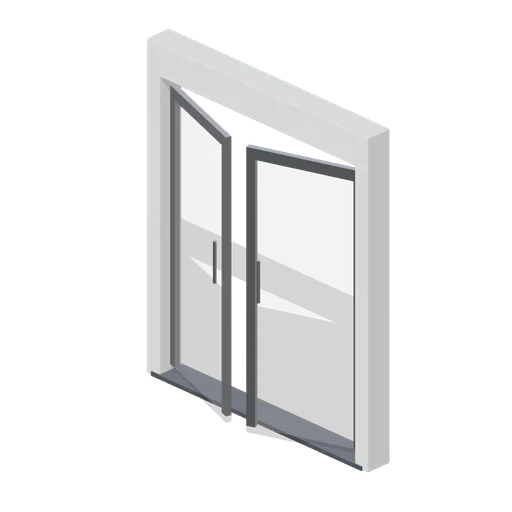
Gallery Door Pair (Solar System and Astronauts)
A 2 m glazed gallery door pair in a white frame: two glass leaves with steel stiles that open on pivots, plus fanlight.

Gallery Ceiling Panel (Solar System and Astronauts)
A 2 m square gallery ceiling panel in white with a glowing light face on its underside.
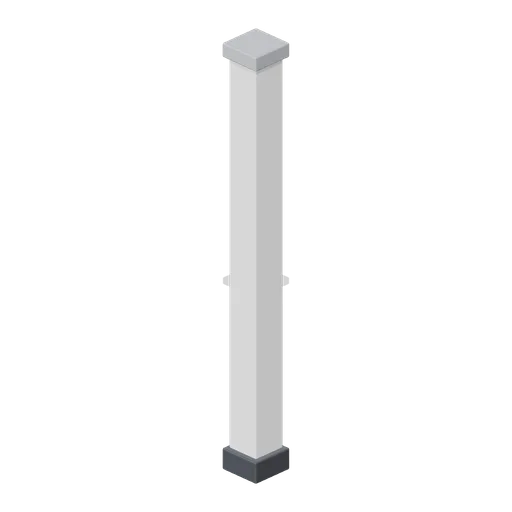
Gallery Corner Post (Solar System and Astronauts)
A 3 m white gallery column on a dark base with a grey cap, for room corners and mid hall colonnades.
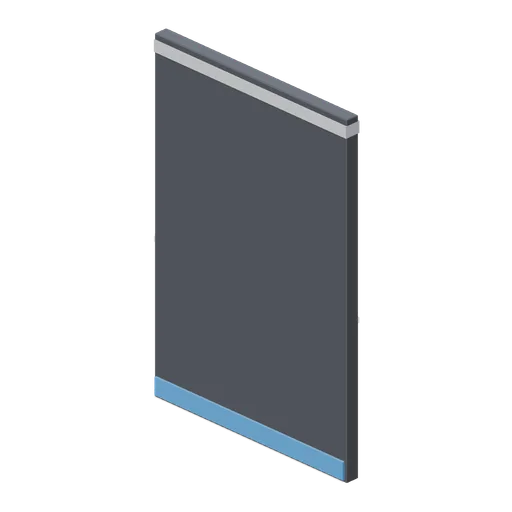
Gallery Wall Module Dark (Solar System and Astronauts)
The gallery wall bay in dark navy for the space corners of the hall, same ports and trim as the white bay.
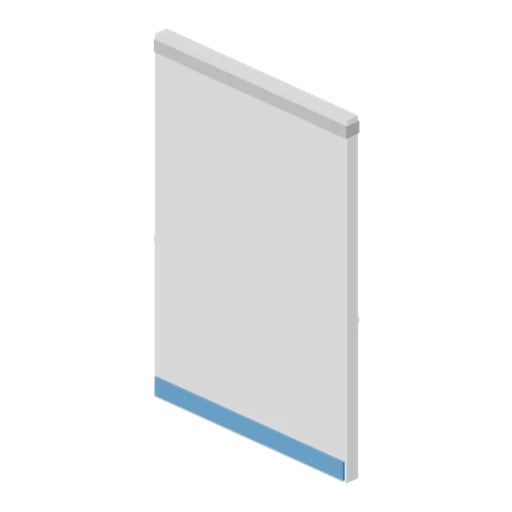
Gallery Wall Module (Solar System and Astronauts)
A 2 m wide, 3 m tall gallery wall bay in white with a blue base strip and a grey top trim.
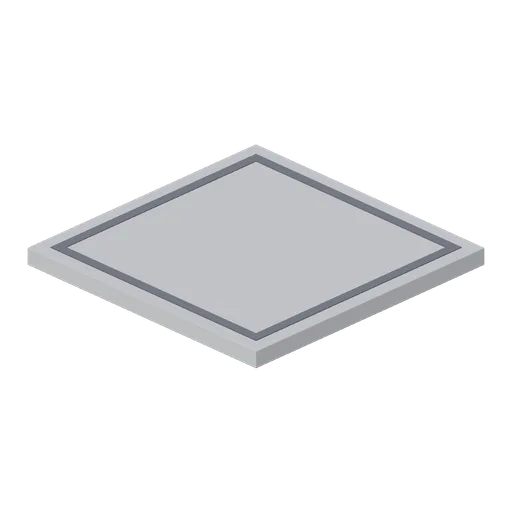
Gallery Floor Tile (Solar System and Astronauts)
A 2 m square gallery floor tile in pale grey with a dark border inlay, tiling into one hall floor.

Workshop Wall Panel (Robots and Drones Kit)
4 m wall panel for workshop hall scenes.
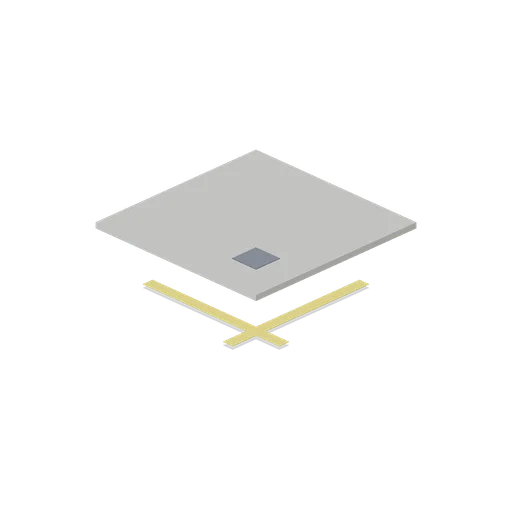
Workshop Floor Tile (Robots and Drones Kit)
2 m floor tile for workshop hall scenes.
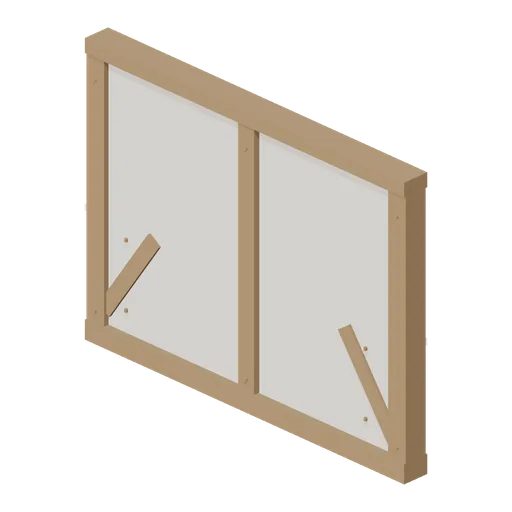
Armoury Wall Panel (Swords, Shields and Melee Arms)
An oak framed wall panel 4 m wide and 3 m tall with limewashed infill set back between the posts, braces and a top plate. Standard medieval game asset for adventure and RPG projects.
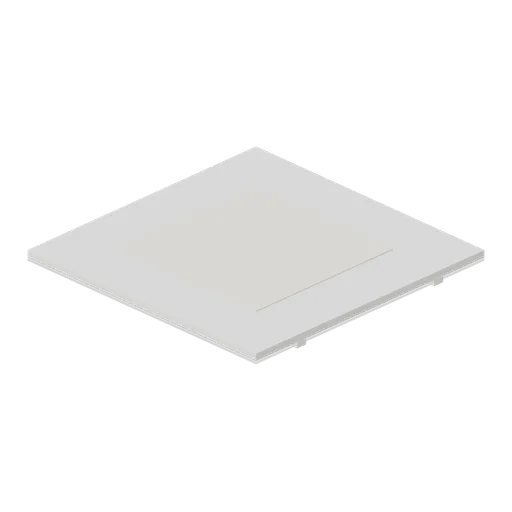
Flat Ceiling 4 m (Bedroom and Living Room Furniture)
4 m square ceiling slab on two cross beams with a raised centre panel.
 Animated
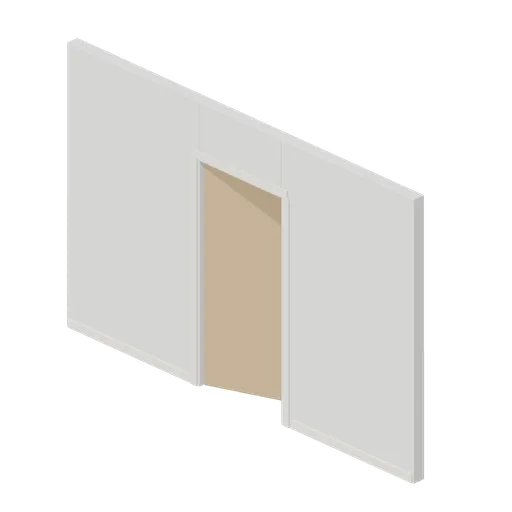
Flat Wall Door 4 m (Bedroom and Living Room Furniture)
4 m wall with a 900 mm hinged oak door leaf, architrave and skirting.
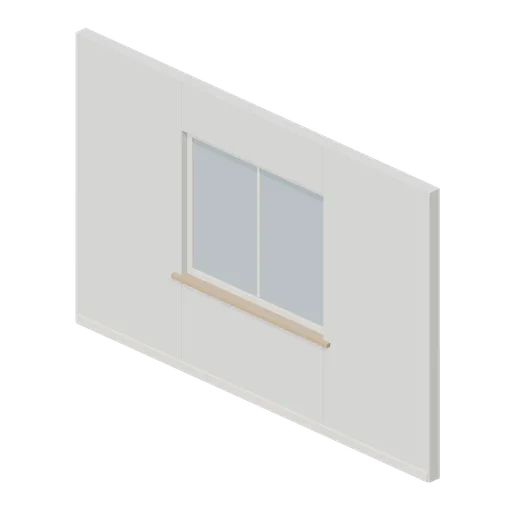
Flat Wall Window 4 m (Bedroom and Living Room Furniture)
4 m wall with a 1.6 m glazed window, oak sill and skirting.
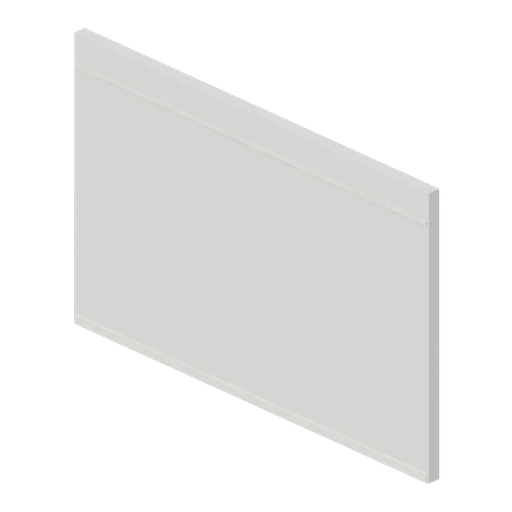
Flat Wall 4 m (Bedroom and Living Room Furniture)
4 m plain interior wall, 2.6 m high and 120 mm thick, with skirting and a picture rail.
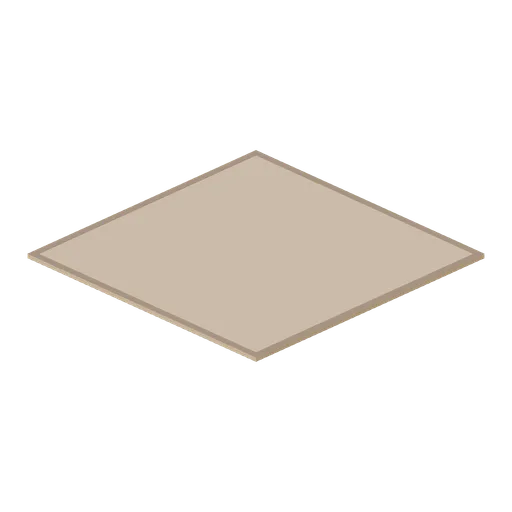
Flat Floor 4 m (Bedroom and Living Room Furniture)
4 m square oak floor tray with a walnut inlay border, top face at 60 mm.
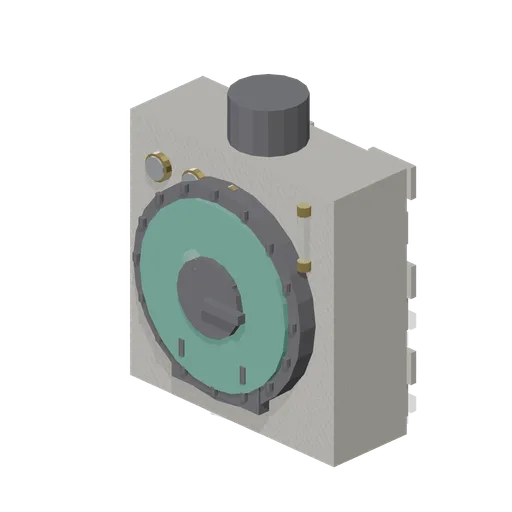
Boiler Front (Distillery and Bonded Warehouse)
Brick set boiler front 2.8 m wide and 3.4 m to the flue: a bolted smokebox door in a riveted ring, a dogged firing door with a sight port, an ash door below, three blank faced pressure gauges and a water gauge glass on the brickwork. Nothing opens.
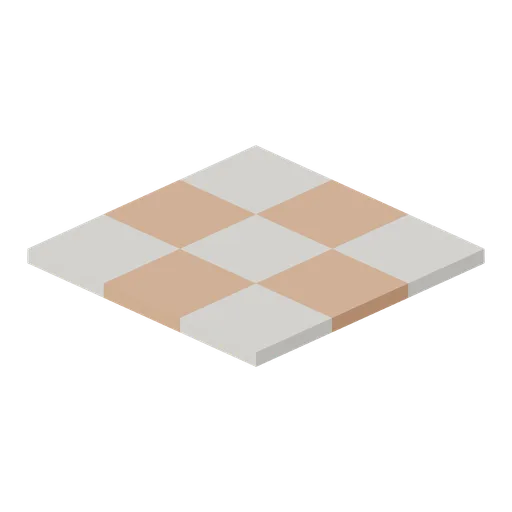
Tiled glasshouse floor module, 3 m (Botanical Glasshouse and Palm House)
Three metre square of Victorian glasshouse floor: nine 1 m encaustic tiles laid in a chequer of buff stone and terracotta, ported on all four edges so a whole floor lays out with no joint showing.
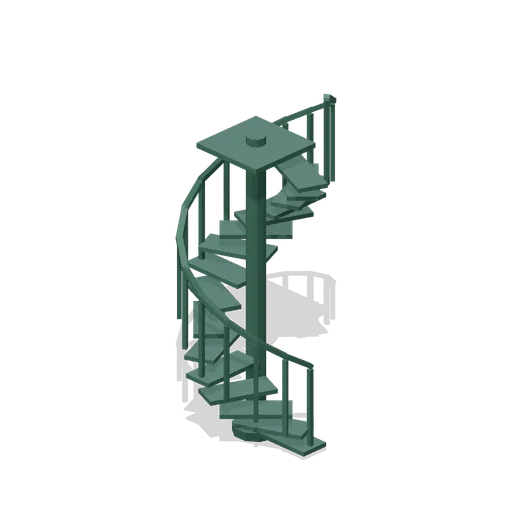
Cast iron spiral stair, 3.4 m rise (Botanical Glasshouse and Palm House)
Cast iron spiral stair on a central newel, sixteen pierced treads turning through 360 degrees to a 3.4 m landing, with a baluster and handrail following the outer edge.
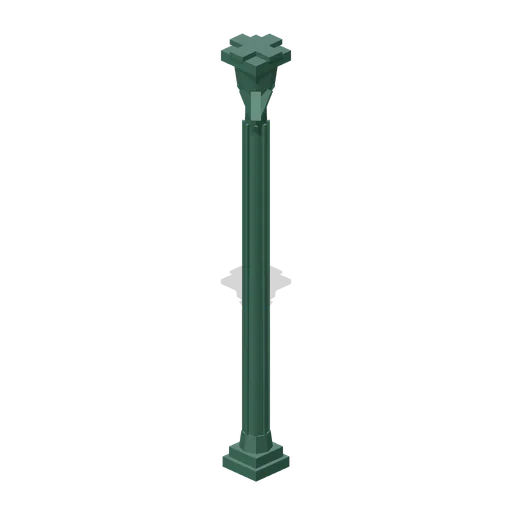
Cast iron column with foliate capital, 4.2 m (Botanical Glasshouse and Palm House)
Slender cast iron column 4.2 m tall: a moulded base, a fluted octagonal shaft, a foliate capital with eight leaves and a cruciform head bracket for the wall plates it carries.
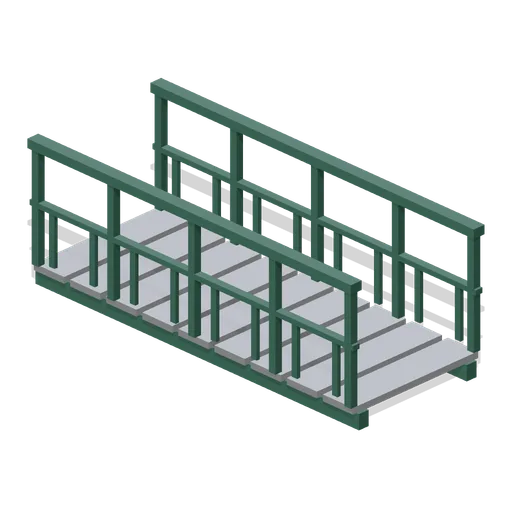
Gallery walkway section, 3 m (Botanical Glasshouse and Palm House)
Three metre iron gallery deck 1.2 m wide with a balustrade of scrolled panels and a moulded handrail both sides, on bearers, ported both ends so a gallery runs right round a glasshouse.