Free models · Game-ready GLB
Buildings
Every building below is a self-contained .glb under 25 MB that drops into three.js, Blender, Godot, Unity and Unreal, free to use and modify in commercial projects without attribution.
Load one straight from its CDN URL with a plain GLTFLoader, or take a whole buildings set from the packs.
1,322 free GLB models
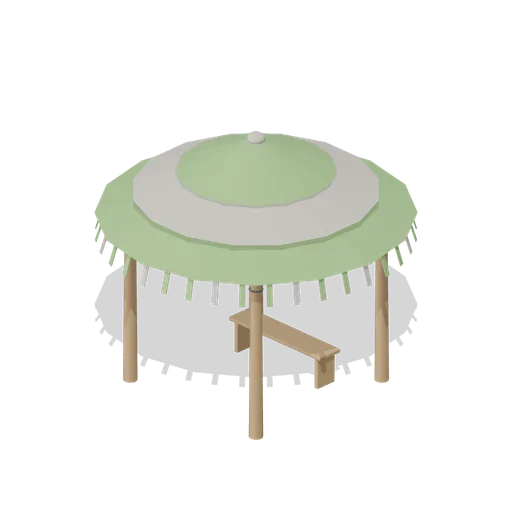
Palm Shade Shelter (Beach Surf and Paddle Kit)
3.4 m open palm shade shelter: four lashed posts, lapped beam frame and rafters under a three layer palm thatch with a hanging frond fringe, and a timber bench beneath.
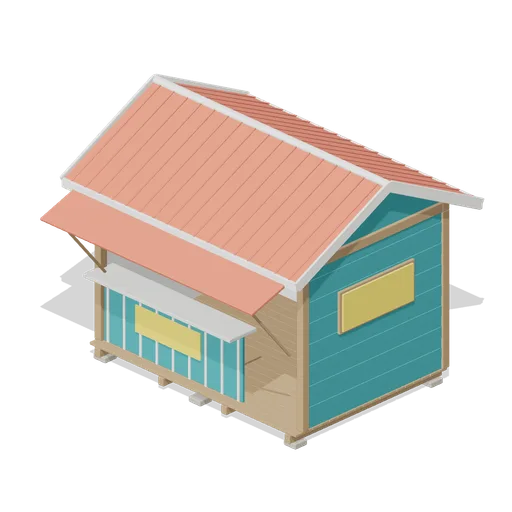
Surf Hire Hut (Beach Surf and Paddle Kit)
3.8 m surf hire hut: plank deck on blocks, teal weatherboard walls, open counter with a propped coral shutter, blank sign boards, standing seam gable roof with barge boards and ridge roll, wetsuits on a rail, rash vest shelves and three hire boards inside.
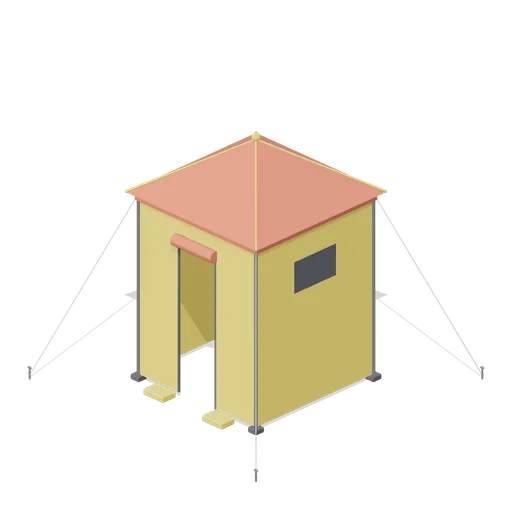
Pop Up Changing Tent (Beach Surf and Paddle Kit)
2.3 m pop-up changing tent: steel corner poles with feet, sun fabric walls, zipped door with rolled coral blind, mesh side windows, coral pyramid canopy with skirt and seams, guy lines to pegs and weighted sand pockets.
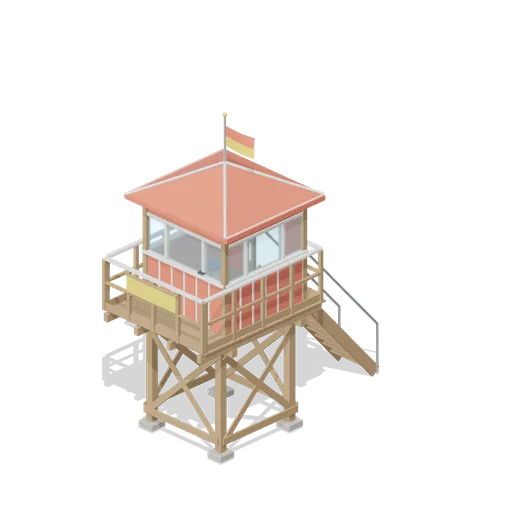
Lifeguard Tower (Beach Surf and Paddle Kit)
4.9 m timber lifeguard tower: braced legs on footings, joisted plank deck with railed apron and blank sign, board and batten cabin with glazed window band, rear doorway, stool and binoculars, hipped roof with capped hips, roof flagpole with patrol flag and a railed stair.
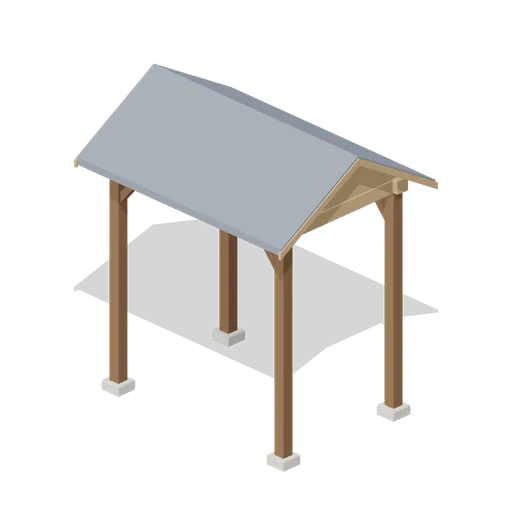
Chapel Porch Canopy (Wedding and Chapel Kit)
A 2.6 m open porch canopy: four oak posts on stone pads with knee braces, wall plates and tie beams, a gable truss and ridge beam at each end, and a gabled slate roof with oak bargeboards. It stands outside the entrance doors.

Garden Lawn Tile (Wedding and Chapel Kit)
A 2 m garden lawn tile with mown stripes and a scatter of blush petals, finishing 62 mm above its base. Tiles couple on a 2 m garden grid through lawn ports, so the ceremony lawn is a run of them.
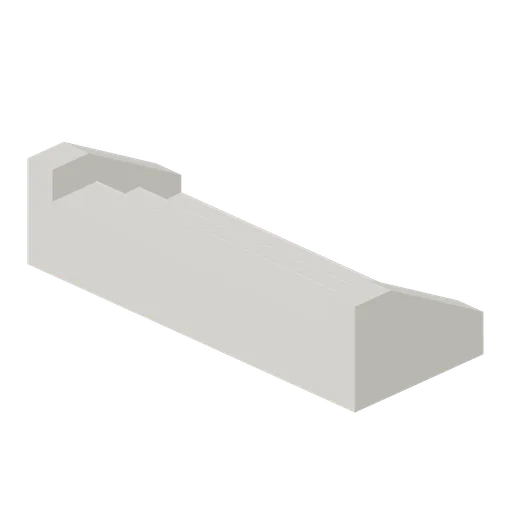
Chapel Entrance Steps (Wedding and Chapel Kit)
Three stone entrance steps, 2 m wide rising 0.42 m with rounded nosings, set between two raking stone cheek walls. They sit outside the entrance doors.
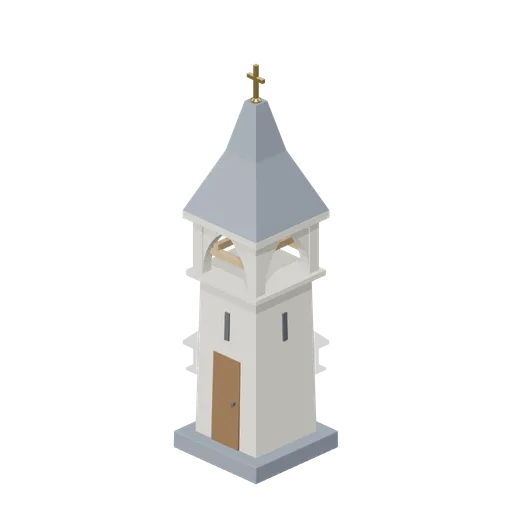
Country Chapel Steeple (Wedding and Chapel Kit)
A 7 m country chapel steeple: a tapered stone shaft with a boarded door and slit lights, an open belfry of four piers under pointed heads with an oak bell frame, a slate spire and a plain gold cross. The bell is its own model; its axle sits on the frame bearers at 3.83 m.
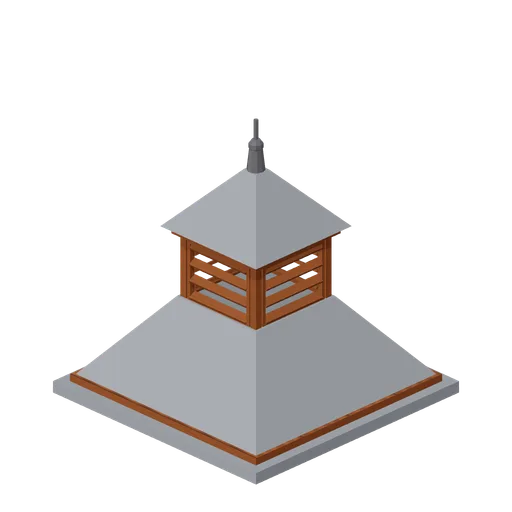
Pagoda Roof Kiln Vent (Distillery and Bonded Warehouse)
Pagoda kiln vent 3.6 m square at the eaves and 3.8 m tall: a slated tapering roof in two stages with a louvred lantern of four faces between them, boarded eaves on all four sides and a plain iron finial. Stands over a kiln, on a wall head or astride a roof ridge.
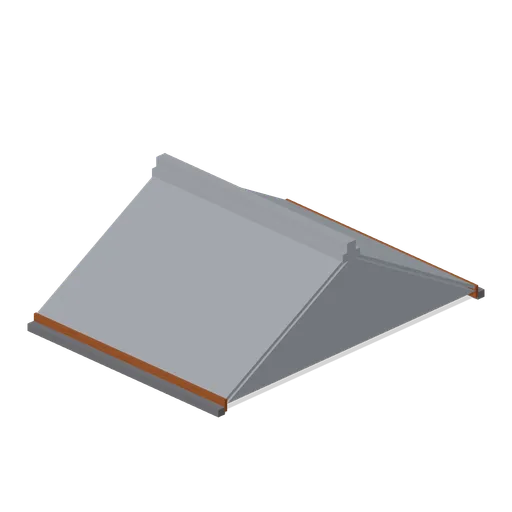
Slate Roof Section (Distillery and Bonded Warehouse)
Four metre pitched slate roof run spanning 5.2 m and rising 1.5 m to the ridge: a slated gable body with seven laid courses on each slope, timber eaves boards, gutters, rafter feet and a ridge course over the joint. Sits on two wall heads and lays end to end with the next run.
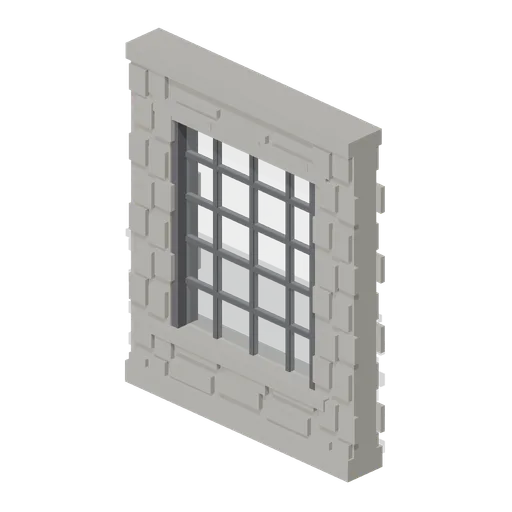
Stillhouse Window Bay (Distillery and Bonded Warehouse)
Four metre wall bay with a 2.6 x 3.0 m industrial window: a dressed sill and lintel, an iron frame of twenty lights with glazing bars, and rubble facing above and below. Lets the stillhouse be seen into, and lays end to end with the plain wall bay.
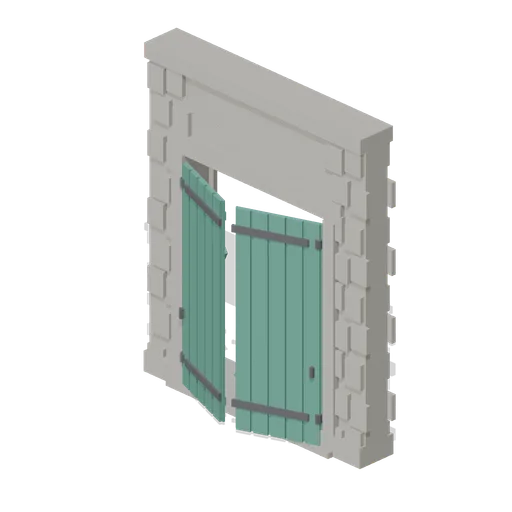 Animated
Warehouse Door Pair (Distillery and Bonded Warehouse)
Four metre warehouse doorway with a 2.6 m opening under a 3.4 m lintel: dressed jambs, a threshold and two boarded and strapped leaves, painted, that swing out on their outer stiles. Sits in a wall run and carries a wall port at either end.
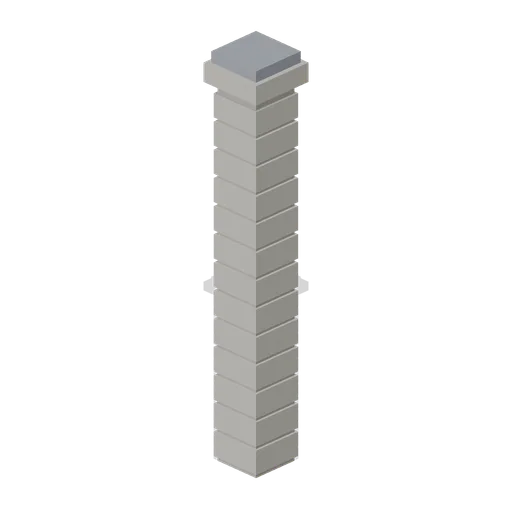
Corner Pillar (Distillery and Bonded Warehouse)
Dressed stone corner pillar 0.6 m square and 4.8 m tall with a capping stone: quoined courses on all four faces and a wall port on each side, so it turns a corner, ends a run or joins two runs in line.
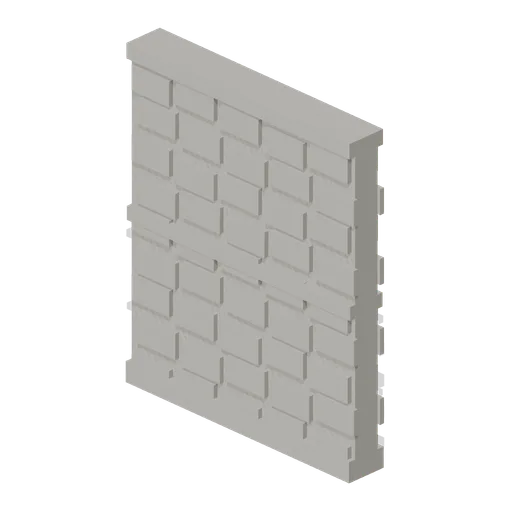
Wall Section (Distillery and Bonded Warehouse)
Plain four metre rubble wall bay 4.6 m to the head and 0.4 m thick, faced on both sides, with a plinth course, a string course at 2.3 m and a capping course. The base module of the stillhouse and the warehouse, laid end to end between corner pillars.
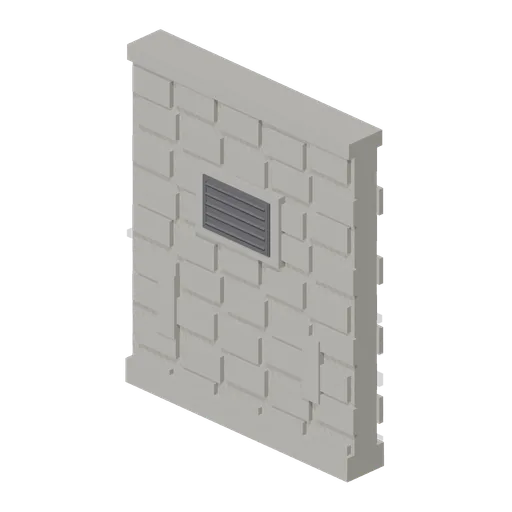
Bonded Warehouse Wall Run (Distillery and Bonded Warehouse)
Four metre rubble wall bay 4.6 m to the head and 0.4 m thick, faced both sides: a battered plinth course, a capping course, a louvred ventilation grille in a dressed surround and two barred slit vents low down. Lays end to end and meets a corner pillar at either end.
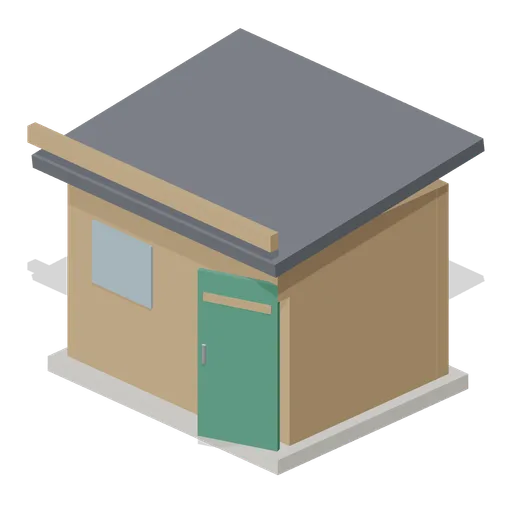 Animated
Groundsman's Hut (Racecourse and Parade Ring)
A 3.5 m timber groundsman's hut with a glazed window, a mono pitch roof falling to the back and a green door on the right hand jamb that swings open.
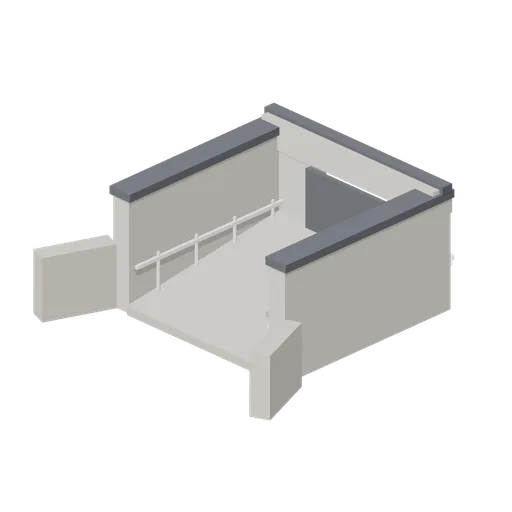
Horse Walk Tunnel Mouth (Racecourse and Parade Ring)
The mouth of the horse walk: a 5.4 m ramped opening between rendered wing walls with a portal beam over it, a white guide rail each side and the tunnel falling away into the dark.
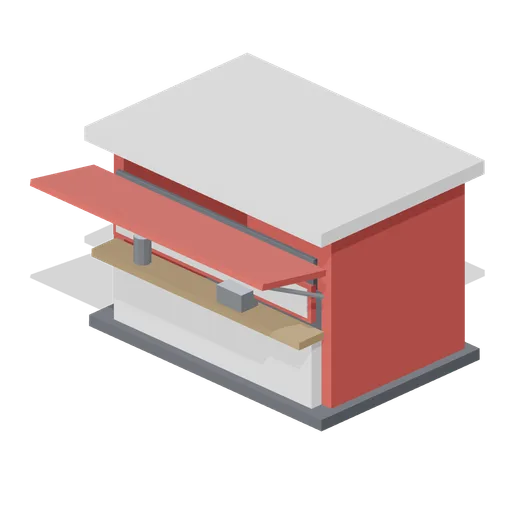
Bar and Food Kiosk (Racecourse and Parade Ring)
A 4.7 m raceday bar and food kiosk: a red and white cabin with a timber counter, an awning on struts, an urn and a hot cabinet on the counter and a blank fascia board.
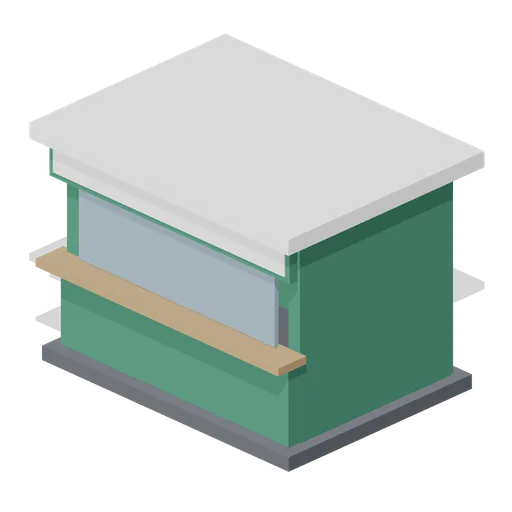 Animated
Tote Hut (Racecourse and Parade Ring)
A 3.9 m betting hut: a green timber cabin with a serving counter, a glazed screen, a blank fascia over the window and a side door that opens on its own node.
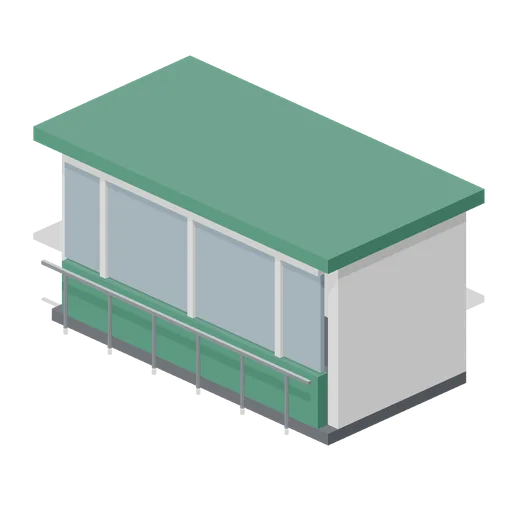
Private Box Front (Racecourse and Parade Ring)
A 6 m private box: a glazed front over a green spandrel with white mullions, a balcony rail in front of it and a flat roof, for the top of a grandstand bank.
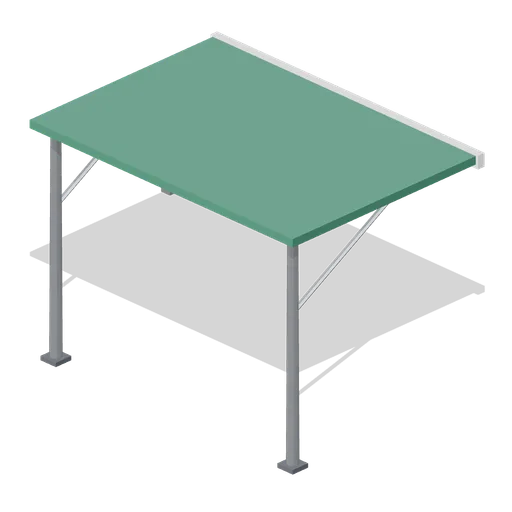
Grandstand Roof Canopy (Racecourse and Parade Ring)
A 12 m grandstand roof canopy on two 8.4 m columns: a green deck 8.6 m deep cantilevered forward over the terracing on tie rods, with a white fascia along its front edge.
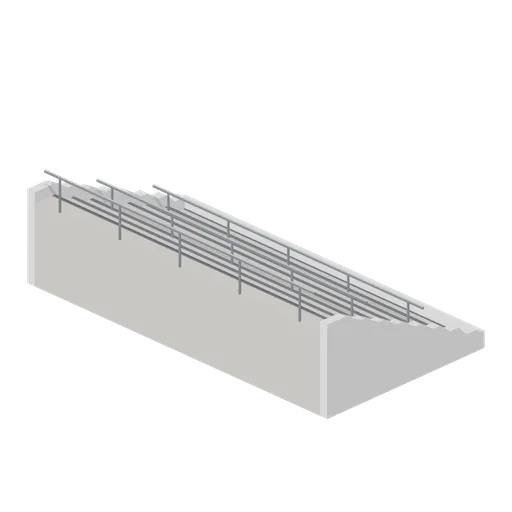
Grandstand Tier Low (Racecourse and Parade Ring)
A 12 m bank of grandstand terracing, eight steps 0.75 m deep rising 2.6 m, with a rendered front wall, end walls and crush barriers across every third row.
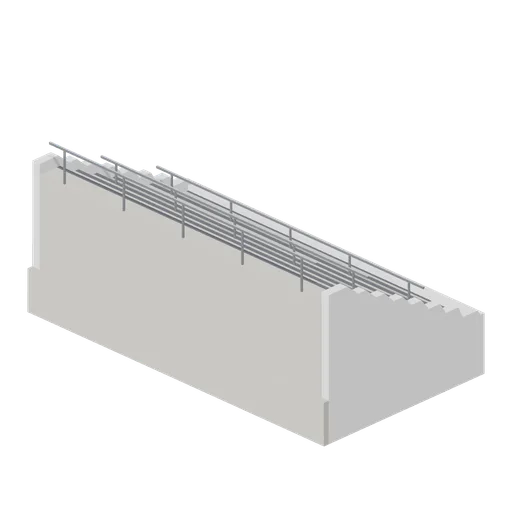
Grandstand Tier High (Racecourse and Parade Ring)
The upper bank of the same 12 m grandstand: eight steps on a 1.4 m plinth, 4.4 m to the back rail, so a second tier stands behind the low one and still sees the finish.
 Animated
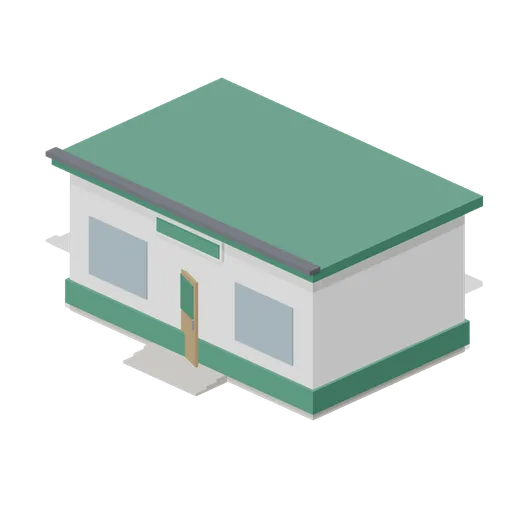
Weighing Room Front (Racecourse and Parade Ring)
The weighing room: an 8 m by 5 m rendered building 3.9 m to the eaves with a glazed window either side of the door, a blank board over it and three steps up to the threshold.