Free models · Game-ready GLB
Buildings
Every building below is a self-contained .glb under 25 MB that drops into three.js, Blender, Godot, Unity and Unreal, free to use and modify in commercial projects without attribution.
Load one straight from its CDN URL with a plain GLTFLoader, or take a whole buildings set from the packs.
2,991 free GLB models
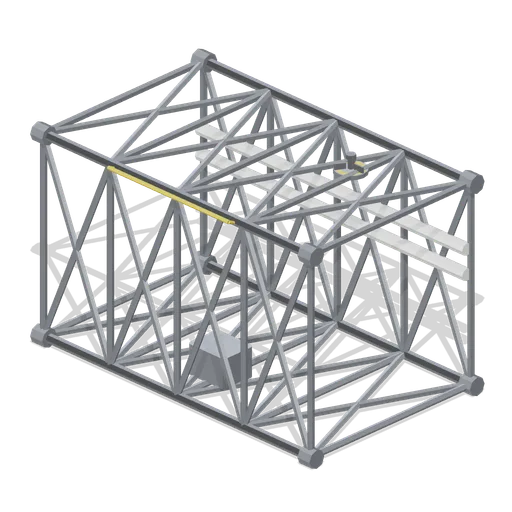
Truss bay segment (Space Station and Docking Bays)
A 4 m aluminium truss bay on a 2.4 m square section: four longerons, ribbed bulkhead frames, cross bracing, corner end fittings, a utility box, an EVA rail and a grapple fixture.
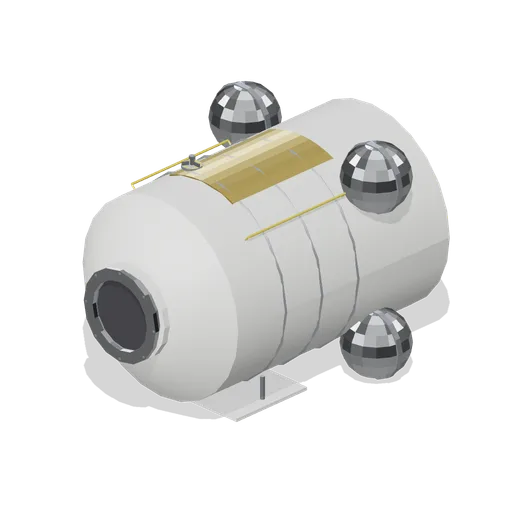
Service module with tankage (Space Station and Docking Bays)
A 7.4 m service module: forward hatch port, four external spherical propellant tanks on struts, a main engine bell, two reaction control pods and a nadir body radiator.
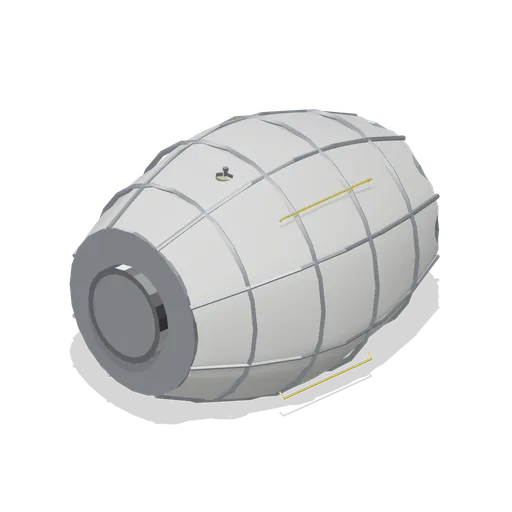
Expandable soft-goods habitat (Space Station and Docking Bays)
A 7.8 m expandable habitat: a lofted soft-goods shell scalloped by eight longitudinal restraint straps, rigid metal end bulkheads, an aft hatch port, four hoop straps and a grapple fixture.
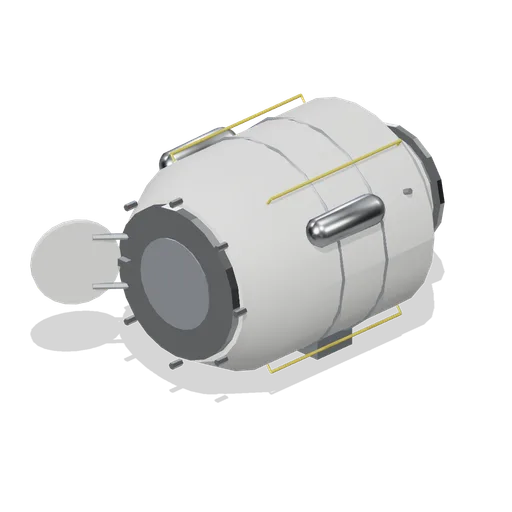
Crew airlock module (Space Station and Docking Bays)
A 4.7 m crew airlock, 6.0 m overall with the hatch open: aft hatch to the station, a 1.4 m forward EVA hatch swung open on a named hinge node, two external high-pressure gas tanks, a nadir depress pump box and dense translation rails.
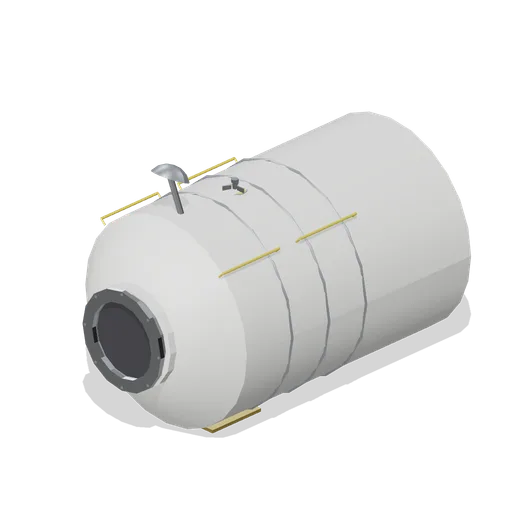
Cargo logistics module (Space Station and Docking Bays)
A 6.7 m pressurised logistics module: one forward berthing hatch, a blanked conical aft service section with four reaction control pods and two gas tanks, a deployed antenna and a grapple fixture.
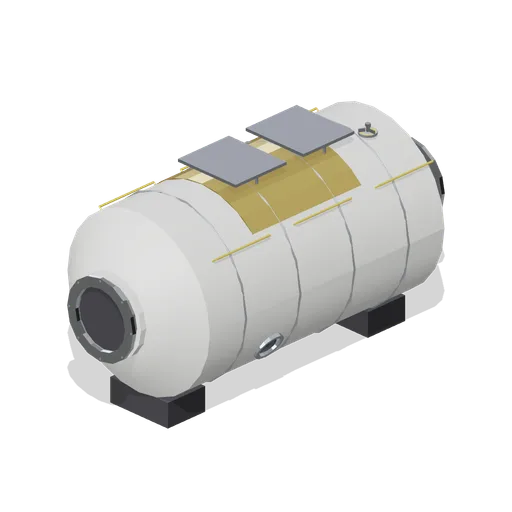
Crew habitation module, gold blanket (Space Station and Docking Bays)
The habitation module finished with gold multi-layer insulation over the mid-section and dark stowage racks, for stations that mix blanket liveries across their pressurised elements.
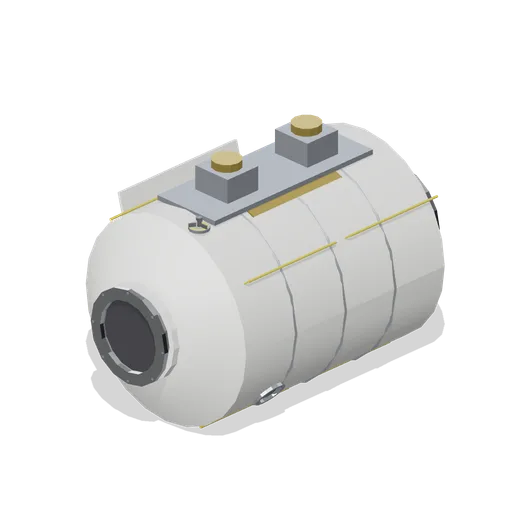
Compact laboratory module (Space Station and Docking Bays)
A 7.2 m short-body laboratory module on the same hatch grid, with one pair of experiment canisters, a shorter radiator and fewer rail runs for tight station layouts.
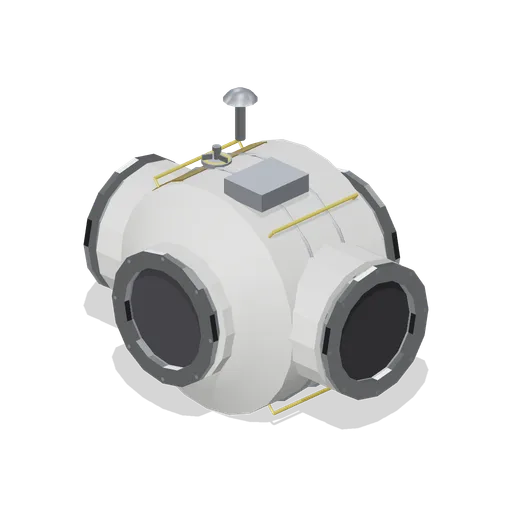
Four-port station node (Space Station and Docking Bays)
A 3.6 m pressurised connecting node with forward, aft, port and starboard hatch ports on machined stubs, a zenith avionics box, grapple fixture, low-gain antenna and EVA translation rails.
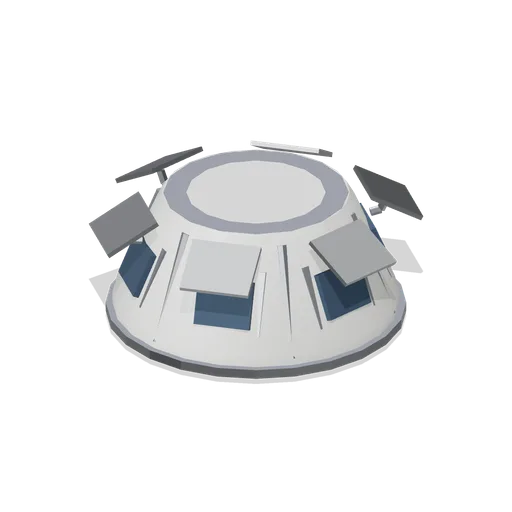
Cupola observation module (Space Station and Docking Bays)
A seven-window observation cupola, 3.1 m across the body and 3.7 m across the open shutters, that berths on a nadir hatch: a round centre pane, six angled side panes in machined frames and six external shutters opened on named hinge nodes.
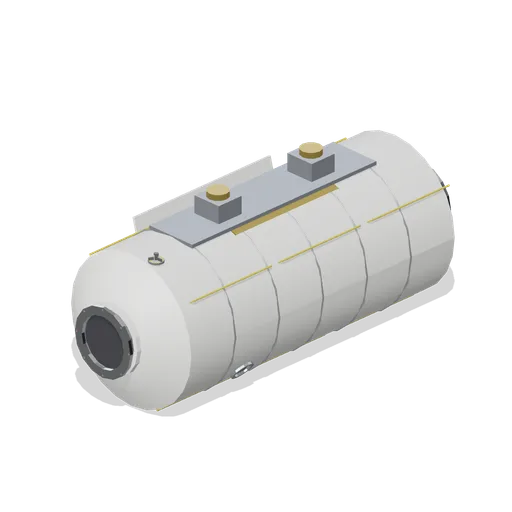
Research laboratory module (Space Station and Docking Bays)
An 11.2 m pressurised laboratory module: 4.2 m diameter hull with hatch ports at both ends, a zenith payload platform carrying two experiment canisters, two viewports, a deployed body radiator and full-length EVA rails.
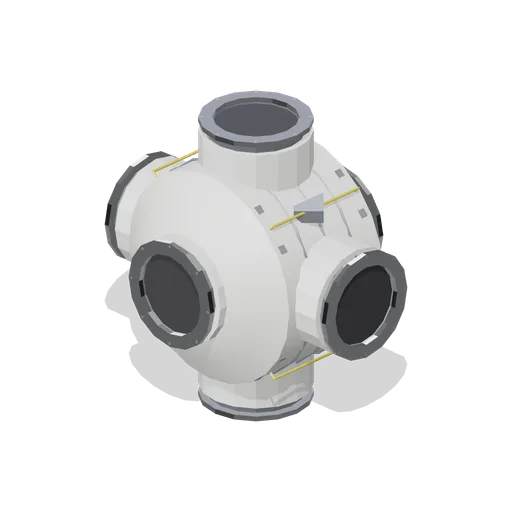
Six-port pressurised hub (Space Station and Docking Bays)
A 4.1 m six-port hub with forward, aft, port, starboard, zenith and nadir hatches on machined radial stubs, diagonal gusset structure between the stubs and four EVA rail runs.
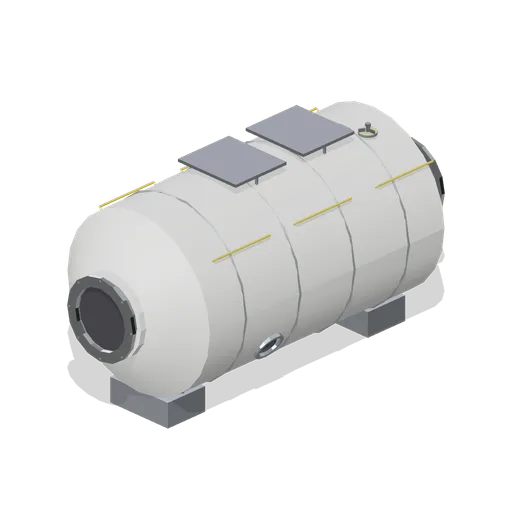
Crew habitation module (Space Station and Docking Bays)
A 9.2 m crew habitation module with a three-window nadir band, two external stowage racks on struts, standoff debris shields on the ram face, a grapple fixture and EVA rails on a white blanketed hull.
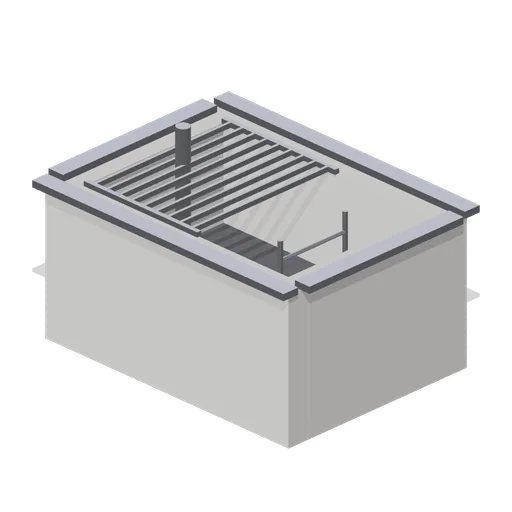
Drainage sump (Underground Mine and Shaft Works)
A concrete drainage sump with an open pit, a removable steel grating over half the opening, a fixed access ladder and a suction pipe with a strainer.
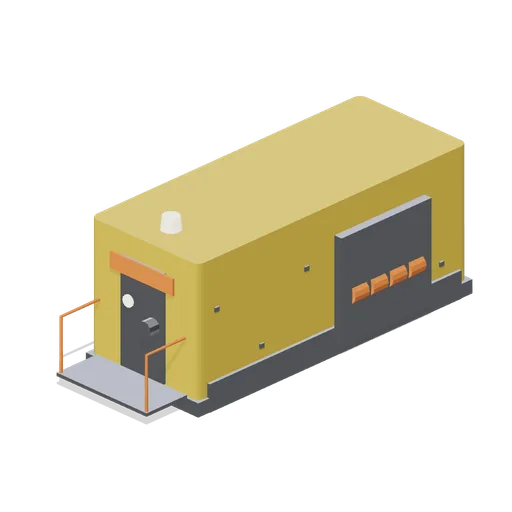
Underground refuge chamber (Underground Mine and Shaft Works)
A six metre steel refuge chamber on skids with a sealed door, a viewing port, external breathing air cylinders, a scrubber cabinet, a roof beacon and an entry step with handrails.
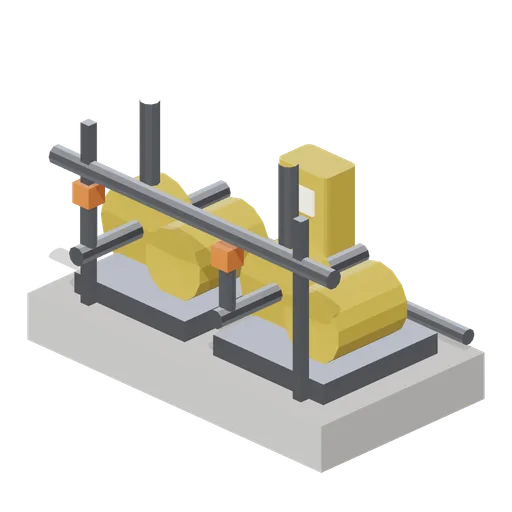
Underground pump station (Underground Mine and Shaft Works)
A dewatering pump station: two horizontal pumps with motors on a concrete plinth, suction manifolds, a delivery header with valves and a control cabinet.
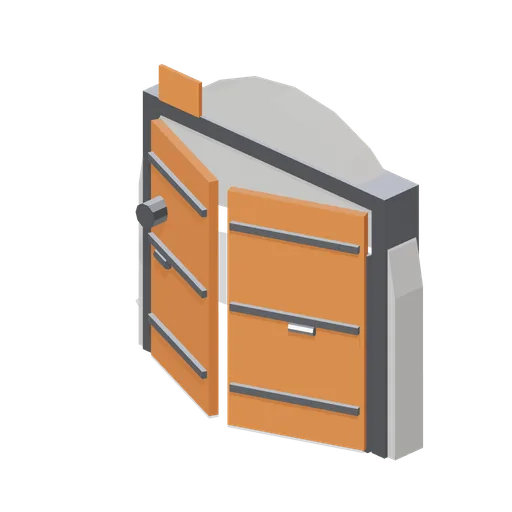 Animated
Ventilation airlock door (Underground Mine and Shaft Works)
A concrete bulkhead filling the drift section, with a framed vehicle opening closed by two named door leaves, a personnel door beside it and an airflow warning light.
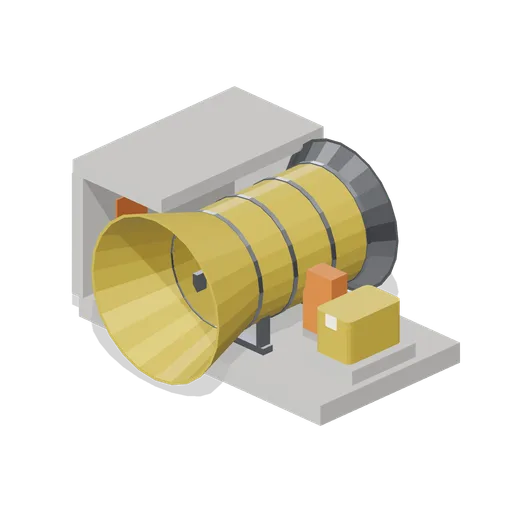
Main ventilation fan house (Underground Mine and Shaft Works)
A surface main fan installation: an axial fan casing on a concrete plinth with an inlet bell and guard, an impeller, a motor with a drive guard, an evasé diffuser and a transition duct into the shaft collar.
 Animated
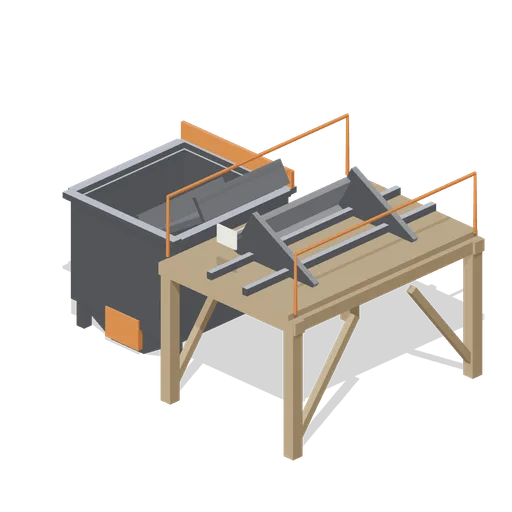
Mine car tipple (Underground Mine and Shaft Works)
A timber framed tipple with an elevated track deck, a named tipping cradle, a receiving bin and a discharge chute.
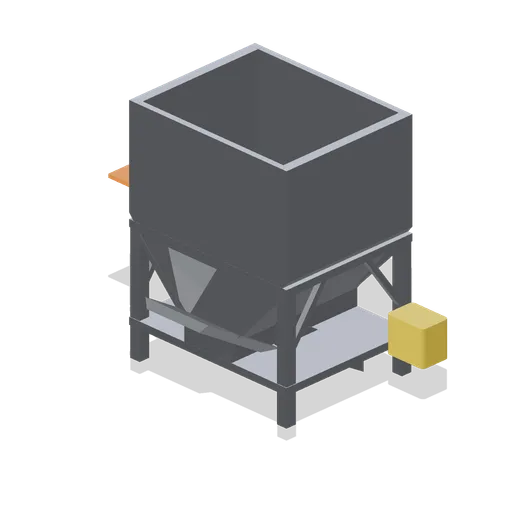
Shaft loading pocket (Underground Mine and Shaft Works)
A steel measuring flask on a braced frame with a lower chute, a hydraulic sector gate and a control cabinet, used to load skips at the shaft bottom.
 Animated
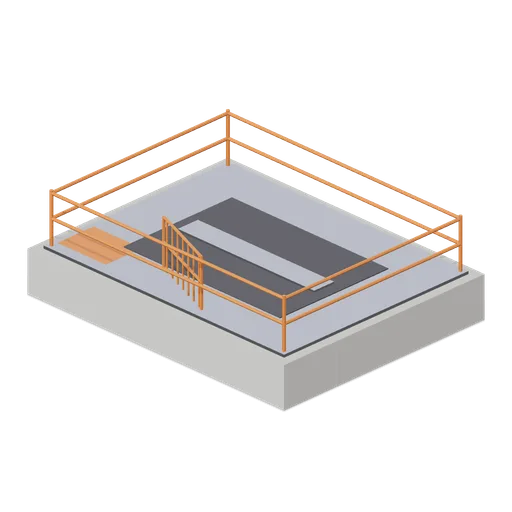
Shaft collar and deck (Underground Mine and Shaft Works)
A concrete shaft collar with a 3.6 m by 2.4 m hoisting opening, a steel deck, guide rails in the shaft, a perimeter handrail and a named swing gate at the loading side.
 Animated
Sheave wheel stand (Underground Mine and Shaft Works)
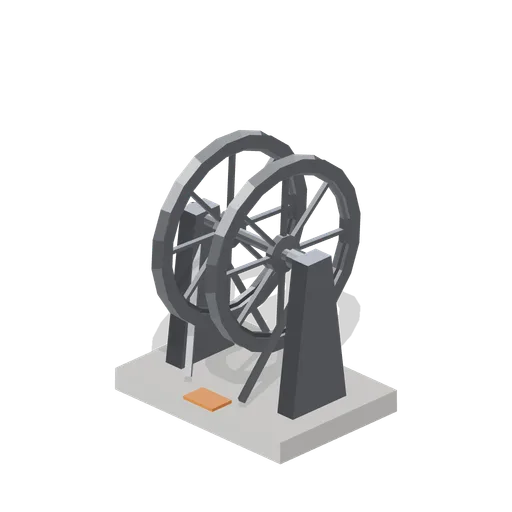
A ground standing test and maintenance stand carrying two 3 m sheave wheels on a common shaft, with named rotation nodes and a bolted base frame.
Winder house (Underground Mine and Shaft Works)
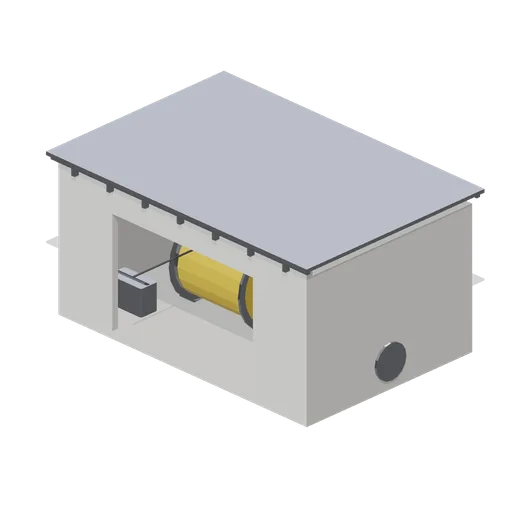
A concrete winder house with an open front bay, a portal roof frame, a double drum winder on bearing pedestals, a gearbox, a motor and an operator control desk.
 Animated
Shaft headframe (Underground Mine and Shaft Works)
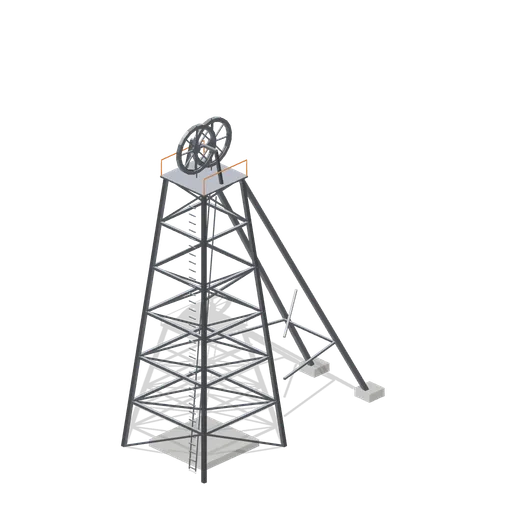
A four leg braced steel lattice headframe seventeen metres to the sheave deck, with two back legs on concrete pads, a caged access ladder, a handrailed sheave deck and two named sheave wheels carrying head ropes.
Roof Valley Junction Reinforced (Modular Survival Base Builder)
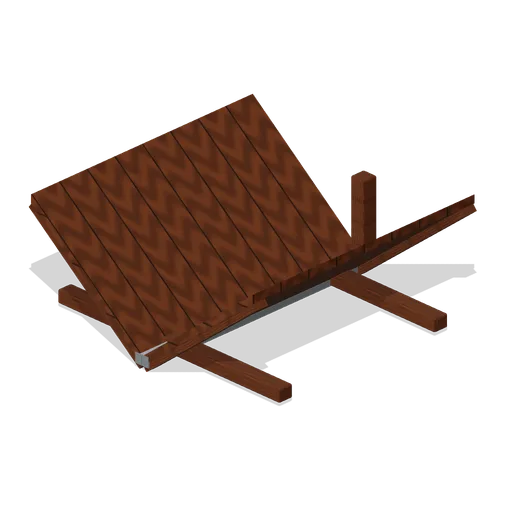
Roof Valley Junction Reinforced: 2 × 0.8 × 2 m nominal survival roof assembly.