Free models · Game-ready GLB
Buildings
Every sci-fi building below is a self-contained .glb under 25 MB that drops into three.js, Blender, Godot, Unity and Unreal, free to use and modify in commercial projects without attribution.
Load one straight from its CDN URL with a plain GLTFLoader, or take a whole buildings set from the packs.
143 free GLB models
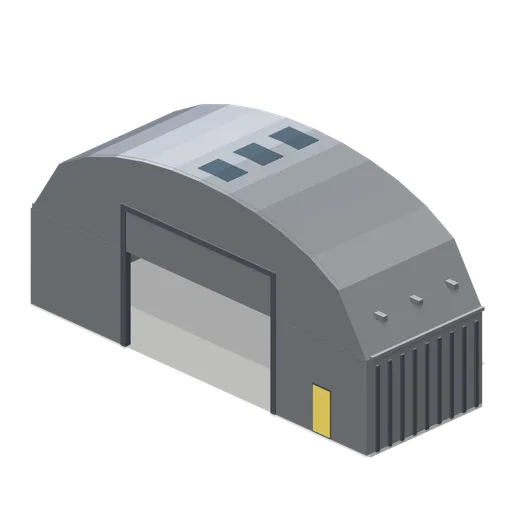
Hangar bay end wall section (UFO Crash Site and Recovery Facility)
The bay section closed at its north face by a gable wall with a 7.8 by 6 m craft door opening framed in steel and a personnel door beside it, leaving only the south port free.
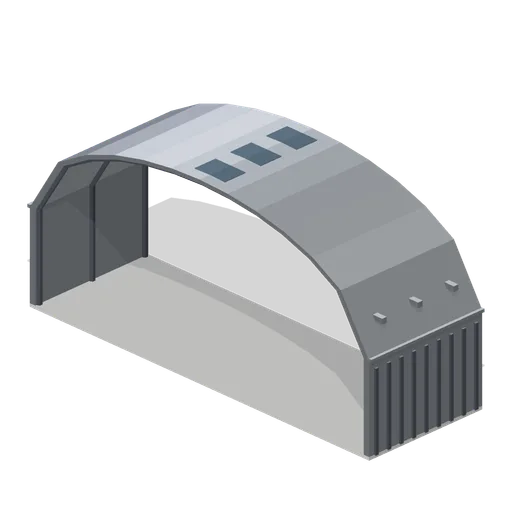
Hangar bay shell section (UFO Crash Site and Recovery Facility)
A 6 m deep section of an 18 m span hangar bay: a segmental arch shell with real wall thickness, a 0.15 m floor slab, three internal portal frames, cladding ribs, a glazed clerestory each side, three roof lights and four high bay lamps. Sections butt on a 6 m pitch.
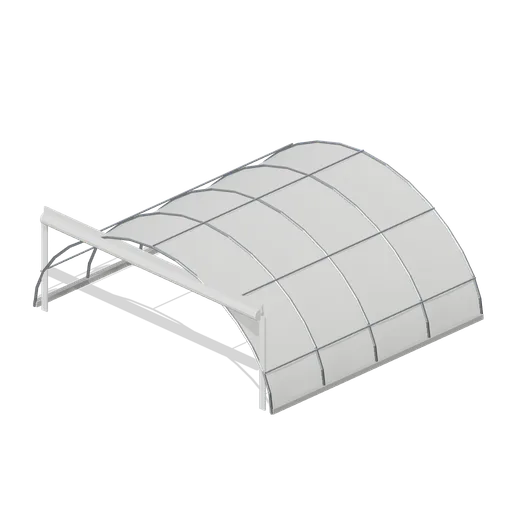
Tented hangar (UFO Crash Site and Recovery Facility)
An 18 by 16 m fabric hangar: five steel arches on concrete rails carrying a lofted barrel skin with five purlins, a closed end gable and a rolled door flap on the open end.
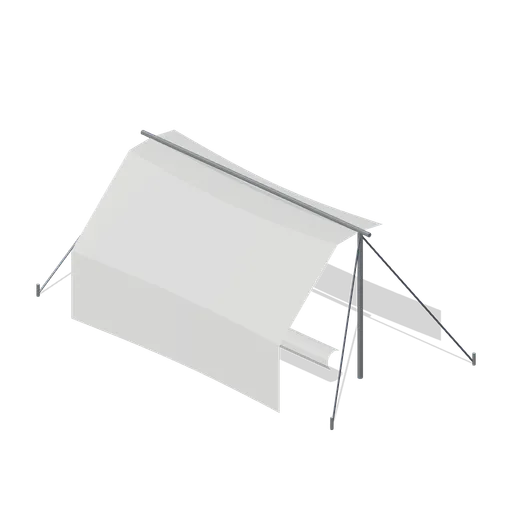
Field tent (UFO Crash Site and Recovery Facility)
A 4.4 m ridge tent: a lofted fabric skin with vertical walls and a bowed ridge, external ridge pole, two uprights, four guys with ground pins and a rolled door flap.
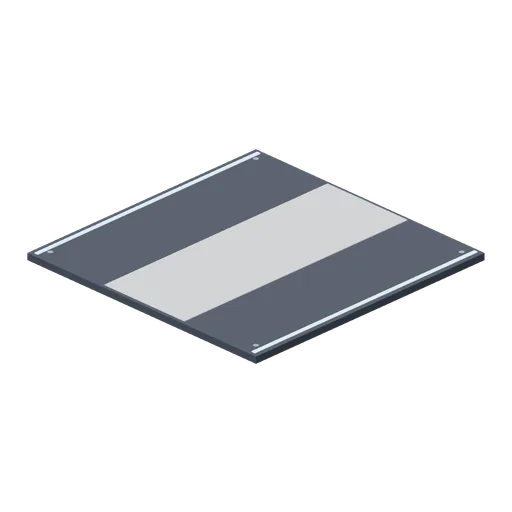
Deck plate, 4 m (Spaceship Interior Deck Kit)
A 4 m square floor plate matching the corridor floor, for open areas.
 Animated
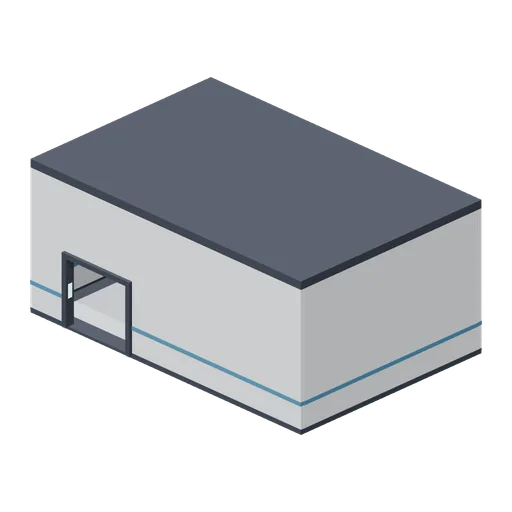
Cargo bay shell with hangar doors (Spaceship Interior Deck Kit)
A 12 by 8 m cargo bay, 5 m clear, with a 4 m sliding hangar door pair on -Z, a personnel doorway on +Z and hazard striping on the floor.
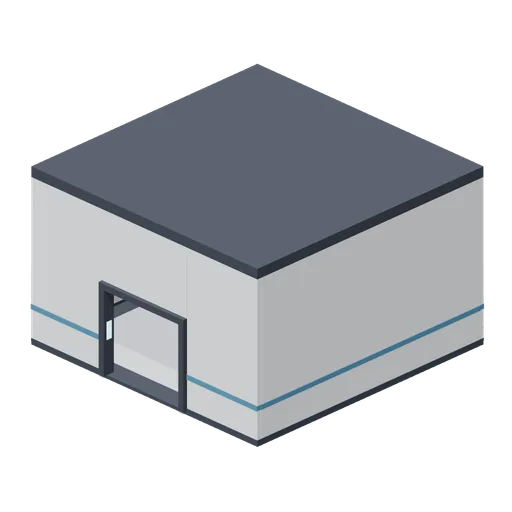
Engineering bay shell (Spaceship Interior Deck Kit)
An 8 m square bay, 4.6 m clear, with conduit runs around the walls at height and a doorway on +Z.
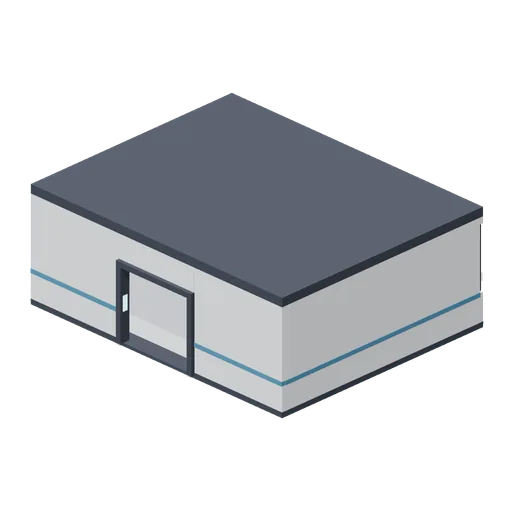
Bridge shell with panoramic viewport (Spaceship Interior Deck Kit)
A 10 by 8 m bridge, 3.4 m clear, with a mullioned viewport across its forward (-Z) wall and a doorway aft.
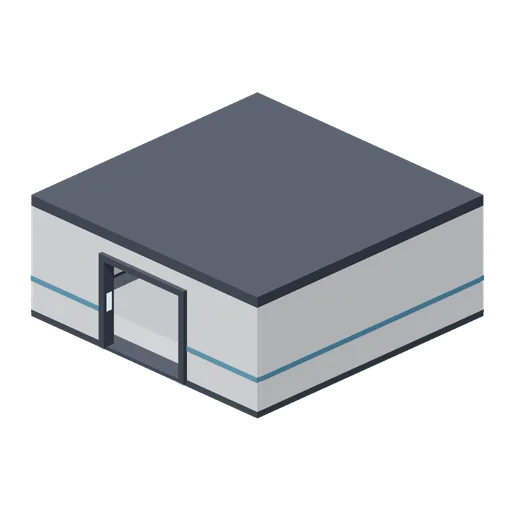
Room shell, 8 by 8 m (Spaceship Interior Deck Kit)
An 8 m square compartment, 3 m clear, with one framed doorway on its +Z wall and two ceiling strips.
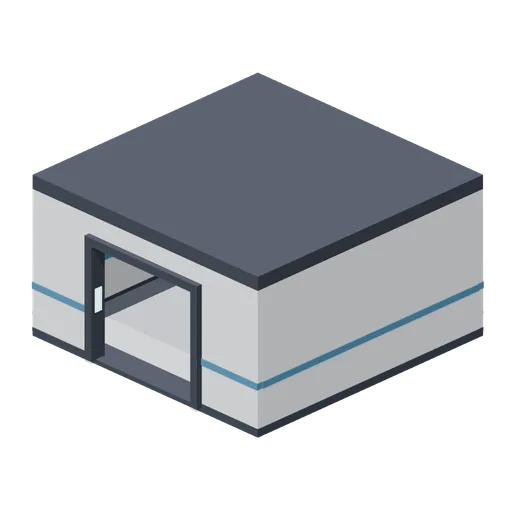
Room shell, 6 by 6 m (Spaceship Interior Deck Kit)
A 6 m square compartment, 3 m clear, with one framed doorway on its +Z wall.
 Animated
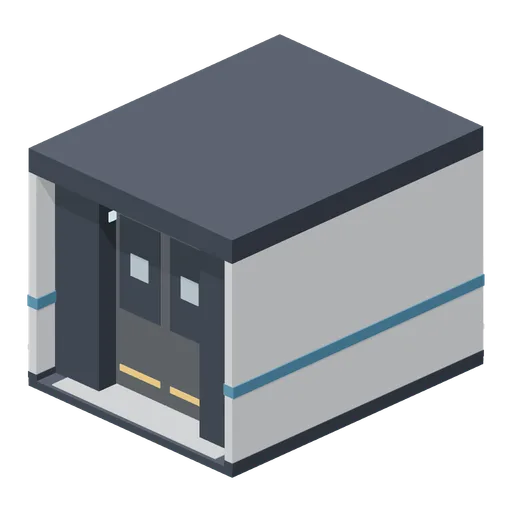
Airlock chamber (Spaceship Interior Deck Kit)
A 4 m airlock with an inner pair of hull doors, a heavier outer pair, floor grating and status panels.
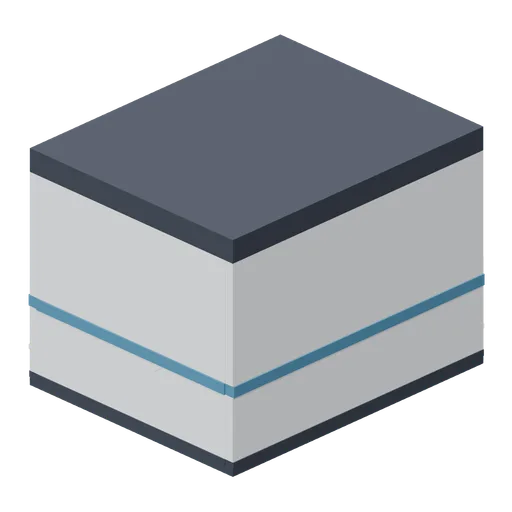
Corridor end with viewport (Spaceship Interior Deck Kit)
A 4 m dead end closed by a bulkhead with a round glazed viewport.
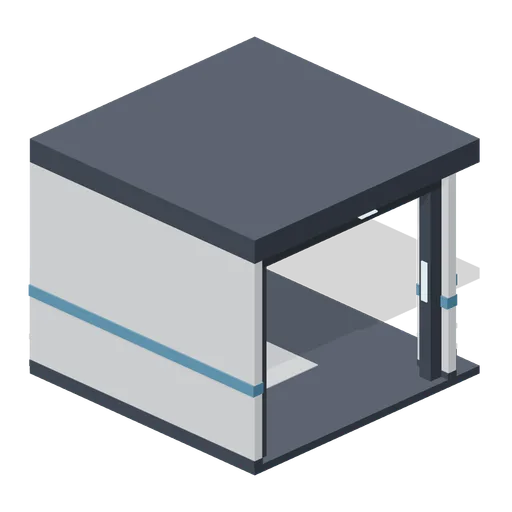
Corridor corner (Spaceship Interior Deck Kit)
Right-angle corner joining a corridor from the south (-Z) to one leaving east (+X).
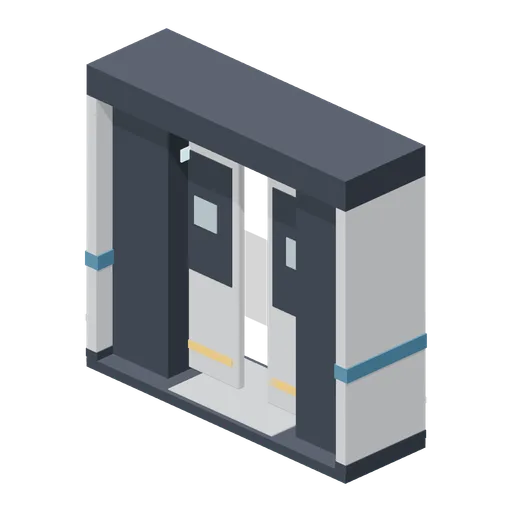 Animated
Bulkhead door module (Spaceship Interior Deck Kit)
One-metre door module: pocket jambs, a header and two sliding leaves that part into the walls, leaving a 1.6 m opening.
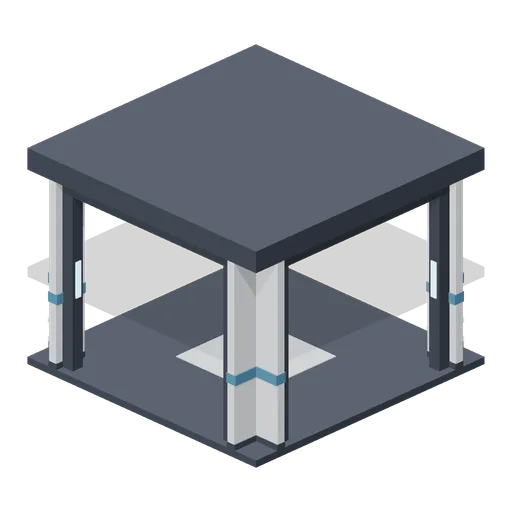
Corridor crossroads (Spaceship Interior Deck Kit)
Four-way junction with a framed opening and a ceiling strip toward each arm.
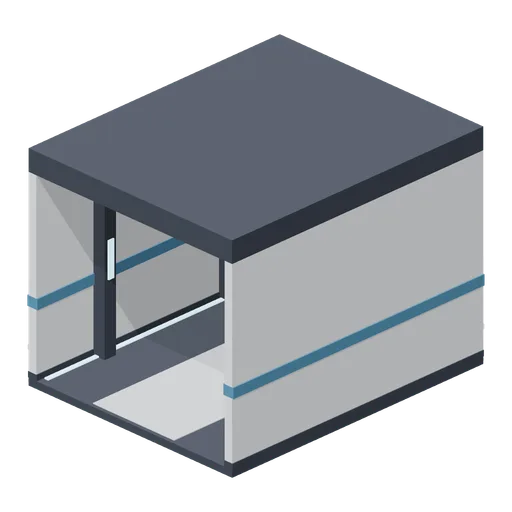
Corridor module, 4 m (Spaceship Interior Deck Kit)
Straight 4 m corridor with lit floor edges, two rib frames and a ceiling light strip.
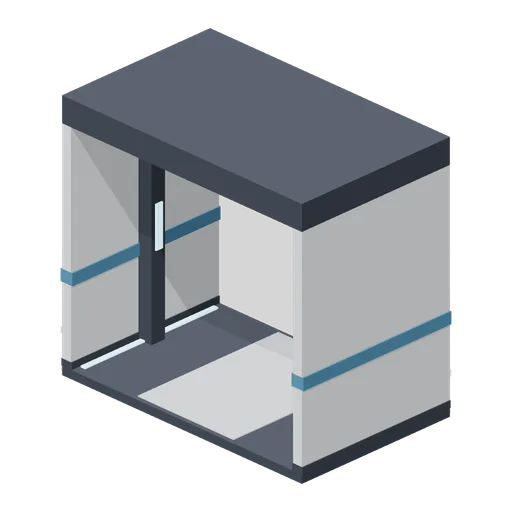
Corridor module, 2 m (Spaceship Interior Deck Kit)
Half-length 2 m corridor for closing a run on the 4 m grid.
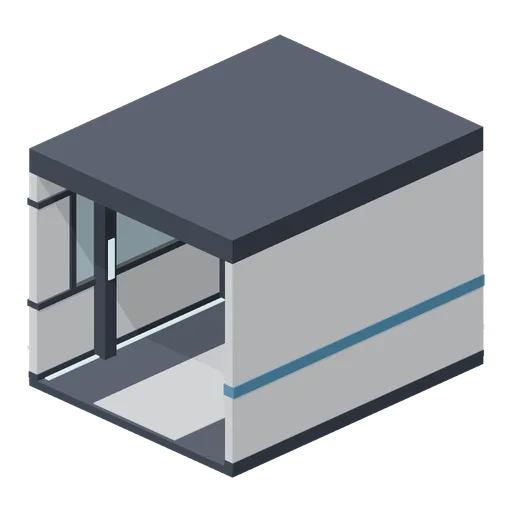
Corridor module with viewport (Spaceship Interior Deck Kit)
A 4 m corridor with a 2.8 m glazed viewport on its west (-X) wall.
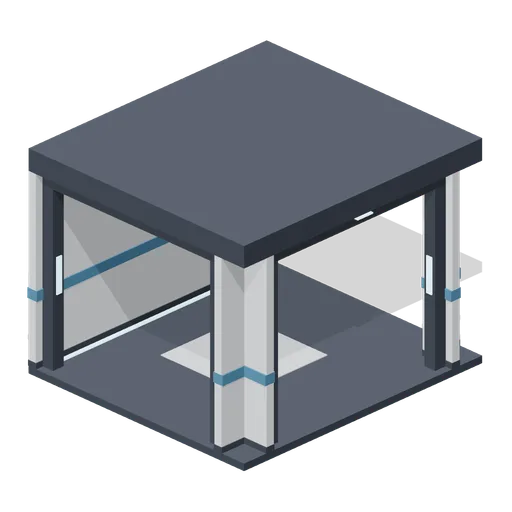
Corridor T-junction (Spaceship Interior Deck Kit)
Tee junction open south, north and east, with a closed west wall.
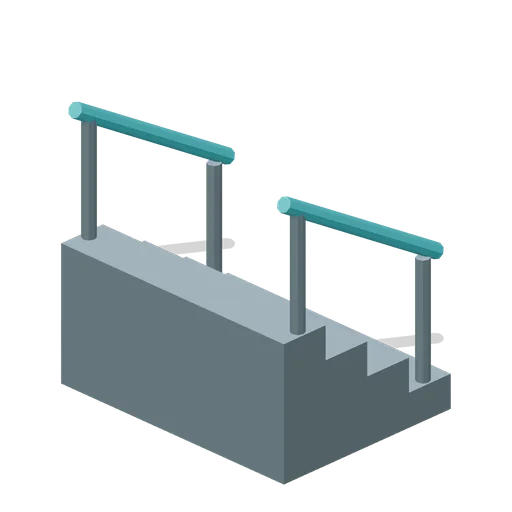
Orbital Field Station: Platform access stairs
Four-step steel access stair with open handrails and a 0.8 m total rise.
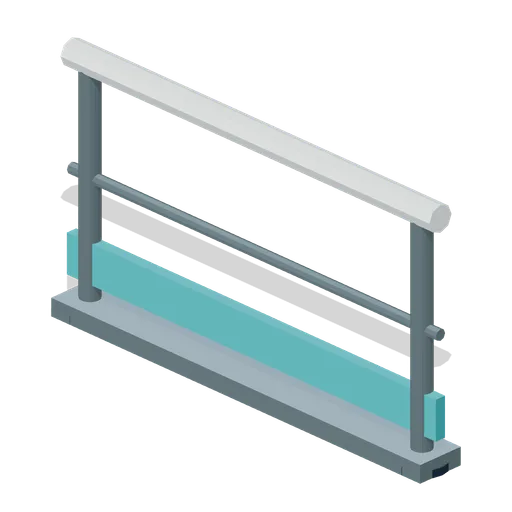
Orbital Field Station: Deck safety rail
Two-metre railing with an open lower span, teal kick plate and capped tubular handrail.
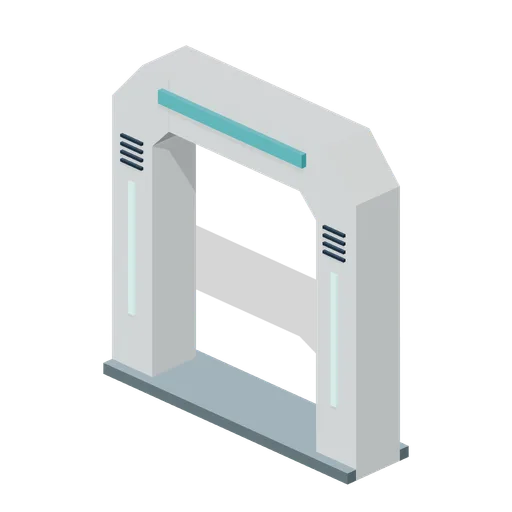
Orbital Field Station: Freestanding airlock gate
Two-metre open passage with angled pressure frame, threshold and paired status lamps.
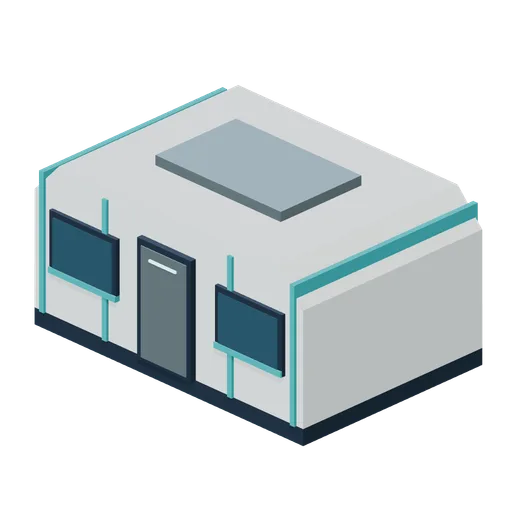
Orbital Field Station: Survey laboratory
Six-metre field laboratory with chamfered hull, raised service floor, observation windows and a marked front hatch.