Free models · Game-ready GLB
Buildings
Every low-poly building below is a self-contained .glb under 25 MB that drops into three.js, Blender, Godot, Unity and Unreal, free to use and modify in commercial projects without attribution.
Load one straight from its CDN URL with a plain GLTFLoader, or take a whole buildings set from the packs.
843 free GLB models
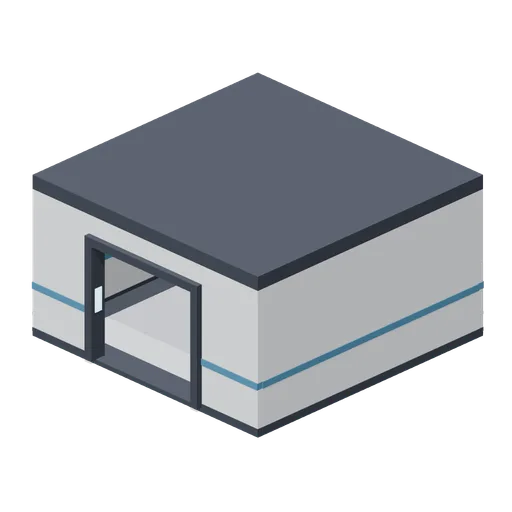
Room shell, 6 by 6 m (Spaceship Interior Deck Kit)
A 6 m square compartment, 3 m clear, with one framed doorway on its +Z wall.
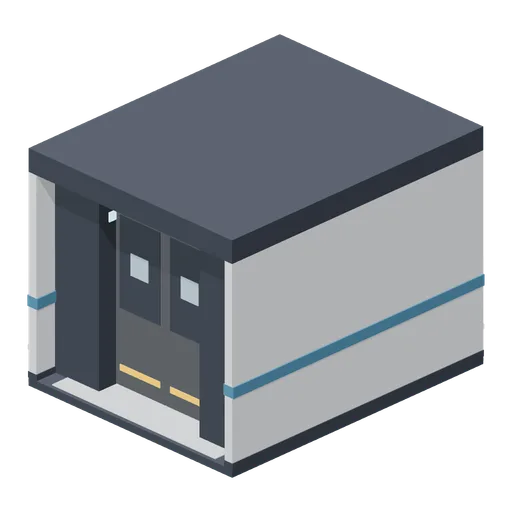 Animated
Airlock chamber (Spaceship Interior Deck Kit)
A 4 m airlock with an inner pair of hull doors, a heavier outer pair, floor grating and status panels.
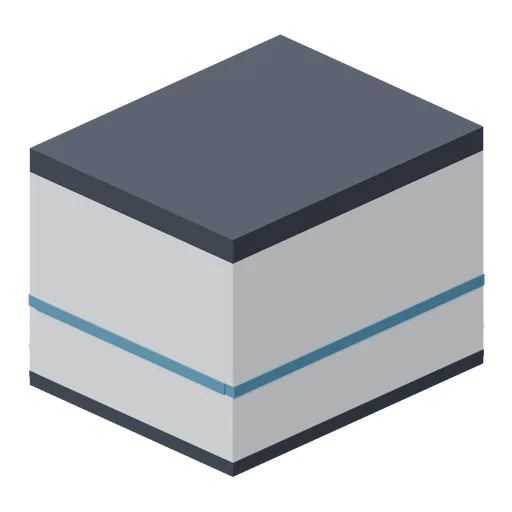
Corridor end with viewport (Spaceship Interior Deck Kit)
A 4 m dead end closed by a bulkhead with a round glazed viewport.
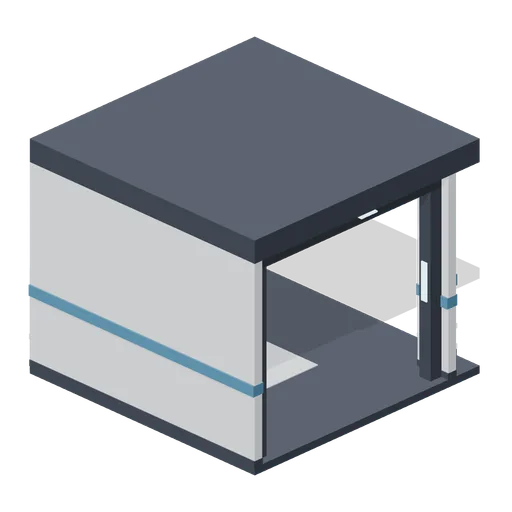
Corridor corner (Spaceship Interior Deck Kit)
Right-angle corner joining a corridor from the south (-Z) to one leaving east (+X).
 Animated
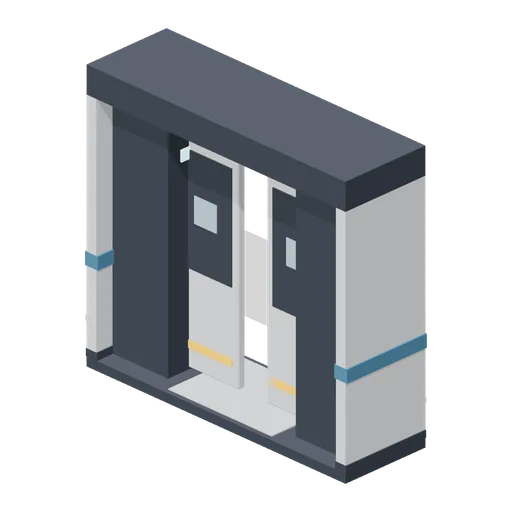
Bulkhead door module (Spaceship Interior Deck Kit)
One-metre door module: pocket jambs, a header and two sliding leaves that part into the walls, leaving a 1.6 m opening.
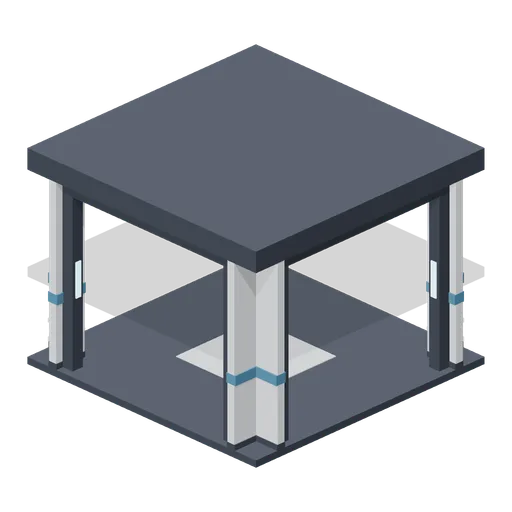
Corridor crossroads (Spaceship Interior Deck Kit)
Four-way junction with a framed opening and a ceiling strip toward each arm.
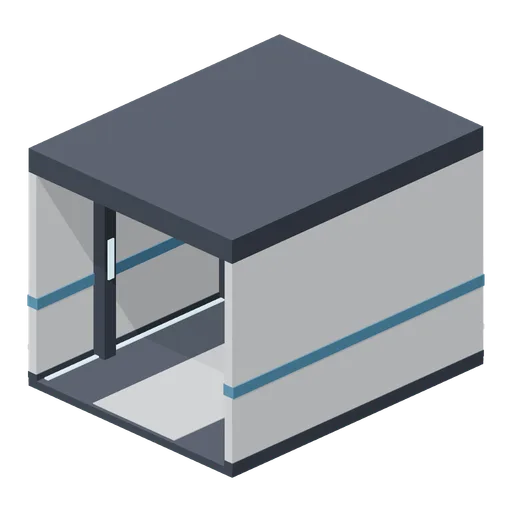
Corridor module, 4 m (Spaceship Interior Deck Kit)
Straight 4 m corridor with lit floor edges, two rib frames and a ceiling light strip.
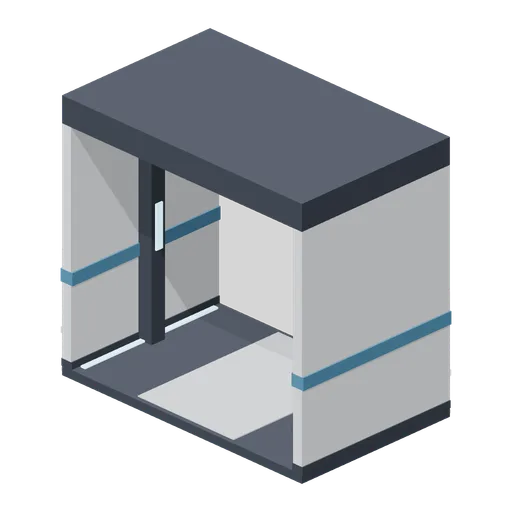
Corridor module, 2 m (Spaceship Interior Deck Kit)
Half-length 2 m corridor for closing a run on the 4 m grid.
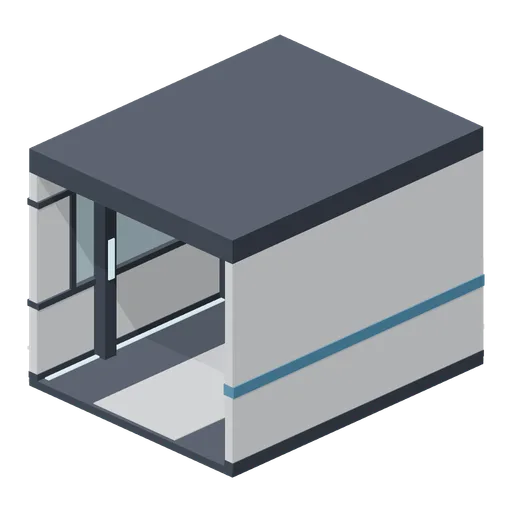
Corridor module with viewport (Spaceship Interior Deck Kit)
A 4 m corridor with a 2.8 m glazed viewport on its west (-X) wall.
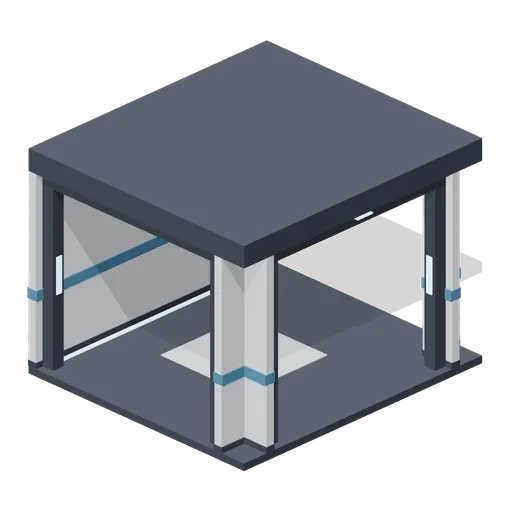
Corridor T-junction (Spaceship Interior Deck Kit)
Tee junction open south, north and east, with a closed west wall.
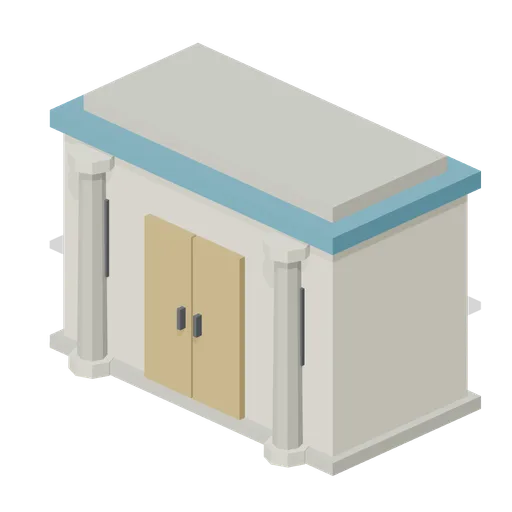
Tidal chart archive pavilion
Stone chart archive with a bronze double door, narrow windows and layered roof cornices.
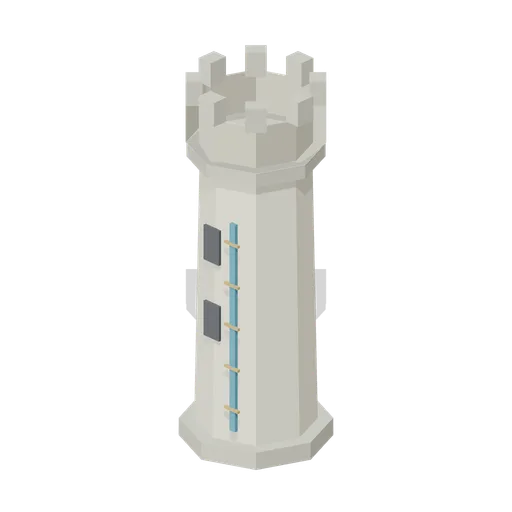
Tidal watch tower
Octagonal coastal watch tower with viewing windows, a parapet and an exposed tide marker.
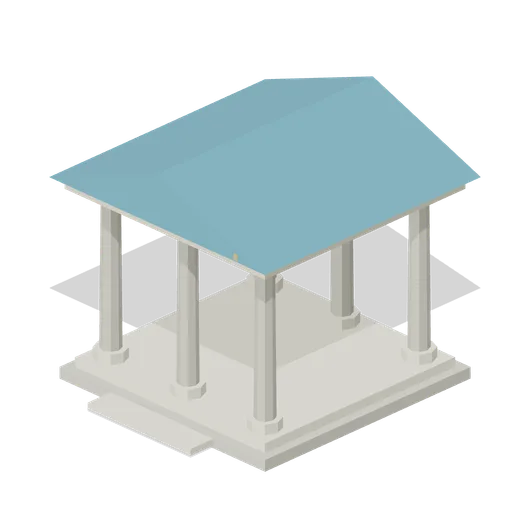
Tidal star reading hall
Open coastal astronomy hall with six columns, a stepped plinth and a blue pitched roof.
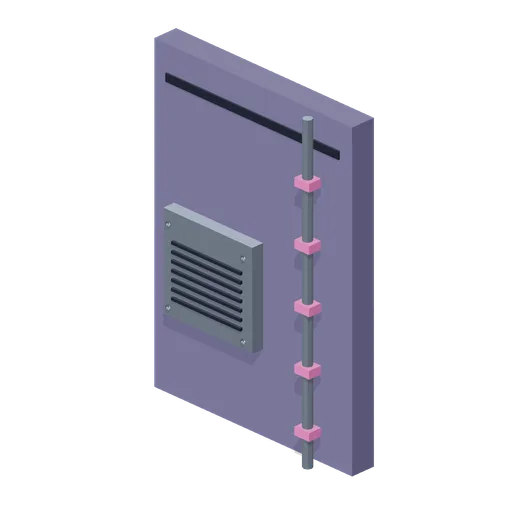
Neon Dispatch: Service alley wall
Two-metre wall module with a recessed maintenance panel, exposed conduit and striped ventilation duct.
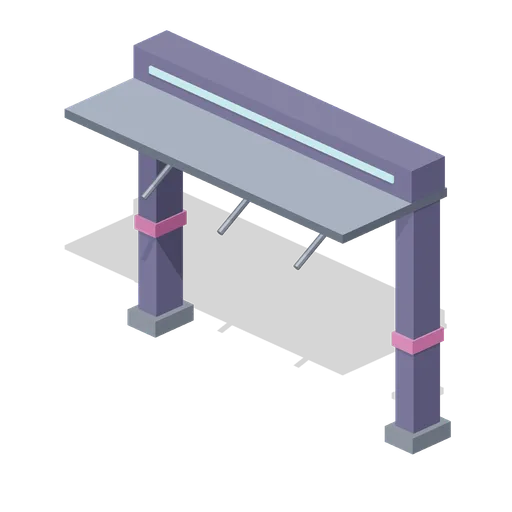
Neon Dispatch: Covered arcade frontage
Four-metre open shopfront frame with two columns, a cantilever canopy and inset luminous sign channels.
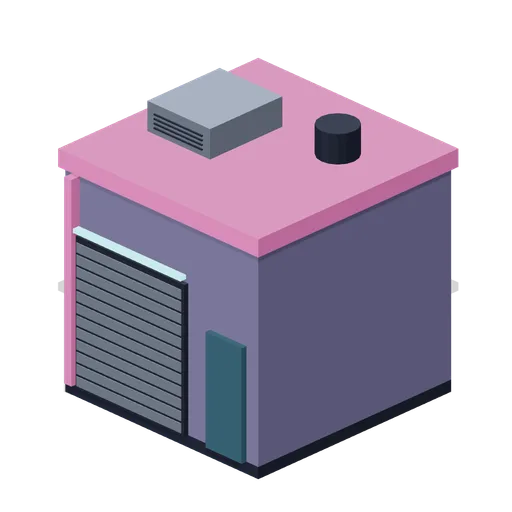
Neon Dispatch: Stacked parcel hub
Four-metre parcel depot with layered roof machinery, shuttered loading bay and a pedestrian entrance.
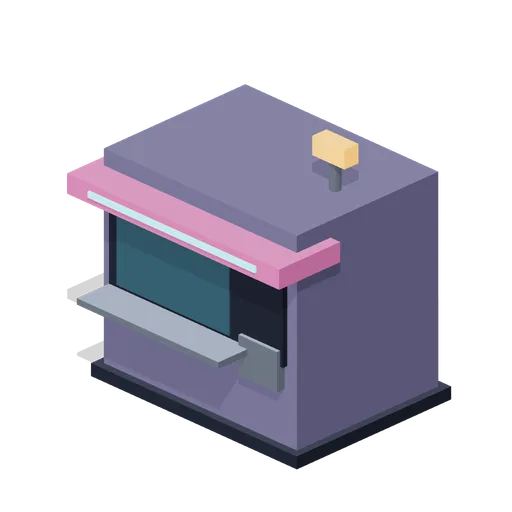
Neon Dispatch: Courier dispatch kiosk
Compact dispatch booth with a projecting canopy, service window, parcel hatch and illuminated header.
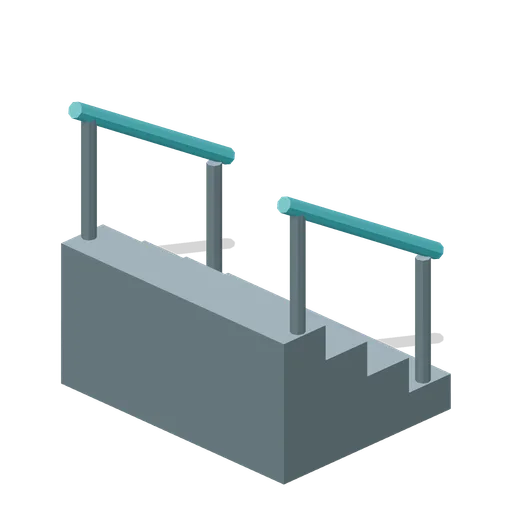
Orbital Field Station: Platform access stairs
Four-step steel access stair with open handrails and a 0.8 m total rise.
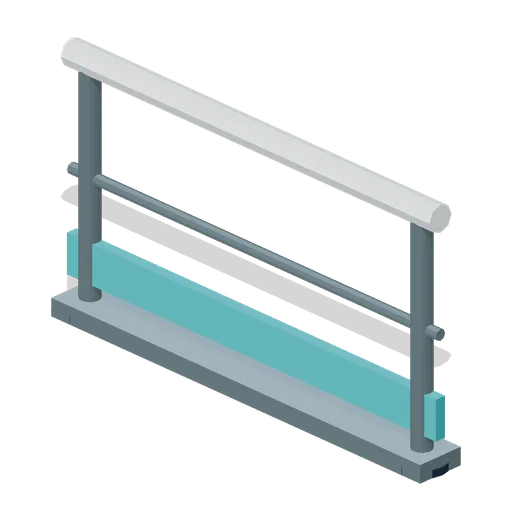
Orbital Field Station: Deck safety rail
Two-metre railing with an open lower span, teal kick plate and capped tubular handrail.
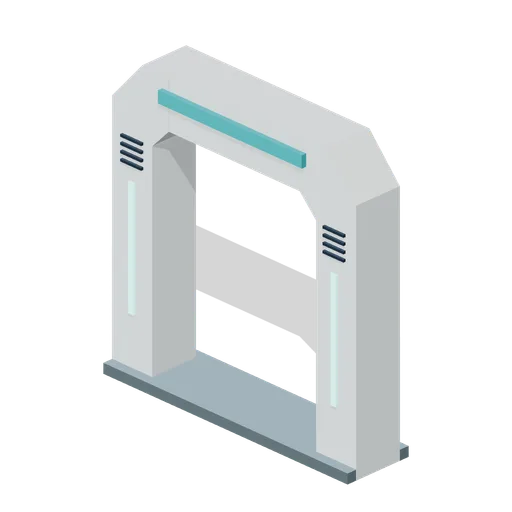
Orbital Field Station: Freestanding airlock gate
Two-metre open passage with angled pressure frame, threshold and paired status lamps.
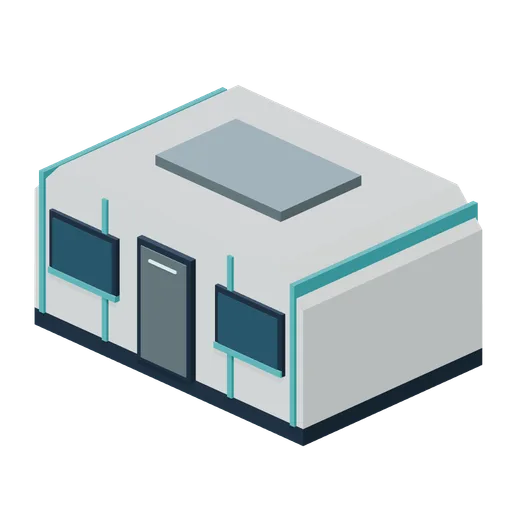
Orbital Field Station: Survey laboratory
Six-metre field laboratory with chamfered hull, raised service floor, observation windows and a marked front hatch.
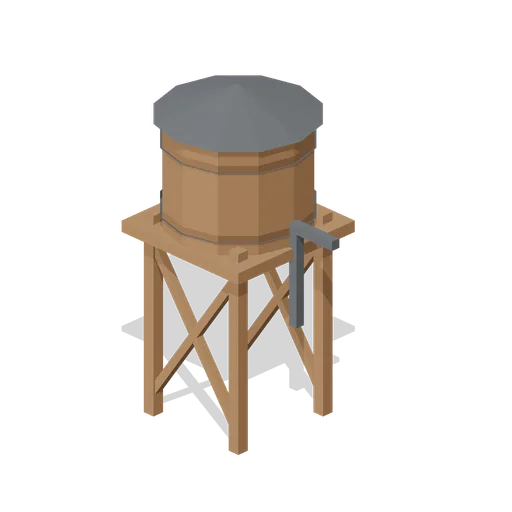
Frontier water tower
Elevated octagonal water tank with timber cross braces and a side delivery spout.
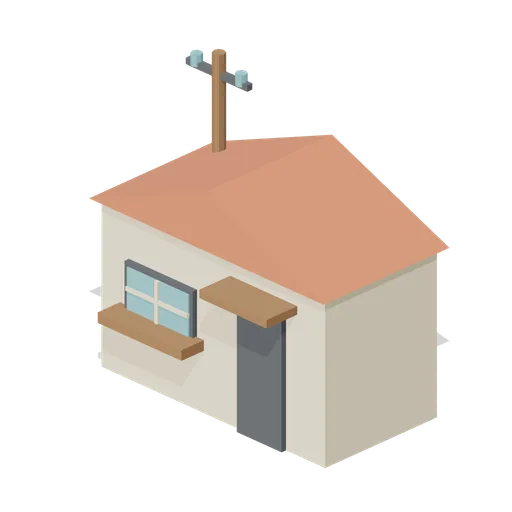
Frontier telegraph office
Compact telegraph office with a signal mast, parcel counter and covered doorway.
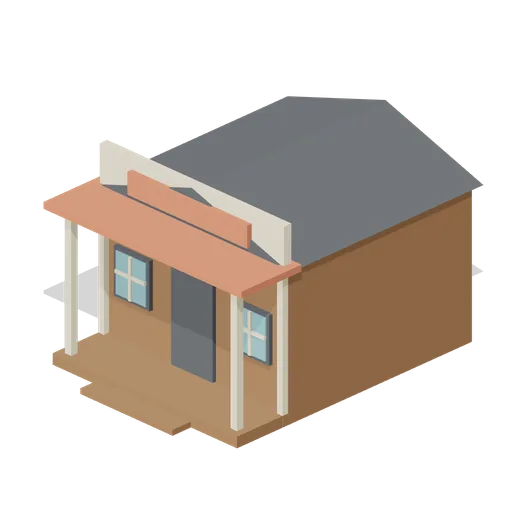
Frontier trading store
Timber trading store with a raised porch, framed windows and a tall false front for a western settlement.