Free models · Game-ready GLB
Buildings
Every low-poly building below is a self-contained .glb under 25 MB that drops into three.js, Blender, Godot, Unity and Unreal, free to use and modify in commercial projects without attribution.
Load one straight from its CDN URL with a plain GLTFLoader, or take a whole buildings set from the packs.
843 free GLB models

Diner roofline with chrome band (Retro Diner and Roadside Motel)
A 2 m length of diner roofline: an enamel fascia overhanging the shell on both faces with a wide chrome band, a coral pinstripe and a stainless capping. Sit it on any shell module at 3 m and run the lengths end to end round the building.

Well Mouth (Sunken City and Underwater Ruins)
Round well head 1.72 m across and 1 m tall, the kerb worn into hollows and the shaft below it dark and open.

Fountain Basin (Sunken City and Underwater Ruins)
Octagonal fountain basin 3.2 m across with a silted floor, a moulded rim and a turned centre pedestal, weed taken root in the bowl.

Statue Base (Sunken City and Underwater Ruins)
Moulded statue base 1.7 m square and 1.2 m tall with an abstract carved panel and the broken feet of the figure still on the top.

Weathered Relief Panel (Sunken City and Underwater Ruins)
Carved wall panel 2.5 m wide and 2 m tall standing on its own footing, the face worn and one top corner gone, with coral at its foot.

Stepped Plinth (Sunken City and Underwater Ruins)
Three tier stepped plinth 2.2 m square and 0.9 m tall in coursed blocks, for standing a statue, an obelisk or a brazier on.

Obelisk (Sunken City and Underwater Ruins)
Square obelisk 4.97 m tall on its own base, tapering from 0.72 to 0.46 m under a pyramidion, with abstract carved bands on all four faces.

Broken Column Capital (Sunken City and Underwater Ruins)
Column capital and abacus tipped on the seabed with a short length of shaft still attached, 1.6 m across.

Toppled Column (Sunken City and Underwater Ruins)
Column gone over and broken into three lengths of shaft with its capital thrown clear, about 4.7 m end to end on the seabed.

Broken Pediment (Sunken City and Underwater Ruins)
Broken pediment fragment 3.7 m wide leaning on the seabed, one raking cornice left and an abstract carved band along the tympanum.

Column Drum Stack (Sunken City and Underwater Ruins)
Stack of four column drums standing 1.75 m and settled out of true, the joints open and coral started on one face.
 Animated
Doorway Frame (Sunken City and Underwater Ruins)
Four metre wall bay with a 1.72 by 2.3 m doorway, a carved lintel band and one timber and bronze leaf that swings on its jamb.

Arch Section Intact (Sunken City and Underwater Ruins)
Standing arch 4.6 m wide and 4.6 m tall on two piers, with nine cut voussoirs on a true semicircle and weathered impost blocks.

Arch Section Broken (Sunken City and Underwater Ruins)
Half fallen arch: one pier standing with four voussoirs still springing from it, the other snapped at 1.35 m, the rest heaped on the seabed.

Standing Column (Sunken City and Underwater Ruins)
Standing column 3.9 m tall on a 0.84 m base, a tapered shaft under a block capital and abacus, with coral and weed taken hold of one side.

Wall Run Collapsed (Sunken City and Underwater Ruins)
Four metre wall run brought down to two courses with a 2.4 m stub at one end and its fallen blocks spread on the seabed either side.

Temple Platform Module (Sunken City and Underwater Ruins)
Four metre temple platform module in two coursed courses with a slab deck at Y 1.16 m, matching the stepped terrace so a raised precinct can be any size.

Wall Run Intact (Sunken City and Underwater Ruins)
Four metre coursed wall run 2.44 m tall and 0.62 m thick with a weathered capping course, for the precincts of the city.

Ceiling Gantry Beam (Chocolate and Confectionery Factory)
A 5.00 m overhead service beam with a cable tray on one side and four strip lights under the other, hung above a plant floor at 3.60 m.
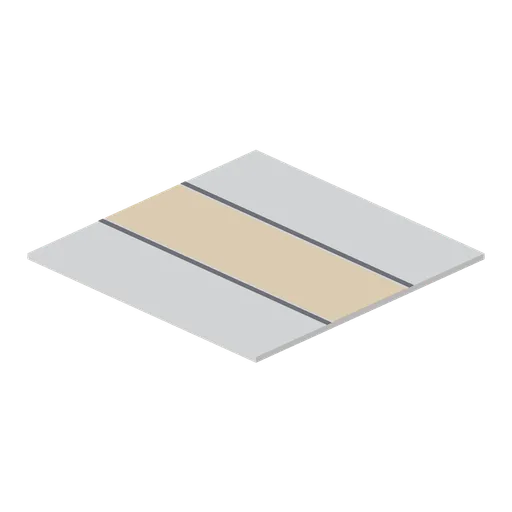
Factory Floor Walkway Tile (Chocolate and Confectionery Factory)
The 5.00 m floor tile with a 1.60 m amber pedestrian walkway painted across it between two dark edge lines, for marking the route through a plant.
 Animated
Factory Wall Door Panel (Chocolate and Confectionery Factory)
The 5.00 m wall bay with a 1.50 m personnel doorway, a steel frame and a hinged teal leaf with a vision light, on the same ports as the plain bay.

Factory Wall Window Panel (Chocolate and Confectionery Factory)
The 5.00 m wall bay with a glazed viewing band 4.20 m wide at head height, mullioned in three lights, on the same ports as the plain bay.

Factory Floor Tile (Chocolate and Confectionery Factory)
A 5.00 by 5.00 m epoxy floor tile 100 mm thick, the base module of the plant floor, with ports on all four edges.

Factory Wall Panel (Chocolate and Confectionery Factory)
A 5.00 m hygienic wall bay 3.60 m high: a light panel face with joint lines, a steel kerb at the floor and a teal service band, for building a plant room.