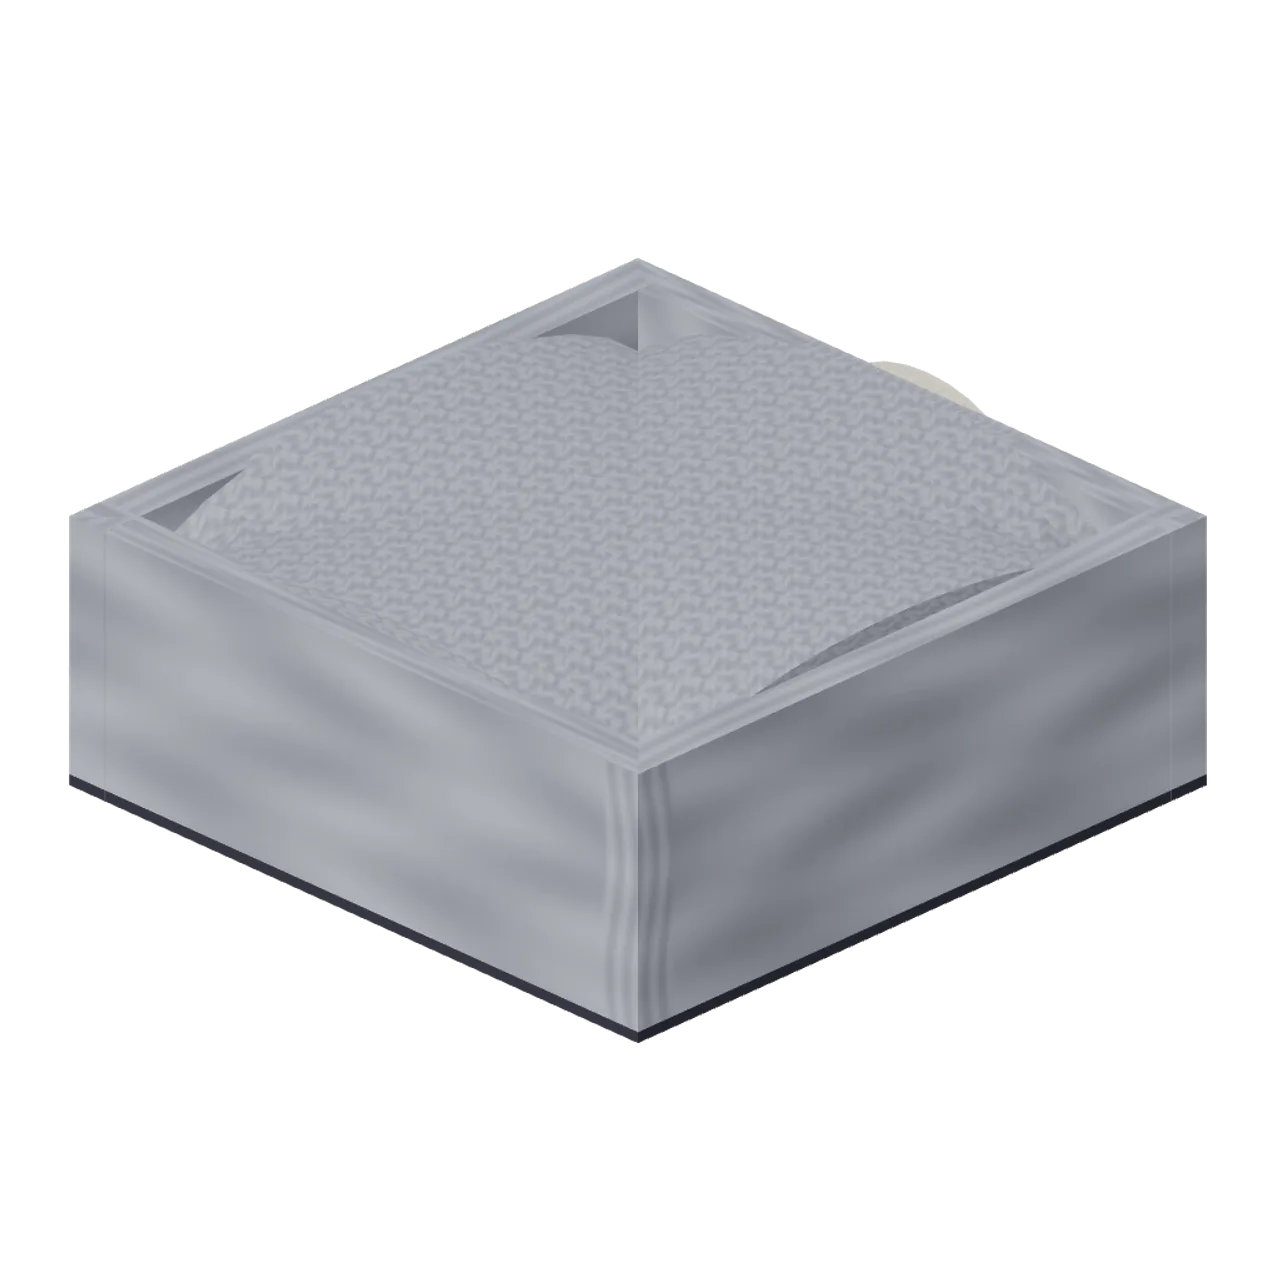
About
8 by 8 m crypt tomb chamber: three closed walls, a pointed 3 m entrance on the south, a single ribbed groin vault with a gilt boss and a central bone dais for a sarcophagus. Dimensions 8.00 x 3.20 x 8.07 m (X x Y x Z). Metre units, +Y up, +Z front; rests on y=0 with the origin on the 4 m grid centre. Nocturne hand-painted palette: slate, bone, crimson, tarnished gold and black iron. Connectors: south (passage). Static geometry; no rig, animation, collision or navigation data.
Use with an AI agent
Copy this prompt into your AI chat, then describe what you want to build with the asset.
Use the “Tomb Chamber (Vampire Crypt and Gothic Cathedral)” asset in my project.

Model: https://cdn.3dassets.dev/assets/13032/v1/model.glb
Asset page: https://3dassets.dev/assets/vampire-crypt-and-gothic-cathedral-tomb-chamber-31fbaeb3
Description: 8 by 8 m crypt tomb chamber: three closed walls, a pointed 3 m entrance on the south, a single ribbed groin vault with a gilt boss and a central bone dais for a sarcophagus.

- Dimensions (X × Y × Z): 8.001 × 3.2 × 8.071 metres
- Triangles: 2.7k
- Animations: none
- Licence: CC0 1.0 Universal (https://creativecommons.org/publicdomain/zero/1.0/)
- Loading: Three.js GLTFLoader; no additional decoders required.
Also available as JSON, Markdown, or via the MCP server.
Import manually
Choose your framework, then copy the code into your project to load the asset.
import { GLTFLoader } from 'three/addons/loaders/GLTFLoader.js'

const loader = new GLTFLoader()
loader.load('https://cdn.3dassets.dev/assets/13032/v1/model.glb', (gltf) => {
  scene.add(gltf.scene)
})
Tomb Chamber (Vampire Crypt and Gothic Cathedral)
8 by 8 m crypt tomb chamber: three closed walls, a pointed 3 m entrance on the south, a single ribbed groin vault with a gilt boss and a central bone dais for a sarcophagus.
More in Buildings & Architecture

Crafted garden pergola (Almanac Gardens)
Crafted garden pergola, a sculpted miniature for a seasonal countryside garden.

Meadow Courier Post Office
A compact teal roof post office with timber framing, parcel sign and letter slot for cozy delivery games.

Gift Market Stall (North Pole Village)
Gift Market Stall in a cozy cranberry, pine and gold Christmas palette.
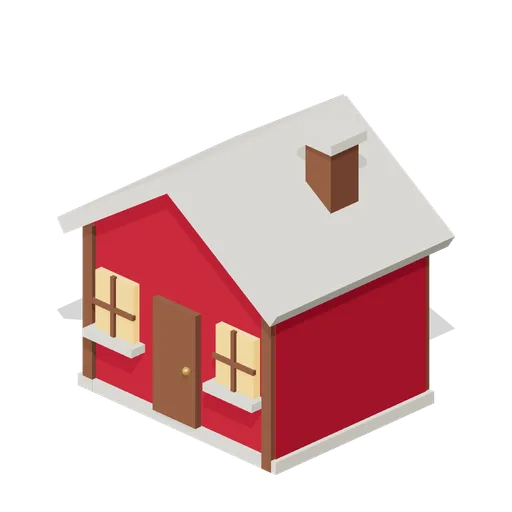
Christmas Cottage (North Pole Village)
Christmas Cottage in a cozy cranberry, pine and gold Christmas palette.
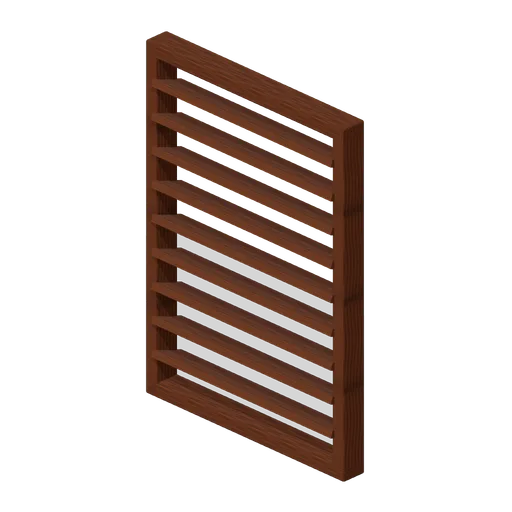
Storm Louvre Shutter (Flooded and Coastal Survival)
Timber storm shutter with nine thick angled louvres and solid perimeter frame.
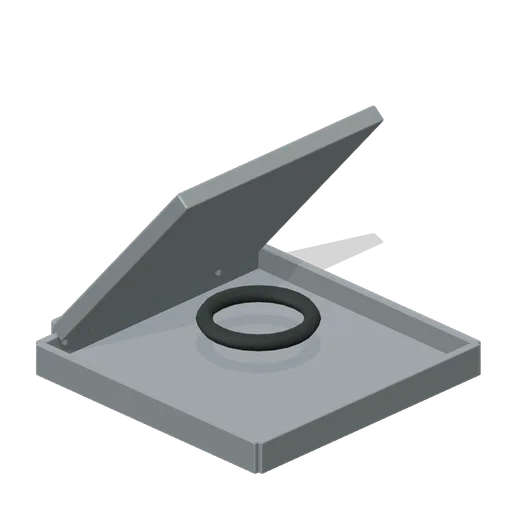 Animated
Deck Access Hatch (Flooded and Coastal Survival)
Square deck hatch with sealing upstand, separate pivoted lid and recessed-style pull ring.
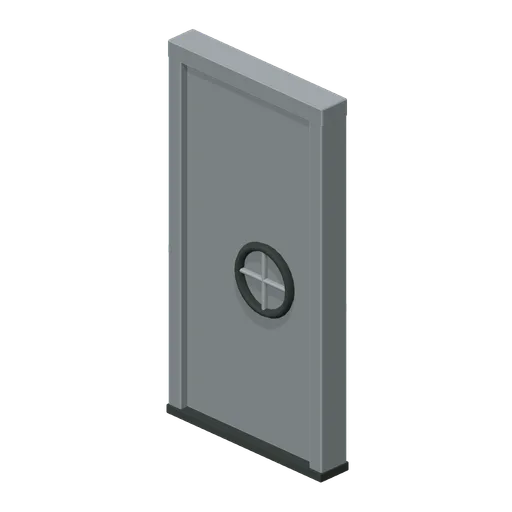
Watertight Door Frame (Flooded and Coastal Survival)
Raised-sill bulkhead frame with separate door slab and four-spoke closure wheel.
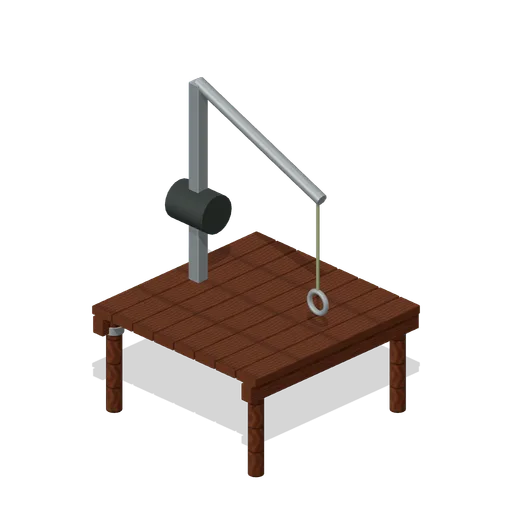
Winch Landing (Flooded and Coastal Survival)
Pile-supported landing with a braced lifting arm, cable drum and hanging recovery ring.
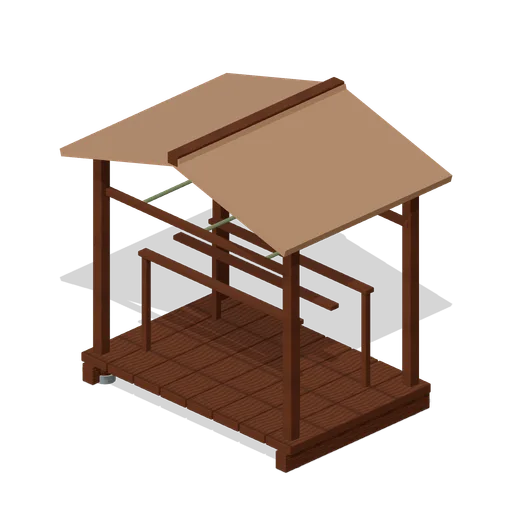
Drying Shelter (Flooded and Coastal Survival)
Covered drying station with overhead hanging lines and spaced racks on a raised floor.
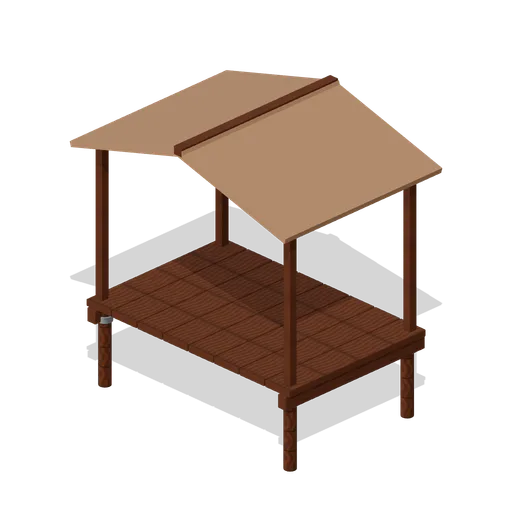
Landing Canopy (Flooded and Coastal Survival)
Open-sided landing shelter with clear pedestrian access and pitched weather roof.
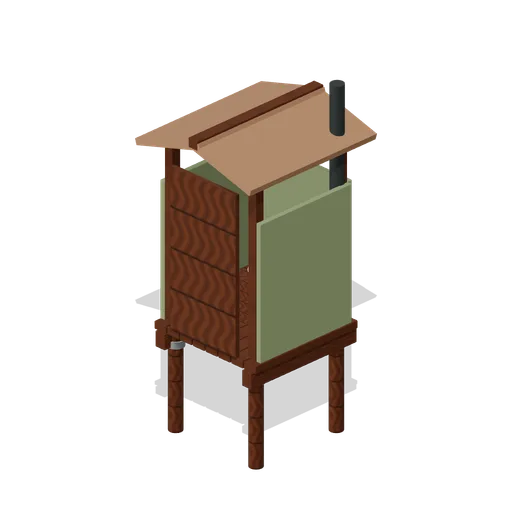
Raised Latrine (Flooded and Coastal Survival)
Elevated screened latrine with ventilation stack, separate front door and raised seat.
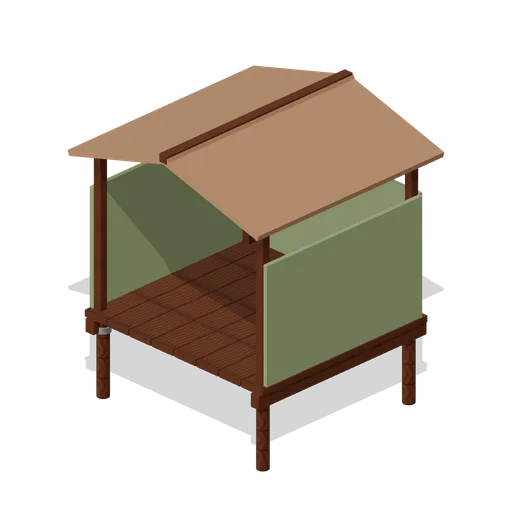
Stilt Shelter (Flooded and Coastal Survival)
Open-front stilt shelter with three windbreak walls, raised timber floor and pitched roof.
Similar assets
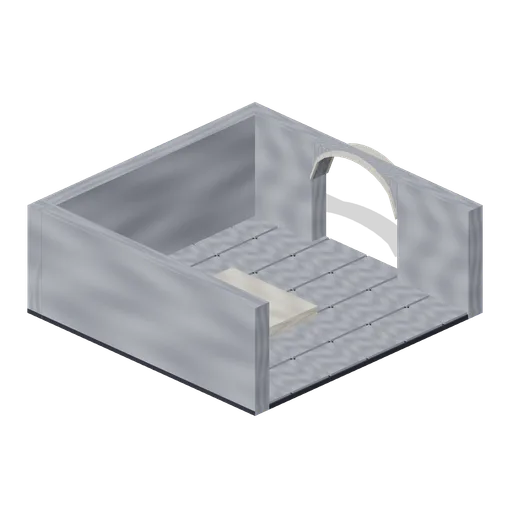
Tomb Chamber Cutaway (Vampire Crypt and Gothic Cathedral)
Roofless 8 m tomb chamber cutaway with the east wall omitted for overhead inspection, a south entrance and raised central dais.
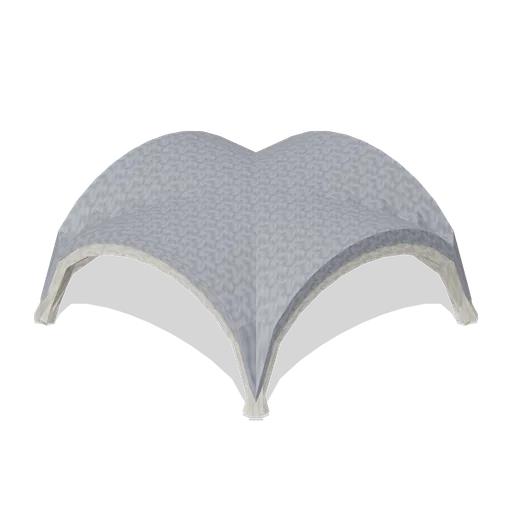
Rib Vault Tile (Vampire Crypt and Gothic Cathedral)
Quadripartite rib vault ceiling tile for a 4 by 4 m bay: pointed groin surface rising 1.6 m from the springing at y=0, diagonal and wall ribs and a gilt boss. Place at the springing height.
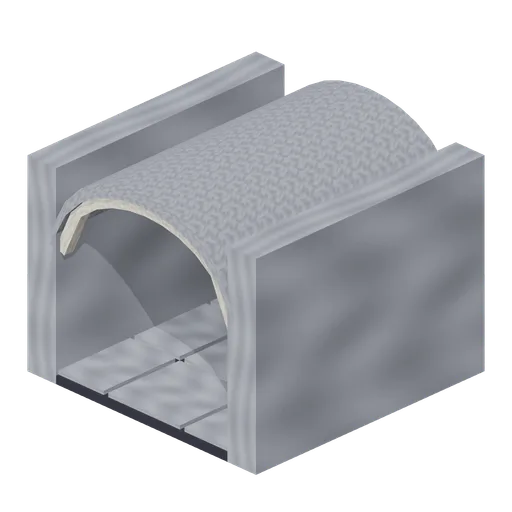
Crypt Corridor Straight (Vampire Crypt and Gothic Cathedral)
Straight crypt corridor cell on the 4 m grid: 3 m clear passage between 0.5 m walls under a pointed barrel vault with a crown at 3 m, transverse ribs at each joint and flagstone floor.
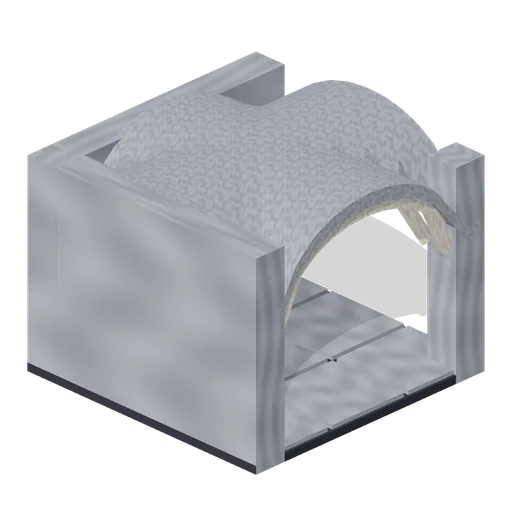
Crypt Corridor Corner (Vampire Crypt and Gothic Cathedral)
Crypt corridor corner cell turning from south to east under a ribbed groin vault with a gilt boss.
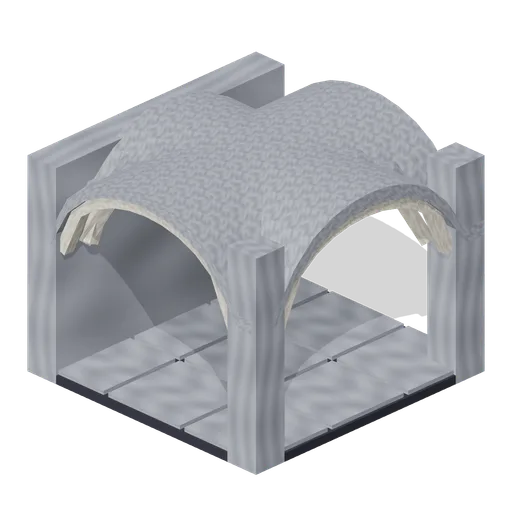
Crypt Corridor Tee (Vampire Crypt and Gothic Cathedral)
Crypt corridor T junction cell open to south, north and east, with a ribbed groin vault.
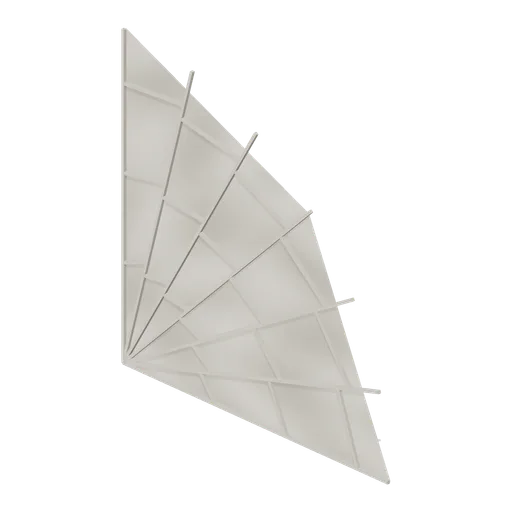
Crypt Cobweb (Vampire Crypt and Gothic Cathedral)
Corner cobweb, 1.3 m radius, with seven radial threads, three sagging spirals and a thin double-sided sheet; fits a wall-floor or wall-wall corner with the origin at the corner.
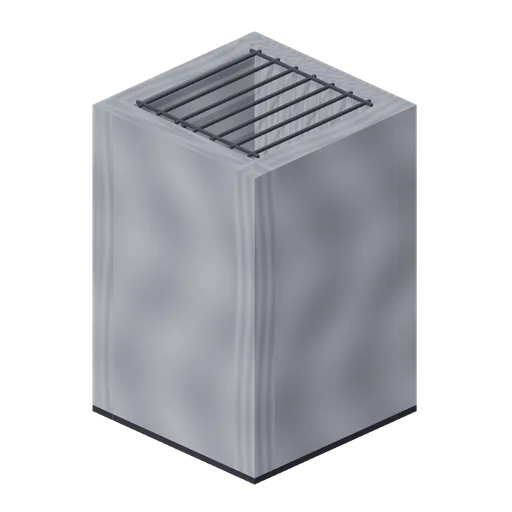
Ladder Shaft (Vampire Crypt and Gothic Cathedral)
Vertical crypt access shaft on one 4 m cell: three 6 m walls, a pointed opening to the south, an iron rung ladder on the north wall and a barred grate over the top.
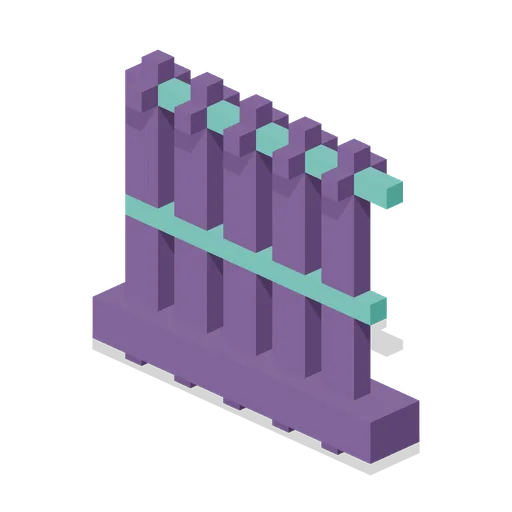
Organic rib wall (Alien Biosphere)
Closely spaced arched ribs create an open lattice growth wall.
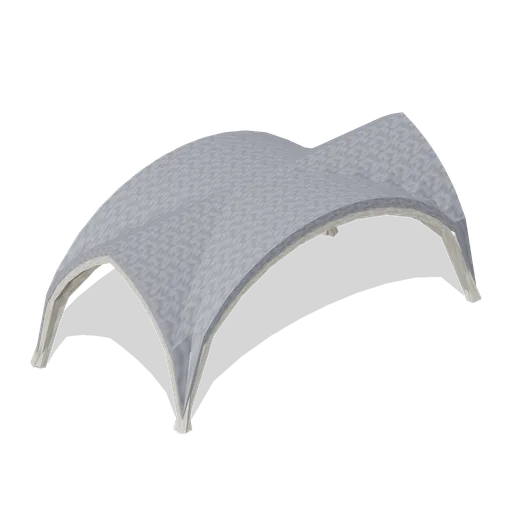
Rib Vault Tile Nave (Vampire Crypt and Gothic Cathedral)
Rib vault tile for the 8 m wide nave: 4 m bay length (X) by 8 m span (Z), rising 3 m, pointed wall arches and elliptical transverse arch.
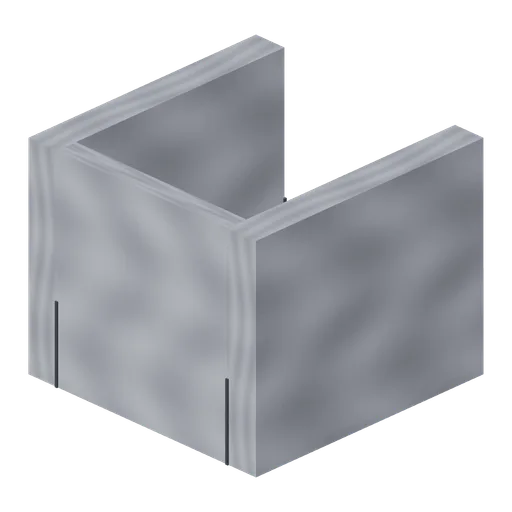
Crypt Stair (Vampire Crypt and Gothic Cathedral)
Enclosed crypt stair for one 4 m grid cell: twelve 0.26 m risers climbing 3.15 m from the crypt floor (-Z end) to the nave floor surface at y=3.3 (+Z end) between 0.5 m walls; open above.
Crypt Stair Head (Vampire Crypt and Gothic Cathedral)
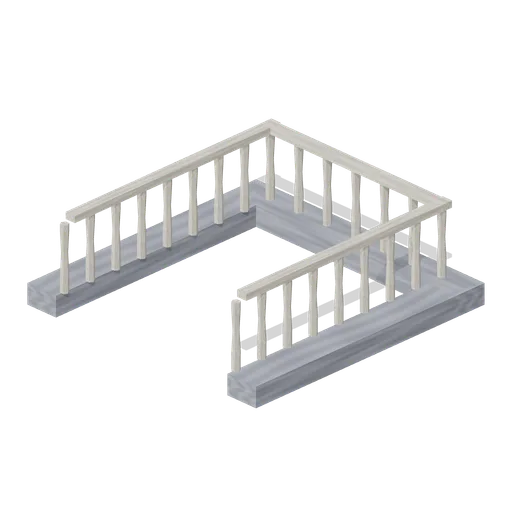
Nave floor tile with a full-length stair slot: 0.5 m side strips, a closed -Z end and a bone baluster rail on three sides; the stair enters from +Z. Place at the nave floor level above crypt-stair.
Crypt Chapel (Vampire Crypt and Gothic Cathedral)
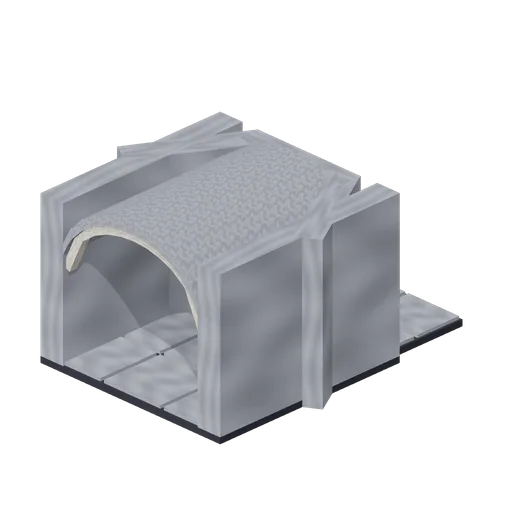
Crypt altar chapel cell: a 4 m barrel-vaulted cell opening south with a three-sided apse to the north under a half-conical ceiling, holding a stone altar with a gilt cross and two candles.