Loading model
About
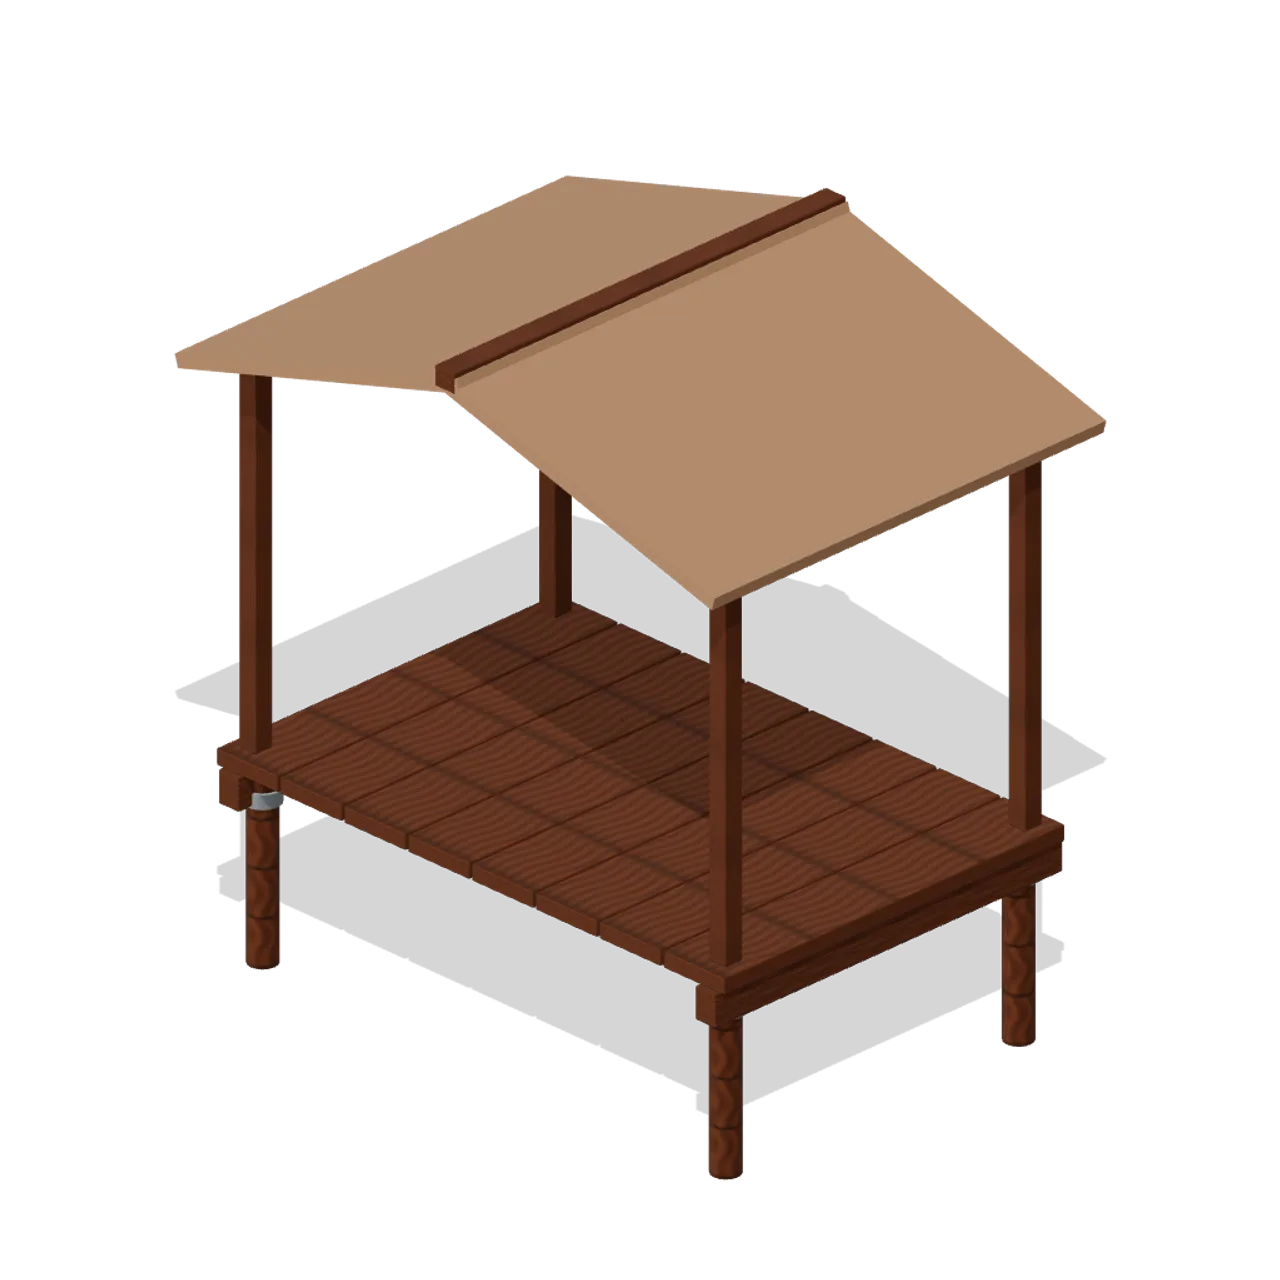
Open-sided landing shelter with clear pedestrian access and pitched weather roof. Dimensions 3.17 × 3.36 × 2.30 m (X × Y × Z). Metre units, +Y up, +Z front; origin on the ground at the footprint centre unless stated. Weathered timber, galvanized fittings and muted survival equipment. Static geometry; no rig, animation, collision or navigation data. Static game model; no buoyancy, mechanics or water effects. Named parts retain pivots where supplied.
Use with an AI agent
Copy this prompt into your AI chat, then describe what you want to build with the asset.
Use the “Landing Canopy (Flooded and Coastal Survival)” asset in my project.

Model: https://cdn.3dassets.dev/assets/20053/v1/model.glb
Asset page: https://3dassets.dev/assets/flooded-and-coastal-survival-landing-canopy-7f18dfc6
Description: Open-sided landing shelter with clear pedestrian access and pitched weather roof.

- Dimensions (X × Y × Z): 3.172 × 3.356 × 2.301 metres
- Triangles: 2.2k
- Animations: none
- Licence: CC0 1.0 Universal (https://creativecommons.org/publicdomain/zero/1.0/)
- Loading: Three.js GLTFLoader; no additional decoders required.
Also available as JSON, Markdown, or via the MCP server.
Import manually
Choose your framework, then copy the code into your project to load the asset.
import { GLTFLoader } from 'three/addons/loaders/GLTFLoader.js'

const loader = new GLTFLoader()
loader.load('https://cdn.3dassets.dev/assets/20053/v1/model.glb', (gltf) => {
  scene.add(gltf.scene)
})
Common questions
How do I use this model with my AI development tools?
How do I get started?
Which game engines and tools can I use this model with?
How do I import this model into Unity, Godot, Unreal or Blender?
Can I use this model in a commercial game, and do I need to credit anyone?
Can I load it from the CDN instead of downloading it?
Do I need Draco, Meshopt or KTX2 to load it?
Landing Canopy (Flooded and Coastal Survival)
Open-sided landing shelter with clear pedestrian access and pitched weather roof.
More in Buildings & Architecture
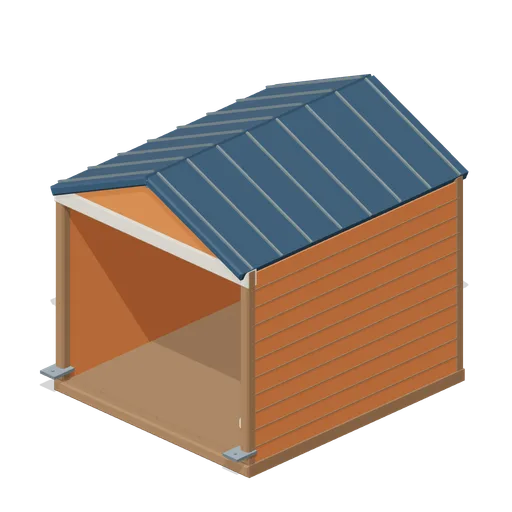
Cedar Boathouse (Fishing Harbour and Boats)
Open-front waterside boathouse with board siding, exposed rafters, corrugated roof and dock floor.
 Animated
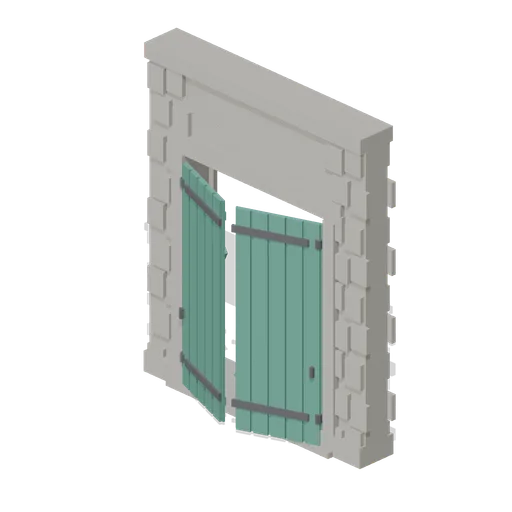
Warehouse Door Pair (Distillery and Bonded Warehouse)
Four metre warehouse doorway with a 2.6 m opening under a 3.4 m lintel: dressed jambs, a threshold and two boarded and strapped leaves, painted, that swing out on their outer stiles. Sits in a wall run and carries a wall port at either end.
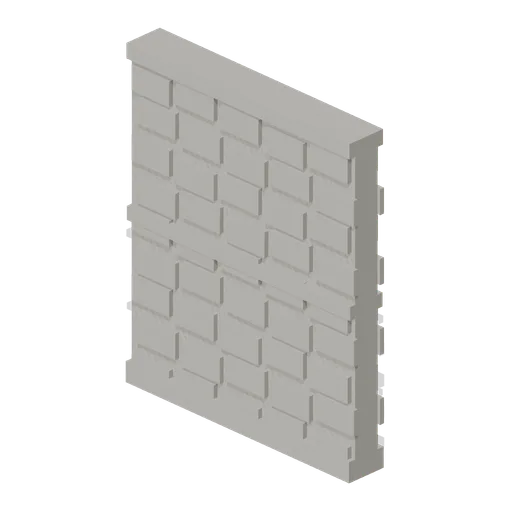
Wall Section (Distillery and Bonded Warehouse)
Plain four metre rubble wall bay 4.6 m to the head and 0.4 m thick, faced on both sides, with a plinth course, a string course at 2.3 m and a capping course. The base module of the stillhouse and the warehouse, laid end to end between corner pillars.
 Animated
Pile Dwelling (Bellroot Fen Floodward Marches)
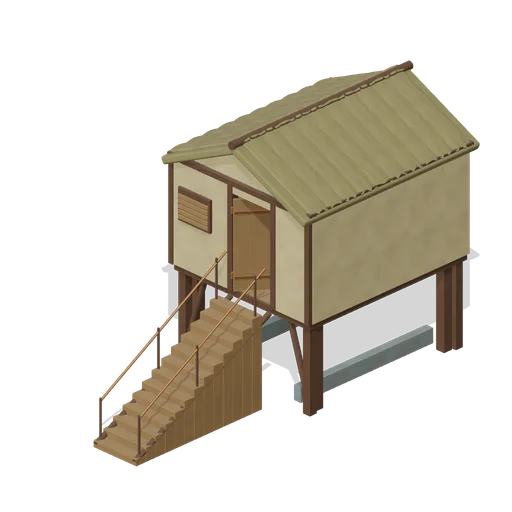
Two-level pile dwelling: enclosed furnished sleeping room over a clear full-length boat slip, braced corner piles, gabled reed roof and a solid supported entrance stair.
Pagoda Roof Kiln Vent (Distillery and Bonded Warehouse)
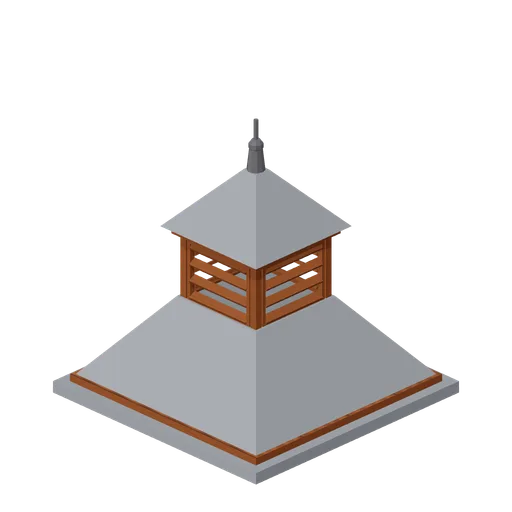
Pagoda kiln vent 3.6 m square at the eaves and 3.8 m tall: a slated tapering roof in two stages with a louvred lantern of four faces between them, boarded eaves on all four sides and a plain iron finial. Stands over a kiln, on a wall head or astride a roof ridge.
Bonded Warehouse Wall Run (Distillery and Bonded Warehouse)
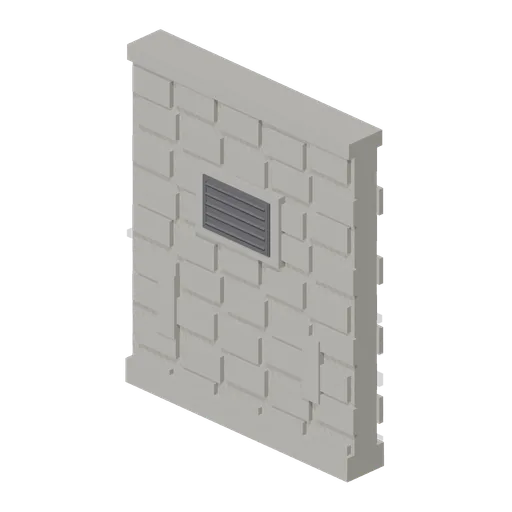
Four metre rubble wall bay 4.6 m to the head and 0.4 m thick, faced both sides: a battered plinth course, a capping course, a louvred ventilation grille in a dressed surround and two barred slit vents low down. Lays end to end and meets a corner pillar at either end.

Shed wall bay, door slid open (Steampunk Airship Dock and Workshop)
The same door bay with its leaf already parked clear over the next bay.
Stillhouse Window Bay (Distillery and Bonded Warehouse)
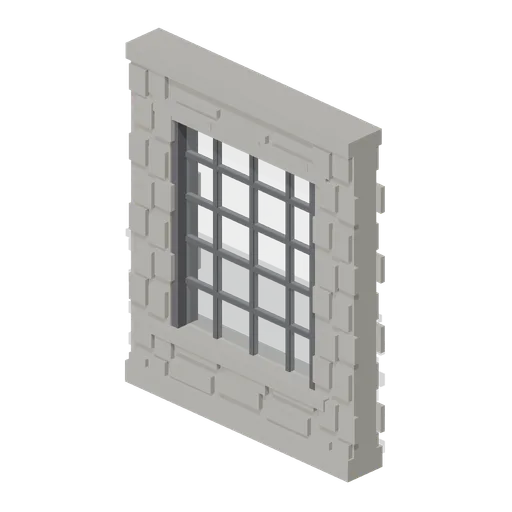
Four metre wall bay with a 2.6 x 3.0 m industrial window: a dressed sill and lintel, an iron frame of twenty lights with glazing bars, and rubble facing above and below. Lets the stillhouse be seen into, and lays end to end with the plain wall bay.
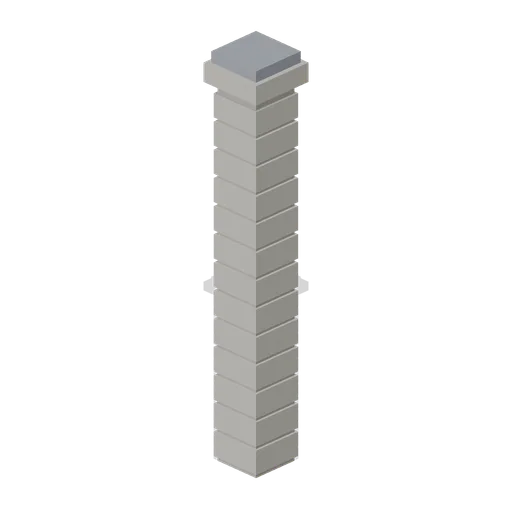
Corner Pillar (Distillery and Bonded Warehouse)
Dressed stone corner pillar 0.6 m square and 4.8 m tall with a capping stone: quoined courses on all four faces and a wall port on each side, so it turns a corner, ends a run or joins two runs in line.
 Animated
Shed wall bay with a sliding door (Steampunk Airship Dock and Workshop)
A 4 m bay with a 3.2 by 3.6 m opening and a corrugated leaf on an outside top track.

Shed wall bay with a window band (Steampunk Airship Dock and Workshop)
The same 4 m bay with a barred glazing band at 2.9 m, the way a machine shop is lit.

Shed wall bay, clad (Steampunk Airship Dock and Workshop)
A 4 m corrugated shed wall bay on riveted stanchions, 5.0 m to the head.
Similar assets
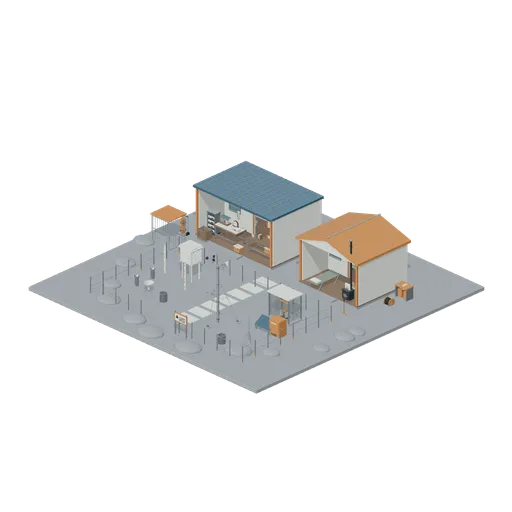
Remote Weather Observatory (Abandoned Weather Station and Storm Shelter)
A fenced civilian instrument garden beside a complete roofed station and refuge. Open-front reporting porch, sheltered sleeping and ration storage, clear central access, exposed collection instruments and covered stored balloon equipment form a coherent maintained emergency...
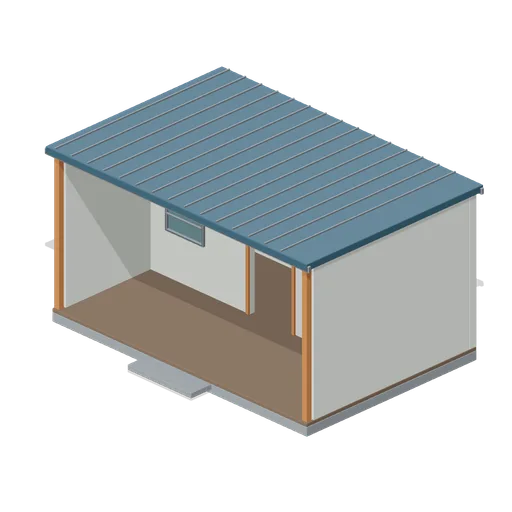
Roofed Station House (Abandoned Weather Station and Storm Shelter)
Complete six-metre civilian station with thick side and rear walls, enclosed rear records room and open-front sheltered plotting porch, full standing-seam roof, glazed partitions, door trim and foundation step.
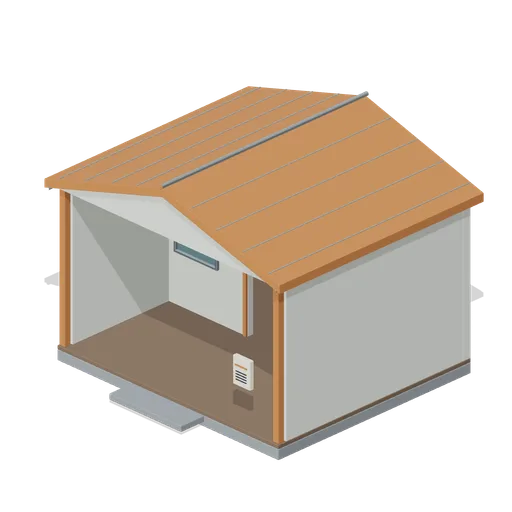
Storm Shelter Hut (Abandoned Weather Station and Storm Shelter)
Intact roofed emergency refuge with closed sleeping room, glazed partition, pitched standing-seam orange roof with closed gables, sheltered entrance porch and original refuge plaque. Static geometry without safety certification.
Weather Balloon Basket (Abandoned Weather Station and Storm Shelter)
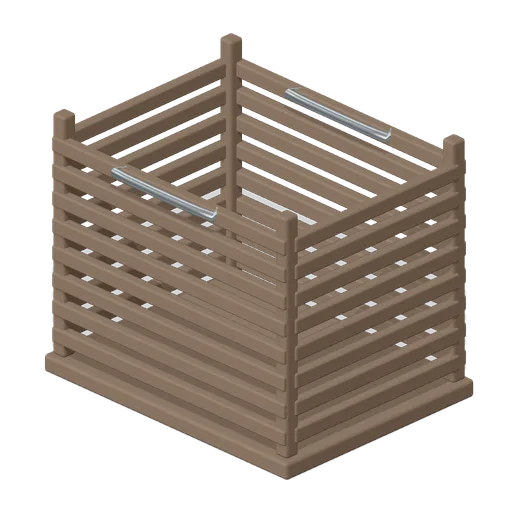
Stored open weather-balloon equipment basket with slatted sides, visible interior floor, framed corners and carry handles. No unsupported balloon included.
Tipping Bucket Housing (Abandoned Weather Station and Storm Shelter)
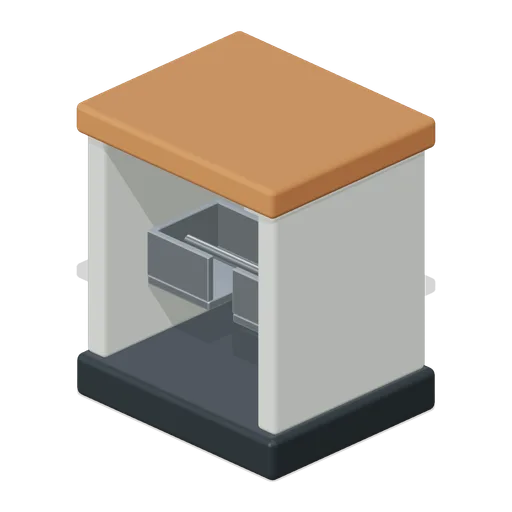
Open inspection-side tipping-bucket housing with paired hollow pivoting collector cells on an axle, mounting foot, back and side weather shields and removable-looking lid. Static.
Salter Shelter (Coastal Saltworks and Trade Port)
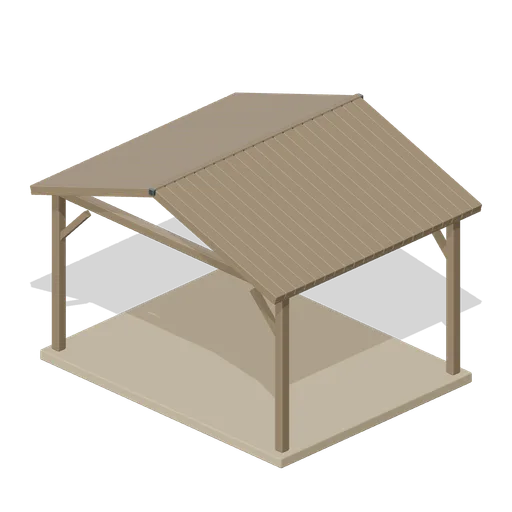
Open-sided roofed salter work shelter with four anchored posts, knee braces, eaves and full pitched roof.
Open sideline bench canopy (American Football Stadium Kit)
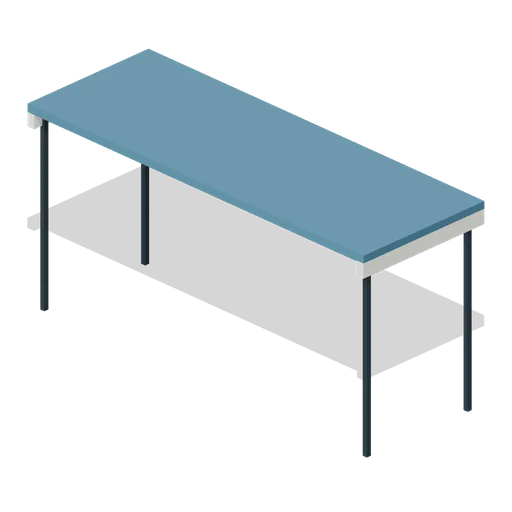
5 m portable bench canopy with four corner legs and all sides open.
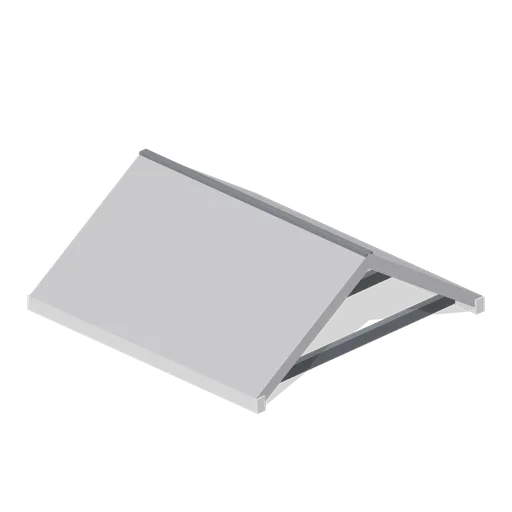
Greybox pitched roof bay 4 m (Modular Greybox Architecture Kit)
A 4 m dual-pitch roof bay: a 33 degree chevron section 1.3 m to the ridge, with exposed rafters under the eaves and a fascia board each side.
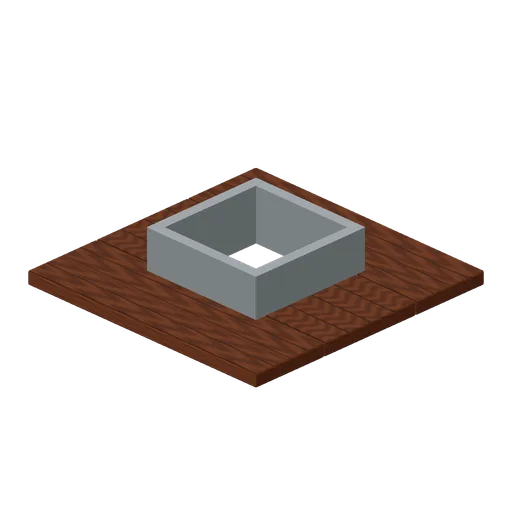
Roof Access Collar (Modular Survival Base Builder)
Roof Access Collar: 2 × 0.4 × 2 m nominal survival roof assembly.
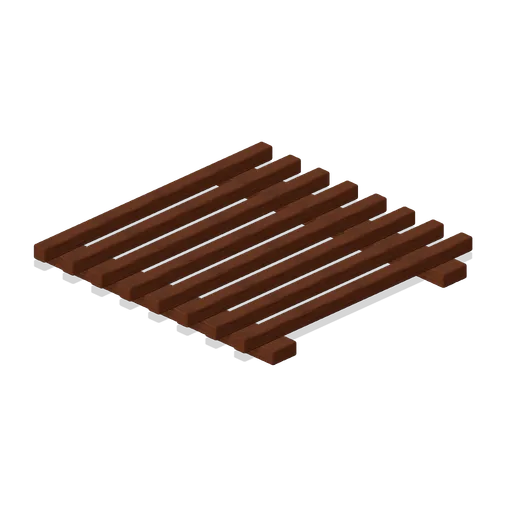
Roof Open Pergola (Modular Survival Base Builder)
Roof Open Pergola: 2 × 0.22 × 2 m nominal survival roof assembly.
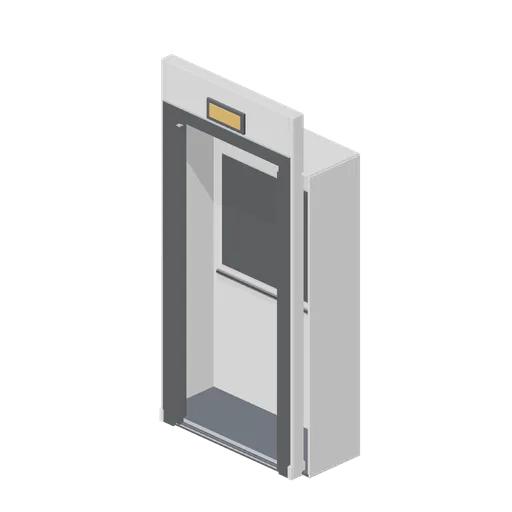
Lift landing door module, open (Office Lobby and Building Facilities)
The same lift landing module with both leaves parked in their pockets, the opening clear and a dark car backdrop and threshold sill behind.
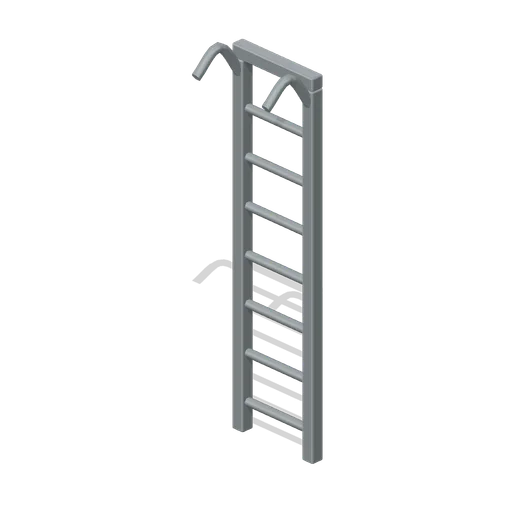
Roof Access Ladder (Survivor Vehicle Maintenance)
Roof Access Ladder: original weathered survival equipment with explicit construction and metre-scale dimensions.