About
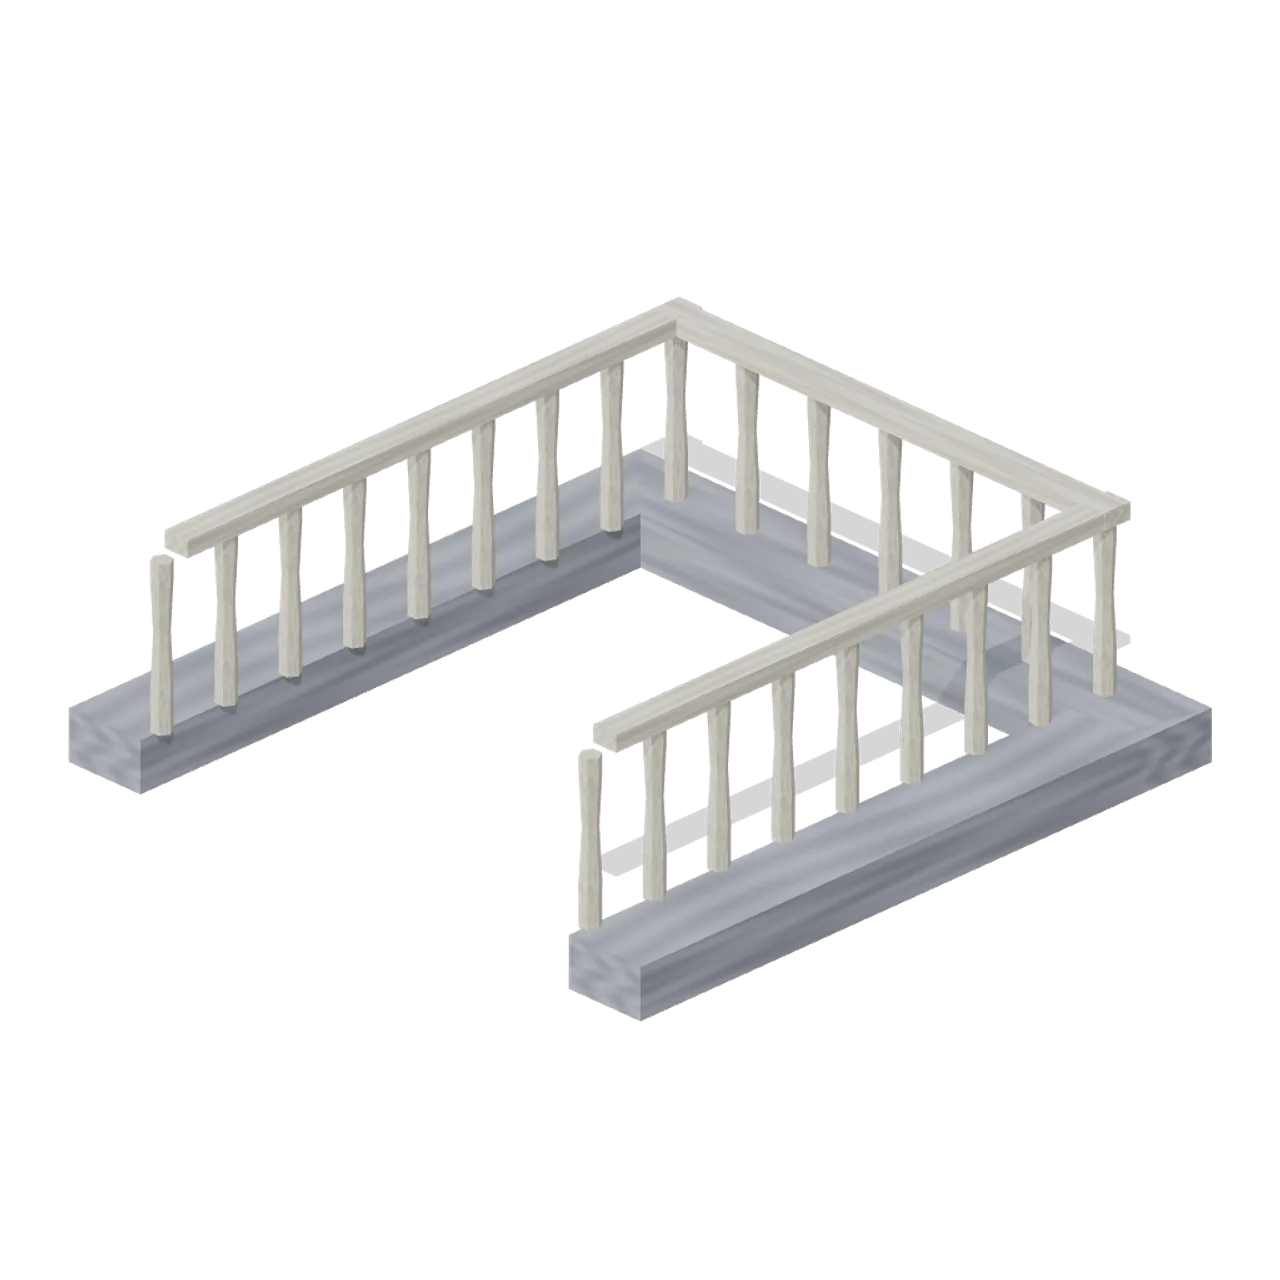
Nave floor tile with a full-length stair slot: 0.5 m side strips, a closed -Z end and a bone baluster rail on three sides; the stair enters from +Z. Place at the nave floor level above crypt-stair. Dimensions 4.00 x 1.35 x 4.00 m (X x Y x Z). Metre units, +Y up, +Z front; rests on y=0 with the origin on the 4 m grid centre. Nocturne hand-painted palette: slate, bone, crimson, tarnished gold and black iron. Connectors: stair (passage). Static geometry; no rig, animation, collision or navigation data.
Use with an AI agent
Copy this prompt into your AI chat, then describe what you want to build with the asset.
Use the “Crypt Stair Head (Vampire Crypt and Gothic Cathedral)” asset in my project.

Model: https://cdn.3dassets.dev/assets/13008/v1/model.glb
Asset page: https://3dassets.dev/assets/vampire-crypt-and-gothic-cathedral-crypt-stair-head-00464026
Description: Nave floor tile with a full-length stair slot: 0.5 m side strips, a closed -Z end and a bone baluster rail on three sides; the stair enters from +Z. Place at the nave floor level above crypt-stair.

- Dimensions (X × Y × Z): 4 × 1.35 × 4 metres
- Triangles: 1.6k
- Animations: none
- Licence: CC0 1.0 Universal (https://creativecommons.org/publicdomain/zero/1.0/)
- Loading: Three.js GLTFLoader; no additional decoders required.
Also available as JSON, Markdown, or via the MCP server.
Import manually
Choose your framework, then copy the code into your project to load the asset.
import { GLTFLoader } from 'three/addons/loaders/GLTFLoader.js'

const loader = new GLTFLoader()
loader.load('https://cdn.3dassets.dev/assets/13008/v1/model.glb', (gltf) => {
  scene.add(gltf.scene)
})
Crypt Stair Head (Vampire Crypt and Gothic Cathedral)
Nave floor tile with a full-length stair slot: 0.5 m side strips, a closed -Z end and a bone baluster rail on three sides; the stair enters from +Z. Place at the nave floor level above crypt-stair.
More in Buildings & Architecture

Crafted garden pergola (Almanac Gardens)
Crafted garden pergola, a sculpted miniature for a seasonal countryside garden.

Fish Smokehouse (Harbor & Tackle)
Compact vented smokehouse with chimney, louvered front, iron hinges and orange cedar siding.

Cedar Boathouse (Harbor & Tackle)
Open-front waterside boathouse with board siding, exposed rafters, corrugated roof and dock floor.

Fish Market Stall (Harbor & Tackle)
Open market stall with striped canopy, cedar counter, empty display bins, bracing and price plaques.

Harbor Tackle Shop (Harbor & Tackle)
Board-clad shop with mullioned windows, recessed door, striped awning, display shelf and fish sign.

Meadow Courier Post Office
A compact teal roof post office with timber framing, parcel sign and letter slot for cozy delivery games.
Transfer tunnel with hatch (Orbital Station and Docking Bays)
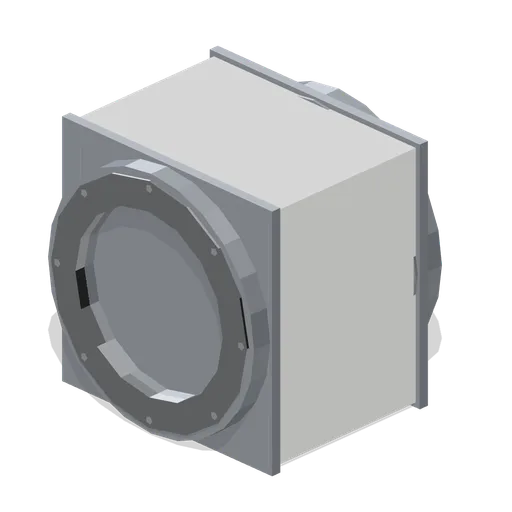
A 2 m square-section transfer vestibule with a clear 1.7 m bore between two hatch ports, a 1.5 m swing hatch standing open on a named hinge node with a viewing pane, interior rails and a wall control panel.
External stowage platform (Orbital Station and Docking Bays)
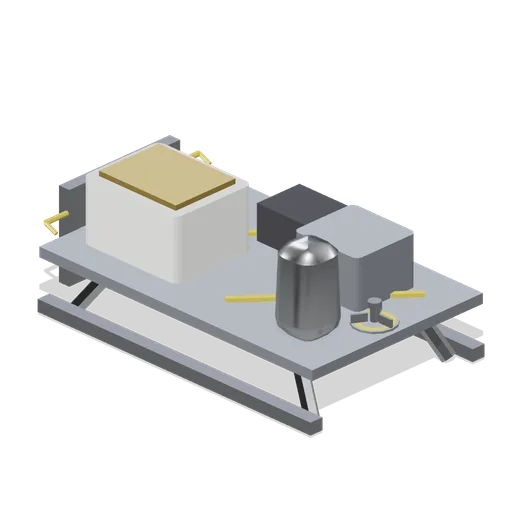
A 3.2 by 2 m external stowage platform: a slatted deck on standoffs, four spare orbital replacement units under tie-down straps, a side bracket with a truss port, a grapple fixture and an EVA rail.
Truss rotary joint (Orbital Station and Docking Bays)
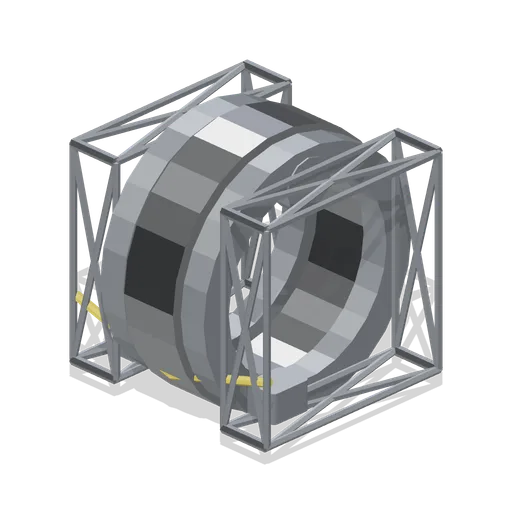
A 2.7 m truss rotary joint: two short truss stubs, fixed race housings and a 3 m drive ring with twelve trundle bearing blocks on a named rotating node, plus a routed power line.
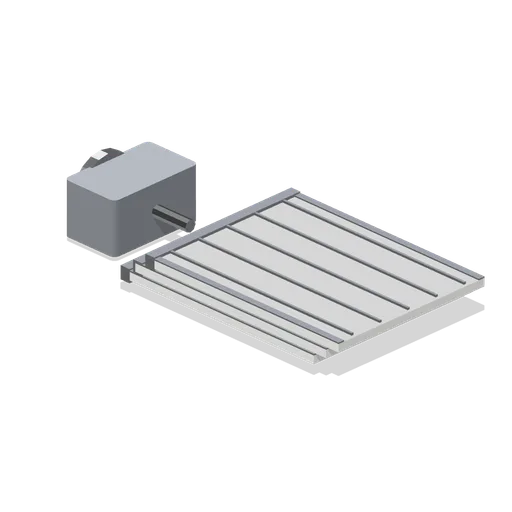
Stowed radiator panel array (Orbital Station and Docking Bays)
The radiator retracted for launch or safing, with the three panels folded into a parallel stack on their hinge nodes above the pump bracket.
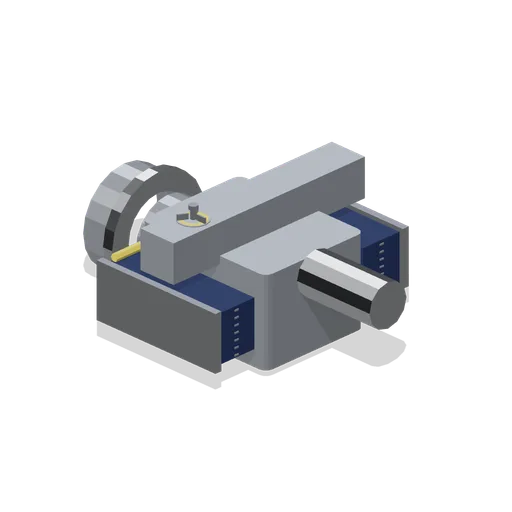
Stowed solar array canister (Orbital Station and Docking Bays)
A 4.1 m launch-stowed array canister: the same rotating base, a mast canister and two folded blanket boxes clamped either side with yellow release latches and a grapple fixture.
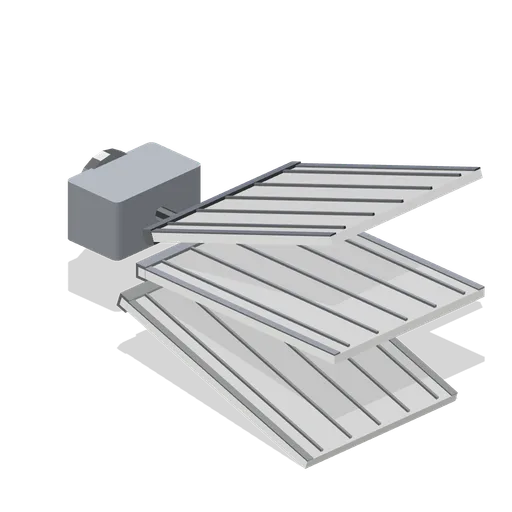
Deployed radiator panel array (Orbital Station and Docking Bays)
A deployed thermal radiator: a pump and rotary bracket on a truss port, a spine beam and three 3.4 by 2.6 m panels fanned on named hinge nodes with fluid line ribs.
Similar assets
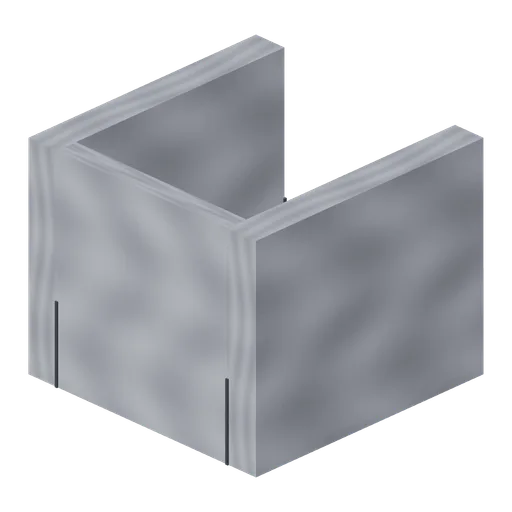
Crypt Stair (Vampire Crypt and Gothic Cathedral)
Enclosed crypt stair for one 4 m grid cell: twelve 0.26 m risers climbing 3.15 m from the crypt floor (-Z end) to the nave floor surface at y=3.3 (+Z end) between 0.5 m walls; open above.
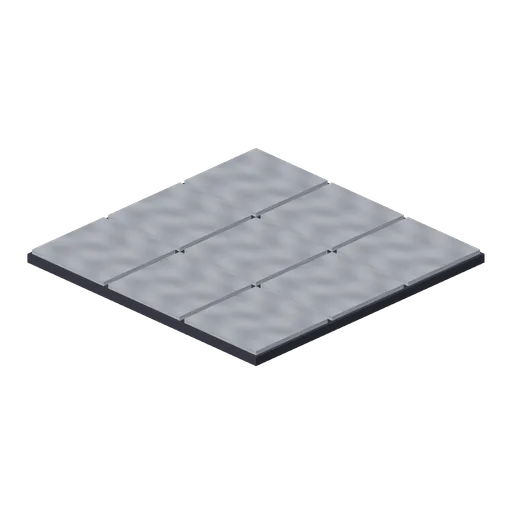
Crypt Floor Tile (Vampire Crypt and Gothic Cathedral)
4 by 4 m crypt flagstone floor tile, 0.18 m thick, nine slabs over a dark bed.
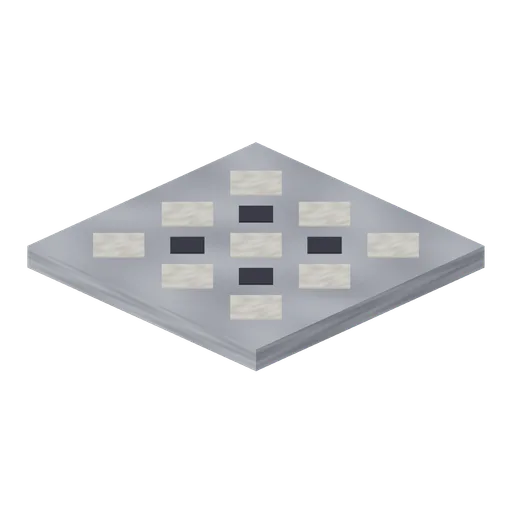
Nave Floor Tile (Vampire Crypt and Gothic Cathedral)
4 by 4 m nave paving tile, 0.3 m thick, with inlaid bone and black diamond lozenges.
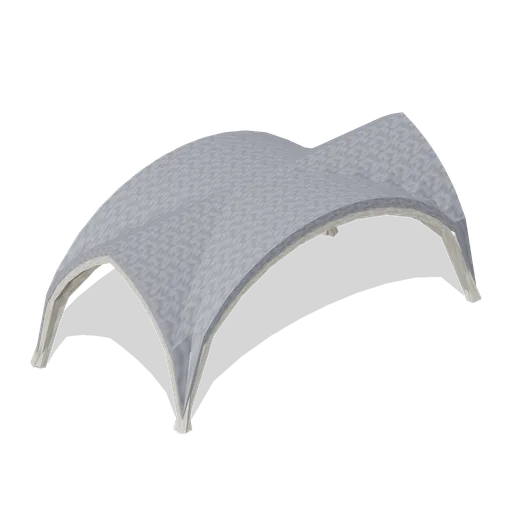
Rib Vault Tile Nave (Vampire Crypt and Gothic Cathedral)
Rib vault tile for the 8 m wide nave: 4 m bay length (X) by 8 m span (Z), rising 3 m, pointed wall arches and elliptical transverse arch.
Slot canyon floor tile (Desert Canyons and Oases)
Narrow 1.2 × 4 m floor strip with a shallow central drainage groove.
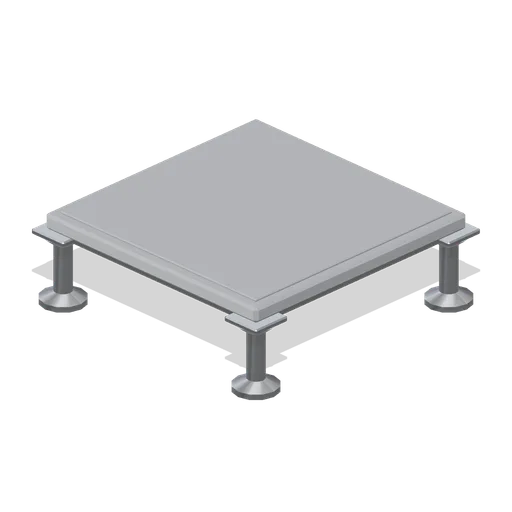
Raised access floor tile (Office Lobby and Building Facilities)
A 600 mm raised access floor tile on four adjustable pedestals at 150 mm: threaded pedestal heads, stringer rails and a chamfered tile with a wear layer.
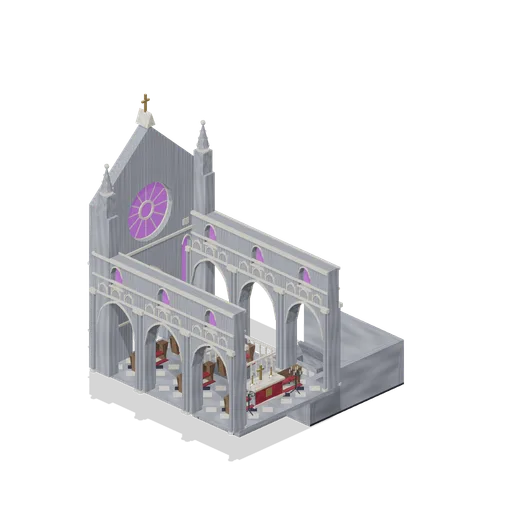
Cathedral Nave and Crypt (Vampire Crypt and Gothic Cathedral)
Composed example for Vampire Crypt and Gothic Cathedral.

Hangar Floor Tile (Mech Hangar and Battle Frames)
Four-metre reinforced floor tile with panel seam strips.
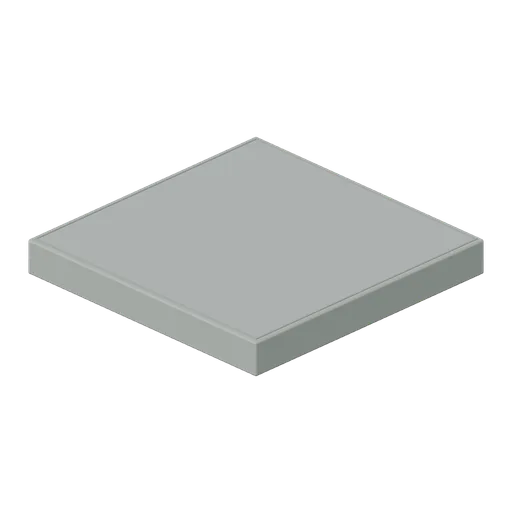
floor tile (Prison Complex Builder)
floor tile on the 1 m floor grid, sealed slab with expansion joints.
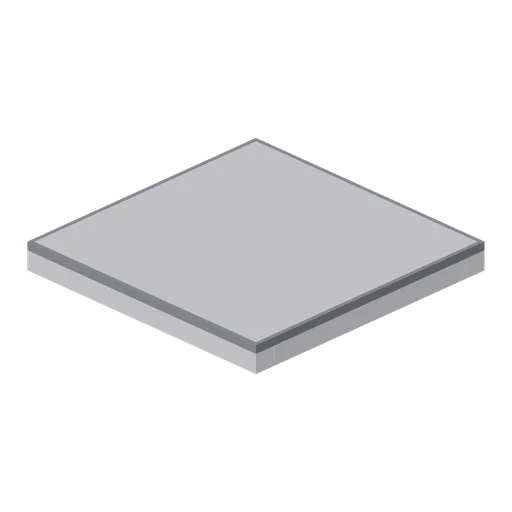
Greybox floor tile 2 m (Modular Greybox Architecture Kit)
Half-cell 2 m greybox floor tile matching the 4 m tile section, for offsetting a layout onto the 2 m sub-grid.
Greybox floor tile 1 m (Modular Greybox Architecture Kit)
Quarter-cell 1 m greybox floor tile for closing awkward gaps and stepping a plan onto the 1 m sub-grid.
Greybox full cover block with firing slot (Modular Greybox Architecture Kit)
A 2.0 m full-height cover block, 1.28 m wide, with a 0.36 m by 0.8 m firing slot cut between two piers at chest height and a capping head beam.