About
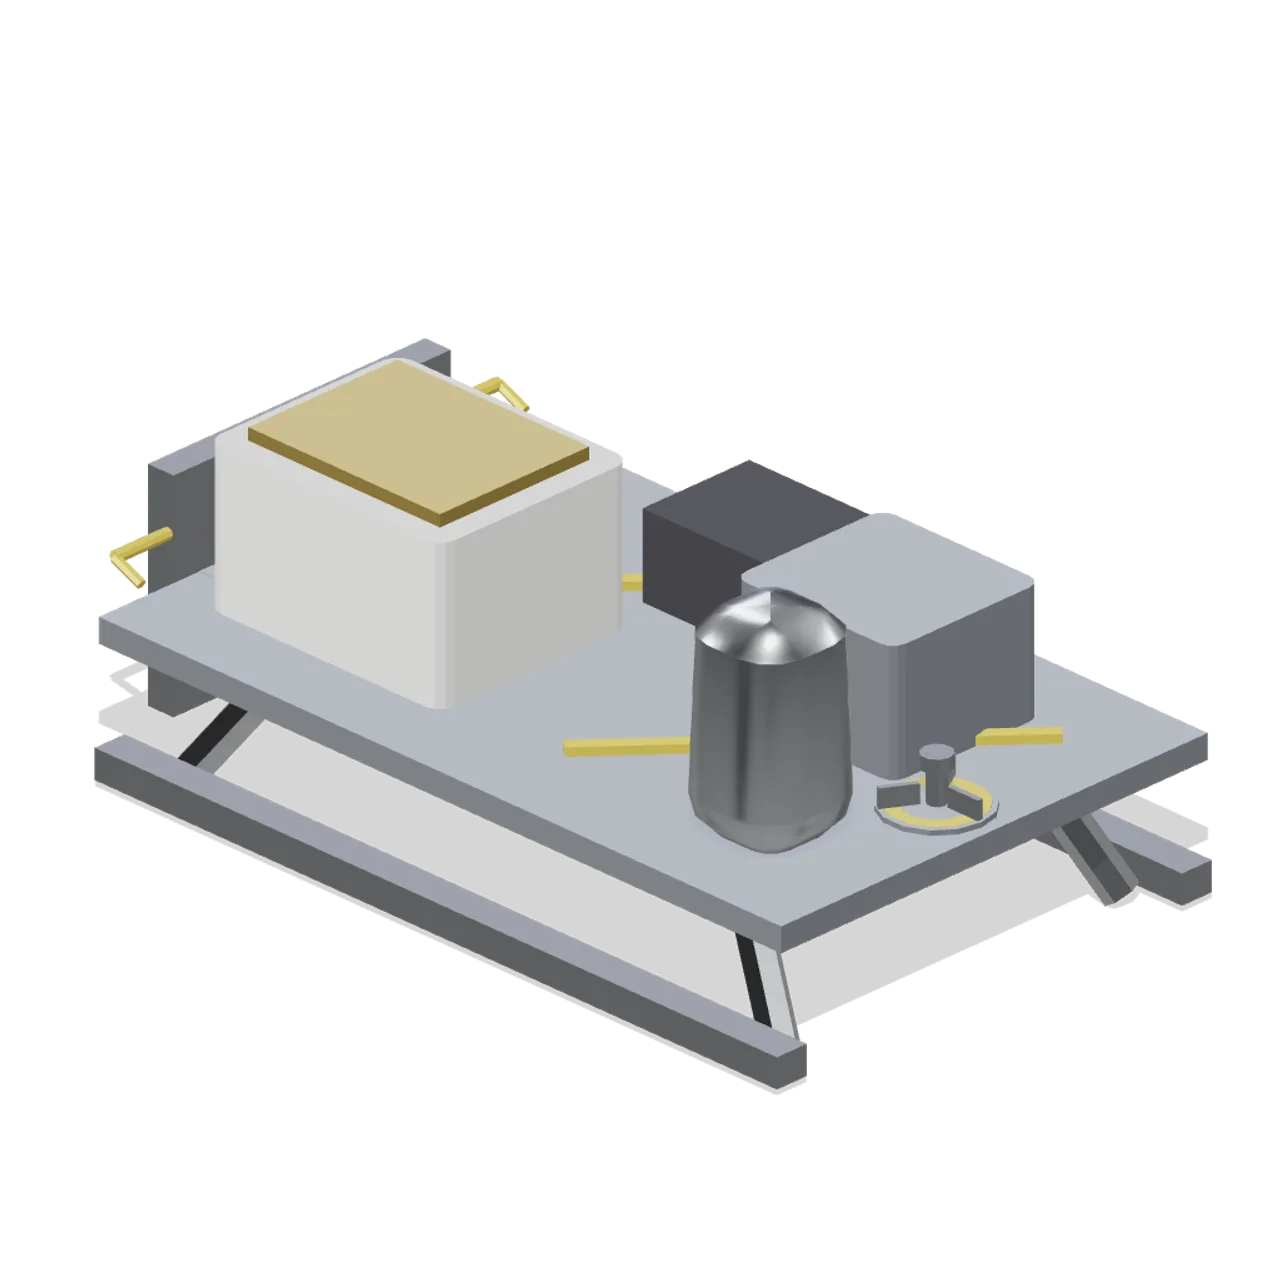
A 3.2 by 2 m external stowage platform: a slatted deck on standoffs, four spare orbital replacement units under tie-down straps, a side bracket with a truss port, a grapple fixture and an EVA rail. Bounding size 3.32 x 1.49 x 2.04 m (X x Y x Z). Metre units, +Y up, +Z forward, lowest geometry resting on y=0. Assembly ports: truss-port (truss). The truss bracket face sits 0.59 m above y=0 on the platform's port edge. Static geometry; no rig, collision or navigation data.
Use with an AI agent
Copy this prompt into your AI chat, then describe what you want to build with the asset.
Use the “External stowage platform (Orbital Station and Docking Bays)” asset in my project.

Model: https://cdn.3dassets.dev/assets/13628/v1/model.glb
Asset page: https://3dassets.dev/assets/orbital-station-and-docking-bays-external-stowage-plat-fe573a64
Description: A 3.2 by 2 m external stowage platform: a slatted deck on standoffs, four spare orbital replacement units under tie-down straps, a side bracket with a truss port, a grapple fixture and an EVA rail.

- Dimensions (X × Y × Z): 3.32 × 1.487 × 2.04 metres
- Triangles: 964
- Animations: none
- Licence: CC0 1.0 Universal (https://creativecommons.org/publicdomain/zero/1.0/)
- Loading: Three.js GLTFLoader; no additional decoders required.
Also available as JSON, Markdown, or via the MCP server.
Import manually
Choose your framework, then copy the code into your project to load the asset.
import { GLTFLoader } from 'three/addons/loaders/GLTFLoader.js'

const loader = new GLTFLoader()
loader.load('https://cdn.3dassets.dev/assets/13628/v1/model.glb', (gltf) => {
  scene.add(gltf.scene)
})
External stowage platform (Orbital Station and Docking Bays)
A 3.2 by 2 m external stowage platform: a slatted deck on standoffs, four spare orbital replacement units under tie-down straps, a side bracket with a truss port, a grapple fixture and an EVA rail.
More in Buildings & Architecture

Crafted garden pergola (Almanac Gardens)
Crafted garden pergola, a sculpted miniature for a seasonal countryside garden.

Fish Smokehouse (Harbor & Tackle)
Compact vented smokehouse with chimney, louvered front, iron hinges and orange cedar siding.

Cedar Boathouse (Harbor & Tackle)
Open-front waterside boathouse with board siding, exposed rafters, corrugated roof and dock floor.

Fish Market Stall (Harbor & Tackle)
Open market stall with striped canopy, cedar counter, empty display bins, bracing and price plaques.

Harbor Tackle Shop (Harbor & Tackle)
Board-clad shop with mullioned windows, recessed door, striped awning, display shelf and fish sign.

Meadow Courier Post Office
A compact teal roof post office with timber framing, parcel sign and letter slot for cozy delivery games.
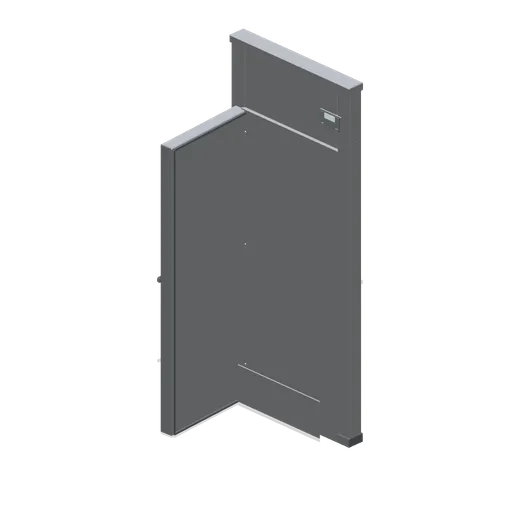
Walk-in door module, door open (Restaurant Kitchen and Dining Room)
The walk-in cold room door bay with the insulated leaf swung open on its three hinges, showing the frame return, the kick plate and the safety-release lever.
 Animated
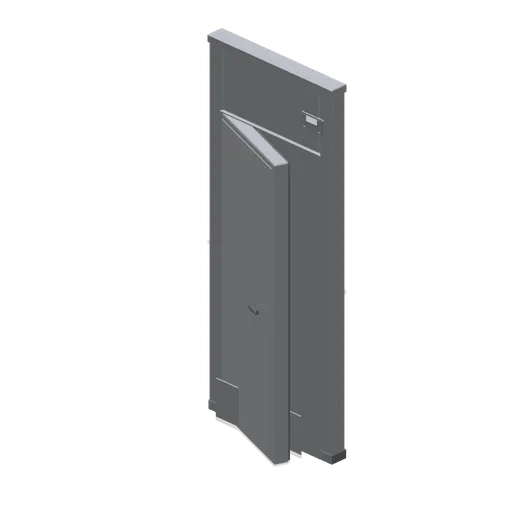
Walk-in cold room door module (Restaurant Kitchen and Dining Room)
A 1 m walk-in cold room door bay: an insulated frame with a 780 mm opening, a heavy hinged leaf on three hinges with a safety-release lever, a kick plate and a door thermometer.
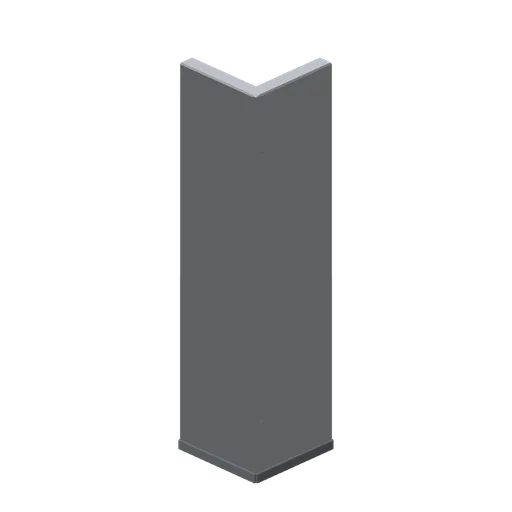
Walk-in cold room corner (Restaurant Kitchen and Dining Room)
A right-angle walk-in cold room corner: two 550 mm insulated legs joined on a corner post, with a floor kerb along both faces.
Walk-in cold room panel (Restaurant Kitchen and Dining Room)
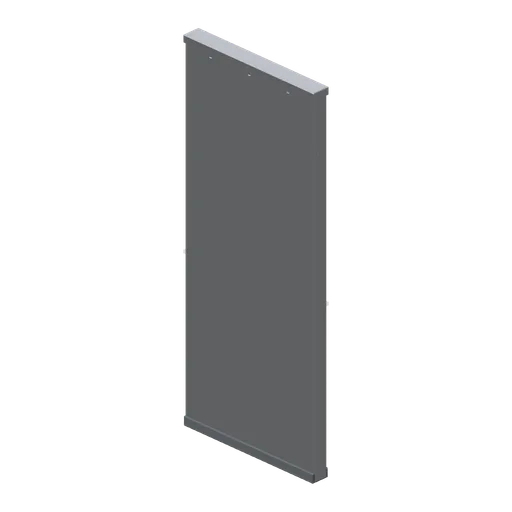
A 1 m insulated walk-in cold room wall panel, 2.4 m tall and 100 mm thick, with cam-lock sockets on both edges, a floor kerb and a capping rail.
Underground refuge chamber (Underground Mine and Shaft Works)
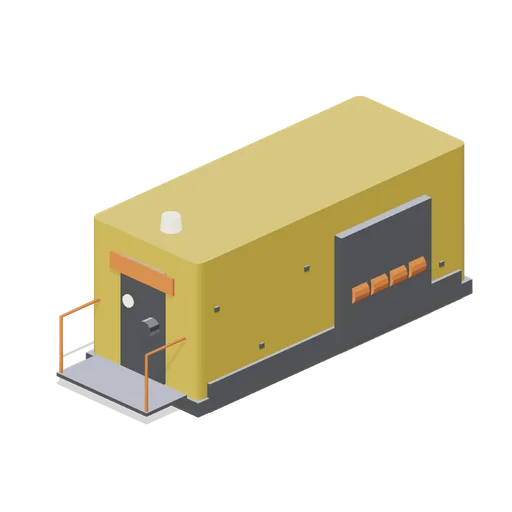
A six metre steel refuge chamber on skids with a sealed door, a viewing port, external breathing air cylinders, a scrubber cabinet, a roof beacon and an entry step with handrails.
Drainage sump (Underground Mine and Shaft Works)
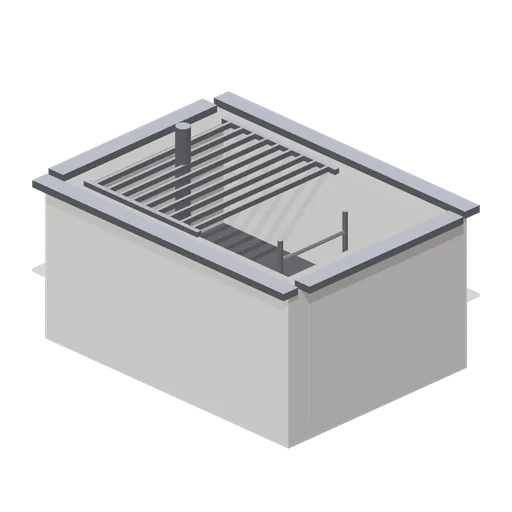
A concrete drainage sump with an open pit, a removable steel grating over half the opening, a fixed access ladder and a suction pipe with a strainer.
Similar assets
External experiment platform (Orbital Station and Docking Bays)
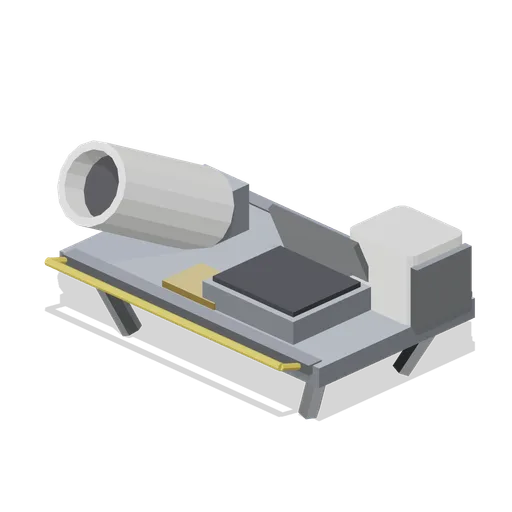
A 2 by 1.2 m external payload platform on standoff feet: a slatted deck with tie rails, a small telescope tube, a sample exposure tray with a lid on a named hinge node, an avionics box with a radiator fin and an EVA rail.
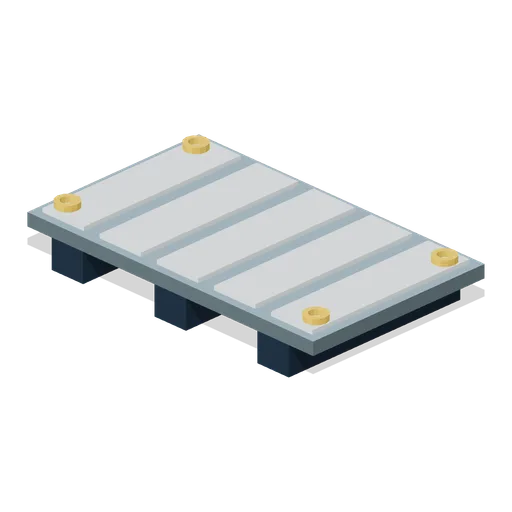
Orbital Field Station: Tie-down cargo pallet
Two-metre cargo pallet with forklift channels, ribbed top deck and four orange tie-down loops.
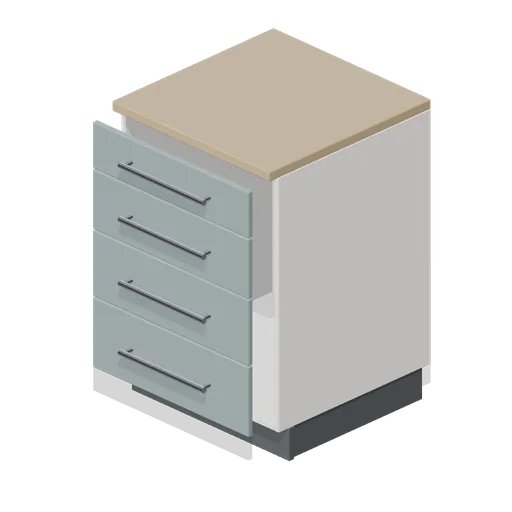 Animated
Kitchen four drawer base unit 600 (Fitted Kitchen and Bathroom Builder)
600 mm four drawer base unit: one shallow and three graduated deep drawer fronts, each a named node pivoted on its slide axis.
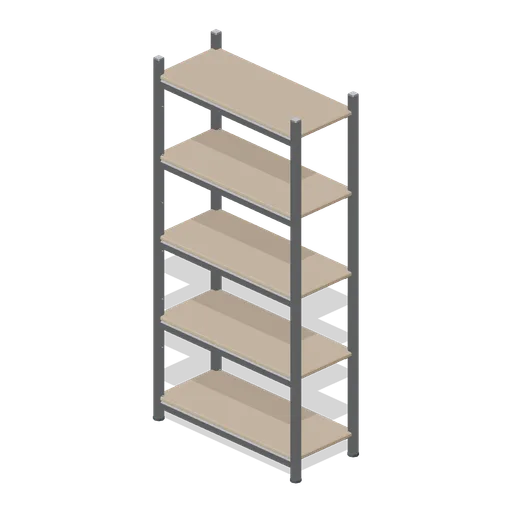
Utility shelving unit 900 (Home Appliances and Utility Room)
A 900 mm boltless utility shelving unit 1.8 m tall: four slotted angle uprights, five laminate decks on front and rear beams with a lipped edge, and four moulded feet.
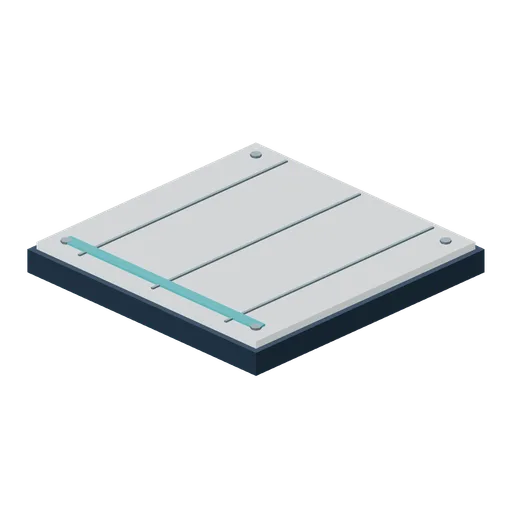
Orbital Field Station: Two-metre deck tile
Square two-metre landing deck with recessed seams, corner fasteners and a teal edge marker.
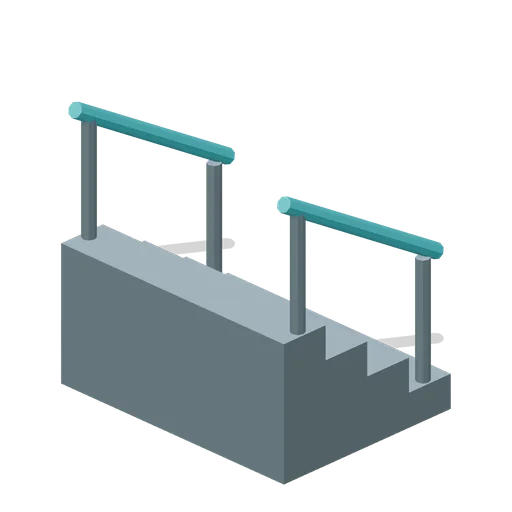
Orbital Field Station: Platform access stairs
Four-step steel access stair with open handrails and a 0.8 m total rise.
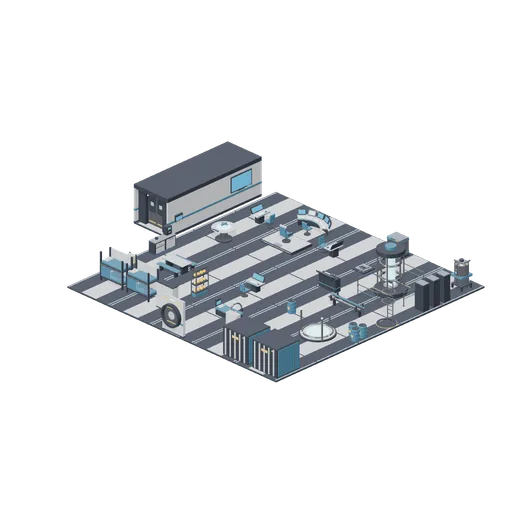
Deck showroom (Spaceship Interior Deck Kit)
Composed example for Spaceship Interior Deck Kit.
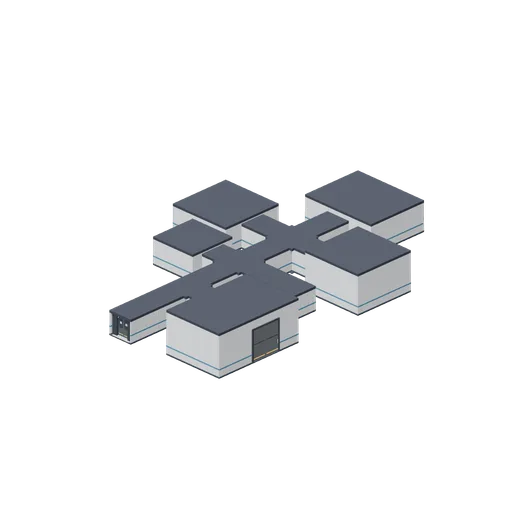
Forward deck walk-through (Spaceship Interior Deck Kit)
Composed example for Spaceship Interior Deck Kit.
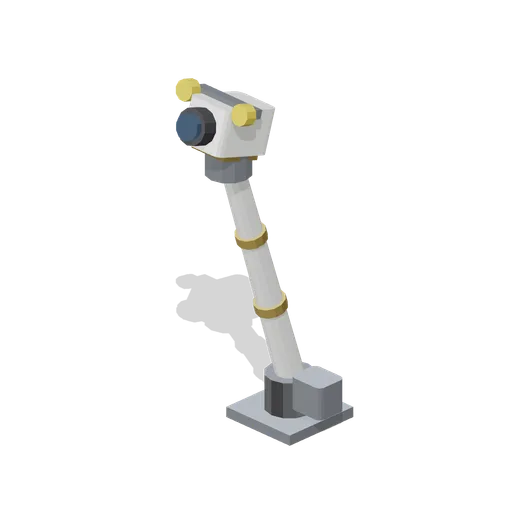
External camera arm (Orbital Station and Docking Bays)
A 2.5 m external camera boom: a bolted base, a blanketed mast with a cable conduit, a named pan node, a tilting camera head with a lens hood and two work lights on a named tilt node.
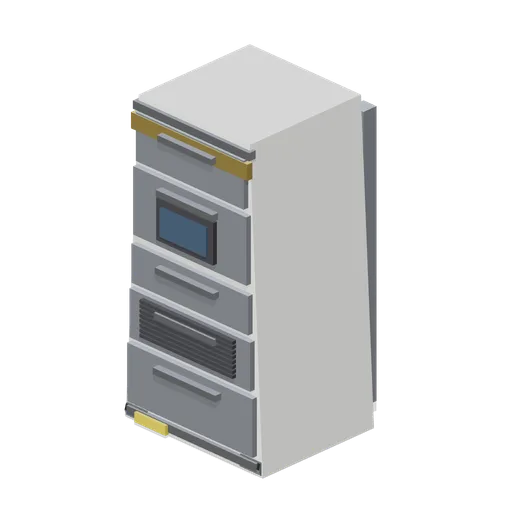
Payload rack, stowage livery (Orbital Station and Docking Bays)
The payload rack in the darker stowage livery used for logistics bays, with grey drawer fronts and a gold identification band above the display.
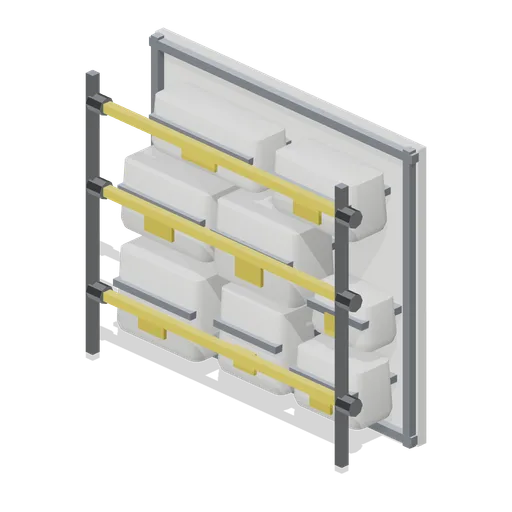
Stowage bag wall (Orbital Station and Docking Bays)
A 1.9 by 1.7 m stowage wall: a module wall segment with eight soft cargo transfer bags of three sizes, each with a closure flap and a yellow pull tab, held by three webbing straps on two vertical rails.
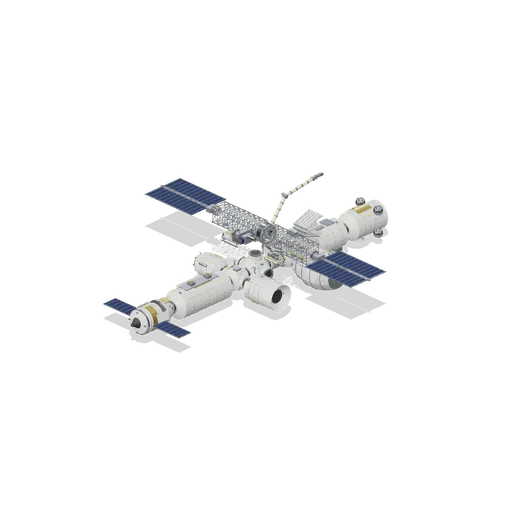
Assembled Orbital Station (Orbital Station and Docking Bays)
Composed example for Orbital Station and Docking Bays.