About
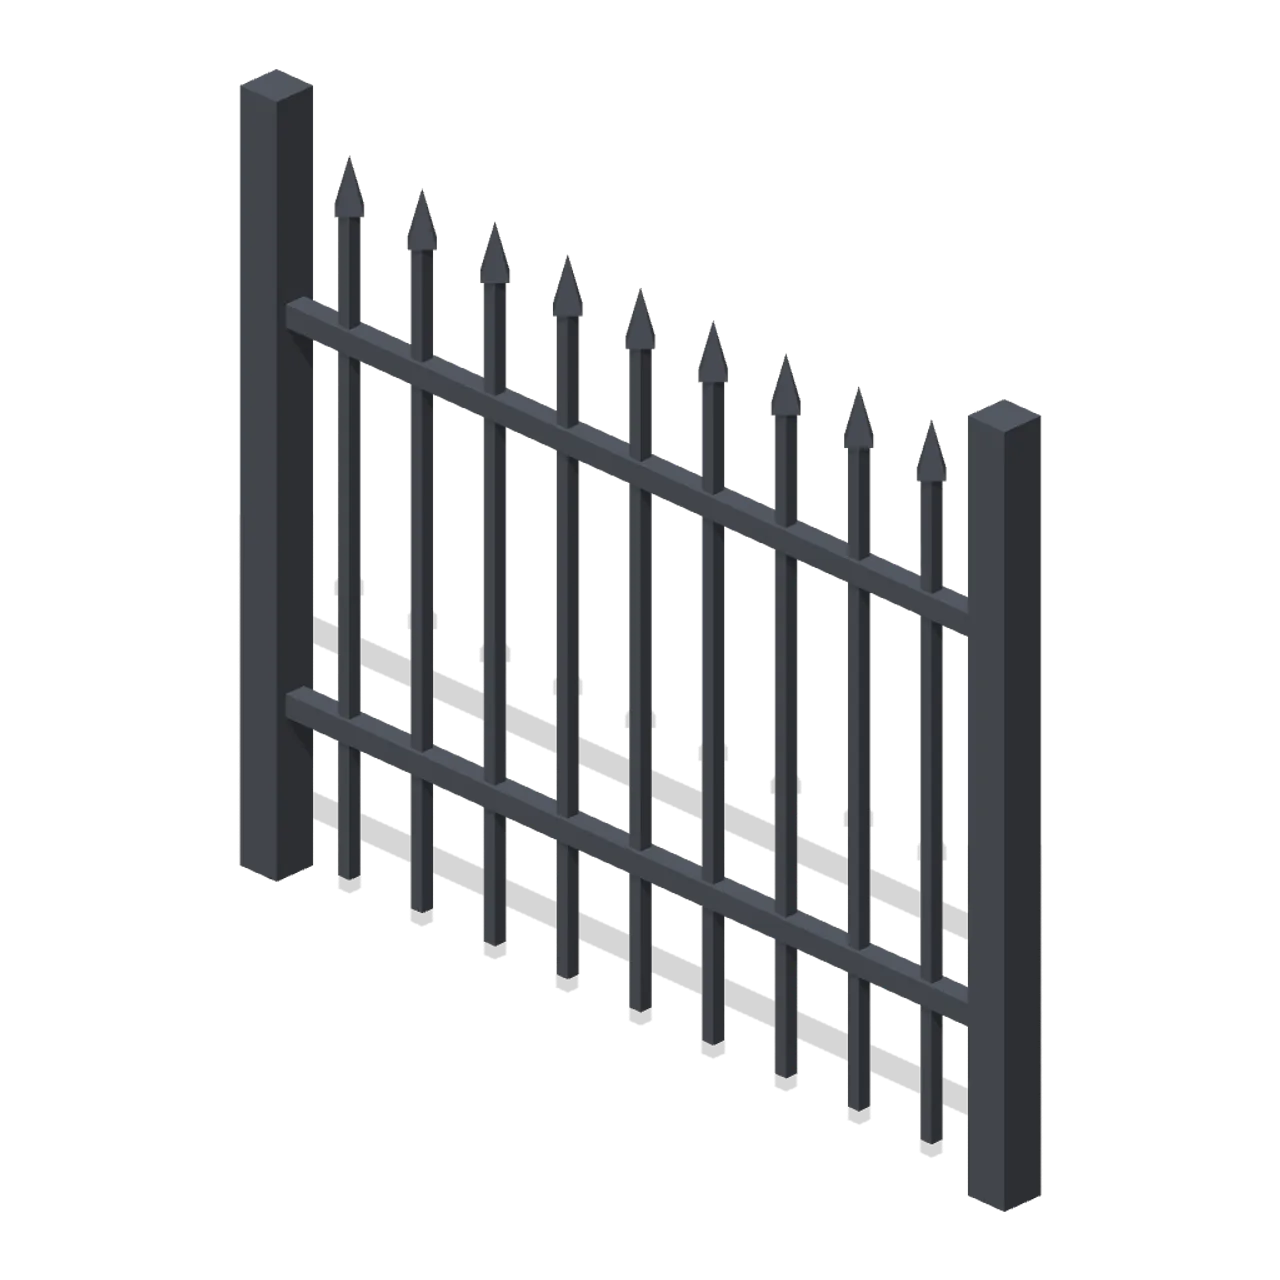
2 m wrought-iron railing panel, 1.7 m tall, with spear-headed bars and two rails between square posts. Dimensions 2.10 x 1.70 x 0.10 m (X x Y x Z). Metre units, +Y up, +Z front; rests on y=0 with the origin on the 4 m grid centre. Nocturne hand-painted palette: slate, bone, crimson, tarnished gold and black iron. Connectors: west (fence), east (fence). Static geometry; no rig, animation, collision or navigation data.
Use with an AI agent
Copy this prompt into your AI chat, then describe what you want to build with the asset.
Use the “Iron Fence Straight (Vampire Crypt and Gothic Cathedral)” asset in my project.

Model: https://cdn.3dassets.dev/assets/22581/v1/model.glb
Asset page: https://3dassets.dev/assets/vampire-crypt-and-gothic-cathedral-iron-fence-straight-6d8af483
Description: 2 m wrought-iron railing panel, 1.7 m tall, with spear-headed bars and two rails between square posts.

- Dimensions (X × Y × Z): 2.1 × 1.7 × 0.1 metres
- Triangles: 228
- Animations: none
- Licence: CC0 1.0 Universal (https://creativecommons.org/publicdomain/zero/1.0/)
- Loading: Three.js GLTFLoader; no additional decoders required.
Also available as JSON, Markdown, or via the MCP server.
Import manually
Choose your framework, then copy the code into your project to load the asset.
import { GLTFLoader } from 'three/addons/loaders/GLTFLoader.js'

const loader = new GLTFLoader()
loader.load('https://cdn.3dassets.dev/assets/22581/v1/model.glb', (gltf) => {
  scene.add(gltf.scene)
})
Iron Fence Straight (Vampire Crypt and Gothic Cathedral)
2 m wrought-iron railing panel, 1.7 m tall, with spear-headed bars and two rails between square posts.
More in Buildings & Architecture

Meadow Courier Post Office
A compact teal roof post office with timber framing, parcel sign and letter slot for cozy delivery games.

Tomb Chamber Cutaway (Vampire Crypt and Gothic Cathedral)
Roofless 8 m tomb chamber cutaway with the east wall omitted for overhead inspection, a south entrance and raised central dais.
 Animated
Crypt Hatch (Vampire Crypt and Gothic Cathedral)
Ground-level crypt entrance, 2.6 by 3 m: stone stair well with seven steps descending north and an iron trapdoor hinged on its south edge, 0.82 m tall.
 Animated
Sexton Hut (Vampire Crypt and Gothic Cathedral)
Sexton tool hut, 3.2 by 3.2 m and 4.3 m tall: stone walls, a hinged plank door on the east side, small glazed window, steep slate roof with ridge and a chimney.
 Animated
Iron Fence Gate (Vampire Crypt and Gothic Cathedral)
Cemetery gate: two stone piers with pinnacles 3.4 m tall, two hinged 1 m iron gate leaves and an overthrow arch; 2.8 m between the connector ends.

Iron Fence Corner (Vampire Crypt and Gothic Cathedral)
Railing corner: stone pier with a pyramid cap at the origin and two 1 m iron panels running east and south.
 Animated
Mausoleum (Vampire Crypt and Gothic Cathedral)
Family mausoleum, 3.6 by 3.5 m and 5.5 m tall: stone box with a pointed doorway, hinged iron gate leaf, corner pilasters, pediment roof and an urn finial.

Crypt Floor Tile (Vampire Crypt and Gothic Cathedral)
4 by 4 m crypt flagstone floor tile, 0.18 m thick, nine slabs over a dark bed.

Crypt Pillar (Vampire Crypt and Gothic Cathedral)
Squat octagonal crypt pier, 1.1 m across and 2.85 m tall, with a moulded base and flared capital to carry a vault springing at 1.9 to 2.85 m.

Spiral Stair (Vampire Crypt and Gothic Cathedral)
Open spiral stair on a 0.5 m newel: sixteen wedge treads climbing 3.15 m through three quarters of a turn within a 3 m circle, with an iron handrail.

Ladder Shaft (Vampire Crypt and Gothic Cathedral)
Vertical crypt access shaft on one 4 m cell: three 6 m walls, a pointed opening to the south, an iron rung ladder on the north wall and a barred grate over the top.
Sealed Door (Vampire Crypt and Gothic Cathedral)
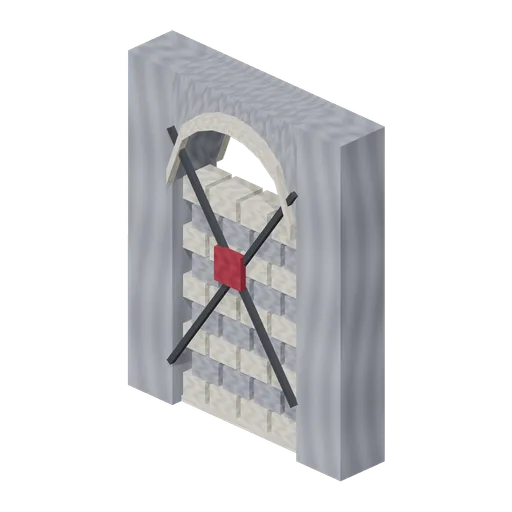
Sealed crypt doorway, 2.4 m wide and 3 m tall: pointed surround bricked up with alternating courses, crossed iron bars and a wax seal.
Similar assets
Bar front panelling section (Bar, Pub and Brewery Taproom)
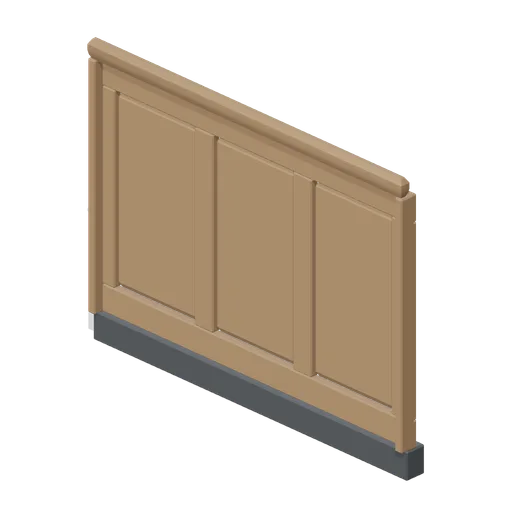
A 1.2 m loose section of bar front panelling: a dark skirting plinth, three bevelled fielded panels in a rail and stile frame, corner stiles and a moulded capping rail.
Bar counter module 1200 (Bar, Pub and Brewery Taproom)
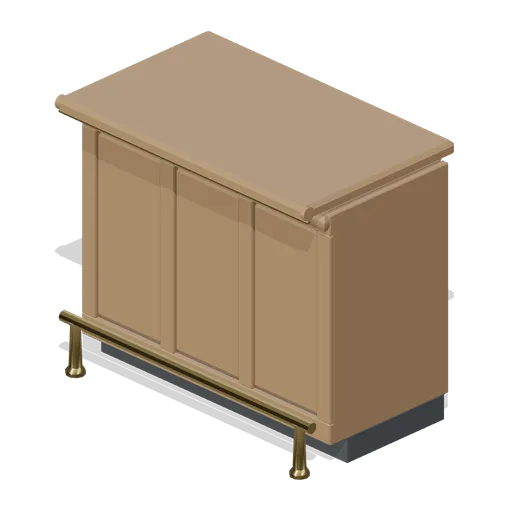
A 1.2 m pub bar counter module: recessed plinth, fielded timber front panelling under a moulded rail, a postformed bar top with a bullnose nosing and brass edge strip, a brass foot rail on stanchions and a stainless working deck with an upstand inside the bar.
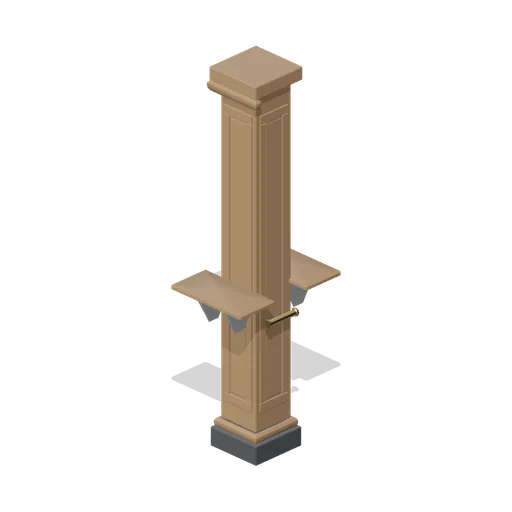
Panelled pillar with brass rail (Bar, Pub and Brewery Taproom)
A 2.6 m panelled room pillar: a dark plinth with a moulded base, fielded panels on all four faces, a moulded capital, brass rails on turned brackets across the two side faces and bullnose drink shelves on the other two.
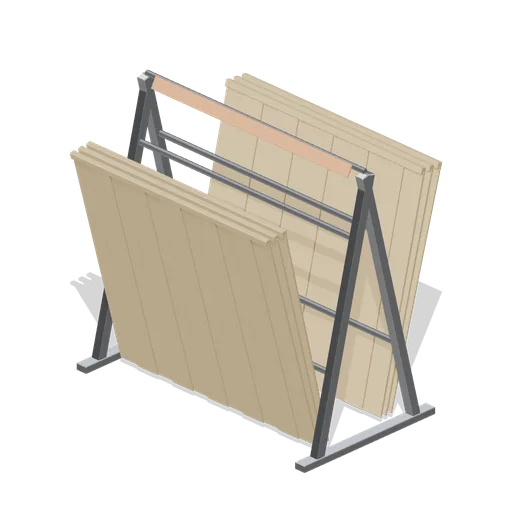
Fence panel display rack (Garden Centre and Florist)
An A frame rack of fence panels: a galvanised frame with padded rails holding five close boarded panels leaning on each face, a foot kerb and a blank ticket rail along the top.
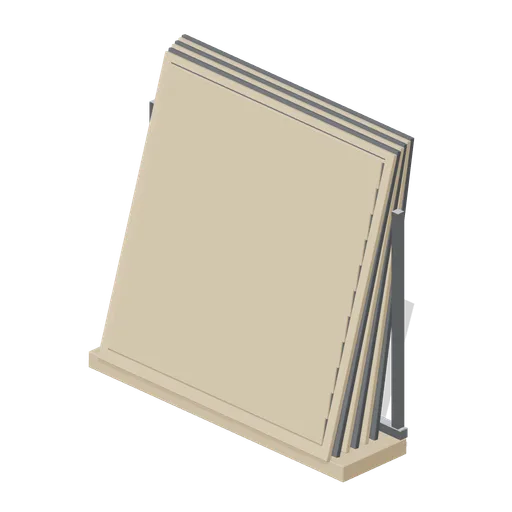
Fence panel stack (Hardware Store and DIY Warehouse)
A leaning stack of six 1.8 m lap fence panels on a kerb rail: framed panels with overlapping horizontal boards, the faces fanned so each panel edge is visible.
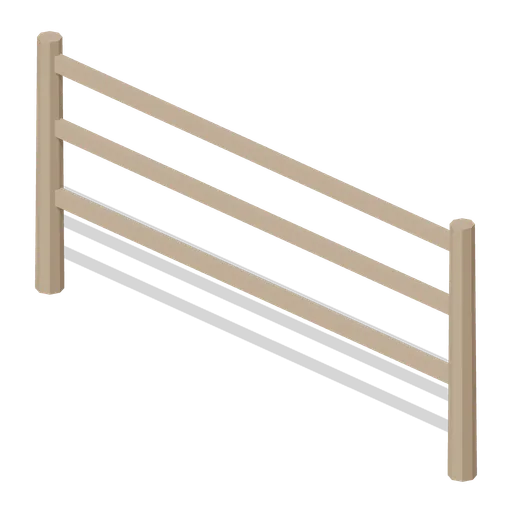
Post And Rail Fence Straight (Equestrian Yard and Stables)
Three-rail timber paddock fence run between two posts.
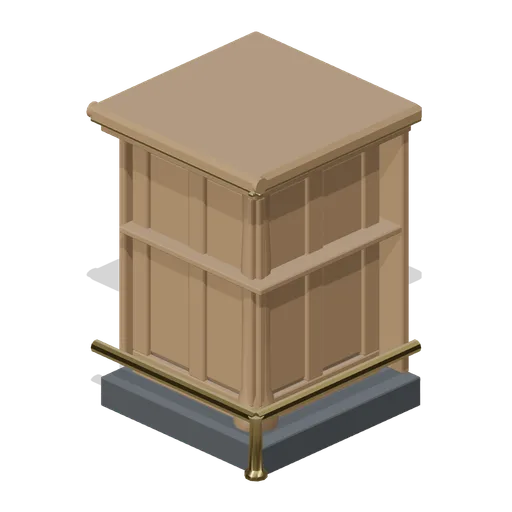
Bar counter corner (Bar, Pub and Brewery Taproom)
A 90 degree bar counter corner on the same grid: two fielded panel faces meeting on a turned pilaster, a mitred bar top with brass nosing on both edges and a foot rail turning the corner.
 Animated
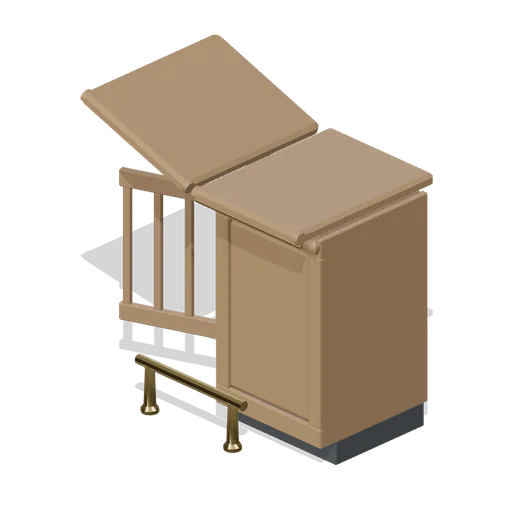
Bar counter end with lift flap (Bar, Pub and Brewery Taproom)
The service end of a bar counter: a panelled half with a fixed bar top, a turned newel post and a hinged bar-top leaf over an open passage with a slatted swing gate below.
 Animated
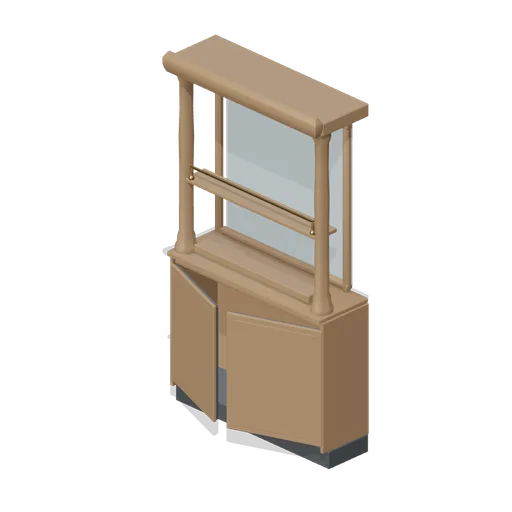
Back bar mirrored bay (Bar, Pub and Brewery Taproom)
A back bar bay built around a tall framed mirror: a panelled base cabinet with fielded doors, a bullnose worktop, a moulded mirror frame, a single display shelf with a brass gallery rail and a moulded cornice above.
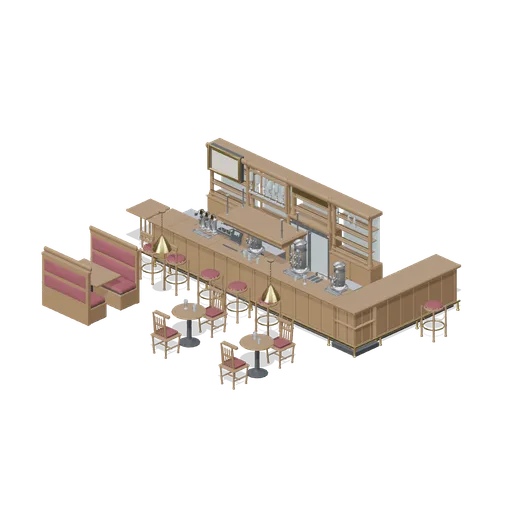
Working bar with back bar and dispense (Bar, Pub and Brewery Taproom)
Composed example for Bar, Pub and Brewery Taproom.
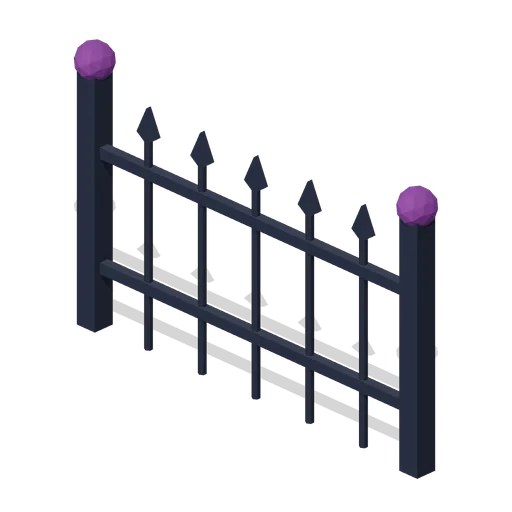
Gothic fence panel (Moonlit Mischief: Halloween)
1.8 m fence module with pointed iron pickets, two rails and plum post finials.
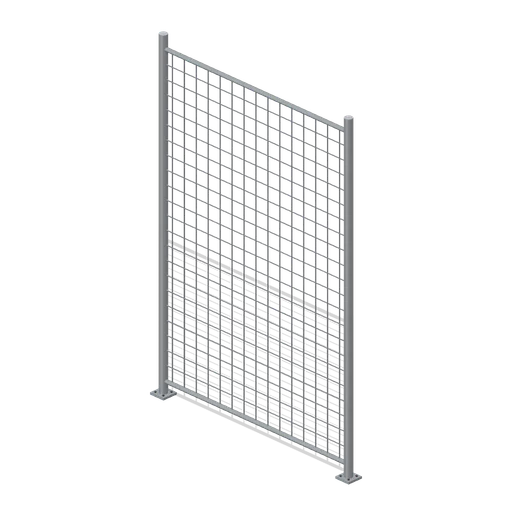
perimeter fence straight (Prison Complex Builder)
perimeter fence straight with 3 m posts, steel mesh, top and bottom rails and bolted footplates.