Loading model
About
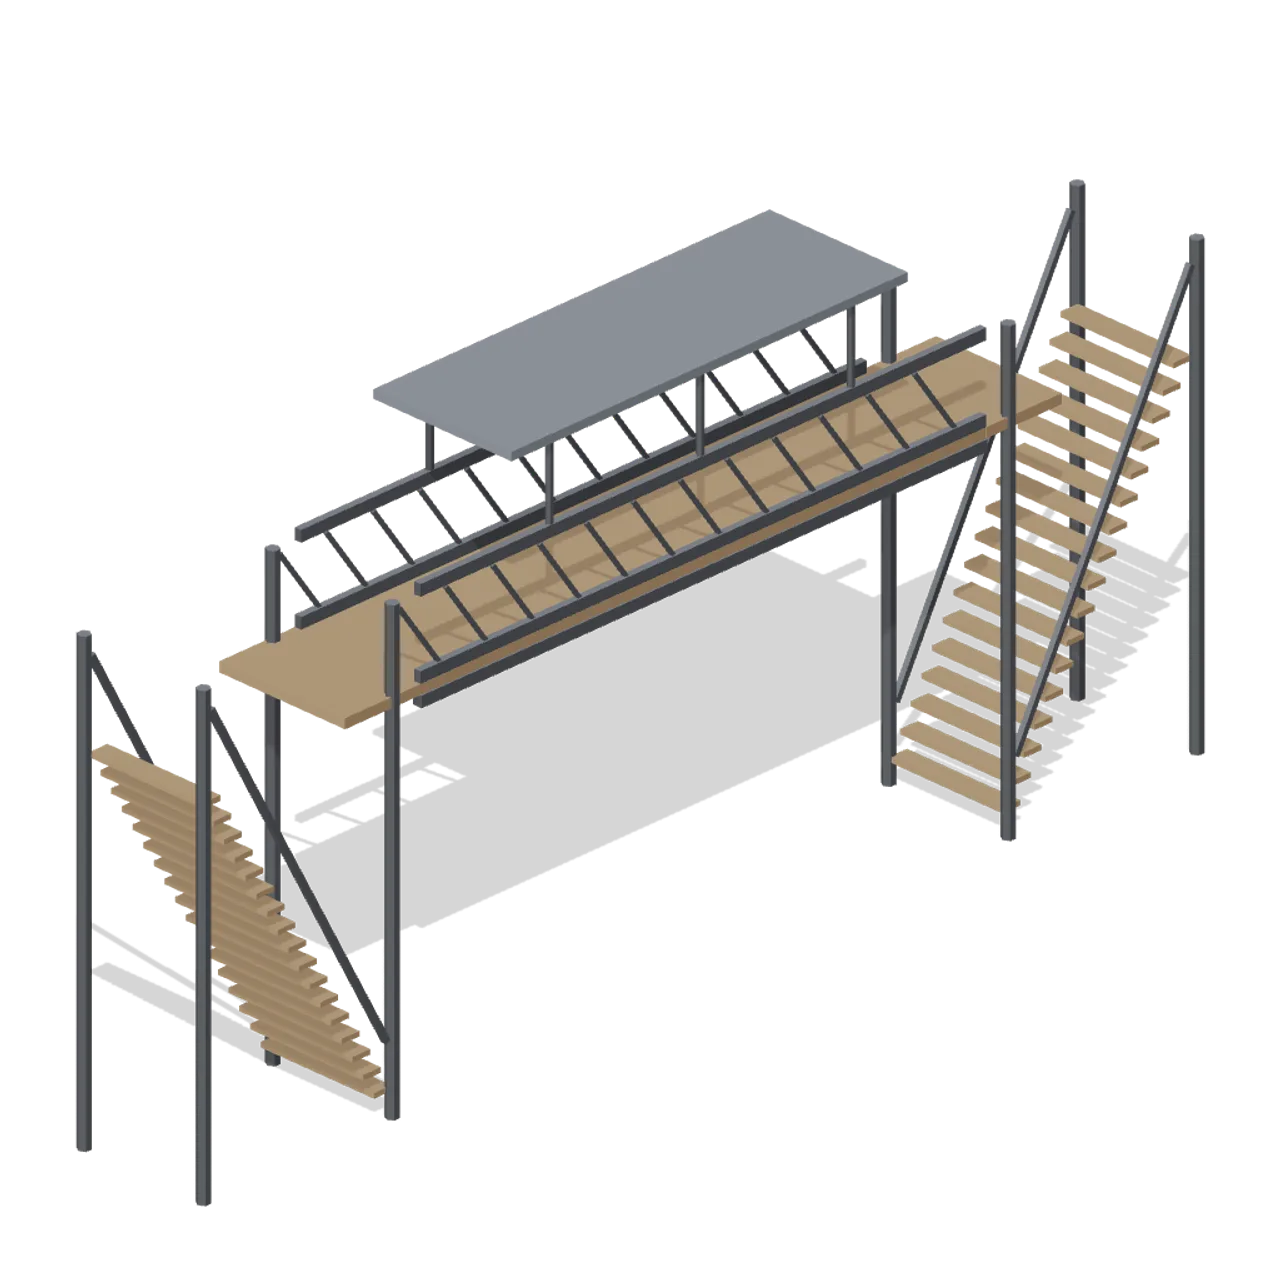
A 16 m station footbridge: a lattice sided deck 4.7 m above the railhead so it clears the loading gauge, a light roof over the span and a stepped stair tower at each end. Bounding size 2.20 x 7.82 x 15.98 m (X x Y x Z). Metre units, +Y up, +Z forward, resting at y=0. Static geometry; no rig, collision or navigation data.
Use with an AI agent
Copy this prompt into your AI chat, then describe what you want to build with the asset.
Use the “Station footbridge (Steam Era Railway and Rolling Stock)” asset in my project.

Model: https://cdn.3dassets.dev/assets/14754/v1/model.glb
Asset page: https://3dassets.dev/assets/steam-era-railway-and-rolling-stock-footbridge-59be8b67
Description: A lattice sided footbridge with a roofed deck and stairs at both ends, clearing the loading gauge.

- Dimensions (X × Y × Z): 2.2 × 7.82 × 15.98 metres
- Triangles: 1.2k
- Animations: none
- Licence: CC0 1.0 Universal (https://creativecommons.org/publicdomain/zero/1.0/)
- Loading: Three.js GLTFLoader; no additional decoders required.
Also available as JSON, Markdown, or via the MCP server.
Import manually
Choose your framework, then copy the code into your project to load the asset.
import { GLTFLoader } from 'three/addons/loaders/GLTFLoader.js'

const loader = new GLTFLoader()
loader.load('https://cdn.3dassets.dev/assets/14754/v1/model.glb', (gltf) => {
  scene.add(gltf.scene)
})
Common questions
How do I use this model with my AI development tools?
How do I get started?
Which game engines and tools can I use this model with?
How do I import this model into Unity, Godot, Unreal or Blender?
Can I use this model in a commercial game, and do I need to credit anyone?
Can I load it from the CDN instead of downloading it?
Do I need Draco, Meshopt or KTX2 to load it?
Station footbridge (Steam Era Railway and Rolling Stock)
A lattice sided footbridge with a roofed deck and stairs at both ends, clearing the loading gauge.
More in Buildings & Architecture
Cedar Boathouse (Fishing Harbour and Boats)
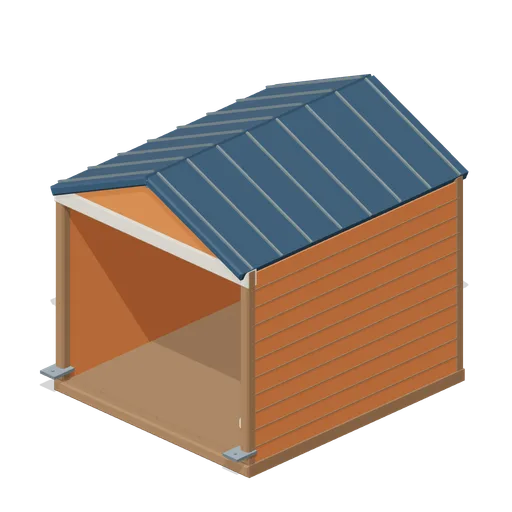
Open-front waterside boathouse with board siding, exposed rafters, corrugated roof and dock floor.
 Animated
Warehouse Door Pair (Distillery and Bonded Warehouse)
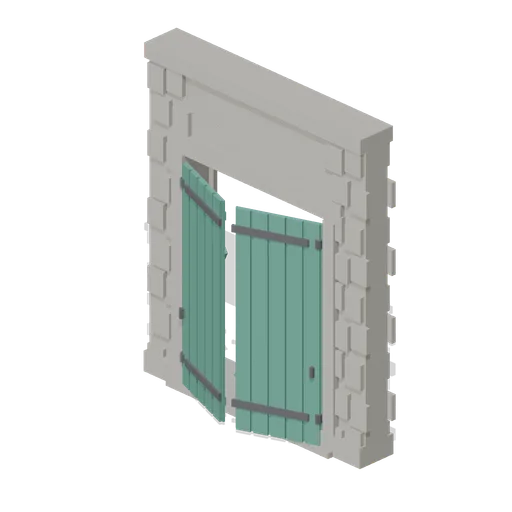
Four metre warehouse doorway with a 2.6 m opening under a 3.4 m lintel: dressed jambs, a threshold and two boarded and strapped leaves, painted, that swing out on their outer stiles. Sits in a wall run and carries a wall port at either end.
Wall Section (Distillery and Bonded Warehouse)
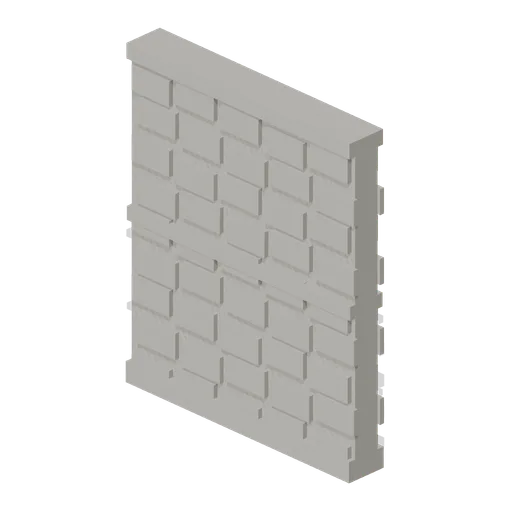
Plain four metre rubble wall bay 4.6 m to the head and 0.4 m thick, faced on both sides, with a plinth course, a string course at 2.3 m and a capping course. The base module of the stillhouse and the warehouse, laid end to end between corner pillars.
 Animated
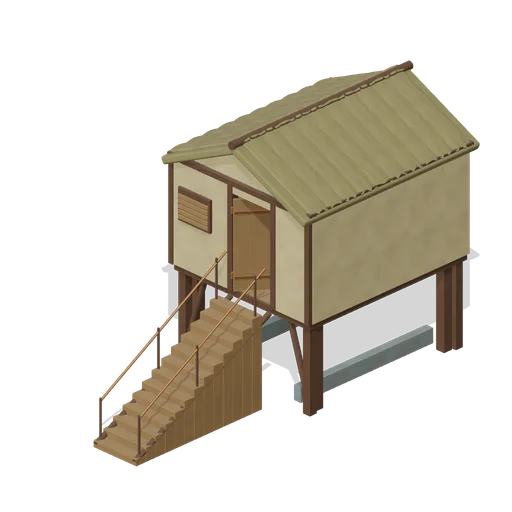
Pile Dwelling (Bellroot Fen Floodward Marches)
Two-level pile dwelling: enclosed furnished sleeping room over a clear full-length boat slip, braced corner piles, gabled reed roof and a solid supported entrance stair.
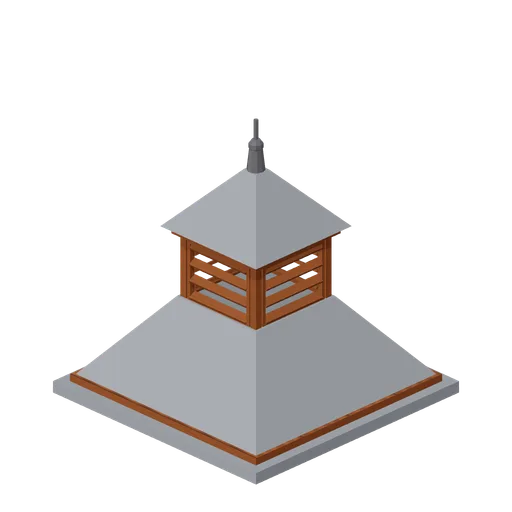
Pagoda Roof Kiln Vent (Distillery and Bonded Warehouse)
Pagoda kiln vent 3.6 m square at the eaves and 3.8 m tall: a slated tapering roof in two stages with a louvred lantern of four faces between them, boarded eaves on all four sides and a plain iron finial. Stands over a kiln, on a wall head or astride a roof ridge.
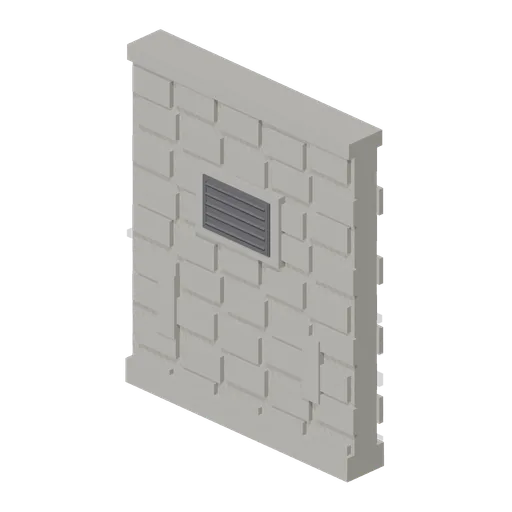
Bonded Warehouse Wall Run (Distillery and Bonded Warehouse)
Four metre rubble wall bay 4.6 m to the head and 0.4 m thick, faced both sides: a battered plinth course, a capping course, a louvred ventilation grille in a dressed surround and two barred slit vents low down. Lays end to end and meets a corner pillar at either end.

Shed wall bay, door slid open (Steampunk Airship Dock and Workshop)
The same door bay with its leaf already parked clear over the next bay.
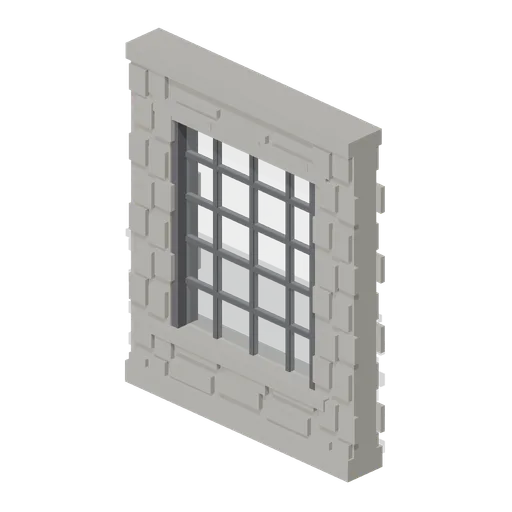
Stillhouse Window Bay (Distillery and Bonded Warehouse)
Four metre wall bay with a 2.6 x 3.0 m industrial window: a dressed sill and lintel, an iron frame of twenty lights with glazing bars, and rubble facing above and below. Lets the stillhouse be seen into, and lays end to end with the plain wall bay.
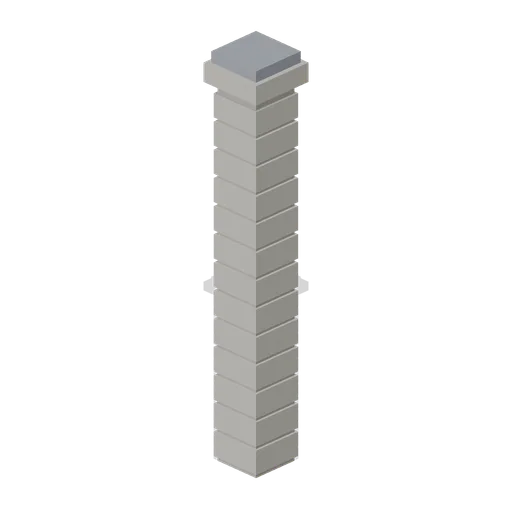
Corner Pillar (Distillery and Bonded Warehouse)
Dressed stone corner pillar 0.6 m square and 4.8 m tall with a capping stone: quoined courses on all four faces and a wall port on each side, so it turns a corner, ends a run or joins two runs in line.
 Animated
Shed wall bay with a sliding door (Steampunk Airship Dock and Workshop)
A 4 m bay with a 3.2 by 3.6 m opening and a corrugated leaf on an outside top track.

Shed wall bay with a window band (Steampunk Airship Dock and Workshop)
The same 4 m bay with a barred glazing band at 2.9 m, the way a machine shop is lit.

Shed wall bay, clad (Steampunk Airship Dock and Workshop)
A 4 m corrugated shed wall bay on riveted stanchions, 5.0 m to the head.
Similar assets
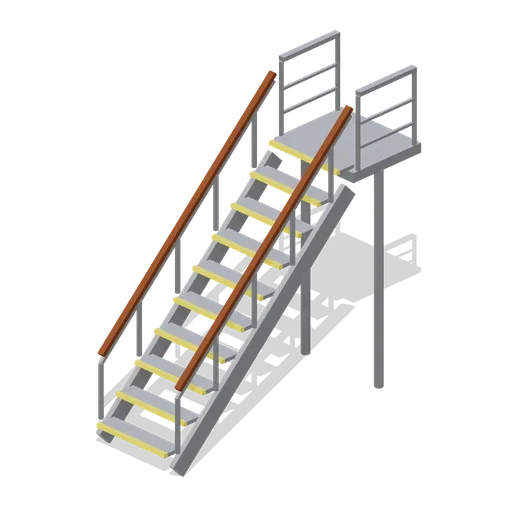
Companionway stair, one deck (Cruise Ship Deck and Lounge)
Open steel stair climbing 3.2 m to the next deck: ten treads with yellow non slip nosings between folded stringers, a top landing with a kick plate and stanchion rails on both sides, for getting between deck levels on the outside of a superstructure.
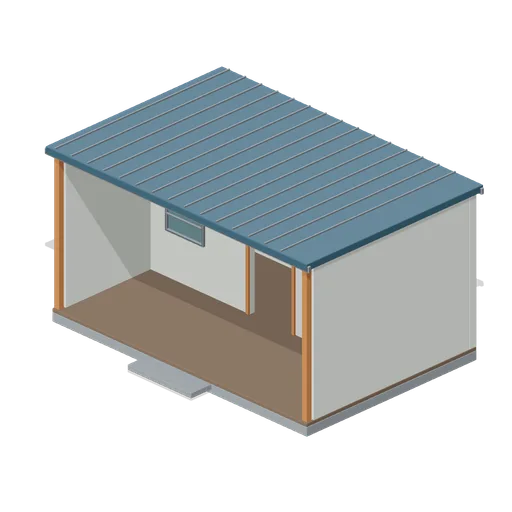
Roofed Station House (Abandoned Weather Station and Storm Shelter)
Complete six-metre civilian station with thick side and rear walls, enclosed rear records room and open-front sheltered plotting porch, full standing-seam roof, glazed partitions, door trim and foundation step.
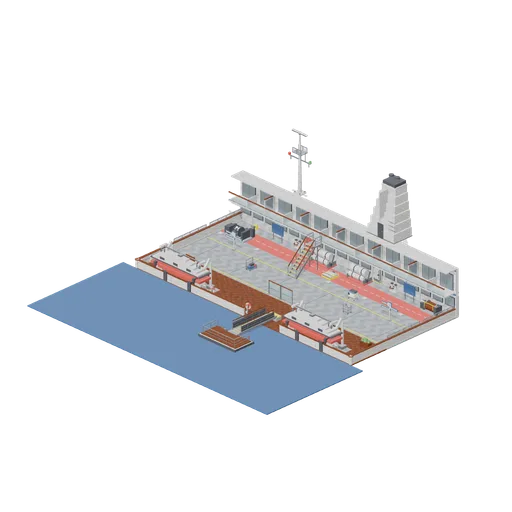
Boat deck and mooring station (Cruise Ship Deck and Lounge)
The working end of the same ship, closer in and open to the sky: two lifeboats hanging in their davits over the promenade bulwark, the anchor windlass and the mooring winch on the painted steel deck at either end, the liferaft canisters and the muster boards against the...
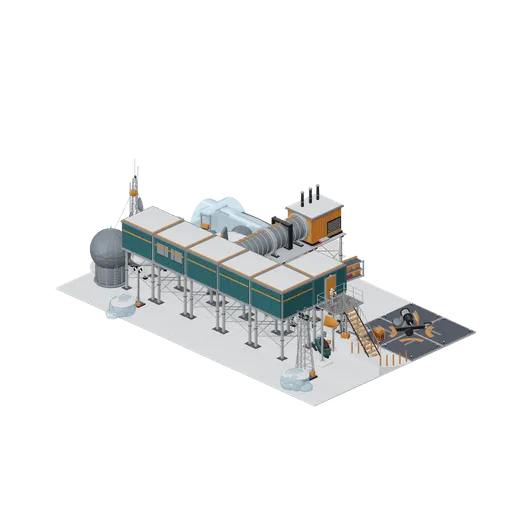
Station under siege (Arctic Station FPS Kit)
A snowbound polar research station fought over on the plateau. Five habitat modules stand closed and roofed on tall stilts, a glazed end cap and a window bay at one end, a T junction, a straight run and a corner, with a door cap on a south branch at the head of the external...
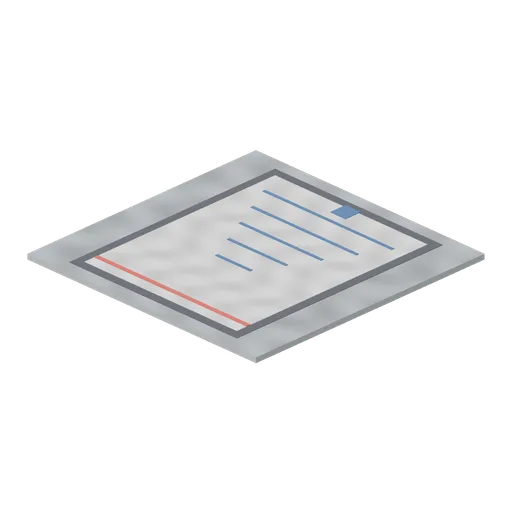
Shuffleboard court deck plate, 6 m (Cruise Ship Deck and Lounge)
Deck module 6 m square painted as a shuffleboard court: a white scoring triangle with numbered bands, a charcoal border and the shooting line marked at the far end, for the games end of a promenade deck.
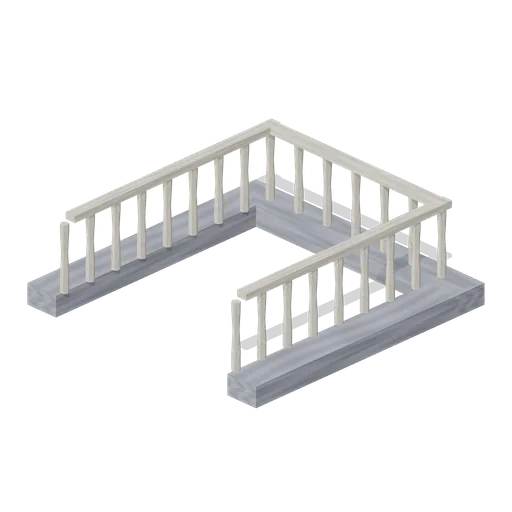
Crypt Stair Head (Vampire Crypt and Gothic Cathedral)
Nave floor tile with a full-length stair slot: 0.5 m side strips, a closed -Z end and a bone baluster rail on three sides; the stair enters from +Z. Place at the nave floor level above crypt-stair.
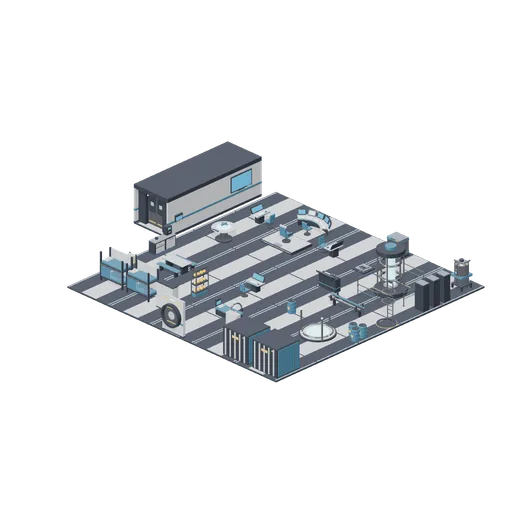
Deck showroom (Spaceship Interior Deck Kit)
The whole kit laid out on deck plates as one open deck: bridge forward, engineering to starboard, crew quarters and medbay aft, cargo in the corner, and a corridor, bulkhead door and airlock in line along the port side. Rooms are open to the sky so the furniture reads; the...
Forward deck walk-through (Spaceship Interior Deck Kit)
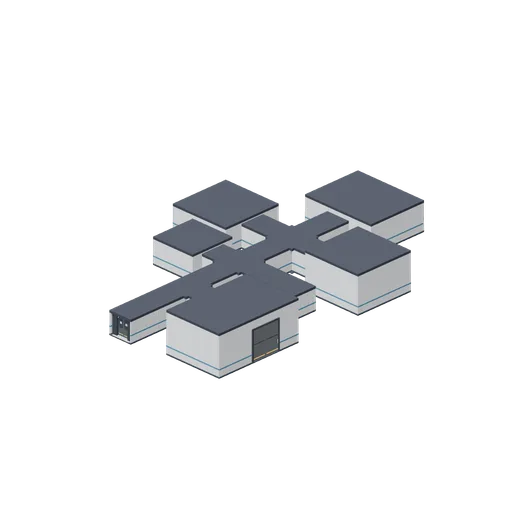
A complete roofed deck: the bridge forward behind a bulkhead door, a crossroads to crew quarters and engineering, a second crossroads to the medbay and a viewport dead end, a tee to the cargo bay and an airlock at the stern. Rooms are furnished; every port on the spine is...
Deck Stair and Ramp Module (Sci-Fi City Towers and Skyways)
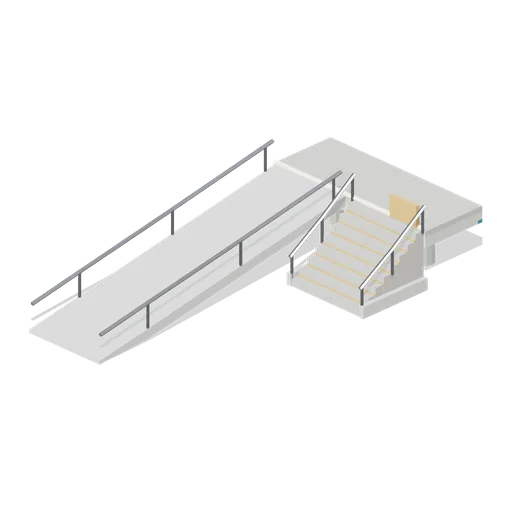
An 8 by 16 m access module that brings the 2.4 m street deck to ground level: a 13 m accessible ramp with double handrails on the west half, an eight-riser stair on the east half, a short deck landing and edge lighting.
Station Roof Panel (Fire and Emergency Services)
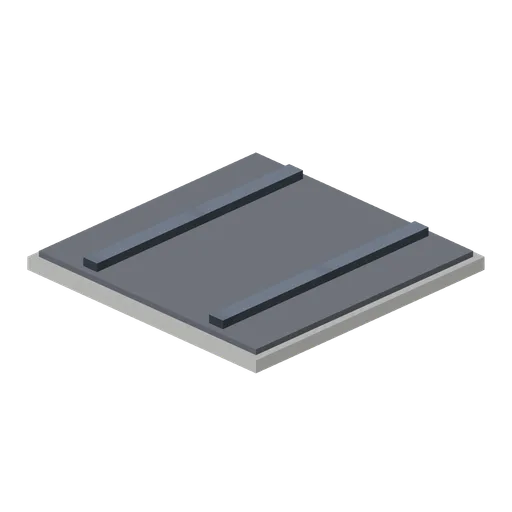
Four metre square station roof panel: a concrete deck with a membrane layer and two upstand ribs.
Log Loading Deck (Sawmill and Timber Yard)
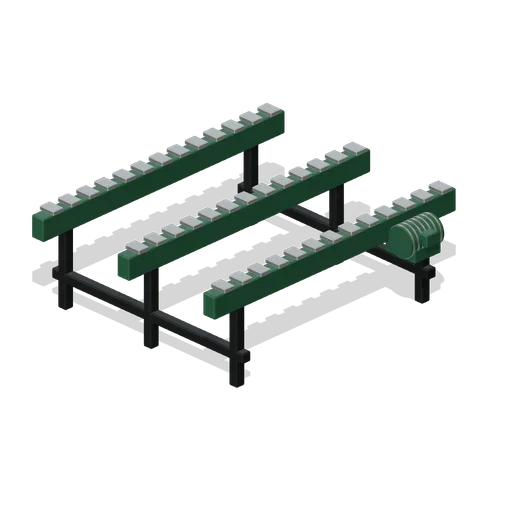
Three-chain log loading deck with spaced transverse support rails, raised chain cleats, braced six-leg frame and supported side motor.
Roofed Grow Deck Module (Generation Ship Hydroponics)
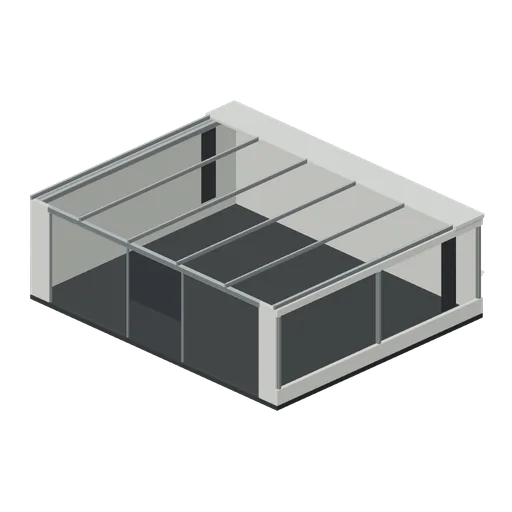
Closed food-production deck with structural ribs, opaque rear service roof, framed transparent crop roof and broad glazed entry frontage.