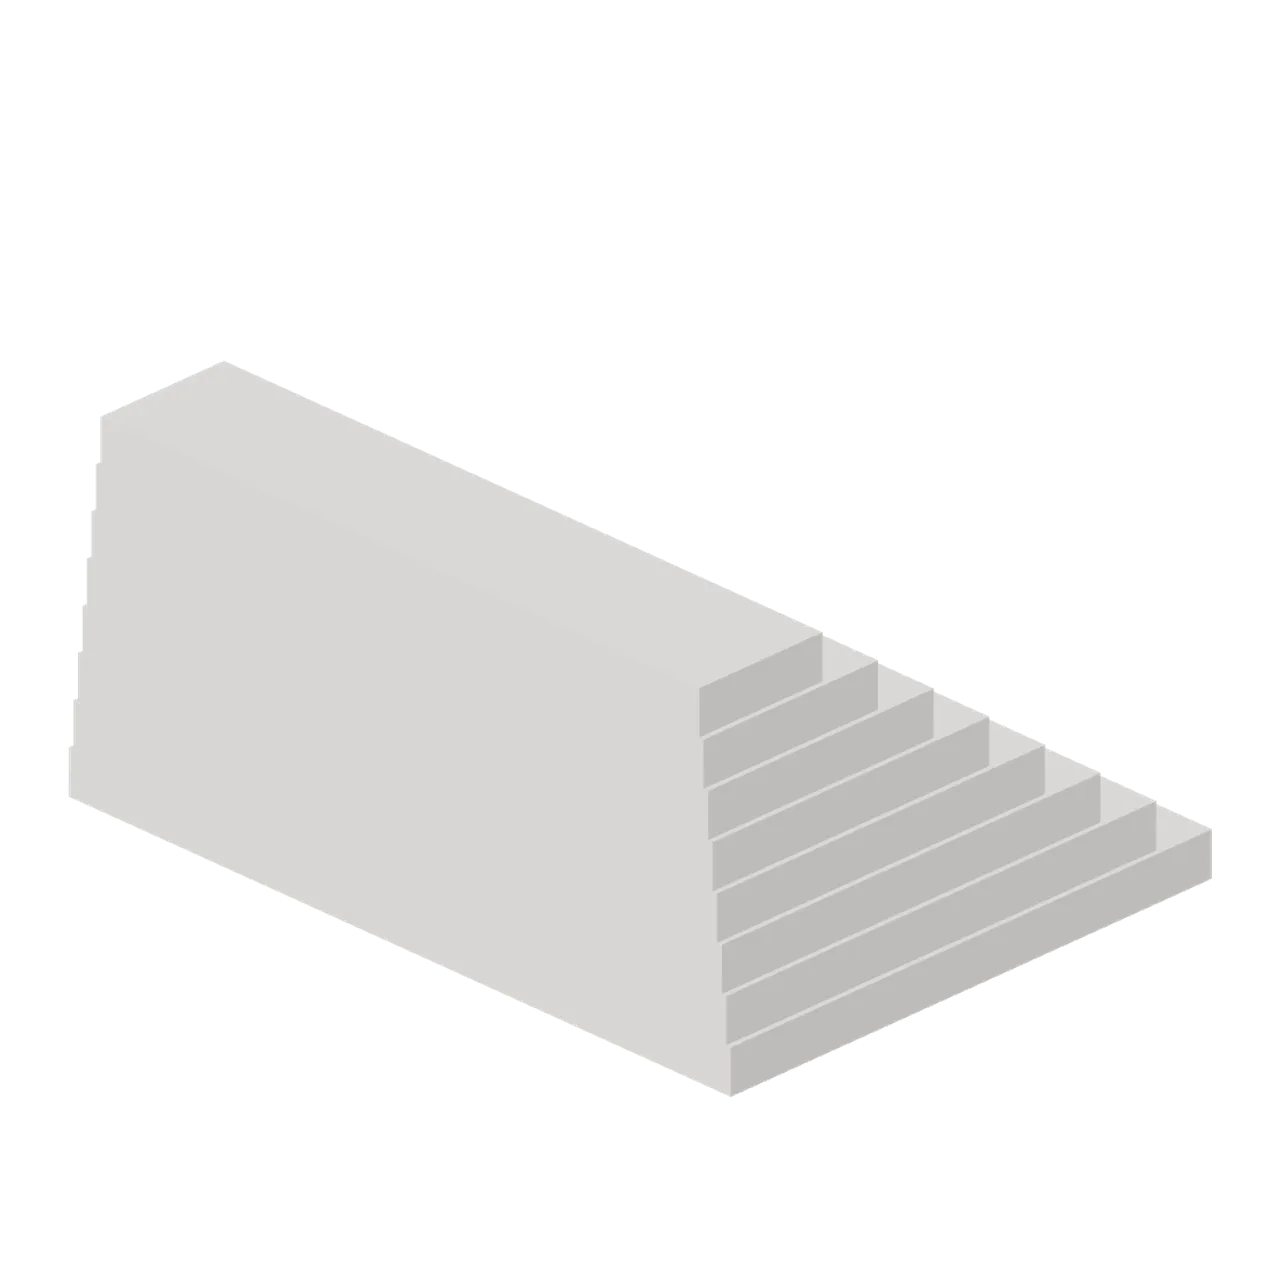
About
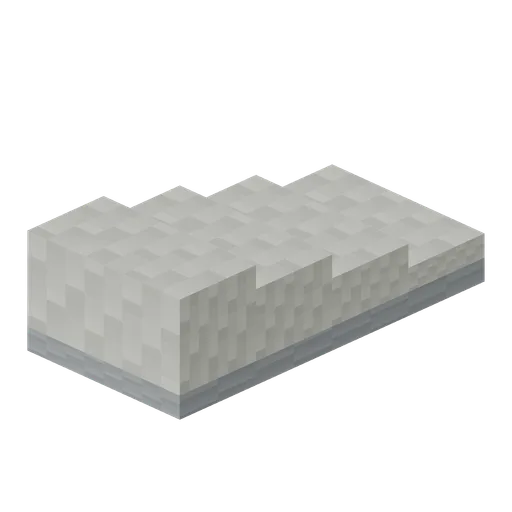
Marble stair 4.4 m wide with eight treads rising 2.08 m, tapering as it climbs. Dimensions 4.40 x 2.08 x 3.20 m (X x Y x Z). Modular terrace bay: origin centred on the module at deck level, 4.0 m between joins; metre units, +Y up, +Z forward. Mythic stylized palette of pale marble, gold and underworld darks, no textures. Static geometry; no rig, collision or navigation data.
Use with an AI agent
Copy this prompt into your AI chat, then describe what you want to build with the asset.
Use the “Marble Stair (Mythic Underworld and Olympus)” asset in my project.

Model: https://cdn.3dassets.dev/assets/7590/v2/model.glb
Asset page: https://3dassets.dev/assets/mythic-underworld-and-olympus-marble-stair-59988fb2
Description: Broad eight-tread marble stair rising to a terrace.

- Dimensions (X × Y × Z): 4.4 × 2.08 × 3.2 metres
- Triangles: 96
- Animations: none
- Licence: CC0 1.0 Universal (https://creativecommons.org/publicdomain/zero/1.0/)
- Loading: Three.js GLTFLoader; no additional decoders required.
Also available as JSON, Markdown, or via the MCP server.
Import manually
Choose your framework, then copy the code into your project to load the asset.
import { GLTFLoader } from 'three/addons/loaders/GLTFLoader.js'

const loader = new GLTFLoader()
loader.load('https://cdn.3dassets.dev/assets/7590/v2/model.glb', (gltf) => {
  scene.add(gltf.scene)
})
Marble Stair (Mythic Underworld and Olympus)
Broad eight-tread marble stair rising to a terrace.
More in Buildings & Architecture

Crafted garden pergola (Almanac Gardens)
Crafted garden pergola, a sculpted miniature for a seasonal countryside garden.

Fish Smokehouse (Harbor & Tackle)
Compact vented smokehouse with chimney, louvered front, iron hinges and orange cedar siding.

Cedar Boathouse (Harbor & Tackle)
Open-front waterside boathouse with board siding, exposed rafters, corrugated roof and dock floor.

Fish Market Stall (Harbor & Tackle)
Open market stall with striped canopy, cedar counter, empty display bins, bracing and price plaques.

Harbor Tackle Shop (Harbor & Tackle)
Board-clad shop with mullioned windows, recessed door, striped awning, display shelf and fish sign.

Meadow Courier Post Office
A compact teal roof post office with timber framing, parcel sign and letter slot for cozy delivery games.
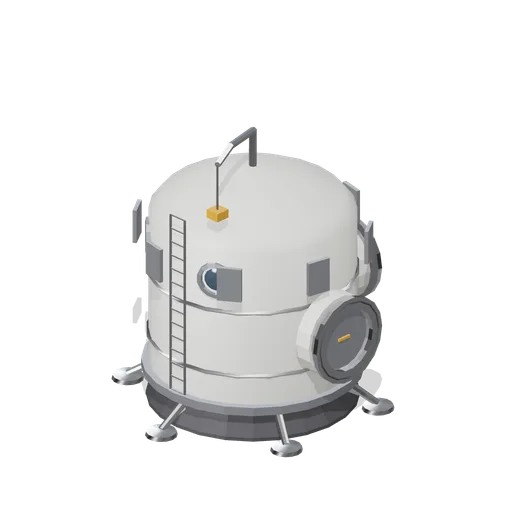
Medical and crew care module (Lunar Surface Colony and Rovers)
A 4.6 m diameter vertical pressure vessel on a six-leg ring with a dust skirt, two viewports, a rack of external gas bottles, an eight-panel wall radiator and a casualty hoist davit, with hab-ports on the aft and starboard faces.
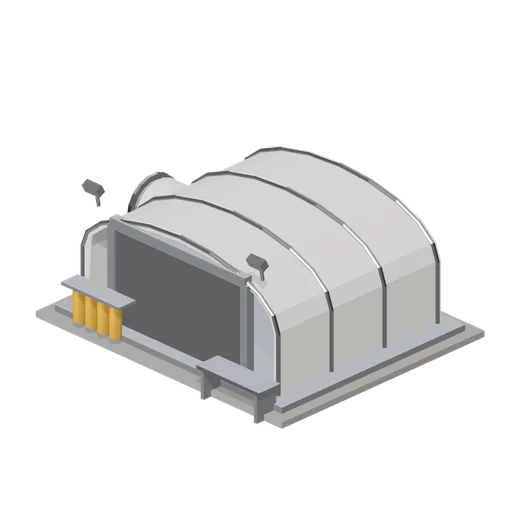
Pressurised workshop and vehicle bay (Lunar Surface Colony and Rovers)
A 9.4 m wide arched vehicle bay on a graded slab: a ribbed hard shell with a 5.2 m roll-up door on a named node, exterior workbench, gas bottle rack and two floodlights, and a hab-port spur on the port flank.
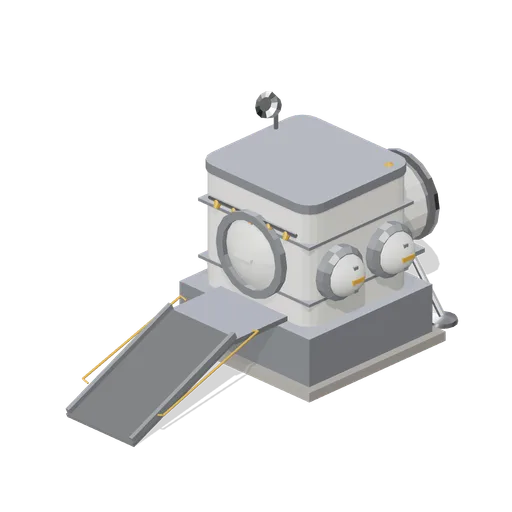
Airlock with dust-lock vestibule (Lunar Surface Colony and Rovers)
A two-chamber surface airlock on a raised plinth: a dust-lock vestibule with a hinged outer hatch and boarding ramp on named nodes, a five-nozzle dust removal rail, two rear-entry suit ports on the flank and a tunnel spur to the site grid.
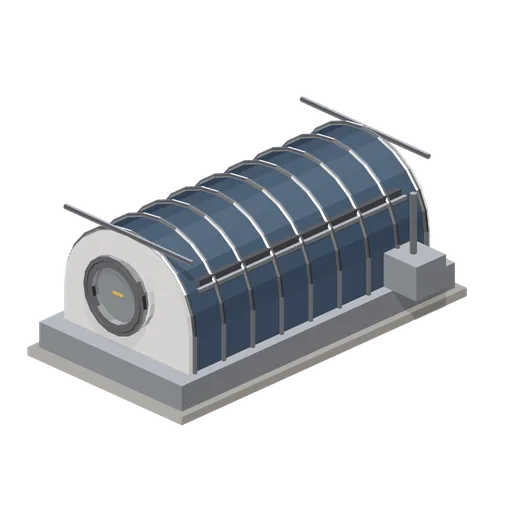
Pressurised greenhouse module (Lunar Surface Colony and Rovers)
A 9.2 m barrel-vault growing module on a plinth: a ribbed transparent shell over three tiers of hydroponic trays and LED light bars either side of a central service spine, with hab-ports on both end walls.
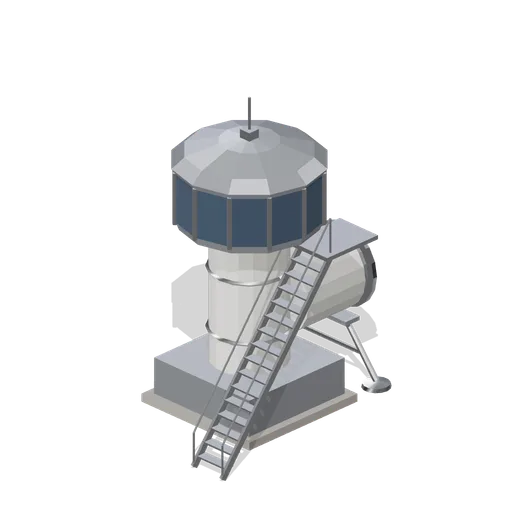
Cupola observation turret (Lunar Surface Colony and Rovers)
A 7.6 m glazed watch turret on a column and plinth: a twelve-panel window drum under a conical dust roof, an external ground stair to a platform, a mast light and a tunnel spur back to the site grid.
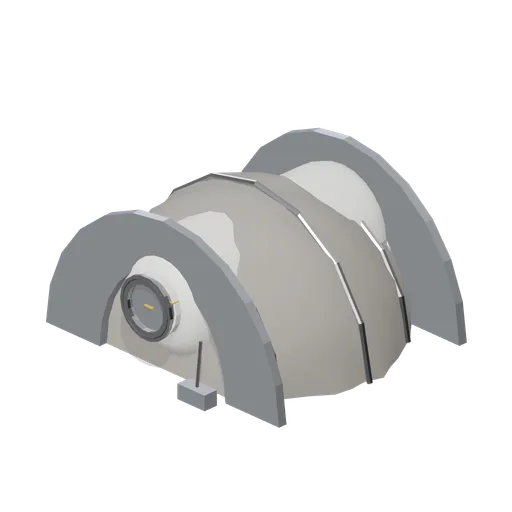
Regolith shielded habitat (Lunar Surface Colony and Rovers)
An 8 m pressure shell buried under a 4.7 m graded regolith arch held by three retaining ribs and two horseshoe end walls, with only the end domes and their hab-ports left in the open.
Similar assets
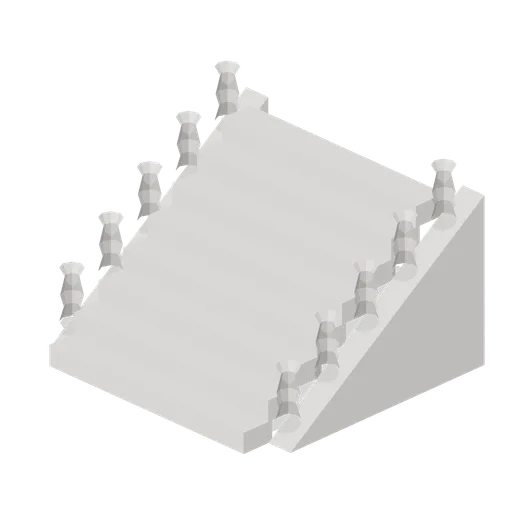
Marble Stair With Balustrade (Mythic Underworld and Olympus)
Marble stair flanked by raking cheek walls and turned balusters.
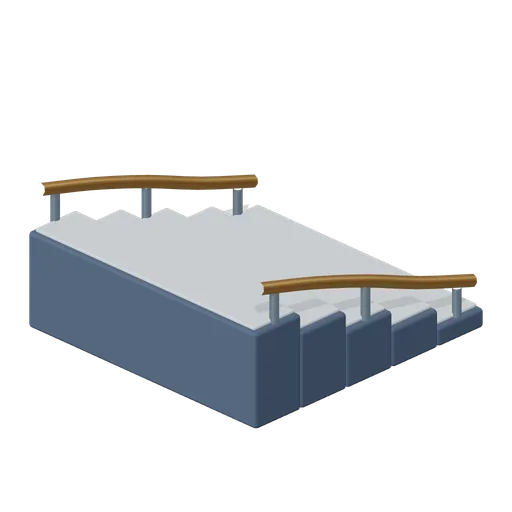
Sanctuary five-step stairs (Moonsteel Convergence: MOBA collection)
Five broad stone steps with polished nosings and rising gold handrails. Rise 1 m; tread 0.6 m.
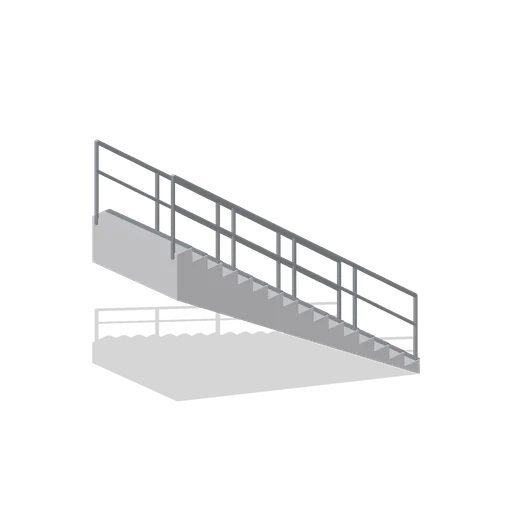
Greybox straight stair 3 m rise (Modular Greybox Architecture Kit)
A straight 1.4 m wide flight climbing the full 3 m storey inside a 4 m bay: 16 risers, a sloped soffit, dark tread nosings and a two-rail guard on both sides.
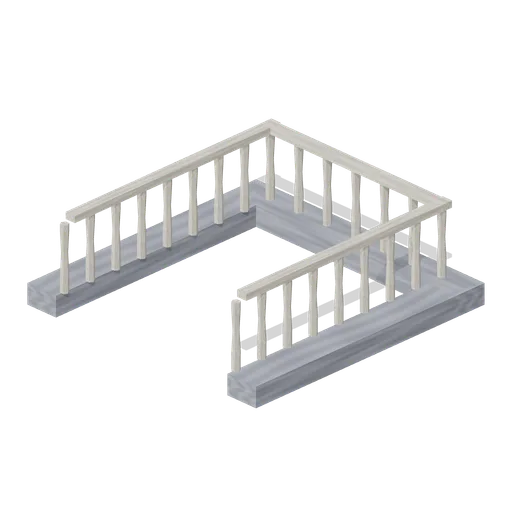
Crypt Stair Head (Vampire Crypt and Gothic Cathedral)
Nave floor tile with a full-length stair slot: 0.5 m side strips, a closed -Z end and a bone baluster rail on three sides; the stair enters from +Z. Place at the nave floor level above crypt-stair.
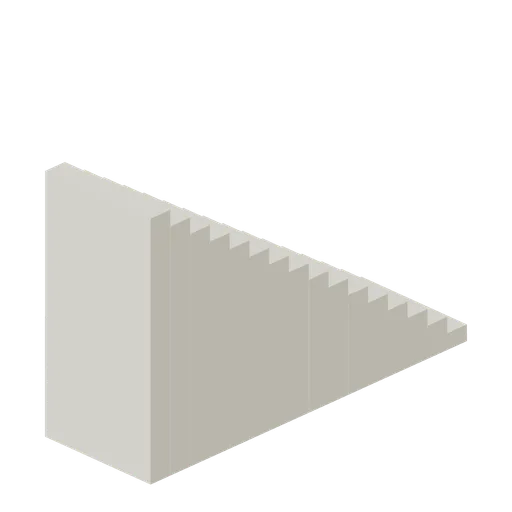
Stairs Straight 4 m (Medieval Castle Construction)
4 m rise stone stair flight; 0.25 m risers and 0.375 m treads, 2 m clear width.
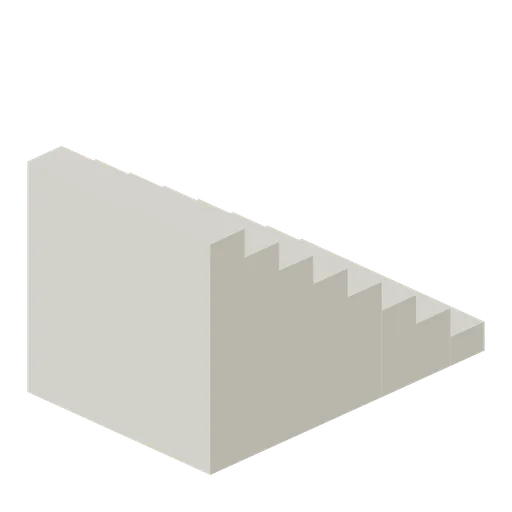
Stairs Straight 2m (Medieval Castle Construction)
2 m rise stone stair flight; 0.25 m risers and 0.375 m treads, 2 m clear width.
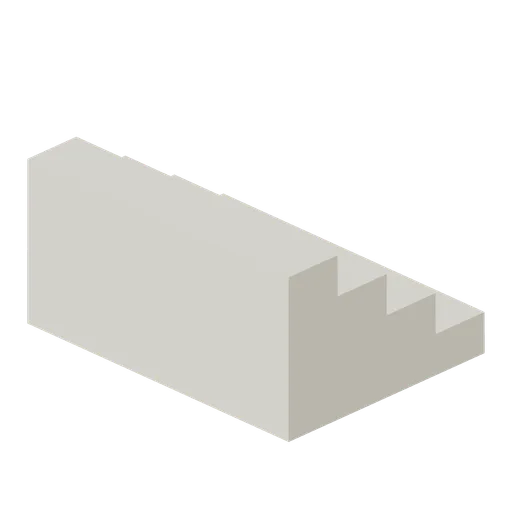
Stairs Straight 1m (Medieval Castle Construction)
1 m rise stone stair flight; 0.25 m risers and 0.375 m treads, 2 m clear width.
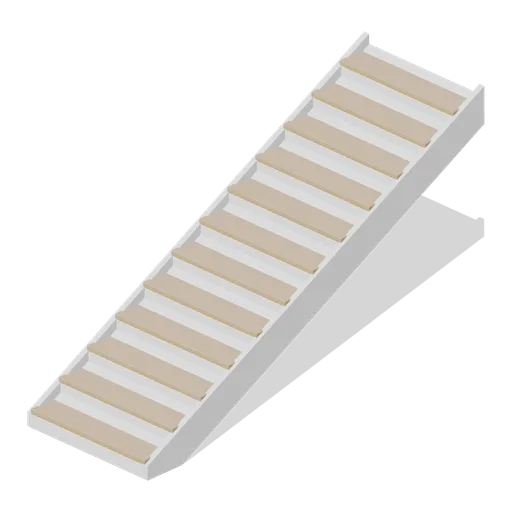
Stair flight module (Office Lobby and Building Facilities)
A 1.2 m wide stair flight of twelve 150 mm risers on a 280 mm going: a raking waist slab, two chamfered strings, timber treads with accent nosings and closed risers, rising 1.8 m over 3.36 m.
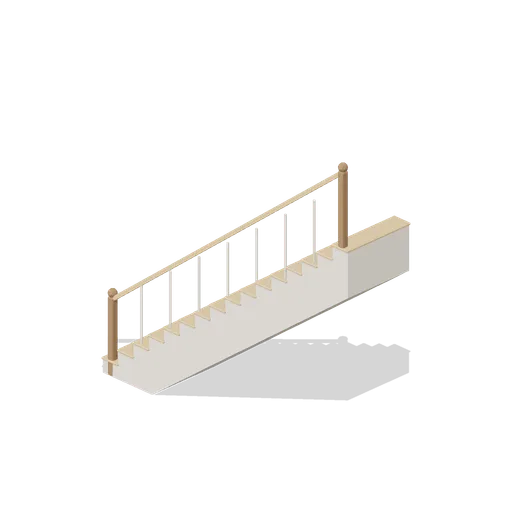
Stair Flight (Cozy Home Interiors)
Straight stair flight rising 3 m over a 4 m run: sixteen oak treads on a plastered carriage with a sloped soffit and a spindle handrail.
Spiral Stair To Surface (Undercity Sewers and Thieves Den)
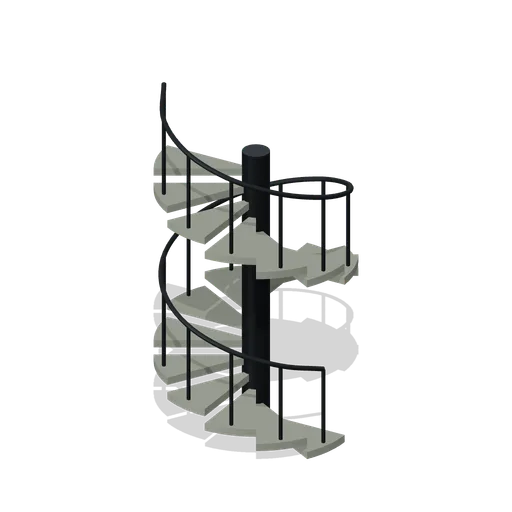
Eighteen-tread spiral access stair rising 2.88 m around a central iron mast.
Greybox straight stair 1.5 m rise (Modular Greybox Architecture Kit)
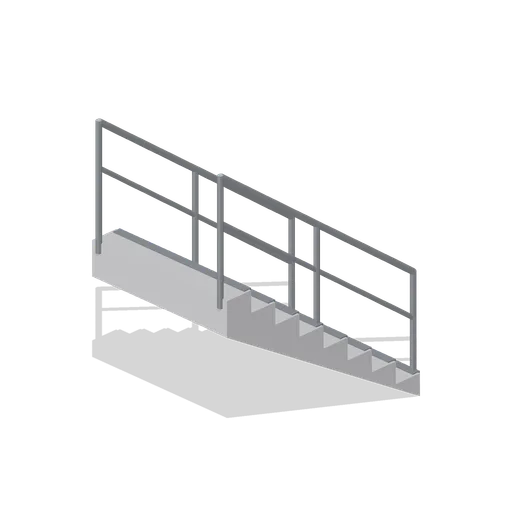
A half-storey straight flight, 1.4 m wide, climbing 1.5 m over a 2 m run. Pairs with the switchback landing to build a split level.