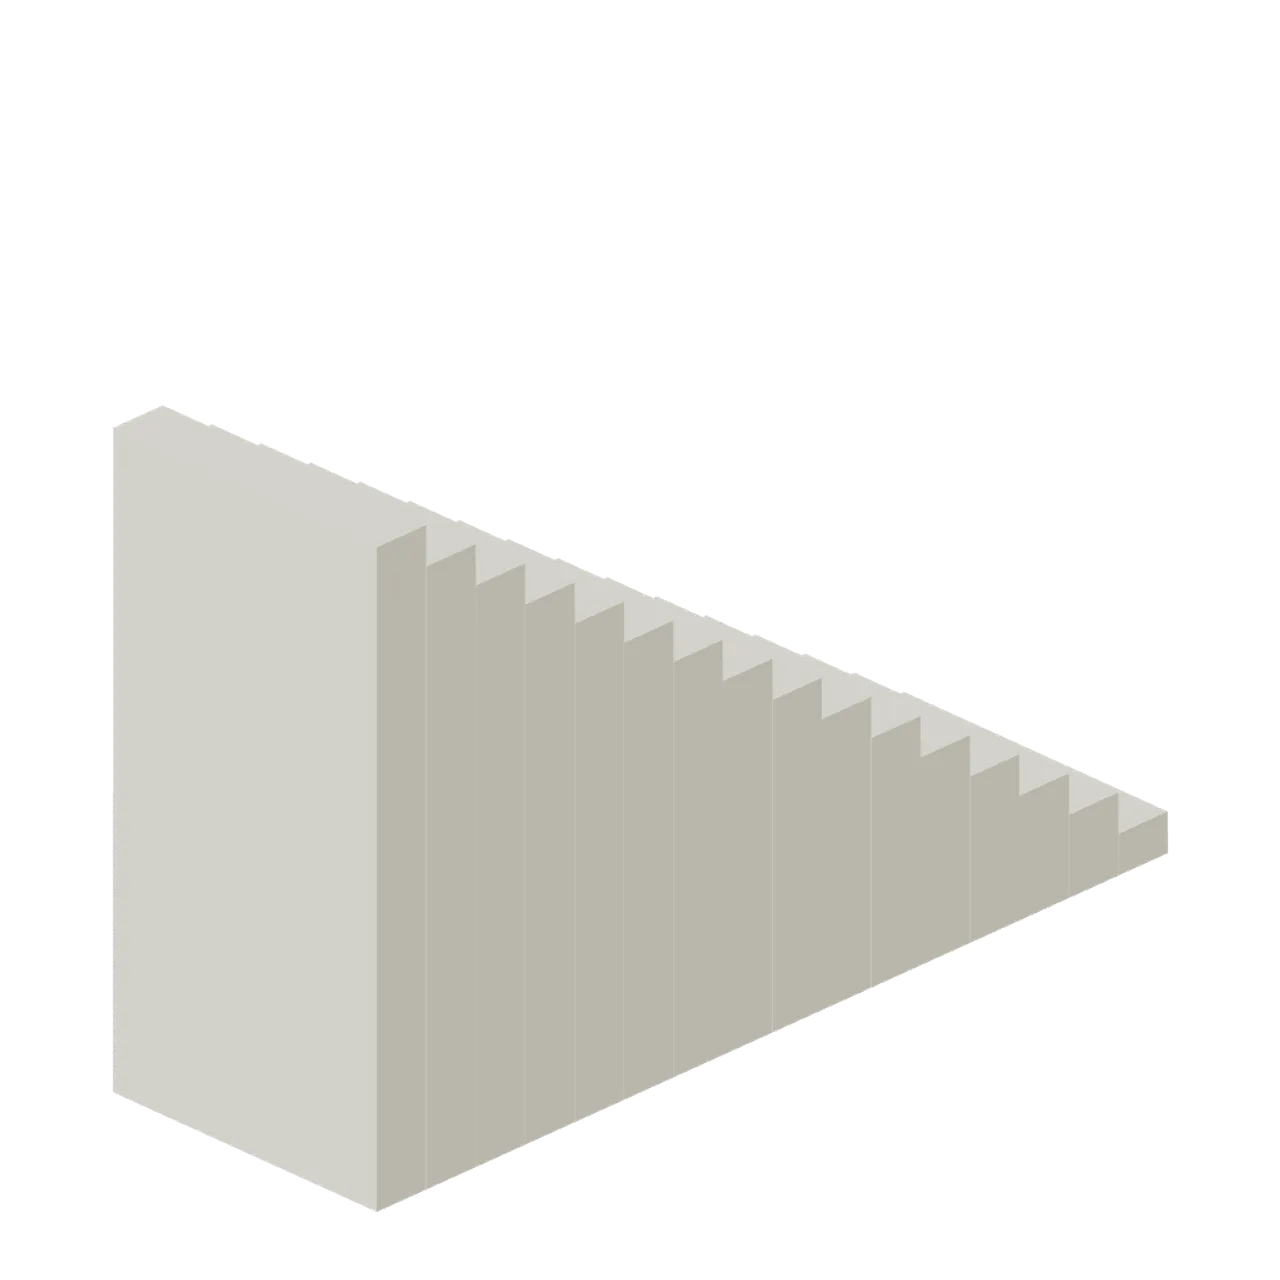
About
4 m rise stone stair flight; 0.25 m risers and 0.375 m treads, 2 m clear width. Dimensions 2.00 × 4.00 × 6.00 m (X × Y × Z). Ground-centred origin; metre units, +Y up, +Z front. Kingdom limestone/timber palette. Static geometry; no animation, collision or navigation data.
Use with an AI agent
Copy this prompt into your AI chat, then describe what you want to build with the asset.
Use the “Stairs Straight 4 m (Medieval Castle Construction)” asset in my project.

Model: https://cdn.3dassets.dev/assets/14324/v1/model.glb
Asset page: https://3dassets.dev/assets/medieval-castle-construction-stairs-straight-4m-7580baf3
Description: 4 m rise stone stair flight; 0.25 m risers and 0.375 m treads, 2 m clear width.

- Dimensions (X × Y × Z): 2 × 4 × 6 metres
- Triangles: 192
- Animations: none
- Licence: CC0 1.0 Universal (https://creativecommons.org/publicdomain/zero/1.0/)
- Loading: Three.js GLTFLoader; no additional decoders required.
Also available as JSON, Markdown, or via the MCP server.
Import manually
Choose your framework, then copy the code into your project to load the asset.
import { GLTFLoader } from 'three/addons/loaders/GLTFLoader.js'

const loader = new GLTFLoader()
loader.load('https://cdn.3dassets.dev/assets/14324/v1/model.glb', (gltf) => {
  scene.add(gltf.scene)
})
Stairs Straight 4 m (Medieval Castle Construction)
4 m rise stone stair flight; 0.25 m risers and 0.375 m treads, 2 m clear width.
More in Buildings & Architecture

Meadow Courier Post Office
A compact teal roof post office with timber framing, parcel sign and letter slot for cozy delivery games.

Tomb Chamber Cutaway (Vampire Crypt and Gothic Cathedral)
Roofless 8 m tomb chamber cutaway with the east wall omitted for overhead inspection, a south entrance and raised central dais.
 Animated
Crypt Hatch (Vampire Crypt and Gothic Cathedral)
Ground-level crypt entrance, 2.6 by 3 m: stone stair well with seven steps descending north and an iron trapdoor hinged on its south edge, 0.82 m tall.
 Animated
Sexton Hut (Vampire Crypt and Gothic Cathedral)
Sexton tool hut, 3.2 by 3.2 m and 4.3 m tall: stone walls, a hinged plank door on the east side, small glazed window, steep slate roof with ridge and a chimney.
 Animated
Iron Fence Gate (Vampire Crypt and Gothic Cathedral)
Cemetery gate: two stone piers with pinnacles 3.4 m tall, two hinged 1 m iron gate leaves and an overthrow arch; 2.8 m between the connector ends.

Iron Fence Corner (Vampire Crypt and Gothic Cathedral)
Railing corner: stone pier with a pyramid cap at the origin and two 1 m iron panels running east and south.
 Animated
Mausoleum (Vampire Crypt and Gothic Cathedral)
Family mausoleum, 3.6 by 3.5 m and 5.5 m tall: stone box with a pointed doorway, hinged iron gate leaf, corner pilasters, pediment roof and an urn finial.
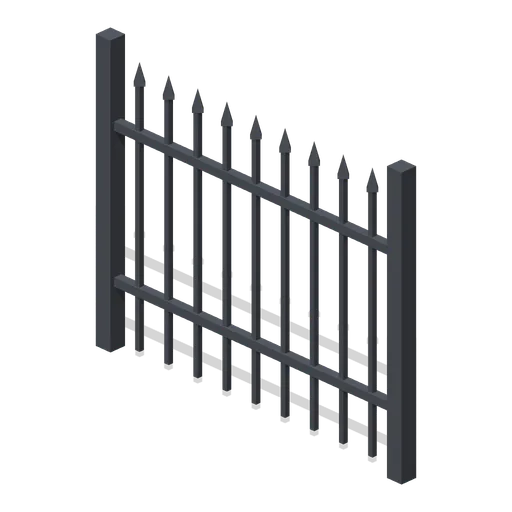
Iron Fence Straight (Vampire Crypt and Gothic Cathedral)
2 m wrought-iron railing panel, 1.7 m tall, with spear-headed bars and two rails between square posts.

Crypt Floor Tile (Vampire Crypt and Gothic Cathedral)
4 by 4 m crypt flagstone floor tile, 0.18 m thick, nine slabs over a dark bed.

Crypt Pillar (Vampire Crypt and Gothic Cathedral)
Squat octagonal crypt pier, 1.1 m across and 2.85 m tall, with a moulded base and flared capital to carry a vault springing at 1.9 to 2.85 m.

Spiral Stair (Vampire Crypt and Gothic Cathedral)
Open spiral stair on a 0.5 m newel: sixteen wedge treads climbing 3.15 m through three quarters of a turn within a 3 m circle, with an iron handrail.

Ladder Shaft (Vampire Crypt and Gothic Cathedral)
Vertical crypt access shaft on one 4 m cell: three 6 m walls, a pointed opening to the south, an iron rung ladder on the north wall and a barred grate over the top.
Similar assets
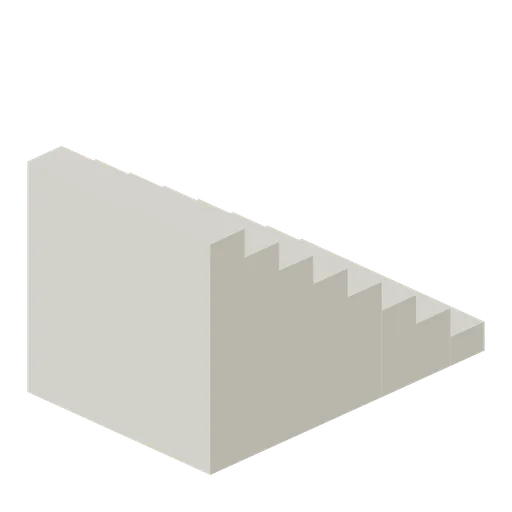
Stairs Straight 2m (Medieval Castle Construction)
2 m rise stone stair flight; 0.25 m risers and 0.375 m treads, 2 m clear width.
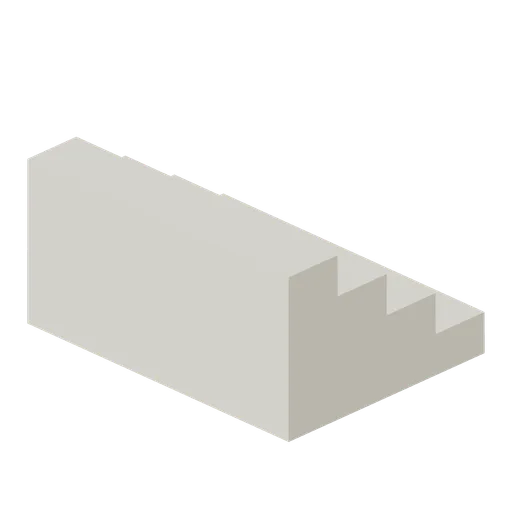
Stairs Straight 1m (Medieval Castle Construction)
1 m rise stone stair flight; 0.25 m risers and 0.375 m treads, 2 m clear width.
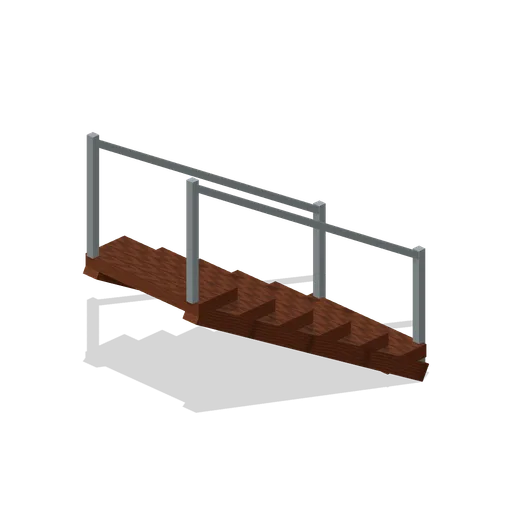
Straight Stair Flight (Modular Survival Base Builder)
Straight Stair Flight: 1 × 1.2 × 2 m nominal survival stairs assembly.
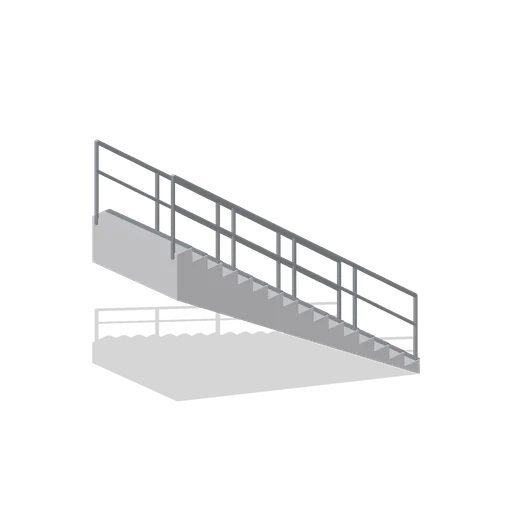
Greybox straight stair 3 m rise (Modular Greybox Architecture Kit)
A straight 1.4 m wide flight climbing the full 3 m storey inside a 4 m bay: 16 risers, a sloped soffit, dark tread nosings and a two-rail guard on both sides.
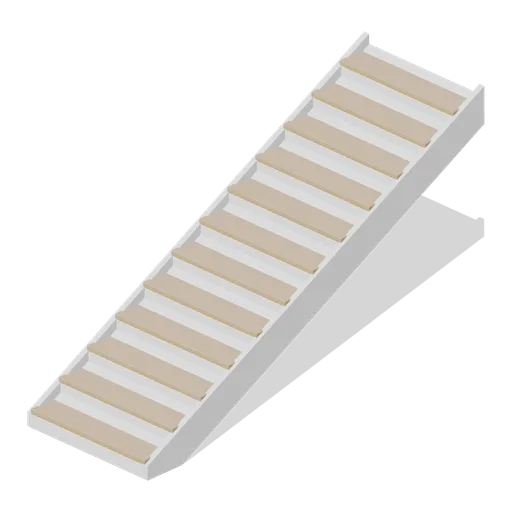
Stair flight module (Office Lobby and Building Facilities)
A 1.2 m wide stair flight of twelve 150 mm risers on a 280 mm going: a raking waist slab, two chamfered strings, timber treads with accent nosings and closed risers, rising 1.8 m over 3.36 m.
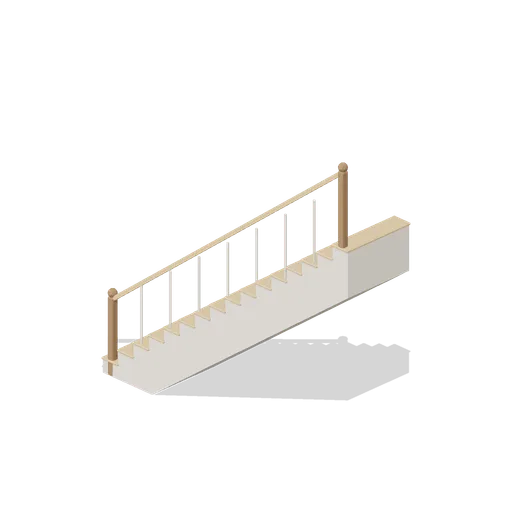
Stair Flight (Cozy Home Interiors)
Straight stair flight rising 3 m over a 4 m run: sixteen oak treads on a plastered carriage with a sloped soffit and a spindle handrail.
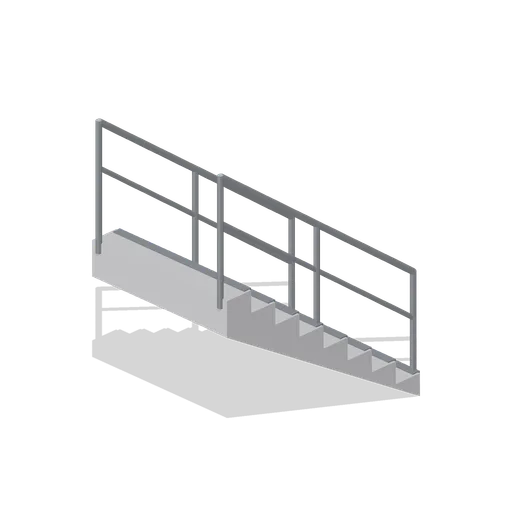
Greybox straight stair 1.5 m rise (Modular Greybox Architecture Kit)
A half-storey straight flight, 1.4 m wide, climbing 1.5 m over a 2 m run. Pairs with the switchback landing to build a split level.
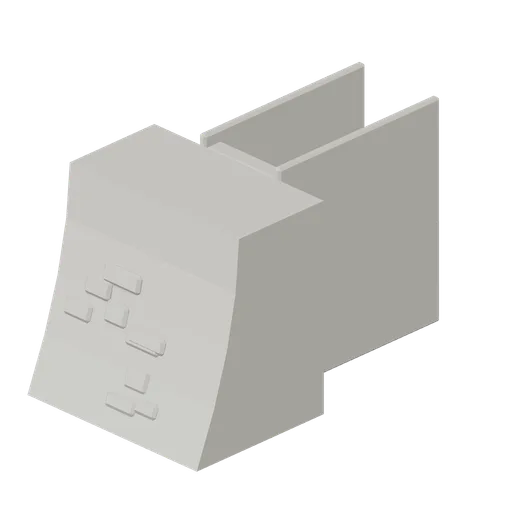
Stone Base Stair (Feudal Japan Castle Town)
Straight stone base with a 1.6 m wide flight of ten stone steps on the inner face climbing from ground to the deck.
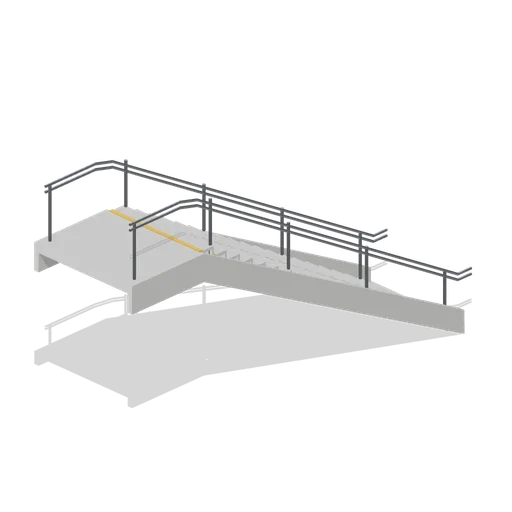
Station stair flight (Modern Rail and Metro Network)
A 3.5 m rise stair flight with twenty steps, a top landing, closed stringers and twin handrails.
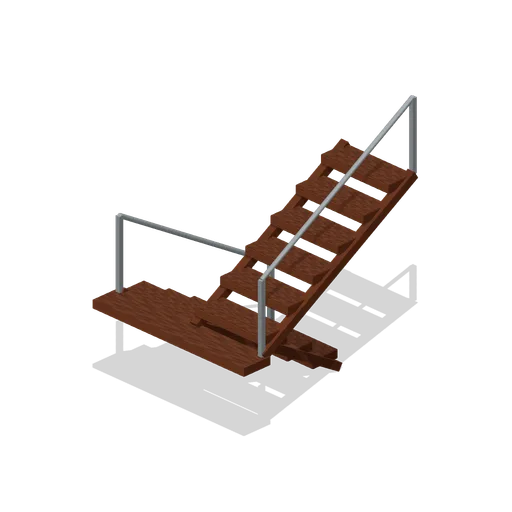
Switchback Stair Flight (Modular Survival Base Builder)
Switchback Stair Flight: 2 × 2.4 × 2 m nominal survival stairs assembly.
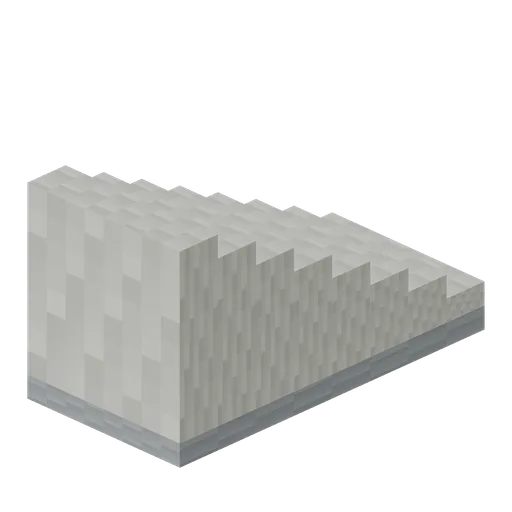
Stairs Straight (Dungeon Room Builder)
2 m rise, eight 0.25 m steps over 4 m run, 2 m clear width.
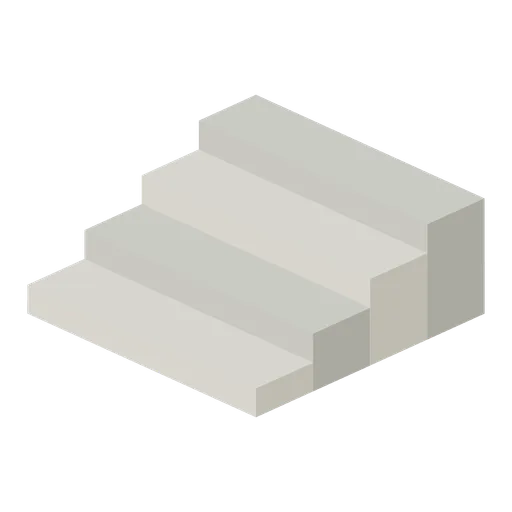
Tidal stone stair module
Two-metre wide quay stairs with four even risers for connecting terraces and harbour paths.