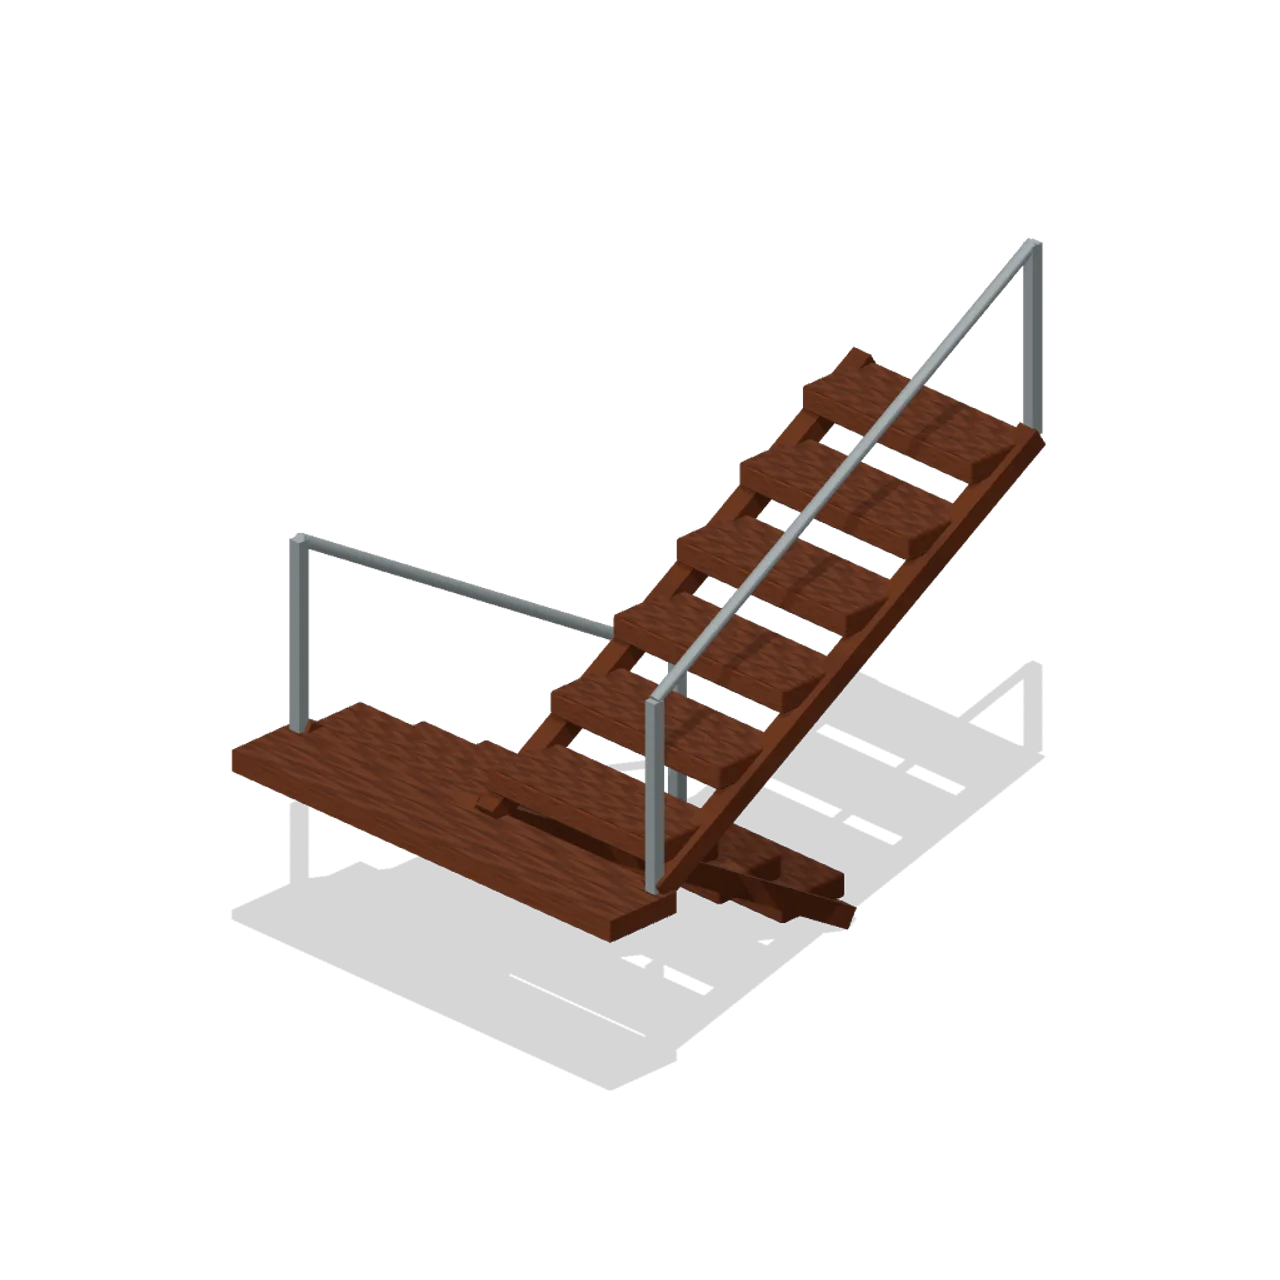
About
Original weathered survival stairs. Nominal envelope 2m wide, 2.4m high, 2m deep; applied framing, handles or rails can extend beyond this. Construction: form stairs; shape switchback. Metres, +Y up, +Z front; grounded at y=0. Centred footprint. Door/hatch and cabinetry leaves use named local pivots when present. Static geometry only: no rig, animation, collision, physics or gameplay. Empty storage shells are intentionally lootable. CC0; AI-generated geometry.
Use with an AI agent
Copy this prompt into your AI chat, then describe what you want to build with the asset.
Use the “Switchback Stair Flight (Modular Survival Base Builder)” asset in my project.

Model: https://cdn.3dassets.dev/assets/14463/v1/model.glb
Asset page: https://3dassets.dev/assets/modular-survival-base-builder-switchback-stair-flight-3c9a9218
Description: Switchback Stair Flight: 2 × 2.4 × 2 m nominal survival stairs assembly.

- Dimensions (X × Y × Z): 2 × 3.24 × 2.32 metres
- Triangles: 1.5k
- Animations: none
- Licence: CC0 1.0 Universal (https://creativecommons.org/publicdomain/zero/1.0/)
- Loading: Three.js GLTFLoader; no additional decoders required.
Also available as JSON, Markdown, or via the MCP server.
Import manually
Choose your framework, then copy the code into your project to load the asset.
import { GLTFLoader } from 'three/addons/loaders/GLTFLoader.js'

const loader = new GLTFLoader()
loader.load('https://cdn.3dassets.dev/assets/14463/v1/model.glb', (gltf) => {
  scene.add(gltf.scene)
})
Switchback Stair Flight (Modular Survival Base Builder)
Switchback Stair Flight: 2 × 2.4 × 2 m nominal survival stairs assembly.
More in Buildings & Architecture

Crafted garden pergola (Almanac Gardens)
Crafted garden pergola, a sculpted miniature for a seasonal countryside garden.

Fish Smokehouse (Harbor & Tackle)
Compact vented smokehouse with chimney, louvered front, iron hinges and orange cedar siding.

Cedar Boathouse (Harbor & Tackle)
Open-front waterside boathouse with board siding, exposed rafters, corrugated roof and dock floor.

Fish Market Stall (Harbor & Tackle)
Open market stall with striped canopy, cedar counter, empty display bins, bracing and price plaques.

Harbor Tackle Shop (Harbor & Tackle)
Board-clad shop with mullioned windows, recessed door, striped awning, display shelf and fish sign.

Meadow Courier Post Office
A compact teal roof post office with timber framing, parcel sign and letter slot for cozy delivery games.

Large format tile wall panel 1 m (Fitted Kitchen and Bathroom Builder)
1 m by 600 mm wall panel of 500 by 300 mm large format tiles in a stack bond with chamfered edges.
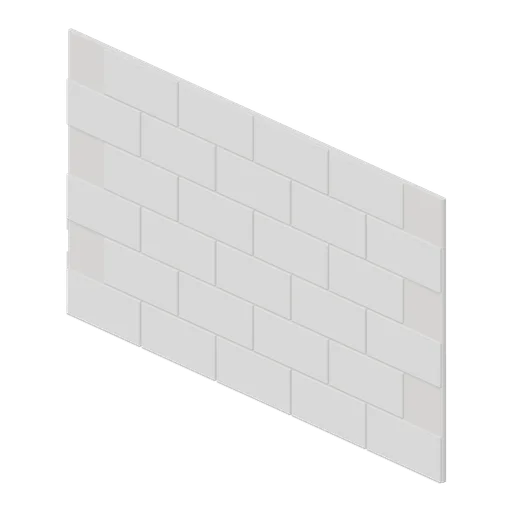
Metro tile wall panel 1 m (Fitted Kitchen and Bathroom Builder)
1 m by 600 mm wall panel of 200 by 100 mm metro tiles laid in a half bond with chamfered edges and grout lines.
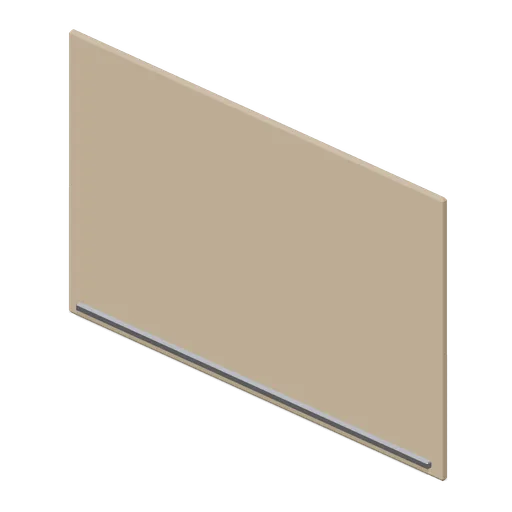
Kitchen full height splashback panel (Fitted Kitchen and Bathroom Builder)
1 m full height splashback panel, 600 mm tall and 14 mm thick, with a chamfered perimeter and a lower fixing rail.
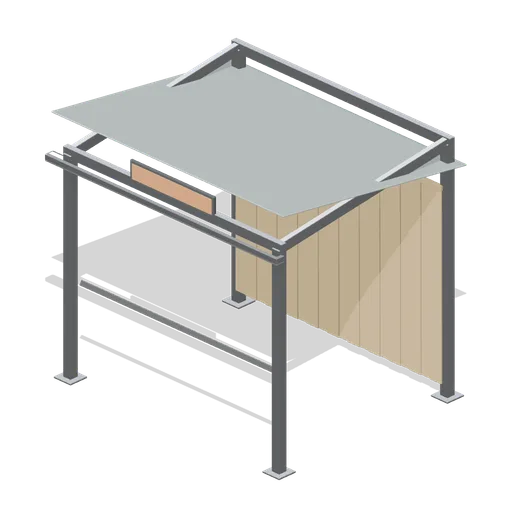
Trolley and barrow shelter (Garden Centre and Florist)
An open fronted shelter for customer trolleys: four posts on base plates, a mono pitch translucent roof with a front gutter, a rear boarded panel and a blank direction sign on the eaves beam.
Outdoor sales area gate (Garden Centre and Florist)
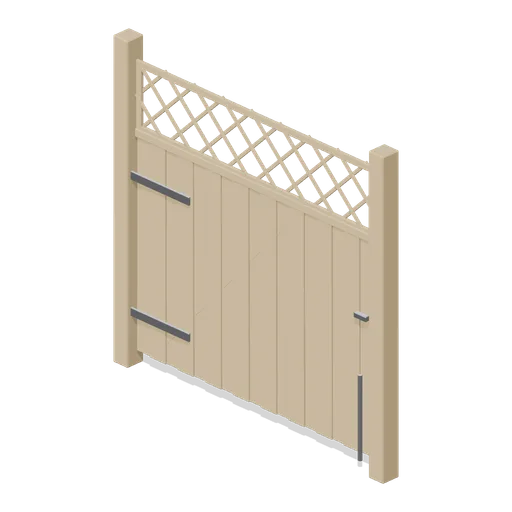
A 2 m boarded gate leaf in the fence run: a braced timber frame on two strap hinges with a drop bolt, a slam post and a trellis top to match the display panels.

Polytunnel hoop bay (Garden Centre and Florist)
A 2 m polytunnel bay on a 4 m span: two galvanised hoops with a ridge tube and side rails, a polythene skin over the arch and base rails pinned into ground anchors.
Similar assets
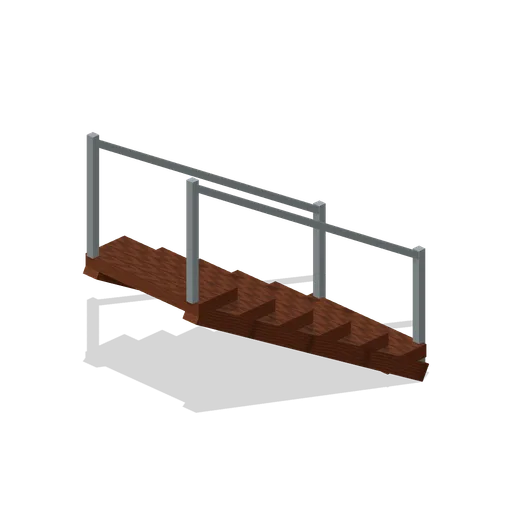
Straight Stair Flight (Modular Survival Base Builder)
Straight Stair Flight: 1 × 1.2 × 2 m nominal survival stairs assembly.
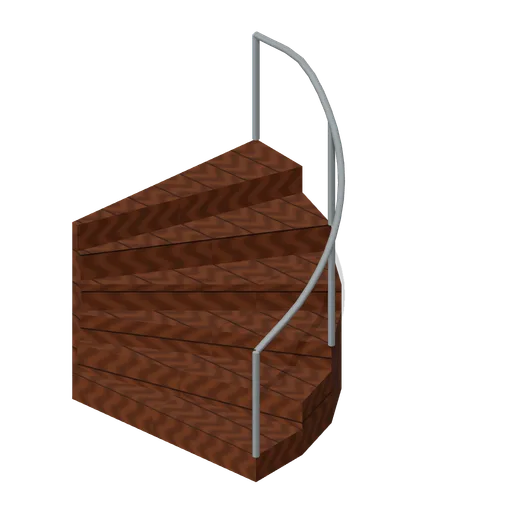
Quarter Turn Stair (Modular Survival Base Builder)
Quarter Turn Stair: 2 × 1.2 × 2 m nominal survival stairs assembly.
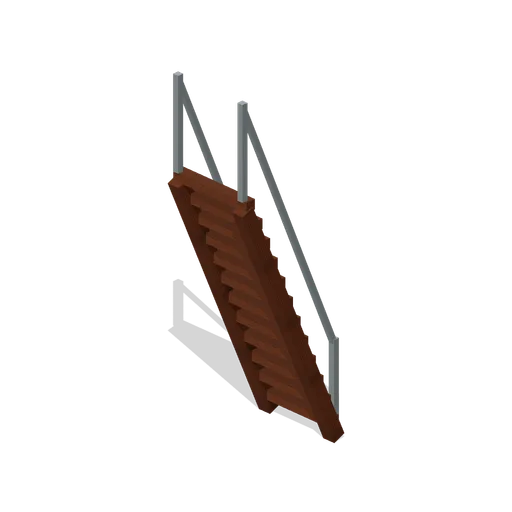
Ladder Stair (Modular Survival Base Builder)
Ladder Stair: 0.8 × 2.4 × 1 m nominal survival stairs assembly.
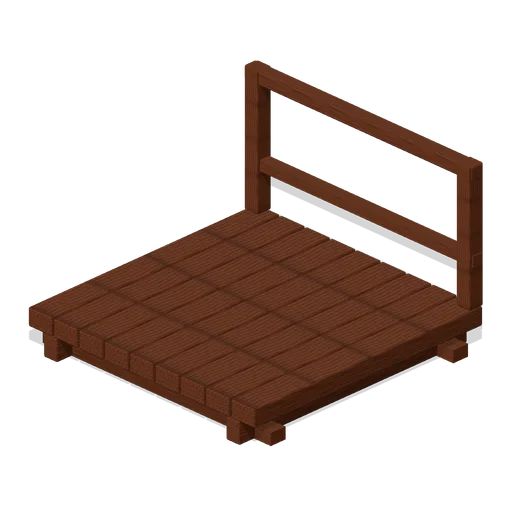
Stair Landing (Modular Survival Base Builder)
Stair Landing: 2 × 0.3 × 2 m nominal survival platform assembly.
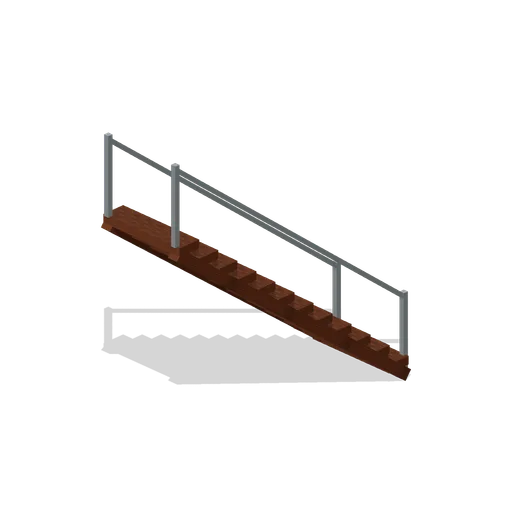
Perimeter Stair (Fortified Compound Expansion)
Perimeter Stair: 1 × 2.4 × 3 m nominal survival stairs assembly.
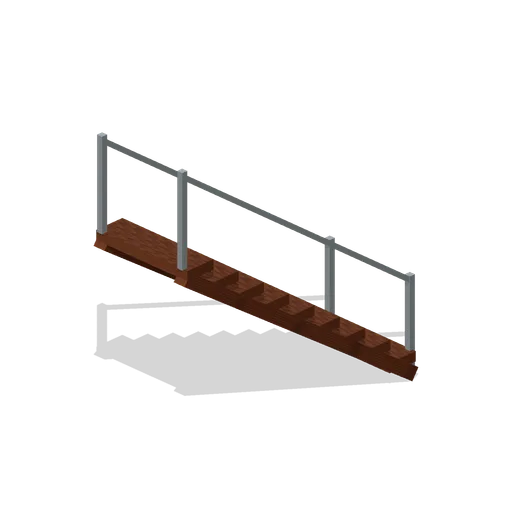
Cellar Entry Stair (Rural Scavenging Settlements)
Cellar Entry Stair: 1 × 1.8 × 2.5 m nominal survival stairs assembly.
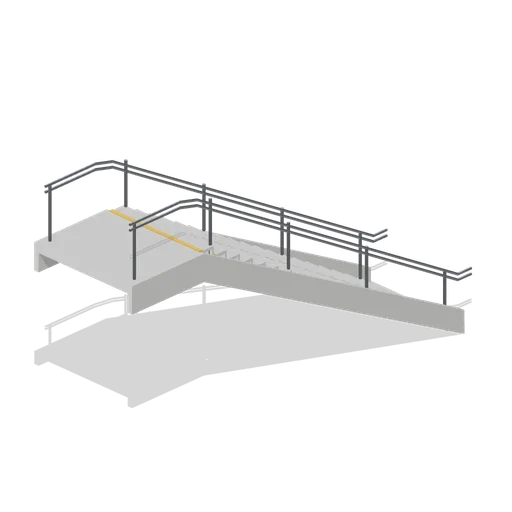
Station stair flight (Modern Rail and Metro Network)
A 3.5 m rise stair flight with twenty steps, a top landing, closed stringers and twin handrails.
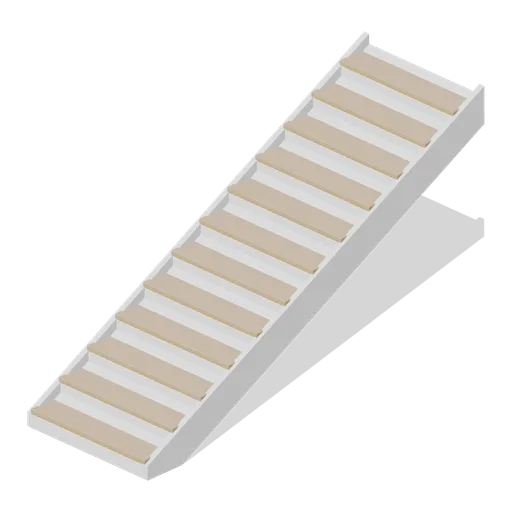
Stair flight module (Office Lobby and Building Facilities)
A 1.2 m wide stair flight of twelve 150 mm risers on a 280 mm going: a raking waist slab, two chamfered strings, timber treads with accent nosings and closed risers, rising 1.8 m over 3.36 m.
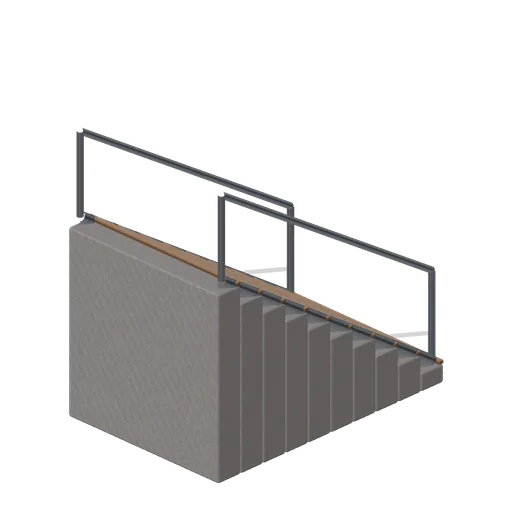
Stair Flight (Arena Shooter Map Kit)
Stair Flight with bevelled gothic-industrial construction and static fittings.
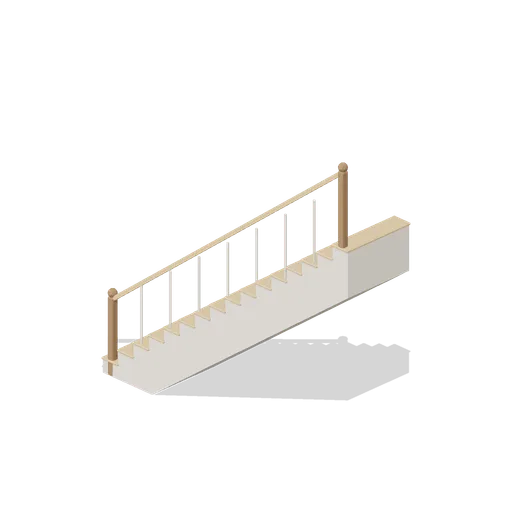
Stair Flight (Cozy Home Interiors)
Straight stair flight rising 3 m over a 4 m run: sixteen oak treads on a plastered carriage with a sloped soffit and a spindle handrail.
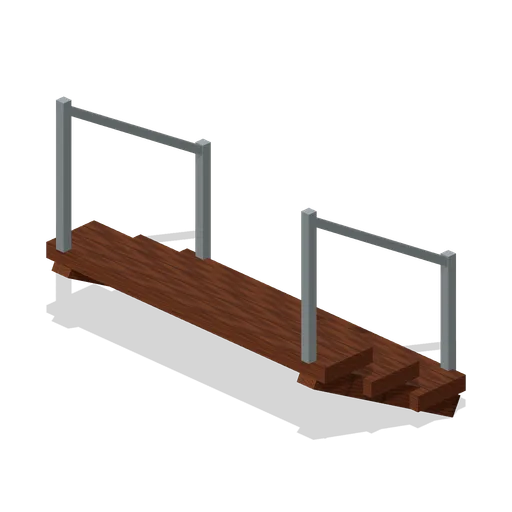
Loading Bay Step (Roadside Survival Stops)
Loading Bay Step: 2 × 0.6 × 1 m nominal survival stairs assembly.
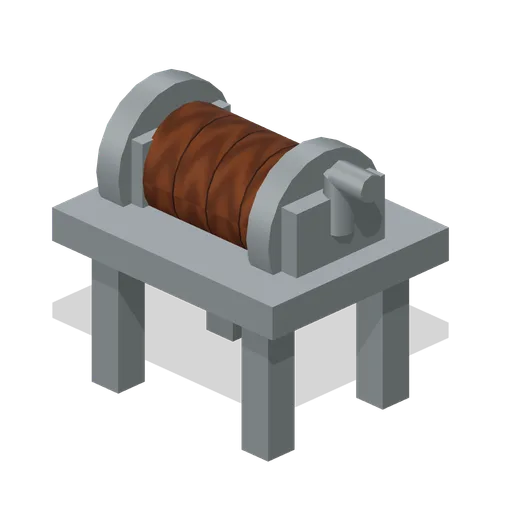
Laundry Drum Assembly (Lootable Apartment Interiors)
Laundry Drum Assembly: 0.5 × 0.5 × 0.4 m nominal survival machine assembly.