Loading model
About
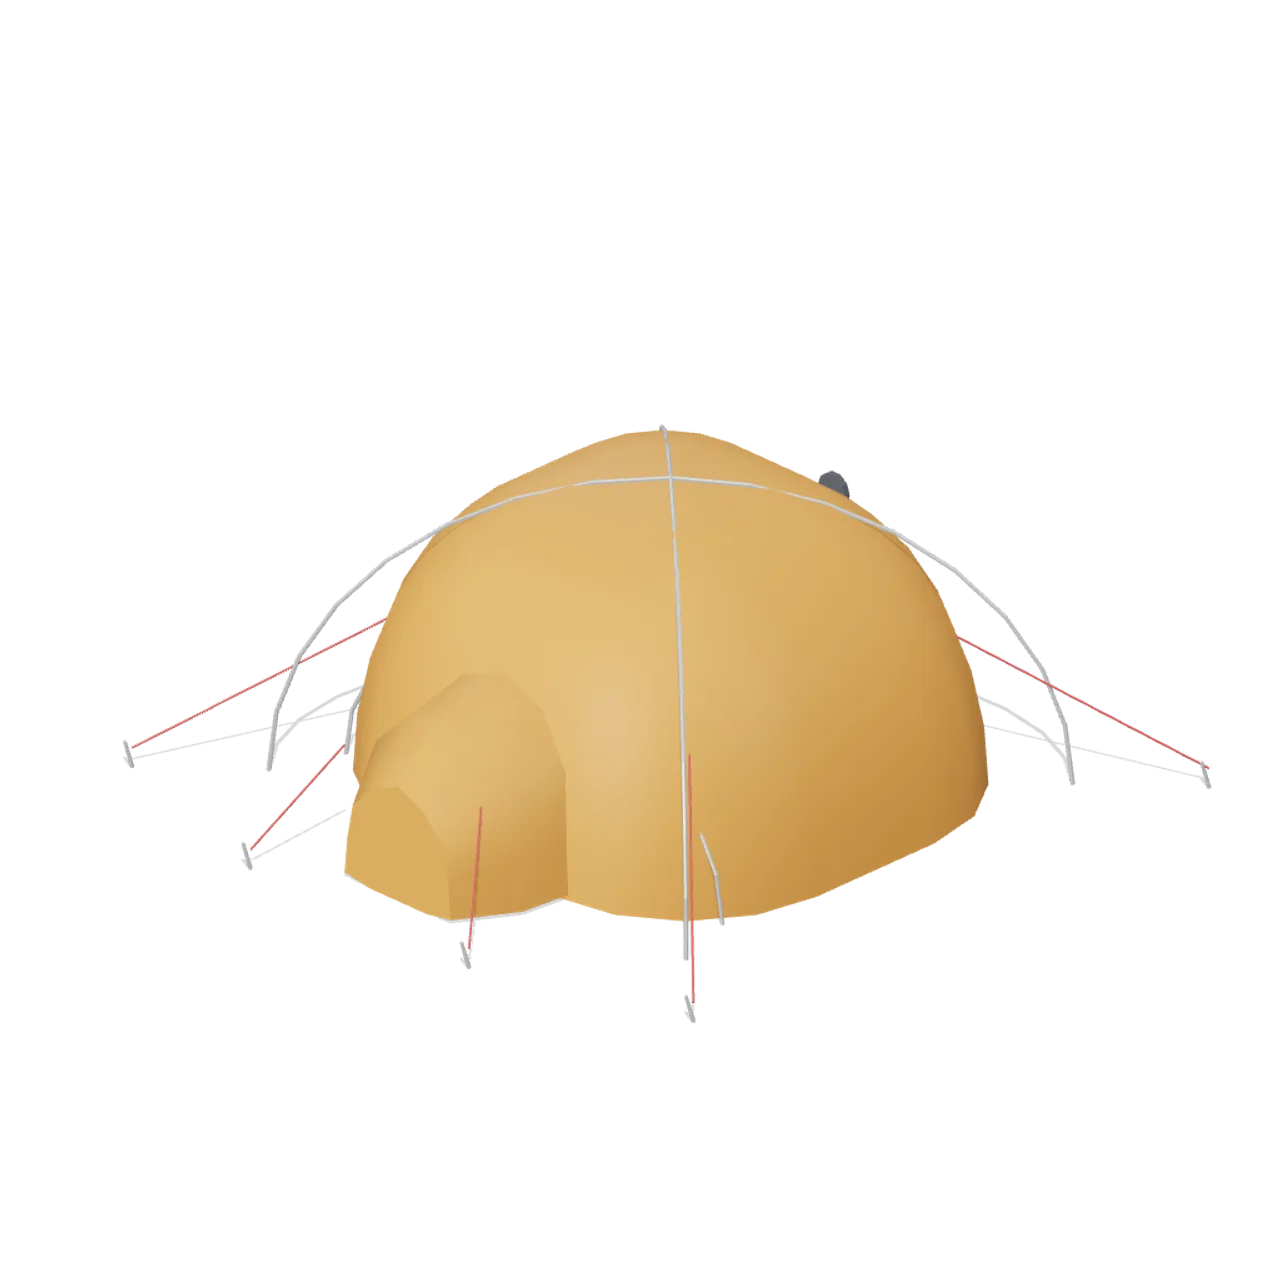
A free-standing dome tent: a lofted flysheet over a bathtub groundsheet, two crossing pole arcs and a brow pole, a lofted vestibule over the door, a zipped door panel and a mesh vent, with six guy lines running to alloy pegs.
Bounding size 3.72 x 1.58 x 3.82 m (X x Y x Z), metre units, +Y up, +Z forward, resting on y=0.
All geometry is a single static assembly; no named pivot nodes.
Static geometry; no rig, collision or navigation data.
Use with an AI agent
Copy this prompt into your AI chat, then describe what you want to build with the asset.
Use the “Base camp dome tent (Mountaineering and Summit Expedition)” asset in my project.

Model: https://cdn.3dassets.dev/assets/18793/v1/model.glb
Asset page: https://3dassets.dev/assets/mountaineering-and-summit-expedition-base-camp-dome-te-e93b01ea
Description: Three-person geodesic dome tent with crossed pole arcs, a vestibule and six guy lines to pegs.

- Dimensions (X × Y × Z): 3.72 × 1.579 × 3.815 metres
- Triangles: 1.8k
- Animations: none
- Licence: CC0 1.0 Universal (https://creativecommons.org/publicdomain/zero/1.0/)
- Loading: Three.js GLTFLoader; no additional decoders required.
Also available as JSON, Markdown, or via the MCP server.
Import manually
Choose your framework, then copy the code into your project to load the asset.
import { GLTFLoader } from 'three/addons/loaders/GLTFLoader.js'

const loader = new GLTFLoader()
loader.load('https://cdn.3dassets.dev/assets/18793/v1/model.glb', (gltf) => {
  scene.add(gltf.scene)
})
Common questions
How do I use this model with my AI development tools?
How do I get started?
Which game engines and tools can I use this model with?
How do I import this model into Unity, Godot, Unreal or Blender?
Can I use this model in a commercial game, and do I need to credit anyone?
Can I load it from the CDN instead of downloading it?
Do I need Draco, Meshopt or KTX2 to load it?
Base camp dome tent (Mountaineering and Summit Expedition)
Three-person geodesic dome tent with crossed pole arcs, a vestibule and six guy lines to pegs.
More in Buildings & Architecture
Cedar Boathouse (Fishing Harbour and Boats)
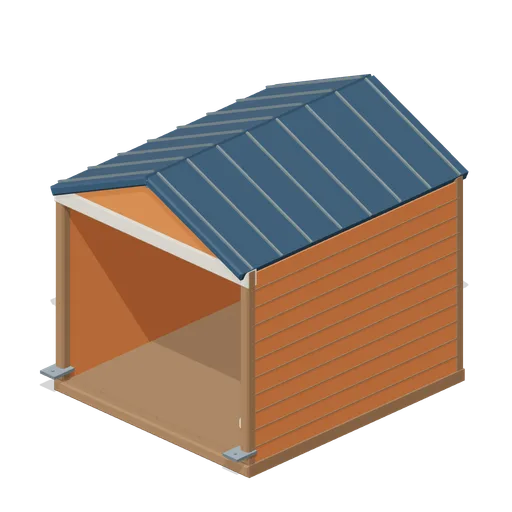
Open-front waterside boathouse with board siding, exposed rafters, corrugated roof and dock floor.
 Animated
Warehouse Door Pair (Distillery and Bonded Warehouse)
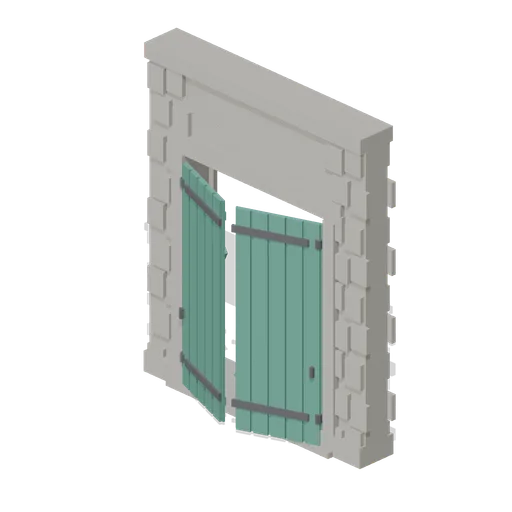
Four metre warehouse doorway with a 2.6 m opening under a 3.4 m lintel: dressed jambs, a threshold and two boarded and strapped leaves, painted, that swing out on their outer stiles. Sits in a wall run and carries a wall port at either end.
Wall Section (Distillery and Bonded Warehouse)
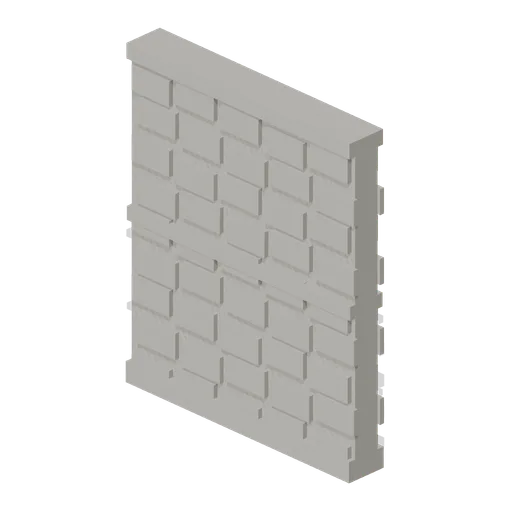
Plain four metre rubble wall bay 4.6 m to the head and 0.4 m thick, faced on both sides, with a plinth course, a string course at 2.3 m and a capping course. The base module of the stillhouse and the warehouse, laid end to end between corner pillars.
 Animated
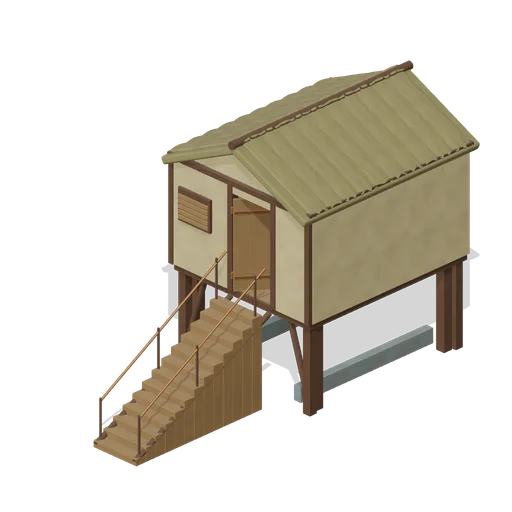
Pile Dwelling (Bellroot Fen Floodward Marches)
Two-level pile dwelling: enclosed furnished sleeping room over a clear full-length boat slip, braced corner piles, gabled reed roof and a solid supported entrance stair.
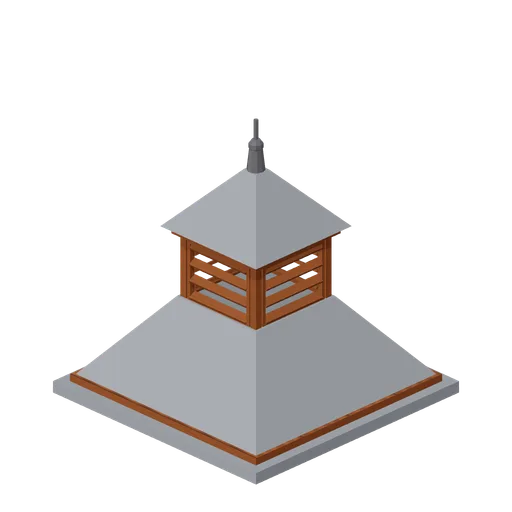
Pagoda Roof Kiln Vent (Distillery and Bonded Warehouse)
Pagoda kiln vent 3.6 m square at the eaves and 3.8 m tall: a slated tapering roof in two stages with a louvred lantern of four faces between them, boarded eaves on all four sides and a plain iron finial. Stands over a kiln, on a wall head or astride a roof ridge.
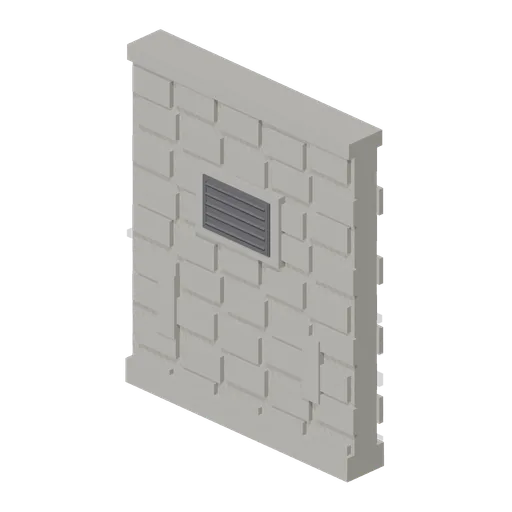
Bonded Warehouse Wall Run (Distillery and Bonded Warehouse)
Four metre rubble wall bay 4.6 m to the head and 0.4 m thick, faced both sides: a battered plinth course, a capping course, a louvred ventilation grille in a dressed surround and two barred slit vents low down. Lays end to end and meets a corner pillar at either end.

Shed wall bay, door slid open (Steampunk Airship Dock and Workshop)
The same door bay with its leaf already parked clear over the next bay.
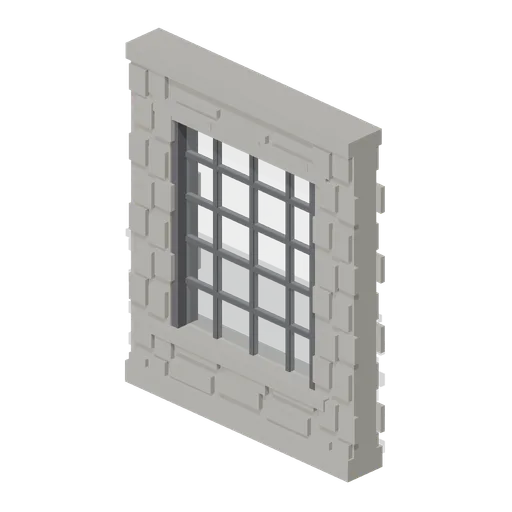
Stillhouse Window Bay (Distillery and Bonded Warehouse)
Four metre wall bay with a 2.6 x 3.0 m industrial window: a dressed sill and lintel, an iron frame of twenty lights with glazing bars, and rubble facing above and below. Lets the stillhouse be seen into, and lays end to end with the plain wall bay.
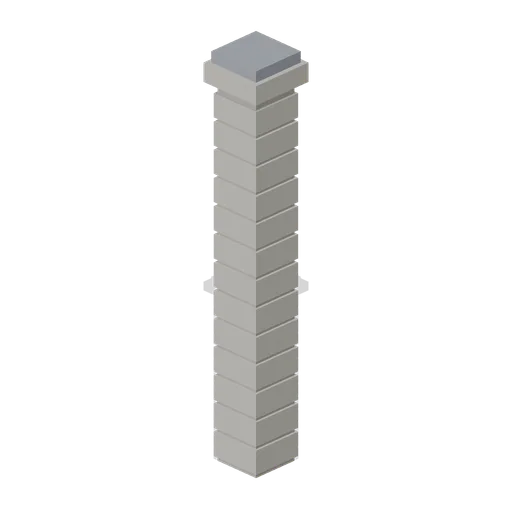
Corner Pillar (Distillery and Bonded Warehouse)
Dressed stone corner pillar 0.6 m square and 4.8 m tall with a capping stone: quoined courses on all four faces and a wall port on each side, so it turns a corner, ends a run or joins two runs in line.
 Animated
Shed wall bay with a sliding door (Steampunk Airship Dock and Workshop)
A 4 m bay with a 3.2 by 3.6 m opening and a corrugated leaf on an outside top track.

Shed wall bay with a window band (Steampunk Airship Dock and Workshop)
The same 4 m bay with a barred glazing band at 2.9 m, the way a machine shop is lit.

Shed wall bay, clad (Steampunk Airship Dock and Workshop)
A 4 m corrugated shed wall bay on riveted stanchions, 5.0 m to the head.
Similar assets

Two Person Dome Tent (Caravan Park and Campsite)
A 2.5 x 2.3 m two person dome tent pitched on its groundsheet, with crossed pole arcs over the flysheet, a dark zipped doorway and four guy lines pegged out. Nothing moves: skin, poles, guys and pegs are solid geometry, because fabric needs a deforming surface.

Two Person Dome Tent, Blue (Caravan Park and Campsite)
The two person dome in blue with orange poles, so a tent field is not one colour. The geometry is unchanged.

Weave Pole Set, Six Poles (Dog Agility and Training Field)
Six 0.95 m weave poles at 0.6 m centres on a single 3.6 m base rail, banded blue and white so the entry reads from a distance. Static: the poles are rigid in the rail and only the dog moves.

Four Person Dome Tent (Caravan Park and Campsite)
The same dome pitched one size up at 3.5 x 3.2 m, for a family pitch beside the two person tents. Same construction, same fixed fabric.

Tented Safari Camp and Bush Lodge (Safari Camp and Bush Lodge)
A working tented camp on a 42 m square of red savanna. Four canvas guest tents stand along the front with their flaps tied back, each on its own deck with a bed under a net frame, a wash stand and a lantern, linked by a raised walkway to the fire. The lodge front and its open...
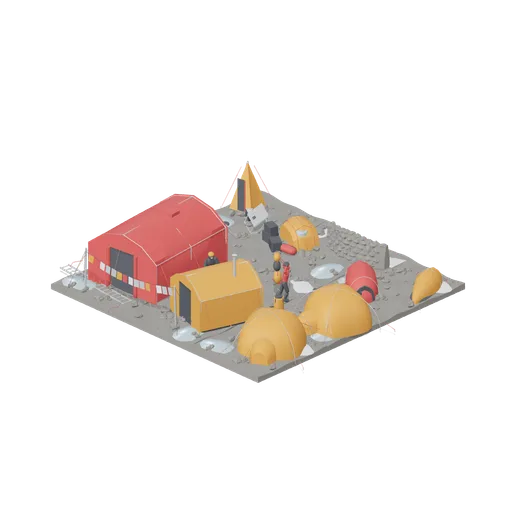
Base camp on moraine (Mountaineering and Summit Expedition)
A working base camp laid out on nine moraine tiles: mess and kitchen tents, sleeping domes, the latrine set apart, a stone wind wall, the supply cache, camp power, a flag line and people at work.
 Animated
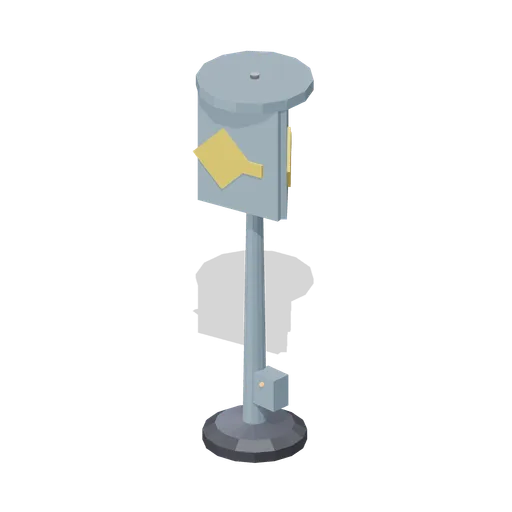
Three sided revolving pole sign (Animated Mechanisms Kit)
Triangular pole sign 4.26 m tall with three panels carrying an original abstract diamond and bar mark, a cap disc, a tapered pole and a service box with a lamp.

Pole and Wire Fence Section (Safari Camp and Bush Lodge)
A 2.4 m fence bay: two timber poles 1.25 m high with capped tops, three strained wires and one diagonal stay. Chains end to end on the start and end ports and meets the camp gate on the same ports. Static geometry: the wires are solid rods.
Two-person paddock tent (Endurance and GT Race Cars and Paddock)
Two-person paddock tent with original generic endurance racing construction.
 Animated
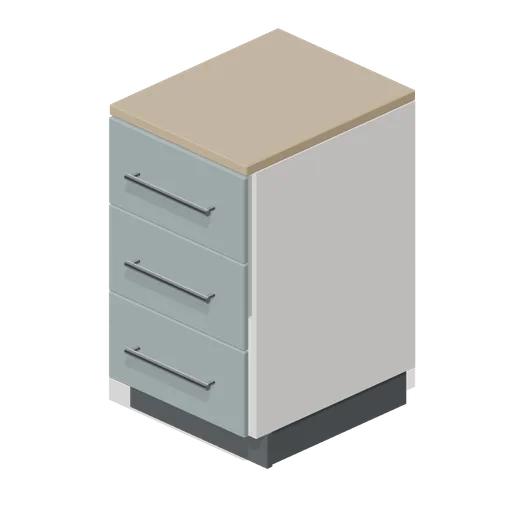
Kitchen three drawer base unit 500 (Fitted Kitchen and Bathroom Builder)
500 mm three drawer base unit with equal fronts and long bar rails, sized for cutlery, utensils and linen.
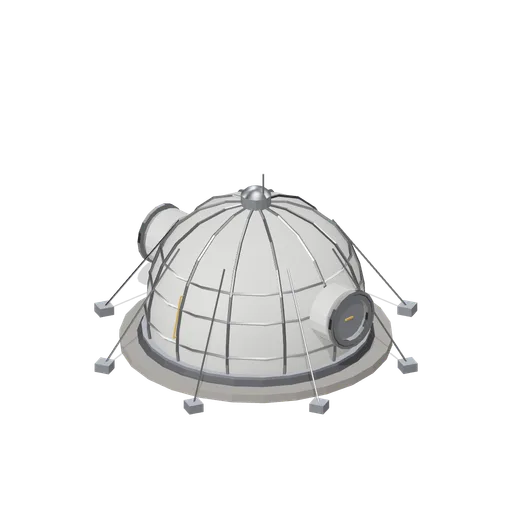
Inflatable dome habitat (Moon Base Colony and Lunar Rovers)
A 7.2 m soft-goods dome habitat inflated over a rigid base ring, held by a meridian strap net and eight ground anchors, with a dust skirt, crown hatch and two side hab-ports.
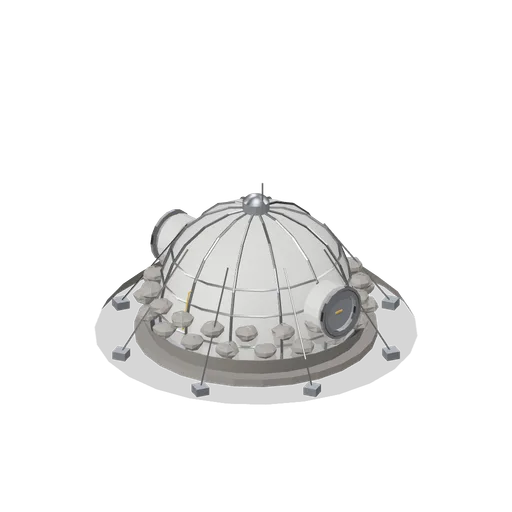
Inflatable dome habitat with regolith shielding (Moon Base Colony and Lunar Rovers)
The dome habitat buried to the shoulder under a graded regolith berm and two courses of filled bags, the shielding fit used once a base moves from a short sortie to a permanent crew rotation.