About
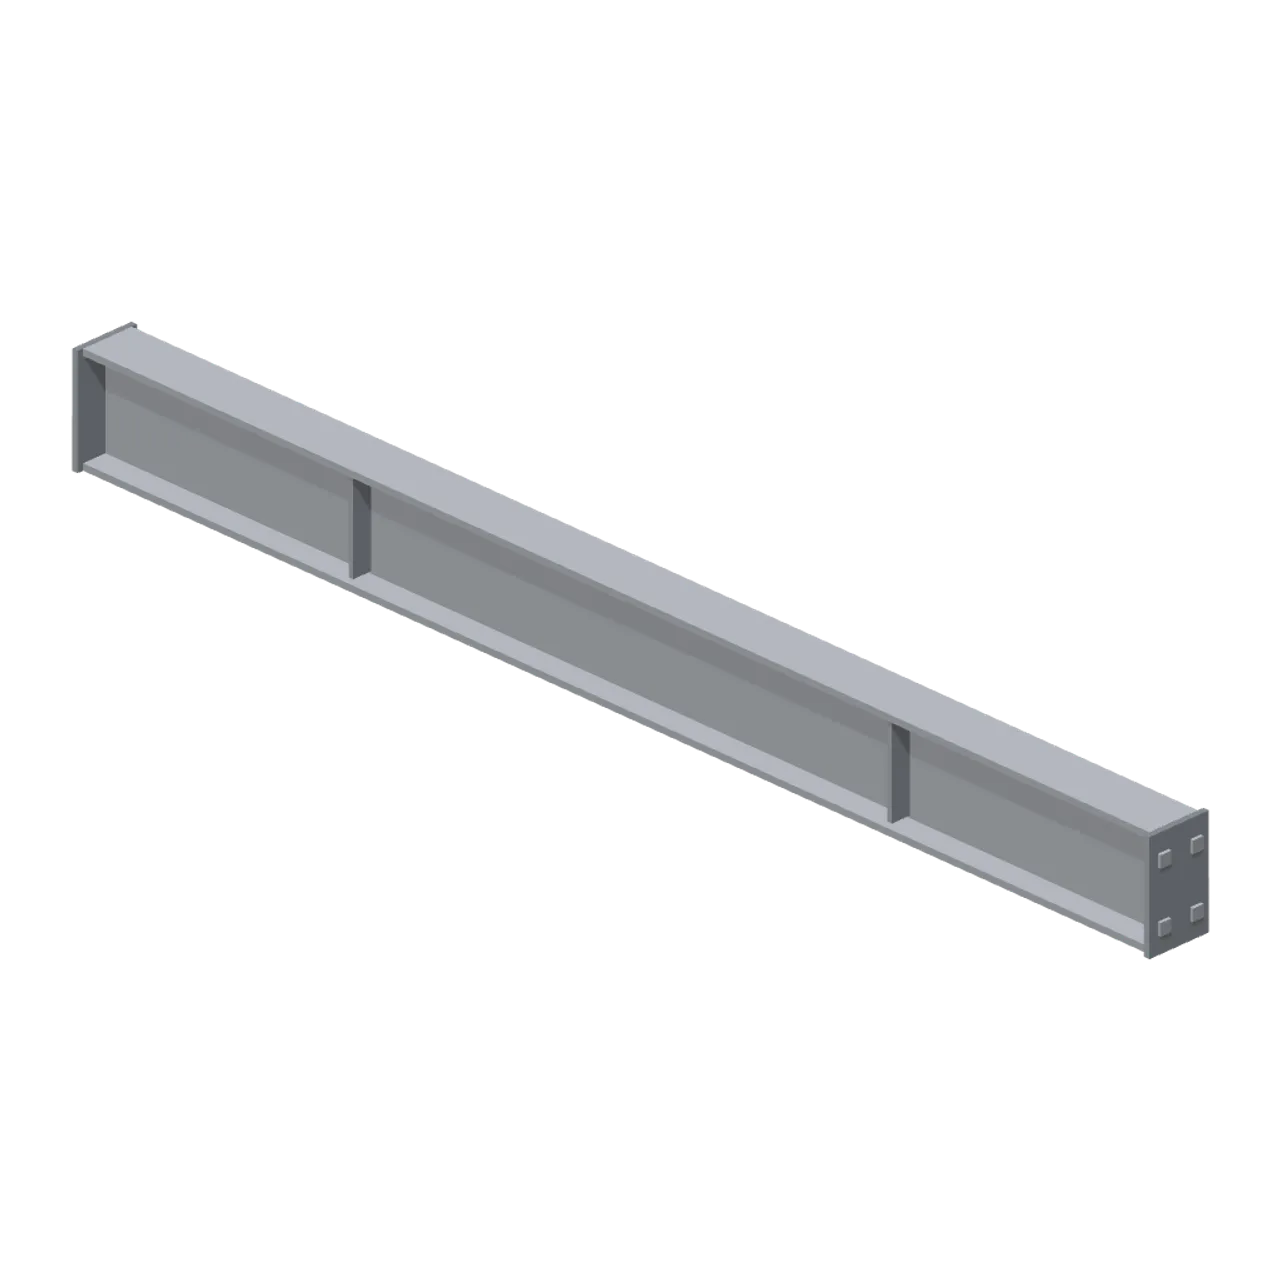
A 4 m 360 mm deep I-beam span with bolted end plates, four bolts per end and two web stiffeners. Carries a floor bay between columns. Dimensions 4.02 x 0.36 x 0.22 m (X x Y x Z). Origin at the mid point of the span on the underside of the bottom flange. Metres, +Y up, +Z front, ground contact at y=0. Ends butt to another span or bear on a column head at the run-end ports. Connectors: west (run-end), east (run-end). Neutral greybox palette for prototyping before art exists. Static geometry; no skinned rig, collision or navigation data.
Use with an AI agent
Copy this prompt into your AI chat, then describe what you want to build with the asset.
Use the “Greybox I-beam span 4 m (Modular Greybox Architecture Kit)” asset in my project.

Model: https://cdn.3dassets.dev/assets/16094/v1/model.glb
Asset page: https://3dassets.dev/assets/modular-greybox-architecture-kit-i-beam-span-4m-25094b28
Description: A 4 m 360 mm deep I-beam span with bolted end plates, four bolts per end and two web stiffeners. Carries a floor bay between columns.

- Dimensions (X × Y × Z): 4.024 × 0.36 × 0.22 metres
- Triangles: 180
- Animations: none
- Licence: CC0 1.0 Universal (https://creativecommons.org/publicdomain/zero/1.0/)
- Loading: Three.js GLTFLoader; no additional decoders required.
Also available as JSON, Markdown, or via the MCP server.
Import manually
Choose your framework, then copy the code into your project to load the asset.
import { GLTFLoader } from 'three/addons/loaders/GLTFLoader.js'

const loader = new GLTFLoader()
loader.load('https://cdn.3dassets.dev/assets/16094/v1/model.glb', (gltf) => {
  scene.add(gltf.scene)
})
Greybox I-beam span 4 m (Modular Greybox Architecture Kit)
A 4 m 360 mm deep I-beam span with bolted end plates, four bolts per end and two web stiffeners. Carries a floor bay between columns.
More in Buildings & Architecture

Meadow Courier Post Office
A compact teal roof post office with timber framing, parcel sign and letter slot for cozy delivery games.

Tomb Chamber Cutaway (Vampire Crypt and Gothic Cathedral)
Roofless 8 m tomb chamber cutaway with the east wall omitted for overhead inspection, a south entrance and raised central dais.
 Animated
Crypt Hatch (Vampire Crypt and Gothic Cathedral)
Ground-level crypt entrance, 2.6 by 3 m: stone stair well with seven steps descending north and an iron trapdoor hinged on its south edge, 0.82 m tall.
 Animated
Sexton Hut (Vampire Crypt and Gothic Cathedral)
Sexton tool hut, 3.2 by 3.2 m and 4.3 m tall: stone walls, a hinged plank door on the east side, small glazed window, steep slate roof with ridge and a chimney.
 Animated
Iron Fence Gate (Vampire Crypt and Gothic Cathedral)
Cemetery gate: two stone piers with pinnacles 3.4 m tall, two hinged 1 m iron gate leaves and an overthrow arch; 2.8 m between the connector ends.

Iron Fence Corner (Vampire Crypt and Gothic Cathedral)
Railing corner: stone pier with a pyramid cap at the origin and two 1 m iron panels running east and south.
 Animated
Mausoleum (Vampire Crypt and Gothic Cathedral)
Family mausoleum, 3.6 by 3.5 m and 5.5 m tall: stone box with a pointed doorway, hinged iron gate leaf, corner pilasters, pediment roof and an urn finial.
Iron Fence Straight (Vampire Crypt and Gothic Cathedral)
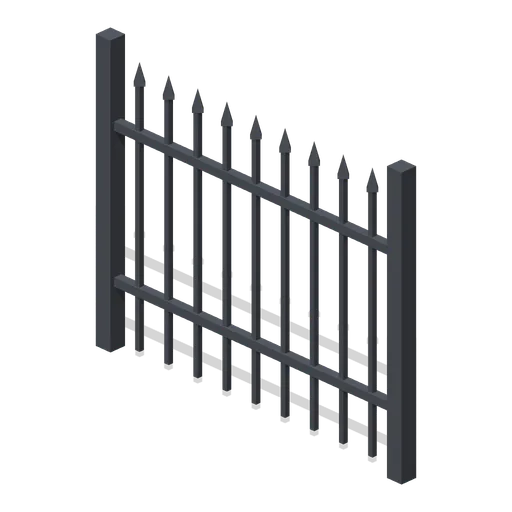
2 m wrought-iron railing panel, 1.7 m tall, with spear-headed bars and two rails between square posts.

Crypt Floor Tile (Vampire Crypt and Gothic Cathedral)
4 by 4 m crypt flagstone floor tile, 0.18 m thick, nine slabs over a dark bed.

Crypt Pillar (Vampire Crypt and Gothic Cathedral)
Squat octagonal crypt pier, 1.1 m across and 2.85 m tall, with a moulded base and flared capital to carry a vault springing at 1.9 to 2.85 m.

Spiral Stair (Vampire Crypt and Gothic Cathedral)
Open spiral stair on a 0.5 m newel: sixteen wedge treads climbing 3.15 m through three quarters of a turn within a 3 m circle, with an iron handrail.

Ladder Shaft (Vampire Crypt and Gothic Cathedral)
Vertical crypt access shaft on one 4 m cell: three 6 m walls, a pointed opening to the south, an iron rung ladder on the north wall and a barred grate over the top.
Similar assets
Greybox I-beam span 2 m (Modular Greybox Architecture Kit)
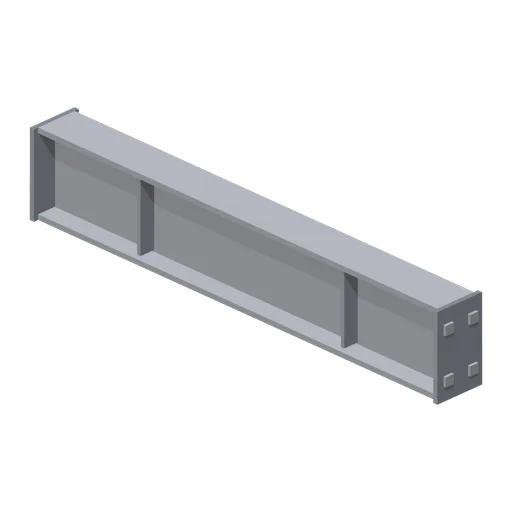
Half-bay 2 m I-beam span with the same 360 mm section and end plates, for trimming a frame onto the 2 m sub-grid.
Greybox I-beam column 3 m (Modular Greybox Architecture Kit)
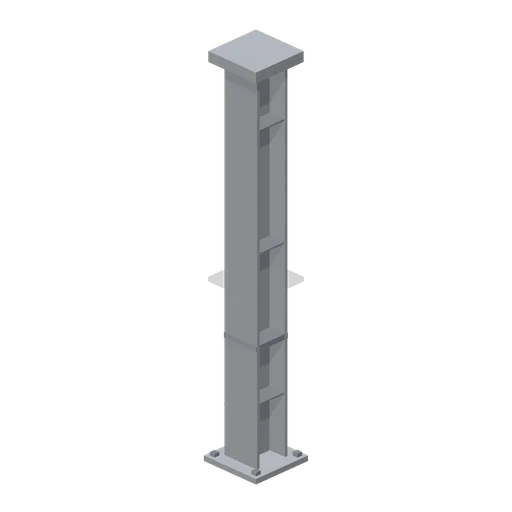
A 3 m universal column: 0.3 m by 0.28 m I section between a bolted base plate and a cap plate, with four holding-down bolts and a stiffener each side.
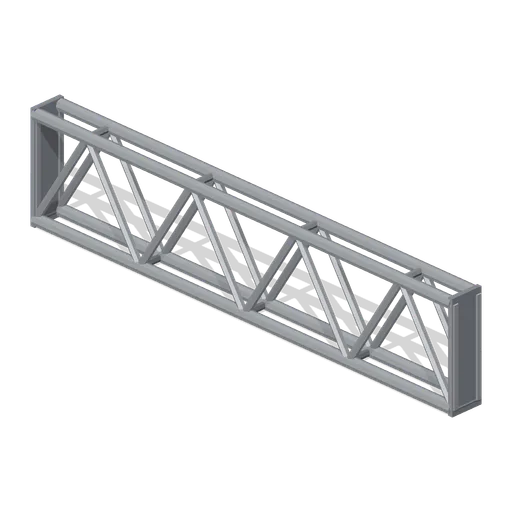
Greybox lattice truss segment 4 m (Modular Greybox Architecture Kit)
A 4 m warren truss 0.9 m deep: paired chords, six diagonals, end verticals and gusset plates at every node. Spans further than a plain beam.
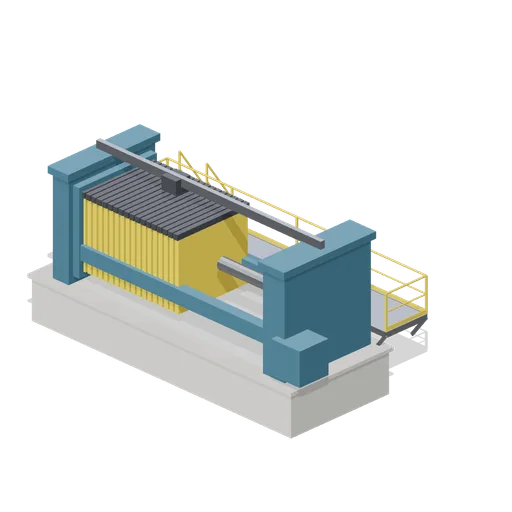
Plate and frame filter press (Ore Processing and Haulage Plant)
A side beam plate and frame filter press on a concrete plinth: two end frames, heavy side beams, a stack of eighteen filter plates, a hydraulic closing cylinder and power pack, a filtrate manifold and drip tray, an overhead plate shifter rail and a handrailed service platform.
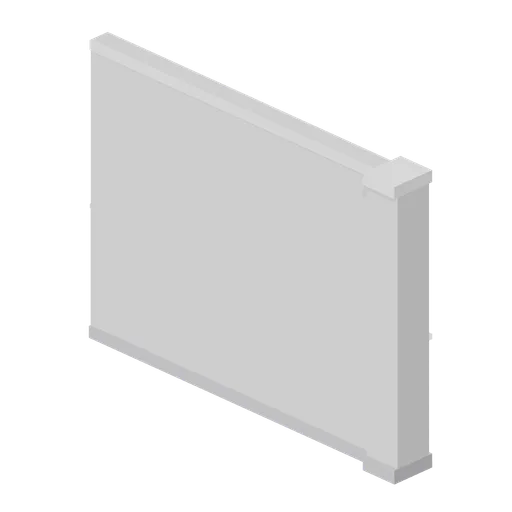
Greybox wall end cap (Modular Greybox Architecture Kit)
A 4 m wall terminating in a 0.4 m square end pilaster with its own base and cap, so an open wall run finishes cleanly instead of showing a raw edge.
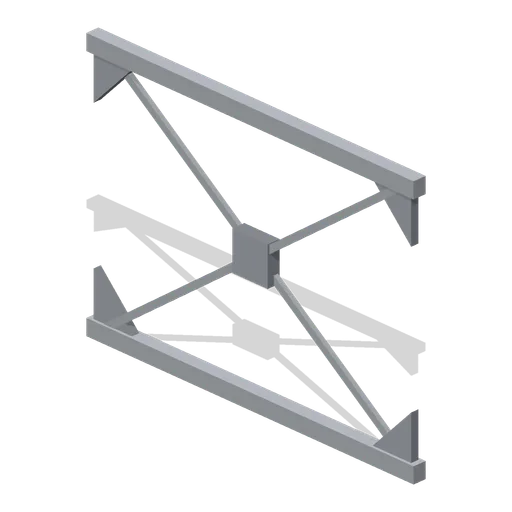
Greybox cross brace pair 4 m (Modular Greybox Architecture Kit)
A 4 m by 3 m braced bay: two crossed flat diagonals through a central connector plate, with gusset plates and pin lugs at all four corners.
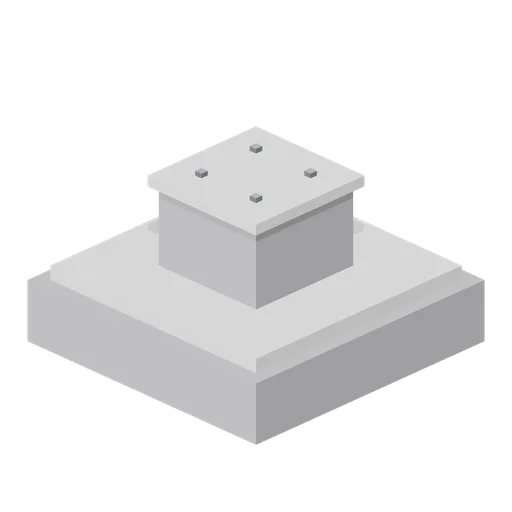
Greybox foundation pad (Modular Greybox Architecture Kit)
A 1.6 m square foundation pad with a chamfered upstand and a 0.6 m pedestal carrying four cast-in holding-down bolts, sized for the I-beam column.
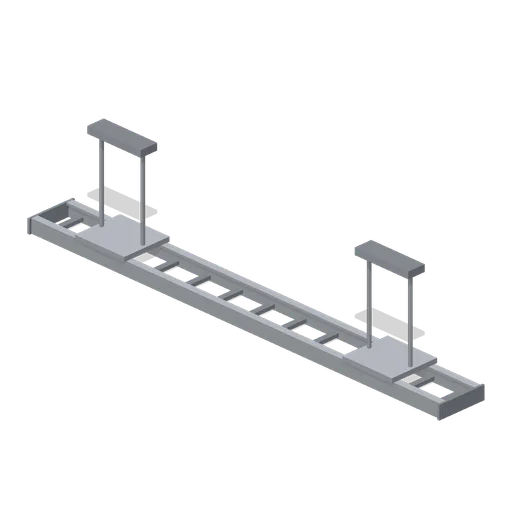
Greybox cable tray run 4 m (Modular Greybox Architecture Kit)
A 4 m ladder-type cable tray 0.4 m wide: two side rails, thirteen rungs, two threaded-rod ceiling hangers and a bolted splice plate at each end.
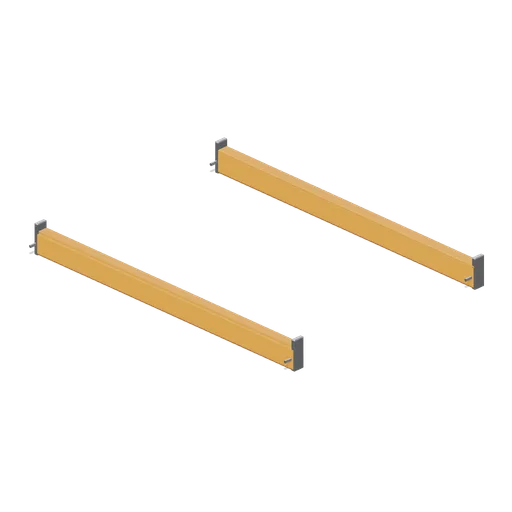
Pallet rack beam pair (Hardware Store and DIY Warehouse)
A 1.35 m pallet racking beam level: two box section beams 1.1 m apart with hooked end connectors, three hook lugs per end, safety lock pins and a load ledge along each top face.
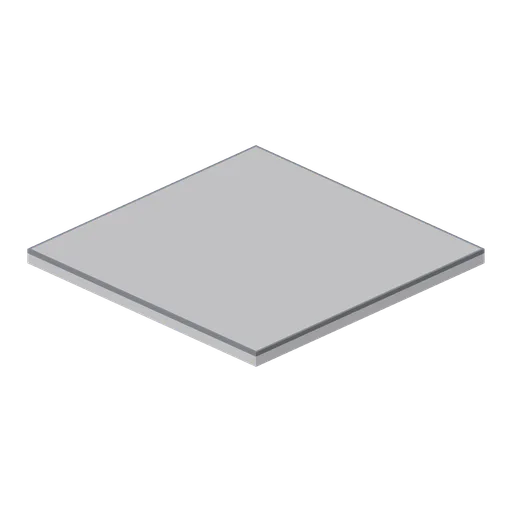
Greybox floor tile 4 m (Modular Greybox Architecture Kit)
Square 4 m greybox floor tile, 0.2 m deep, with a dark perimeter shadow line and downstand edge ribs under the deck so the soffit reads from below.
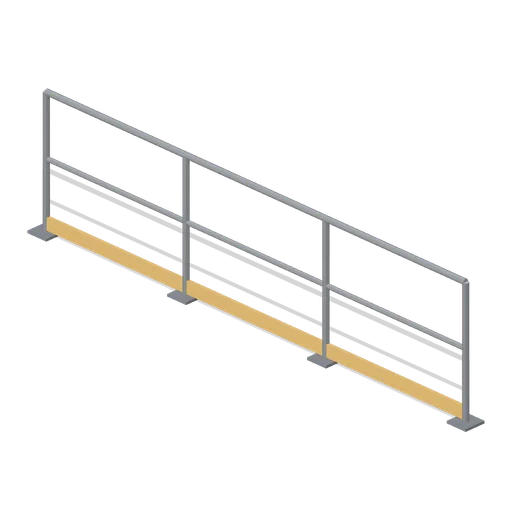
Greybox guard rail 4 m (Modular Greybox Architecture Kit)
A free-standing 4 m guard rail: four posts on base plates, top and mid rails and an orange toe board, for edge protection on any deck.
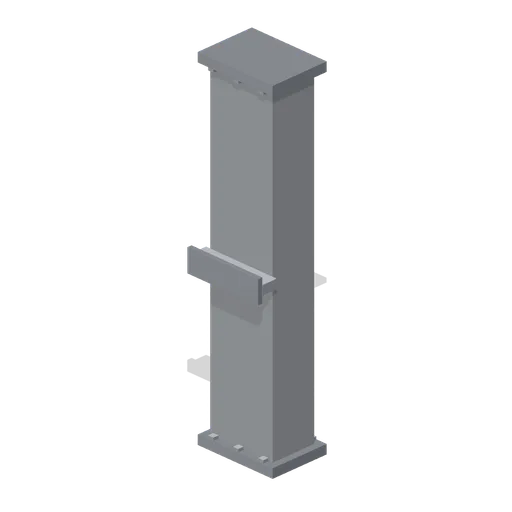
Greybox service riser duct 3 m (Modular Greybox Architecture Kit)
A 3 m vertical service riser: 0.6 m by 0.4 m duct with bolted flanges top and bottom, a bolted access panel and a wall bracket.