About
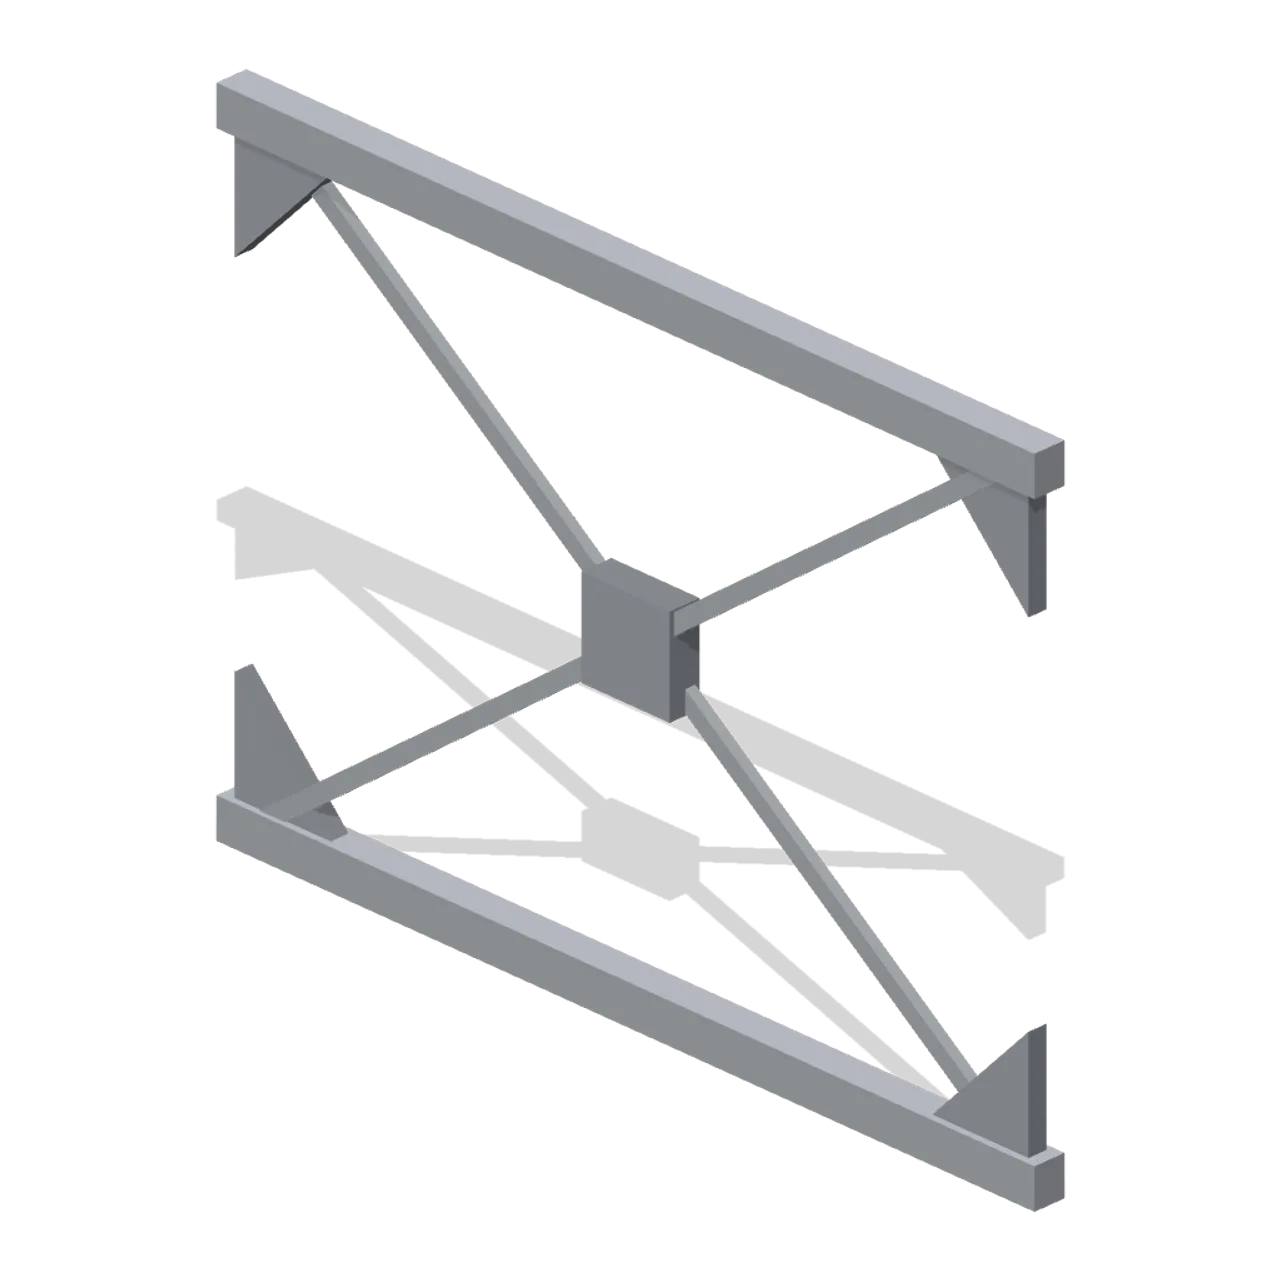
A 4 m by 3 m braced bay: two crossed flat diagonals through a central connector plate, with gusset plates and pin lugs at all four corners. Dimensions 4.08 x 3.00 x 0.15 m (X x Y x Z). Origin at the centre of the braced bay on the underside of the bottom tie; the brace plane is z=0. Metres, +Y up, +Z front, ground contact at y=0. Bays butt end to end at the run-end ports along a column line. Connectors: west (run-end), east (run-end). Neutral greybox palette for prototyping before art exists. Static geometry; no skinned rig, collision or navigation data.
Use with an AI agent
Copy this prompt into your AI chat, then describe what you want to build with the asset.
Use the “Greybox cross brace pair 4 m (Modular Greybox Architecture Kit)” asset in my project.

Model: https://cdn.3dassets.dev/assets/16097/v1/model.glb
Asset page: https://3dassets.dev/assets/modular-greybox-architecture-kit-brace-pair-4m-ffd4026d
Description: A 4 m by 3 m braced bay: two crossed flat diagonals through a central connector plate, with gusset plates and pin lugs at all four corners.

- Dimensions (X × Y × Z): 4.08 × 3 × 0.15 metres
- Triangles: 92
- Animations: none
- Licence: CC0 1.0 Universal (https://creativecommons.org/publicdomain/zero/1.0/)
- Loading: Three.js GLTFLoader; no additional decoders required.
Also available as JSON, Markdown, or via the MCP server.
Import manually
Choose your framework, then copy the code into your project to load the asset.
import { GLTFLoader } from 'three/addons/loaders/GLTFLoader.js'

const loader = new GLTFLoader()
loader.load('https://cdn.3dassets.dev/assets/16097/v1/model.glb', (gltf) => {
  scene.add(gltf.scene)
})
Greybox cross brace pair 4 m (Modular Greybox Architecture Kit)
A 4 m by 3 m braced bay: two crossed flat diagonals through a central connector plate, with gusset plates and pin lugs at all four corners.
More in Buildings & Architecture

Meadow Courier Post Office
A compact teal roof post office with timber framing, parcel sign and letter slot for cozy delivery games.
Modular Greybox Architecture Kit: Greybox wall end cap
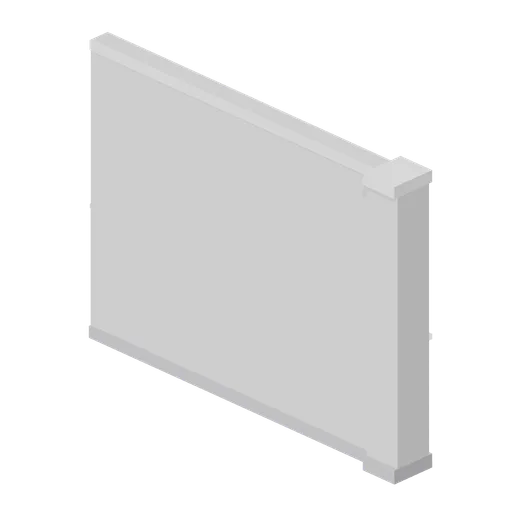
A 4 m wall terminating in a 0.4 m square end pilaster with its own base and cap, so an open wall run finishes cleanly instead of showing a raw edge.
Greybox pillar 0.4 m square (Modular Greybox Architecture Kit)
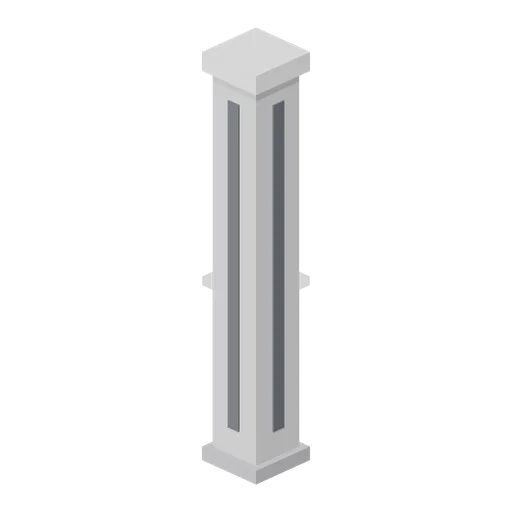
A free-standing 0.4 m square pillar over the full 3 m storey with a spread base and a spreading cap, for grid intersections and open-plan bays.
Greybox wall outer corner pilaster (Modular Greybox Architecture Kit)
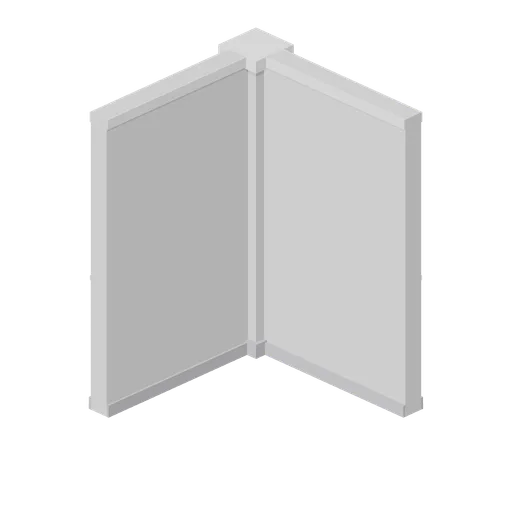
A convex external corner: a 0.4 m square corner pilaster with two 2 m wall stubs running out along +X and +Z, for building external angles without a mitre.
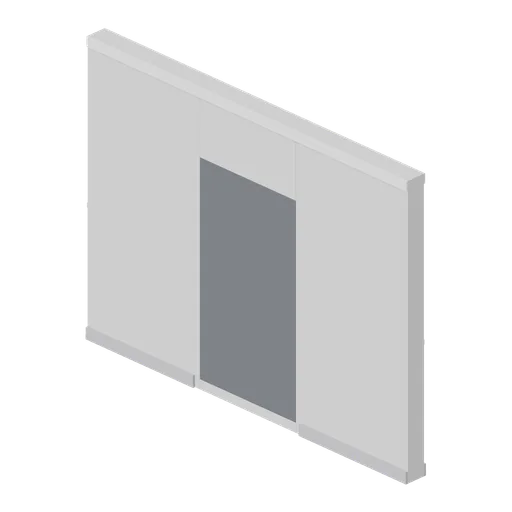
Greybox wall with blind recess niche (Modular Greybox Architecture Kit)
A 4 m wall with a 1.2 m by 2.2 m blind niche recessed 0.12 m into the front face, backed by a dark panel. Lockers, vending, shrines and cover alcoves.
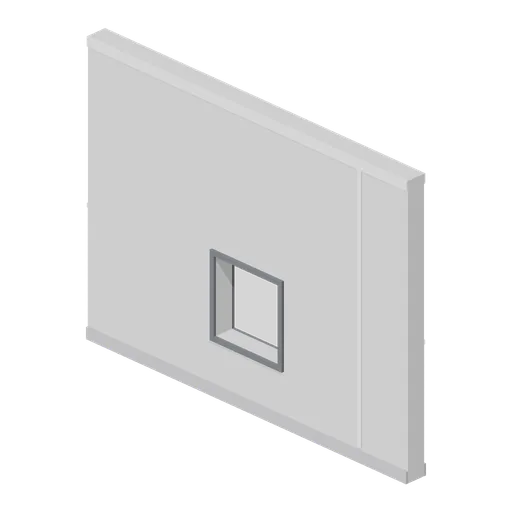
Greybox wall with service hatch opening (Modular Greybox Architecture Kit)
A 4 m wall with an 0.8 m square service hatch on a 0.6 m sill, for serveries, crawl-through routes and duct penetrations.
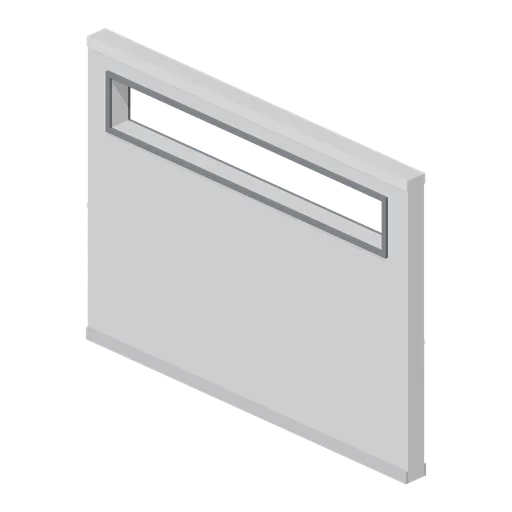
Greybox wall with clerestory band (Modular Greybox Architecture Kit)
A 4 m wall with a continuous 3.4 m by 0.5 m clerestory slot on a 2.2 m sill, for high daylight bands over corridors and warehouses.
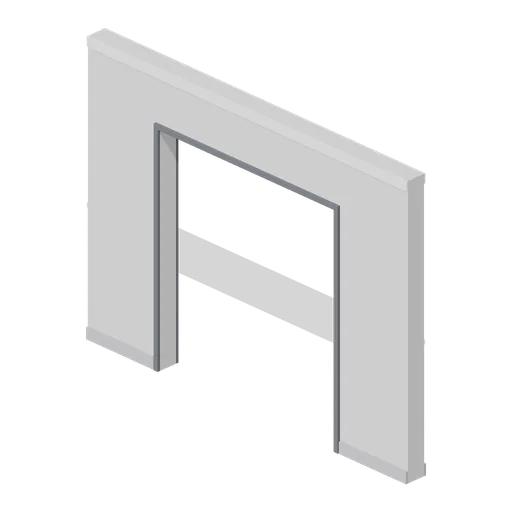
Greybox wall with double door opening (Modular Greybox Architecture Kit)
A 4 m wall with a 2.2 m by 2.4 m double door opening and 0.9 m piers each side. Takes the double door, security gate or sliding pair.
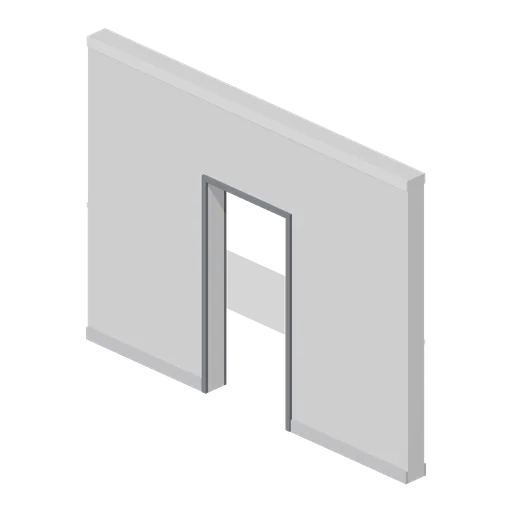
Greybox wall with single door opening (Modular Greybox Architecture Kit)
A 4 m wall with a 1.0 m by 2.1 m single door opening, lined on both faces. Takes the hinged, glazed or sliding door modules.
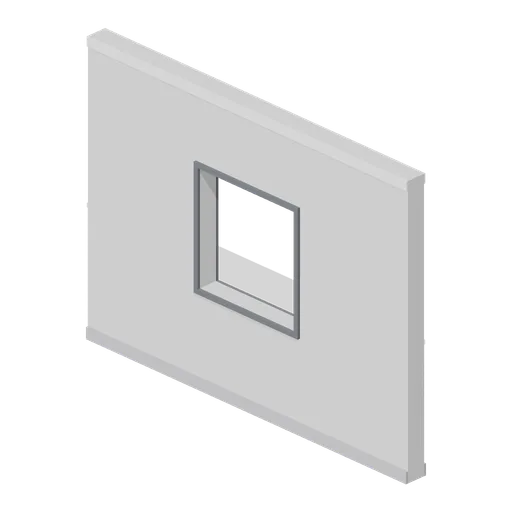
Greybox wall with window opening (Modular Greybox Architecture Kit)
A 4 m wall with a 1.2 m square window opening on a 1.0 m sill, lined on both faces. Takes the mullion frame or the louvre panel.
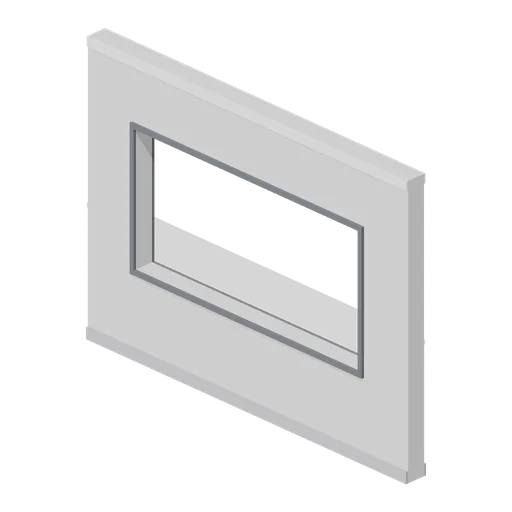
Greybox wall with wide window opening (Modular Greybox Architecture Kit)
A 4 m wall with a 2.8 m by 1.4 m wide window opening on a 0.9 m sill, leaving 0.6 m piers. Shop fronts, offices and viewing galleries.
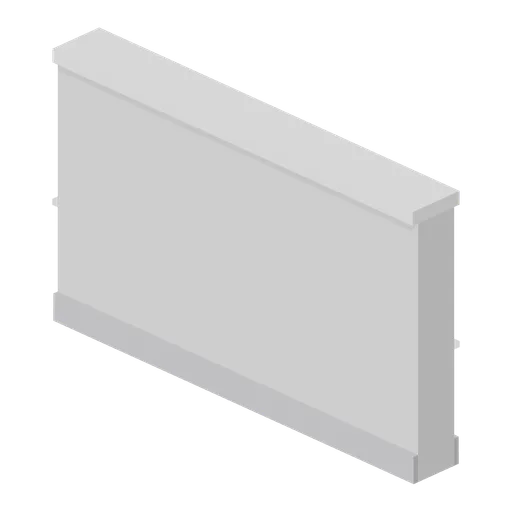
Greybox half-height wall 2 m (Modular Greybox Architecture Kit)
Half-bay 2 m half-height wall with the same coping section, for finishing a balustrade run on the 2 m sub-grid.
Similar assets
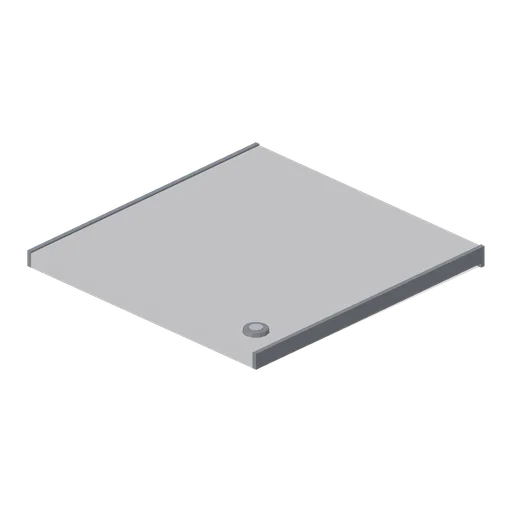
Greybox flat roof cap 4 m (Modular Greybox Architecture Kit)
A 4 m square flat roof deck laid to a 0.06 m fall toward +Z, with a drip edge all round and a corner rainwater outlet. Caps a bay of the wall grid.
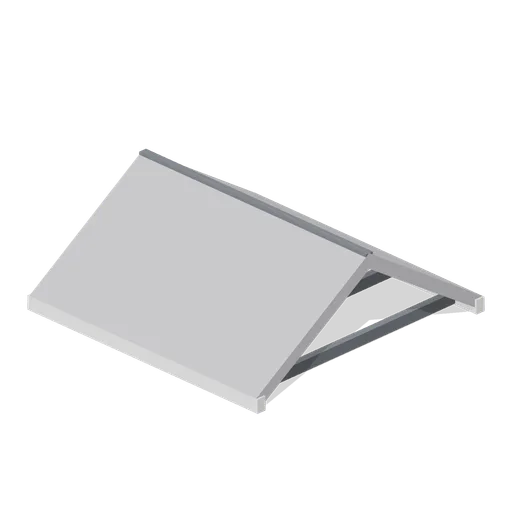
Greybox pitched roof bay 4 m (Modular Greybox Architecture Kit)
A 4 m dual-pitch roof bay: a 33 degree chevron section 1.3 m to the ridge, with exposed rafters under the eaves and a fascia board each side.
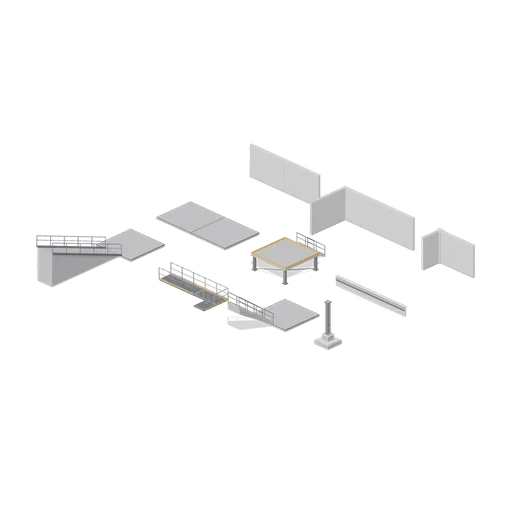
Greybox connector cases (Modular Greybox Architecture Kit)
Composed example for Modular Greybox Architecture Kit.
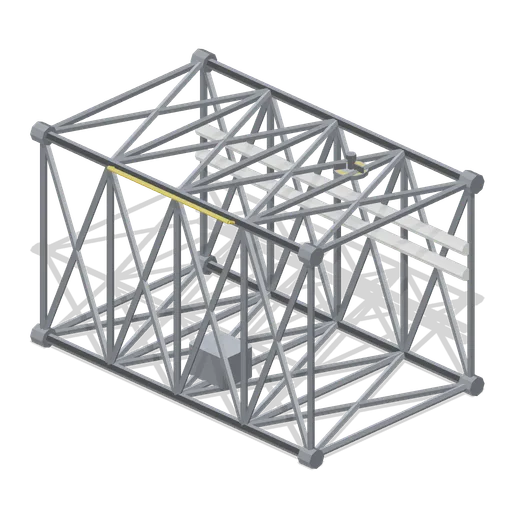
Truss bay segment (Orbital Station and Docking Bays)
A 4 m aluminium truss bay on a 2.4 m square section: four longerons, ribbed bulkhead frames, cross bracing, corner end fittings, a utility box, an EVA rail and a grapple fixture.
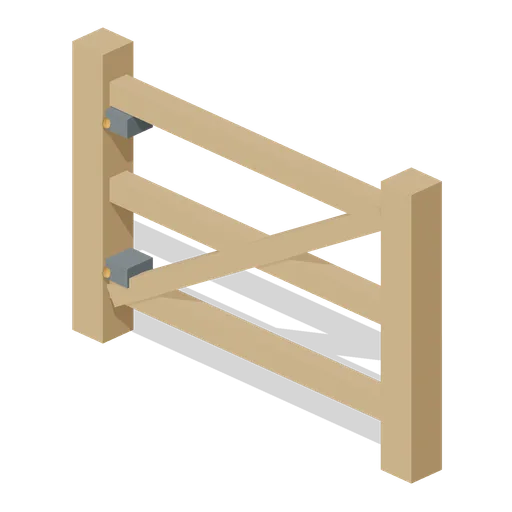
Harvest Hearth Cross Braced Field Gate
A two metre farm gate with diagonal timber bracing and square hinge posts for fenced fields and orchard entrances.
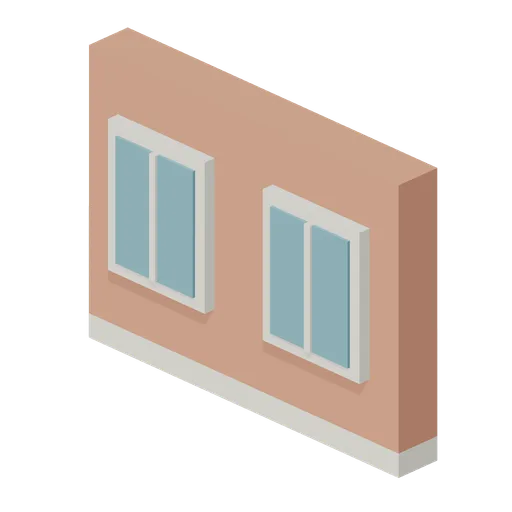
Paired Window Bay (Voxel City Districts)
Original cubic paired window bay for a coherent modern city.
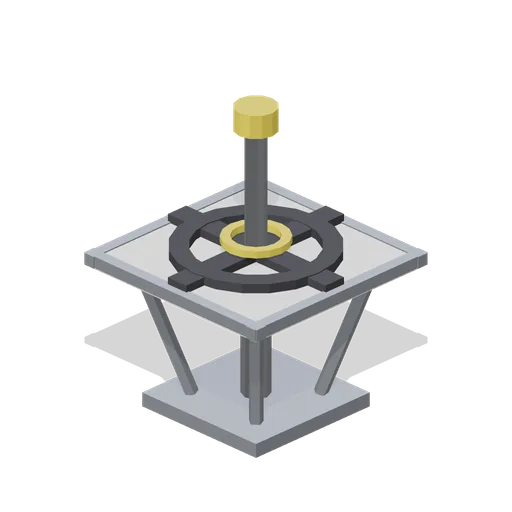
Docking target cross (Orbital Station and Docking Bays)
A 0.9 m docking alignment target: a bolted base plate on four braces carrying a framed board with a raised black cross and ring, and a centre standoff pin with a yellow cap for the approach camera.
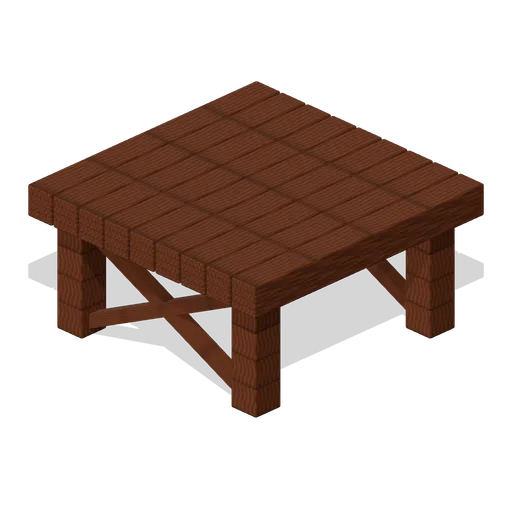
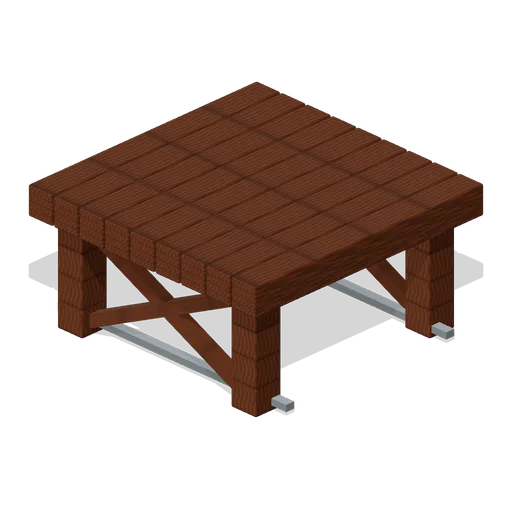
Cross Braced Foundation (Modular Survival Base Builder)
Cross Braced Foundation: 2 × 1 × 2 m nominal survival platform assembly.
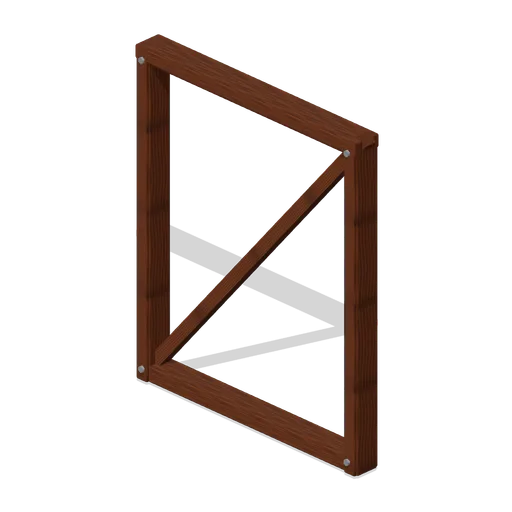
Wall Cross Braced Frame (Modular Survival Base Builder)
Wall Cross Braced Frame: 2 × 2.4 × 0.18 m nominal survival wall assembly.
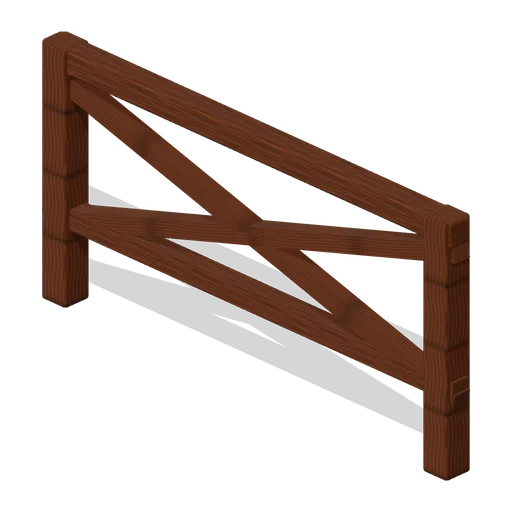
Cross Braced Guardrail (Modular Survival Base Builder)
Cross Braced Guardrail: 2 × 1 × 0.15 m nominal survival rail assembly.
Cross Braced Foundation Reinforced (Modular Survival Base Builder)
Cross Braced Foundation Reinforced: 2 × 1 × 2 m nominal survival platform assembly.
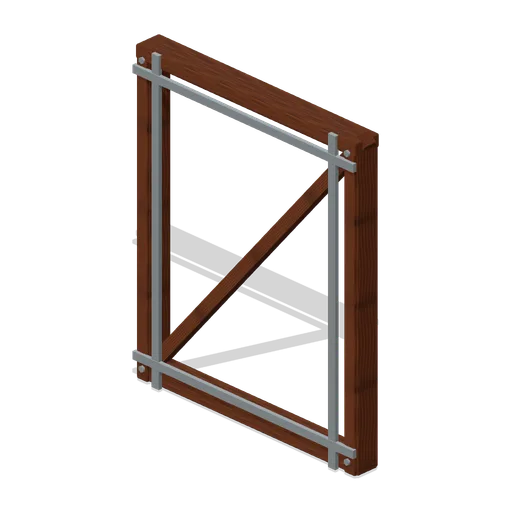
Wall Cross Braced Frame Reinforced (Modular Survival Base Builder)
Wall Cross Braced Frame Reinforced: 2 × 2.4 × 0.18 m nominal survival wall assembly.