
Loading model
About
One 4 m bay of clubhouse roof: a charcoal slab that seats on the wall head at its eave edge and climbs 1.93 m over a 3 m run to the ridge, with battens picked out along it. Dimensions 4.00 by 2.15 by 3.00 m (X by Y by Z). Metre units, +Y up, +Z front, origin on the footprint at ground level. The origin is the eave edge on the wall centreline, not the footprint centre: place it at the wall head and it runs back to the ridge. Turn it half round for the opposite slope. Fairway low-poly palette: mown green, rough green, bunker sand, hazard water, timber, white, charcoal and clay red. Static geometry; no rig, animation, collision or navigation data.
Use with an AI agent
Copy this prompt into your AI chat, then describe what you want to build with the asset.
Use the “Clubhouse Roof Slope (Golf Course and Clubhouse)” asset in my project.

Model: https://cdn.3dassets.dev/assets/33496/v1/model.glb
Asset page: https://3dassets.dev/assets/golf-course-and-clubhouse-clubhouse-roof-slope-cd0eda11
Description: One 4 m bay of clubhouse roof: a charcoal slab that seats on the wall head at its eave edge and climbs 1.93 m over a 3 m run to the ridge, with battens picked out along it.

- Dimensions (X × Y × Z): 4 × 2.15 × 3 metres
- Triangles: 72
- Animations: none
- Licence: CC0 1.0 Universal (https://creativecommons.org/publicdomain/zero/1.0/)
- Loading: Three.js GLTFLoader; no additional decoders required.
Also available as JSON, Markdown, or via the MCP server.
Import manually
Choose your framework, then copy the code into your project to load the asset.
import { GLTFLoader } from 'three/addons/loaders/GLTFLoader.js'

const loader = new GLTFLoader()
loader.load('https://cdn.3dassets.dev/assets/33496/v1/model.glb', (gltf) => {
  scene.add(gltf.scene)
})
Common questions
How do I use this model with my AI development tools?
How do I get started?
Which game engines and tools can I use this model with?
How do I import this model into Unity, Godot, Unreal or Blender?
Can I use this model in a commercial game, and do I need to credit anyone?
Can I load it from the CDN instead of downloading it?
Do I need Draco, Meshopt or KTX2 to load it?
Clubhouse Roof Slope (Golf Course and Clubhouse)
One 4 m bay of clubhouse roof: a charcoal slab that seats on the wall head at its eave edge and climbs 1.93 m over a 3 m run to the ridge, with battens picked out along it.
More in Buildings & Architecture
 Animated
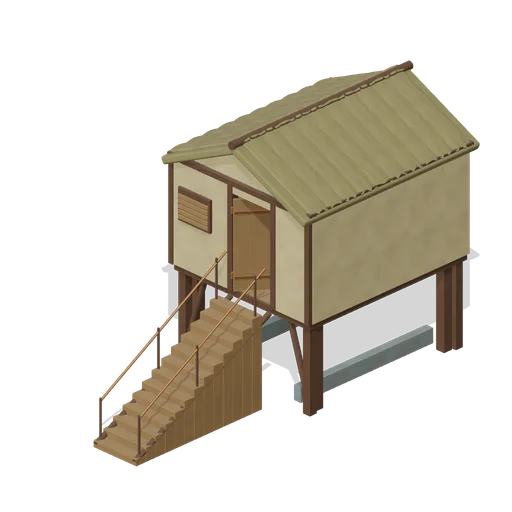
Pile Dwelling (Bellroot Fen Floodward Marches)
Two-level pile dwelling: enclosed furnished sleeping room over a clear full-length boat slip, braced corner piles, gabled reed roof and a solid supported entrance stair.
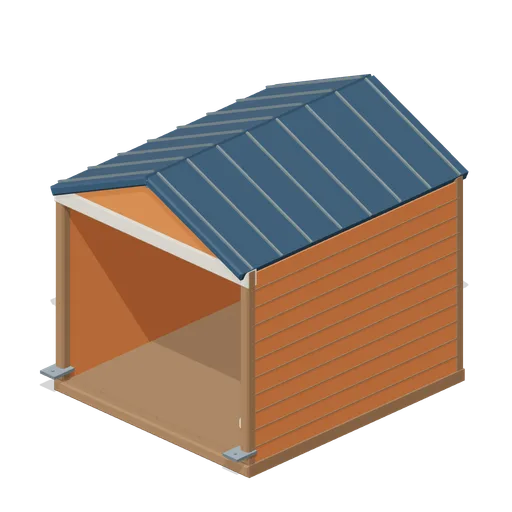
Cedar Boathouse (Fishing Harbour and Boats)
Open-front waterside boathouse with board siding, exposed rafters, corrugated roof and dock floor.
 Animated
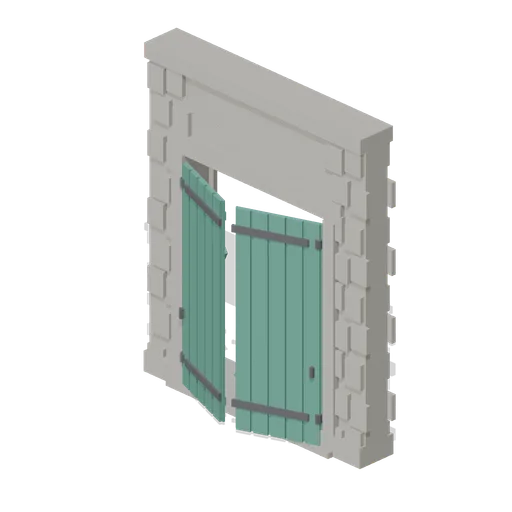
Warehouse Door Pair (Distillery and Bonded Warehouse)
Four metre warehouse doorway with a 2.6 m opening under a 3.4 m lintel: dressed jambs, a threshold and two boarded and strapped leaves, painted, that swing out on their outer stiles. Sits in a wall run and carries a wall port at either end.
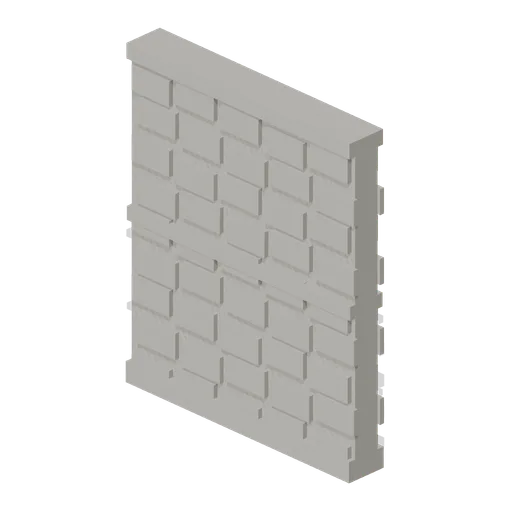
Wall Section (Distillery and Bonded Warehouse)
Plain four metre rubble wall bay 4.6 m to the head and 0.4 m thick, faced on both sides, with a plinth course, a string course at 2.3 m and a capping course. The base module of the stillhouse and the warehouse, laid end to end between corner pillars.
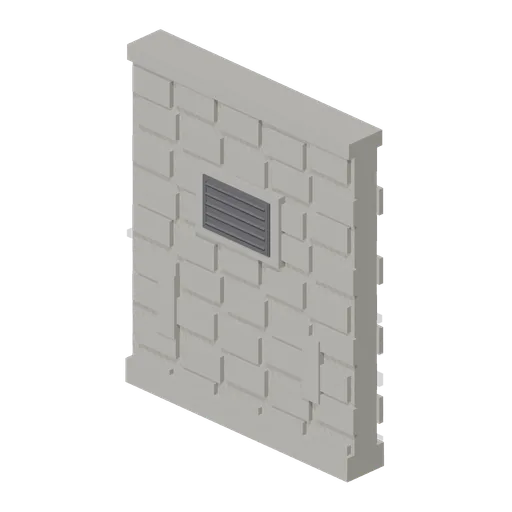
Bonded Warehouse Wall Run (Distillery and Bonded Warehouse)
Four metre rubble wall bay 4.6 m to the head and 0.4 m thick, faced both sides: a battered plinth course, a capping course, a louvred ventilation grille in a dressed surround and two barred slit vents low down. Lays end to end and meets a corner pillar at either end.
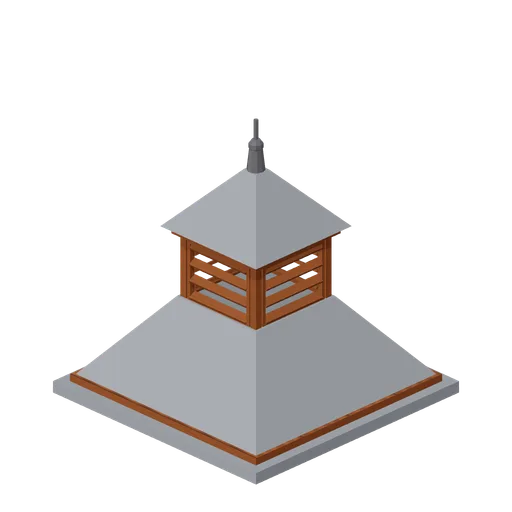
Pagoda Roof Kiln Vent (Distillery and Bonded Warehouse)
Pagoda kiln vent 3.6 m square at the eaves and 3.8 m tall: a slated tapering roof in two stages with a louvred lantern of four faces between them, boarded eaves on all four sides and a plain iron finial. Stands over a kiln, on a wall head or astride a roof ridge.

Shed wall bay, door slid open (Steampunk Airship Dock and Workshop)
The same door bay with its leaf already parked clear over the next bay.
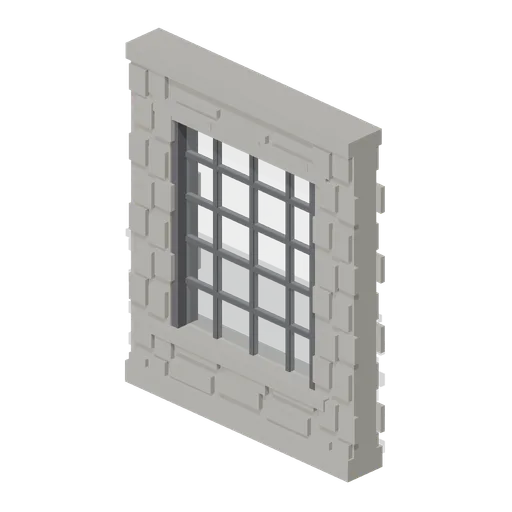
Stillhouse Window Bay (Distillery and Bonded Warehouse)
Four metre wall bay with a 2.6 x 3.0 m industrial window: a dressed sill and lintel, an iron frame of twenty lights with glazing bars, and rubble facing above and below. Lets the stillhouse be seen into, and lays end to end with the plain wall bay.
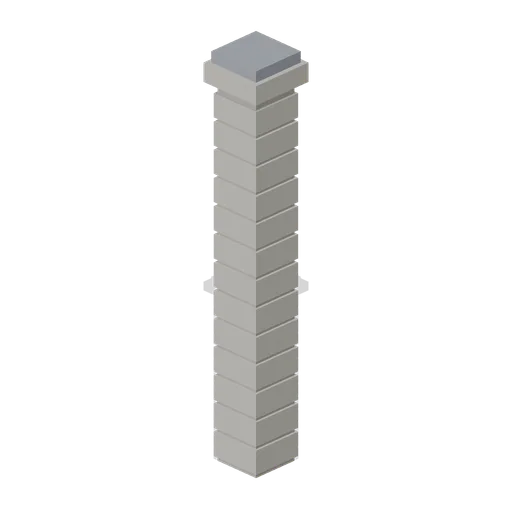
Corner Pillar (Distillery and Bonded Warehouse)
Dressed stone corner pillar 0.6 m square and 4.8 m tall with a capping stone: quoined courses on all four faces and a wall port on each side, so it turns a corner, ends a run or joins two runs in line.
 Animated
Shed wall bay with a sliding door (Steampunk Airship Dock and Workshop)
A 4 m bay with a 3.2 by 3.6 m opening and a corrugated leaf on an outside top track.

Shed wall bay with a window band (Steampunk Airship Dock and Workshop)
The same 4 m bay with a barred glazing band at 2.9 m, the way a machine shop is lit.
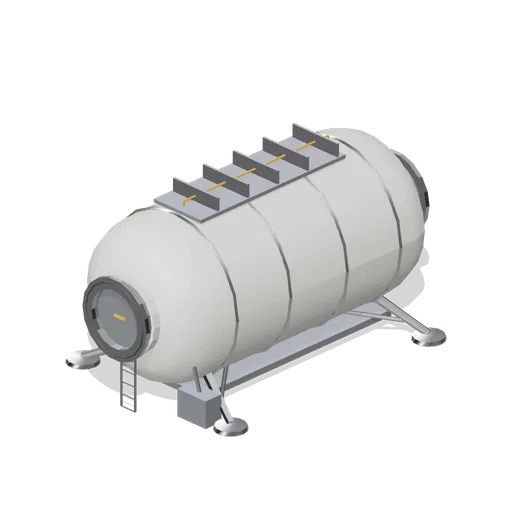
Rigid cylinder crew habitat on legs (Moon Base Colony and Lunar Rovers)
An 8 m metal-shell crew habitat carried clear of the regolith on four splayed legs with wide footpads, with three viewports, a roof radiator strip, an access ladder and axial hab-ports at both ends.
Similar assets

Clubhouse Roof Slope (Tennis Club and Courts)
One 4 m bay of clubhouse roof: a charcoal slab that seats on the wall head at its eave edge and climbs 1.8 m over a 3 m run to the ridge, with standing seams picked out along it.

Clubhouse Wall Bay (Golf Course and Clubhouse)
A 4 m clubhouse facade bay: a rendered wall 3 m to the head, a timber plinth and head band, and a wide glazed window in a timber frame, ported on both ends.

Clubhouse Wall Bay (Tennis Club and Courts)
A 4 m clubhouse facade bay: a rendered wall 3 m to the head, a timber plinth and head band and a green sign panel, ported on both ends.

Marked parking bay ground tile, 3 m (Self Storage Facility and Loading Bay)
The same 3 m yard module painted as a customer parking bay: a yellow bay outline standing 5 mm proud of the slab, a charcoal wheel stop bolted across the head of the bay and the same four edge ports.
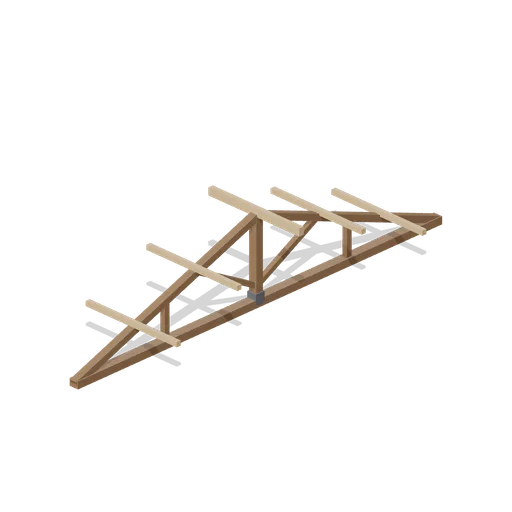
Chapel Roof Truss Bay (Wedding and Chapel Kit)
A 2 m open timber roof bay for the 8 m nave: a tie beam at wall head height, a strapped king post, rafters to a ridge 1.5 m above, queen and raking struts, and oak purlins and ridge seated on the rafters. Bays repeat on roof ports, open so the interior reads from above.
 Animated
Clubhouse Door Bay (Golf Course and Clubhouse)
A 4 m clubhouse entrance bay on the same module as the wall bay: piers and a lintel round a 1.6 m opening, a timber threshold and a glazed door that swings open.

Hall Roof Beam Bay (Village Hall and Community Events)
One bay of a village hall roof: a 10 m stained tie beam, two rafters up to a ridge at 1.9 m, a king post, struts, five purlins carrying the next bay and steel straps at the feet. Bays repeat on the 2 m module and rest on y=0, so the scene lifts them to the wall head.
 Animated
Storage Crate Wall Bay (Cyberpunk Apartment and Neon Block)
One 880 mm bay of a crate wall: a steel rack with two ribbed tubs, each with a lidded top on a back edge hinge. Its crate-left and crate-right ports butt bay to bay, so a wall of storage runs the length of a cell. Both lids open on one pair of clips.
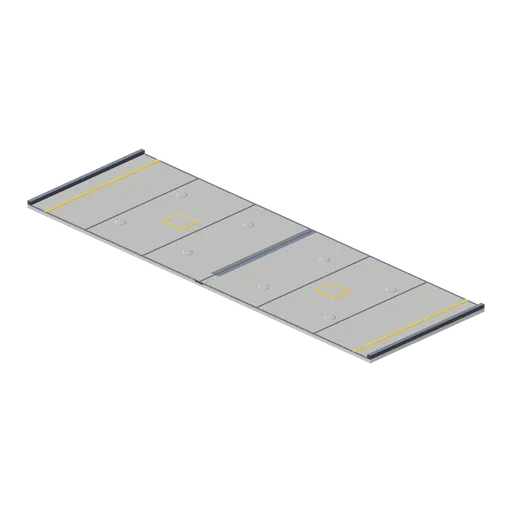
Bay floor slab (UFO Crash Site and Recovery Facility)
An 18 by 6 m bay floor on the hangar pitch: a 0.15 m concrete slab with expansion joints, painted lane edges and bay markings, kerbs down both sides, a centre drainage channel with grating and eight recessed tie-down sockets. Lay a run of these for an open bay.
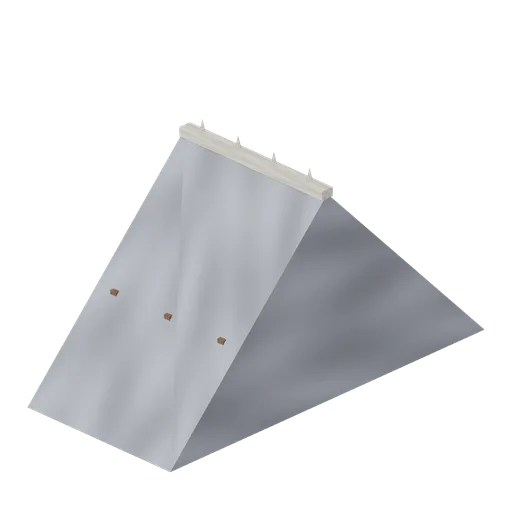
Nave Roof Bay (Vampire Crypt and Gothic Cathedral)
4 m nave roof bay spanning 8.8 m: steep slate prism roof 4.6 m high with three exposed timber trusses and a bone ridge crest; sits on the wall heads.
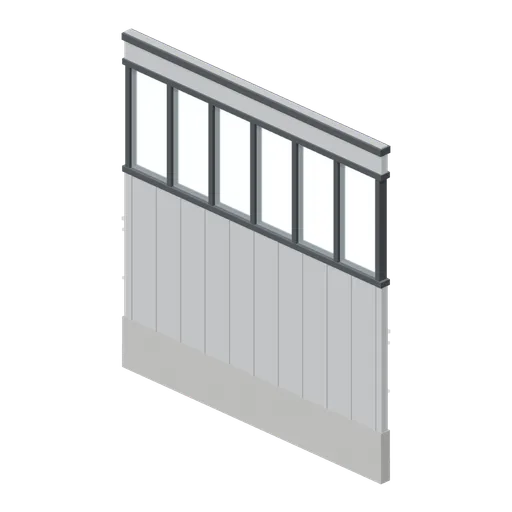
Hall wall bay with high windows (Machine Shop and Factory Hall)
Cladding bay with a 1.8 m glazed band under the eaves: charcoal mullions, sill and head, a concrete plinth and the same 6 m ports as the plain bay.
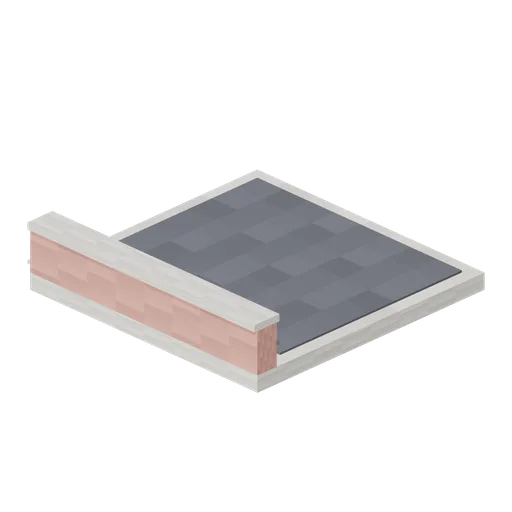
Flat Roof Slab Parapet (Pixel Modern City Street)
Flat roof slab with a parapet on one edge: the 4 m roof module a block of bays is capped with, complete with a felted deck.