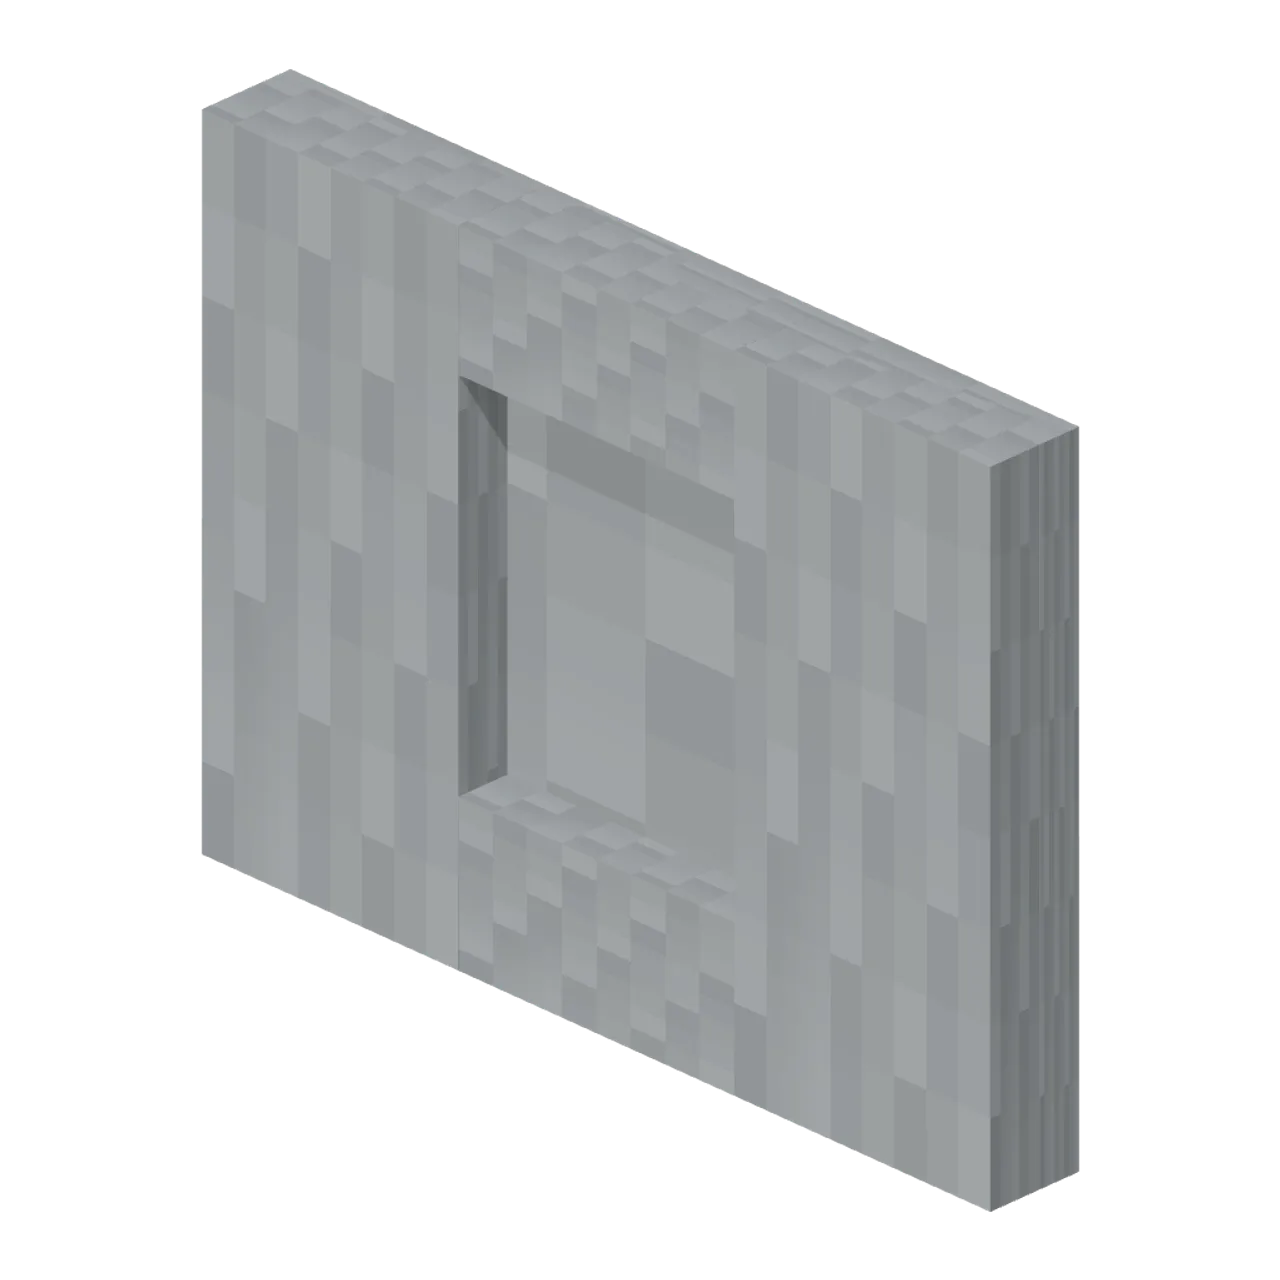
About
Recessed alcove wall with back, sill and lintel. Dimensions 4.00 × 3.00 × 0.45 m. Grounded metre-scale model; +Y up. Embedded 32px nearest-filtered material details where textured. Static geometry only; no interaction, animation, collision or navigation mesh.
Use with an AI agent
Copy this prompt into your AI chat, then describe what you want to build with the asset.
Use the “Wall Niche (Dungeon Room Builder)” asset in my project.

Model: https://cdn.3dassets.dev/assets/17249/v1/model.glb
Asset page: https://3dassets.dev/assets/dungeon-room-builder-wall-niche-6c893f1f
Description: Recessed alcove wall with back, sill and lintel.

- Dimensions (X × Y × Z): 4 × 3 × 0.45 metres
- Triangles: 60
- Animations: none
- Licence: CC0 1.0 Universal (https://creativecommons.org/publicdomain/zero/1.0/)
- Loading: Three.js GLTFLoader; no additional decoders required.
Also available as JSON, Markdown, or via the MCP server.
Import manually
Choose your framework, then copy the code into your project to load the asset.
import { GLTFLoader } from 'three/addons/loaders/GLTFLoader.js'

const loader = new GLTFLoader()
loader.load('https://cdn.3dassets.dev/assets/17249/v1/model.glb', (gltf) => {
  scene.add(gltf.scene)
})
Wall Niche (Dungeon Room Builder)
Recessed alcove wall with back, sill and lintel.
More in Buildings & Architecture

Meadow Courier Post Office
A compact teal roof post office with timber framing, parcel sign and letter slot for cozy delivery games.

Tomb Chamber Cutaway (Vampire Crypt and Gothic Cathedral)
Roofless 8 m tomb chamber cutaway with the east wall omitted for overhead inspection, a south entrance and raised central dais.
 Animated
Crypt Hatch (Vampire Crypt and Gothic Cathedral)
Ground-level crypt entrance, 2.6 by 3 m: stone stair well with seven steps descending north and an iron trapdoor hinged on its south edge, 0.82 m tall.
 Animated
Sexton Hut (Vampire Crypt and Gothic Cathedral)
Sexton tool hut, 3.2 by 3.2 m and 4.3 m tall: stone walls, a hinged plank door on the east side, small glazed window, steep slate roof with ridge and a chimney.
 Animated
Iron Fence Gate (Vampire Crypt and Gothic Cathedral)
Cemetery gate: two stone piers with pinnacles 3.4 m tall, two hinged 1 m iron gate leaves and an overthrow arch; 2.8 m between the connector ends.

Iron Fence Corner (Vampire Crypt and Gothic Cathedral)
Railing corner: stone pier with a pyramid cap at the origin and two 1 m iron panels running east and south.
 Animated
Mausoleum (Vampire Crypt and Gothic Cathedral)
Family mausoleum, 3.6 by 3.5 m and 5.5 m tall: stone box with a pointed doorway, hinged iron gate leaf, corner pilasters, pediment roof and an urn finial.
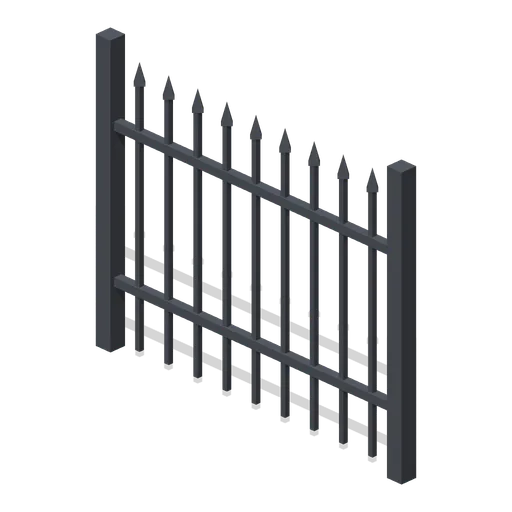
Iron Fence Straight (Vampire Crypt and Gothic Cathedral)
2 m wrought-iron railing panel, 1.7 m tall, with spear-headed bars and two rails between square posts.

Crypt Floor Tile (Vampire Crypt and Gothic Cathedral)
4 by 4 m crypt flagstone floor tile, 0.18 m thick, nine slabs over a dark bed.

Crypt Pillar (Vampire Crypt and Gothic Cathedral)
Squat octagonal crypt pier, 1.1 m across and 2.85 m tall, with a moulded base and flared capital to carry a vault springing at 1.9 to 2.85 m.

Spiral Stair (Vampire Crypt and Gothic Cathedral)
Open spiral stair on a 0.5 m newel: sixteen wedge treads climbing 3.15 m through three quarters of a turn within a 3 m circle, with an iron handrail.

Ladder Shaft (Vampire Crypt and Gothic Cathedral)
Vertical crypt access shaft on one 4 m cell: three 6 m walls, a pointed opening to the south, an iron rung ladder on the north wall and a barred grate over the top.
Similar assets
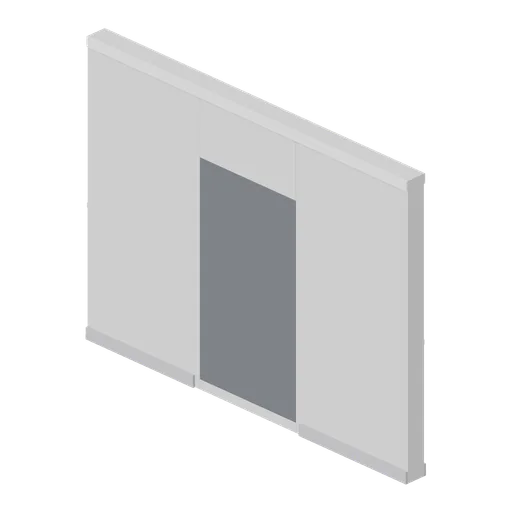
Greybox wall with blind recess niche (Modular Greybox Architecture Kit)
A 4 m wall with a 1.2 m by 2.2 m blind niche recessed 0.12 m into the front face, backed by a dark panel. Lockers, vending, shrines and cover alcoves.
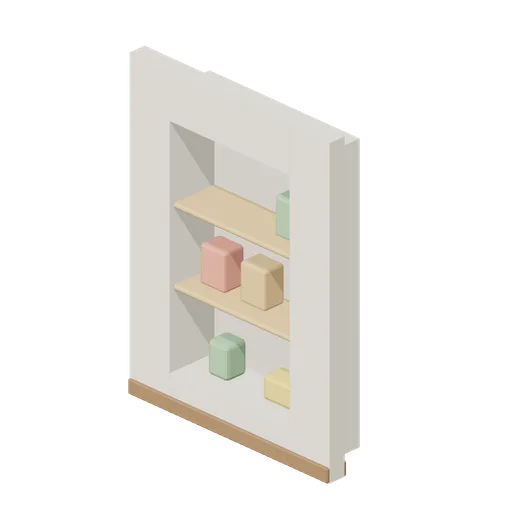
Wall Alcove 2 m (Cozy Home Interiors)
2 m wall with a 1.2 m recessed alcove niche, two oak shelves and a few dressing boxes.
 Animated
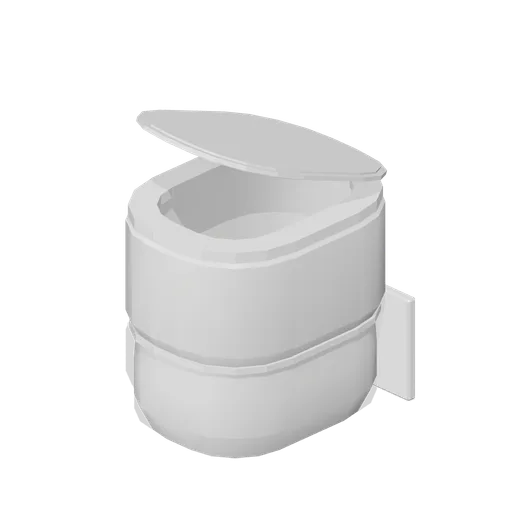
Back to wall WC pan (Fitted Kitchen and Bathroom Builder)
Back to wall WC pan with a flat back for a concealed cistern, a hollow bowl and a named seat and lid.
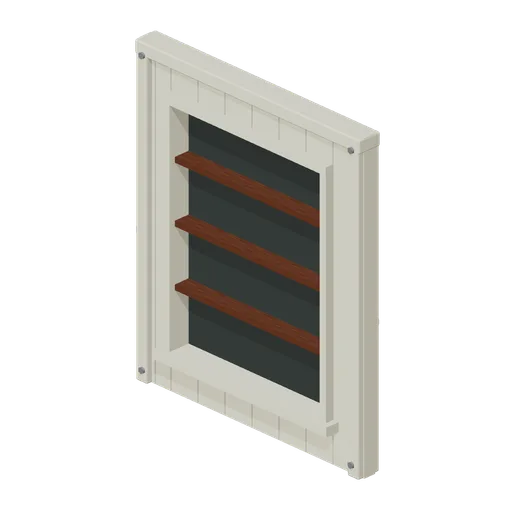
Room Recessed Shelf Wall (Lootable Apartment Interiors)
Room Recessed Shelf Wall: 2 × 2.4 × 0.15 m nominal survival wall assembly.
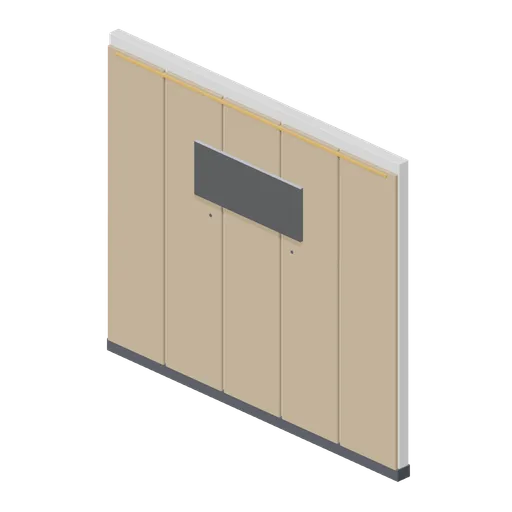
Reception back wall with blank sign panel (Office Lobby and Building Facilities)
A 3.0 m by 2.6 m reception back wall: five timber panel boards with shadow gaps, a blank raised sign panel on four standoffs carrying no lettering or mark, an accent light reveal and a dark skirting band.
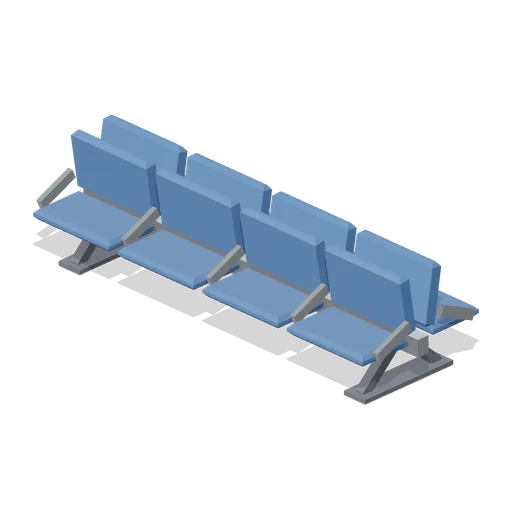
Gate Seating Row Back To Back (Airport Terminal and Ground Operations)
Eight seat gate lounge island: the same beam carrying two rows of four seats back to back, for the middle of a departure lounge.
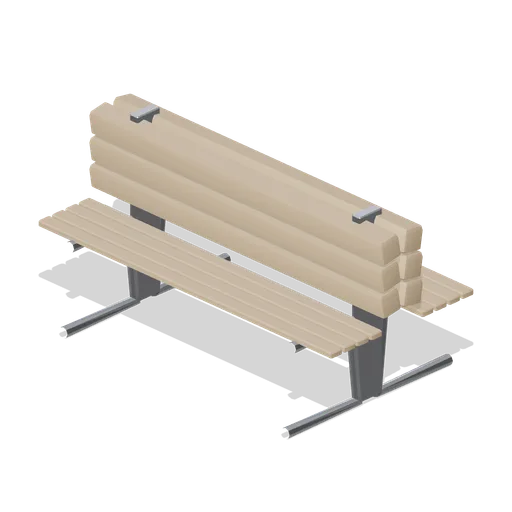
Back-to-back concourse bench (Retail Store Fixtures and Mall)
A 1.8 m back-to-back concourse bench: two slatted seats sharing a central raked backrest on cast frames, seating six in a mall aisle.
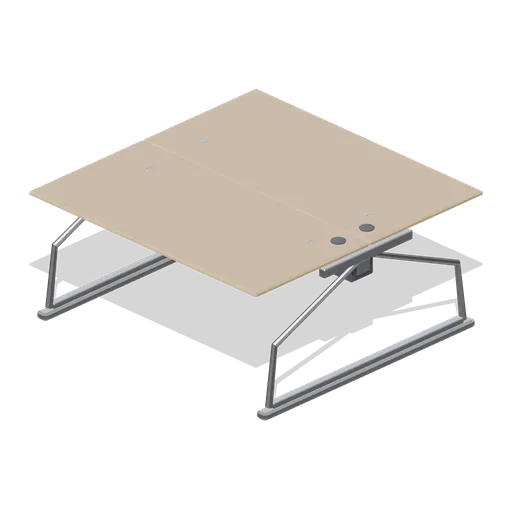
Bench desk, back-to-back pair (Downtown Office Interiors)
A single back-to-back bench desk pair: two 1.6 m positions facing each other across a lidded cable spine, 1.6 m overall depth, on two A-frame legs.
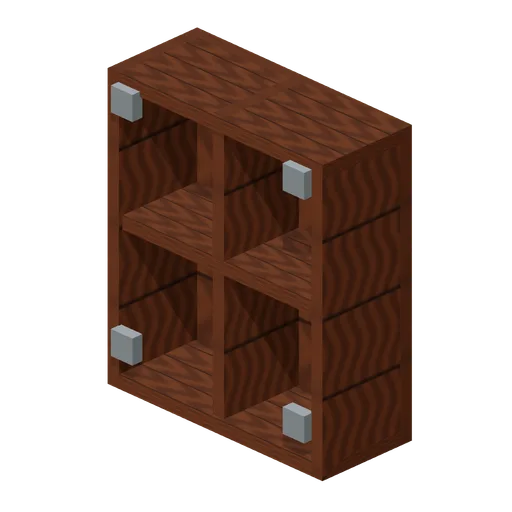
Wall First Aid Recess (Underground Survivor Hideout)
Wall First Aid Recess: 0.6 × 0.7 × 0.25 m nominal survival cabinet assembly.
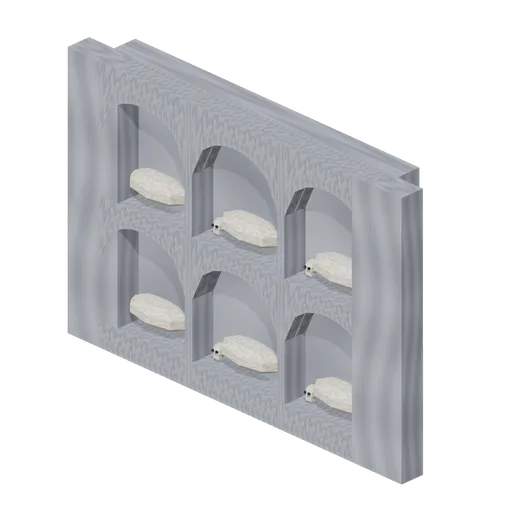
Burial Niche Wall (Vampire Crypt and Gothic Cathedral)
4 m burial niche wall, 3.2 m tall and 0.6 m thick, with six arched loculi in two rows holding shrouded remains and skulls.
 Animated
Ice and vending alcove (Hotel and Resort Operations)
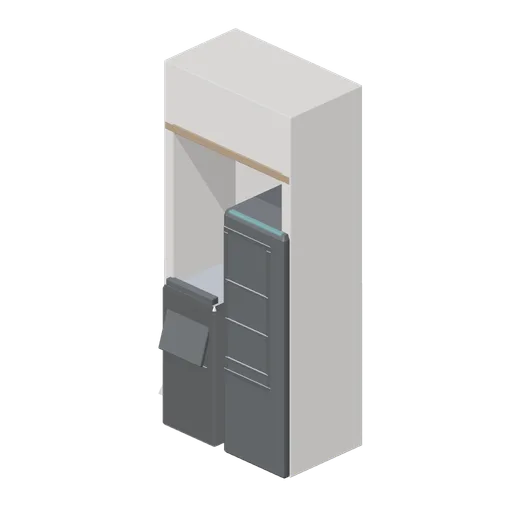
A 1.2 m corridor alcove recessed 620 mm: a back panel, two returns and a head with a timber lintel, holding an ice machine with a named pivoted flap and drip grille and a glazed vending cabinet with three shelf rows, a keypad and a delivery flap.
Perimeter wall bay with slatwall back (Retail Store Fixtures and Mall)
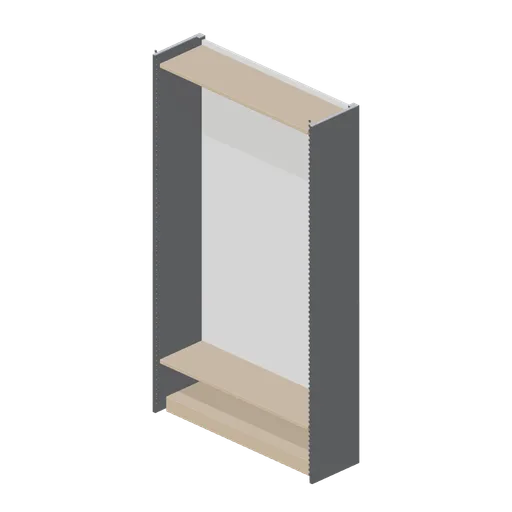
A perimeter bay whose back is a slatwall panel, so arms, hooks and brackets can be hung anywhere across the bay rather than only on the uprights.