About
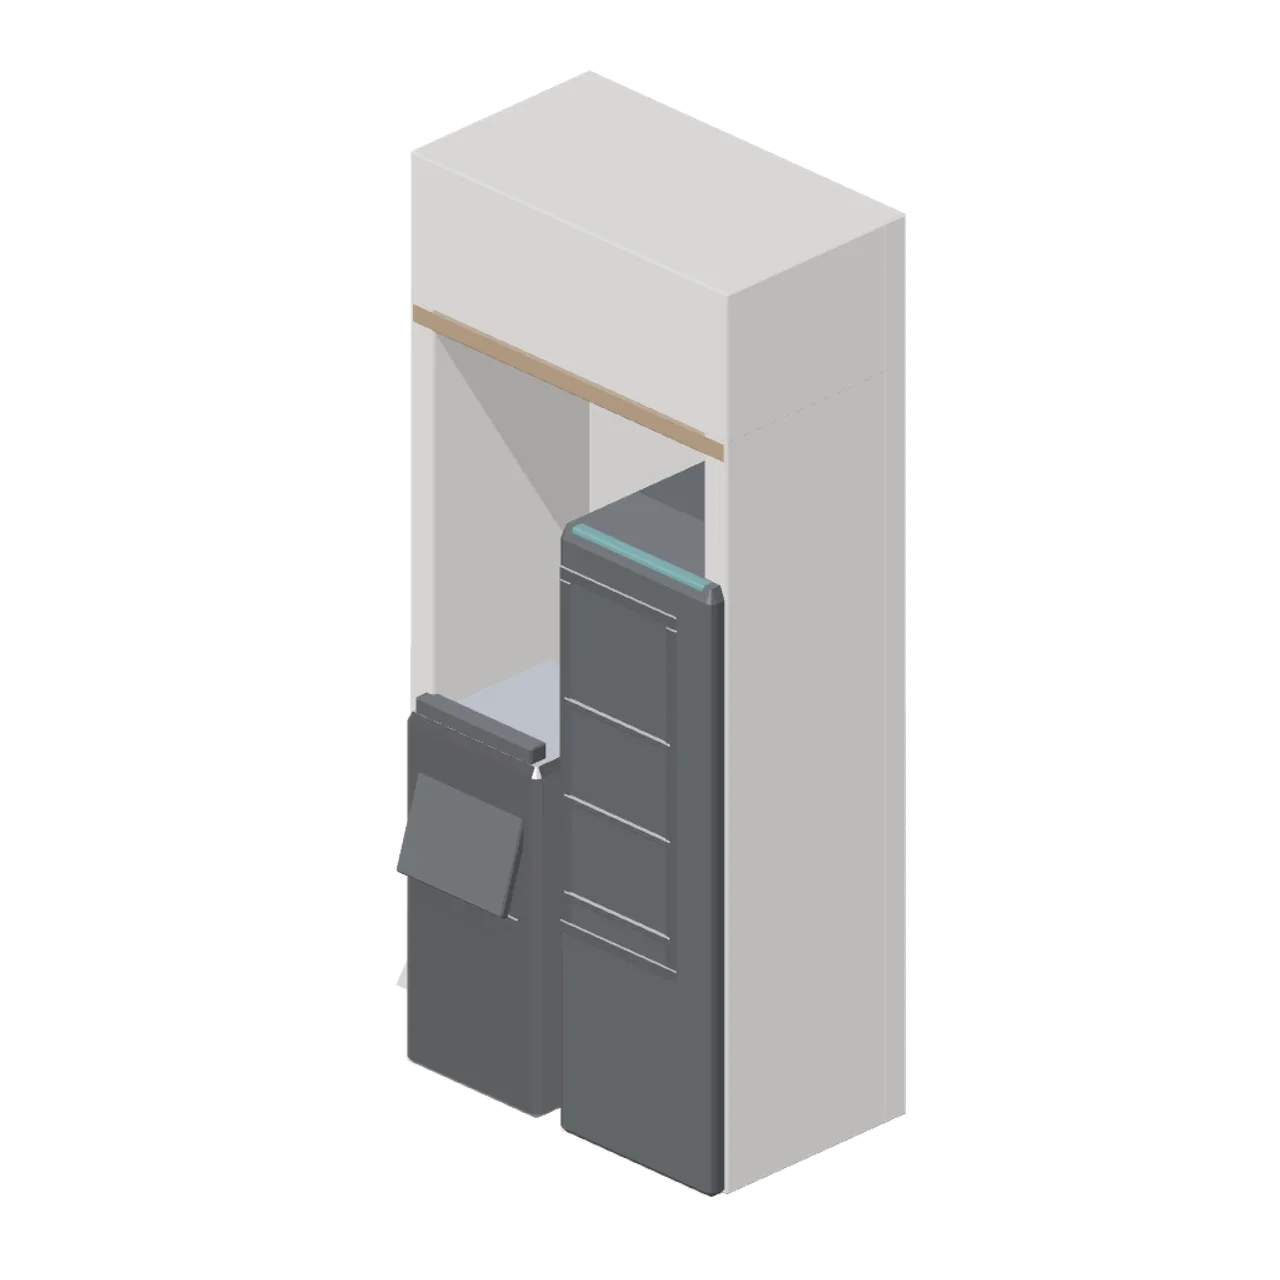
A 1.2 m corridor alcove recessed 620 mm: a back panel, two returns and a head with a timber lintel, holding an ice machine with a named pivoted flap and drip grille and a glazed vending cabinet with three shelf rows, a keypad and a delivery flap. Metre units, +Y up, the user side toward +Z, resting on y=0. Named pivoted nodes: flap-ice. Connectors run-left and run-right of type corridor-run. Rigid node-transform clips: open and close. No skinning. No collision or navigation data.
Use with an AI agent
Copy this prompt into your AI chat, then describe what you want to build with the asset.
Use the “Ice and vending alcove (Hotel and Resort Operations)” asset in my project.

Model: https://cdn.3dassets.dev/assets/13783/v1/model.glb
Asset page: https://3dassets.dev/assets/hotel-and-resort-operations-corridor-ice-vending-alcov-c157df5e
Description: A 1.2 m corridor alcove recessed 620 mm: a back panel, two returns and a head with a timber lintel, holding an ice machine with a named pivoted flap and drip grille and a glazed vending cabinet with three shelf rows, a keypad and a delivery flap.

- Dimensions (X × Y × Z): 1.2 × 2.7 × 0.74 metres
- Triangles: 2.2k
- Animations: open, close
- Licence: CC0 1.0 Universal (https://creativecommons.org/publicdomain/zero/1.0/)
- Loading: Three.js GLTFLoader; no additional decoders required.
Also available as JSON, Markdown, or via the MCP server.
Import manually
Choose your framework, then copy the code into your project to load the asset.
import { GLTFLoader } from 'three/addons/loaders/GLTFLoader.js'
import { AnimationMixer } from 'three'

let mixer

const loader = new GLTFLoader()
loader.load('https://cdn.3dassets.dev/assets/13783/v1/model.glb', (gltf) => {
  scene.add(gltf.scene)
  mixer = new AnimationMixer(gltf.scene)
  mixer.clipAction(gltf.animations[0]).play()
})

// Call from your render loop; deltaSeconds is time since the previous frame.
function updateAssetAnimation(deltaSeconds) {
  mixer?.update(deltaSeconds)
}
Ice and vending alcove (Hotel and Resort Operations)
A 1.2 m corridor alcove recessed 620 mm: a back panel, two returns and a head with a timber lintel, holding an ice machine with a named pivoted flap and drip grille and a glazed vending cabinet with three shelf rows, a keypad and a delivery flap.
More in Buildings & Architecture

Meadow Courier Post Office
A compact teal roof post office with timber framing, parcel sign and letter slot for cozy delivery games.
Pump Island Platform (Roadside Survival Stops)
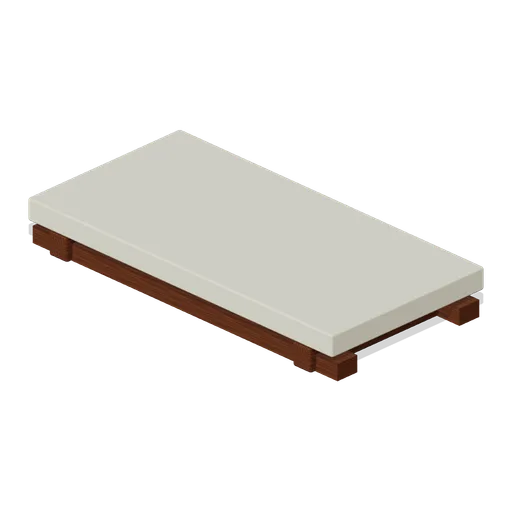
Pump Island Platform: 2 × 0.25 × 1 m nominal survival platform assembly.
Inspection Channel Floor (Roadside Survival Stops)
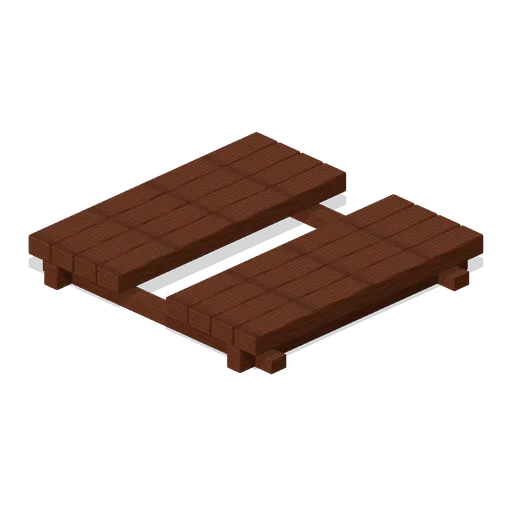
Inspection Channel Floor: 2 × 0.3 × 2 m nominal survival platform assembly.
Service Bay Roof (Roadside Survival Stops)
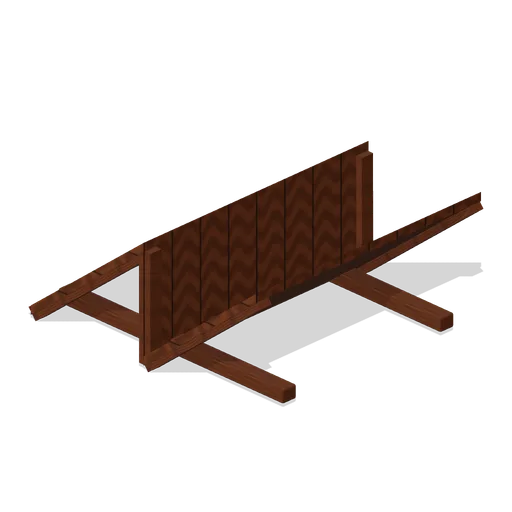
Service Bay Roof: 2 × 0.8 × 2 m nominal survival roof assembly.
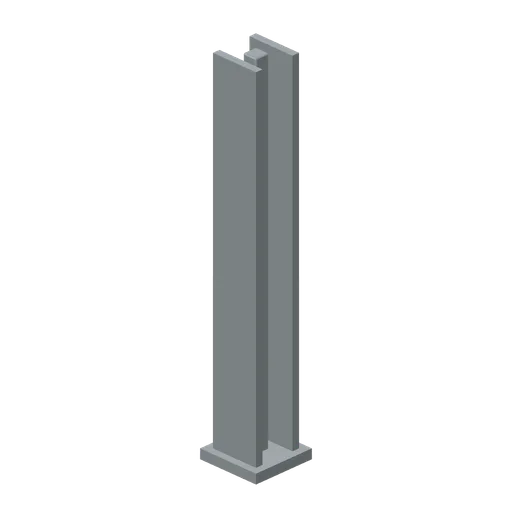
Pump Canopy Column (Roadside Survival Stops)
Pump Canopy Column: 0.4 × 3 × 0.4 m nominal survival post assembly.
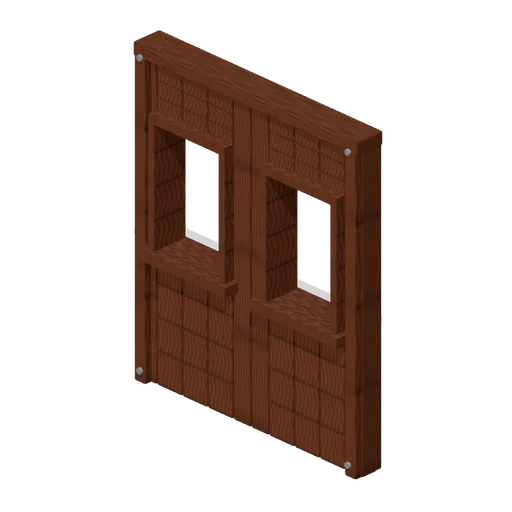
Rest Stop Window Wall (Roadside Survival Stops)
Rest Stop Window Wall: 2 × 2.4 × 0.2 m nominal survival wall assembly.
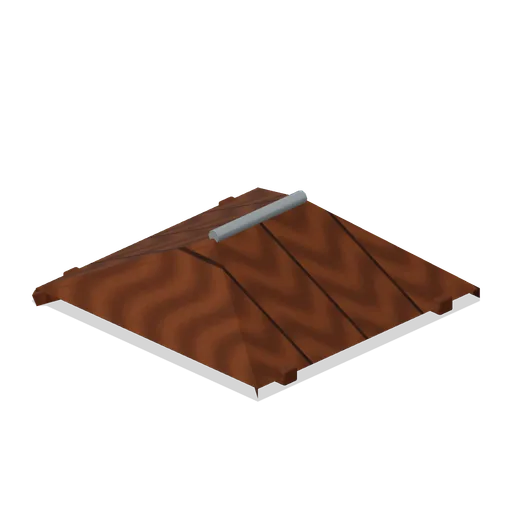
Pump Canopy Corner (Roadside Survival Stops)
Pump Canopy Corner: 2 × 0.5 × 2 m nominal survival roof assembly.
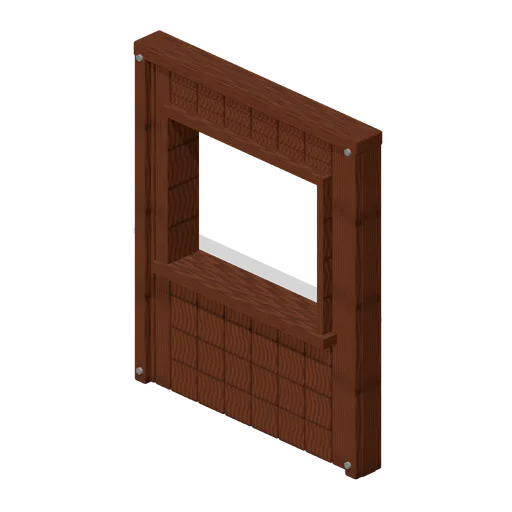
Service Counter Front (Roadside Survival Stops)
Service Counter Front: 2 × 2.4 × 0.2 m nominal survival wall assembly.
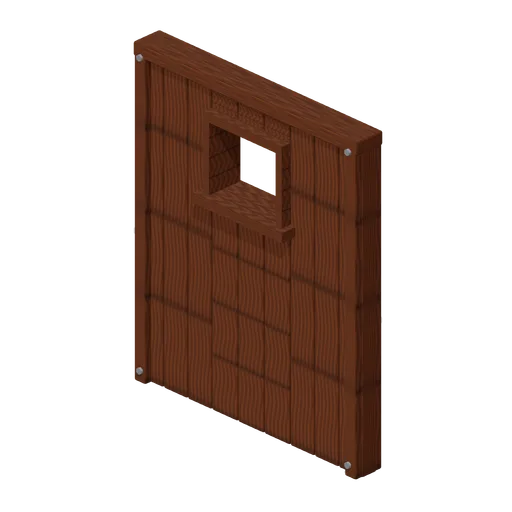
Utility Vent Wall (Roadside Survival Stops)
Utility Vent Wall: 2 × 2.4 × 0.2 m nominal survival wall assembly.
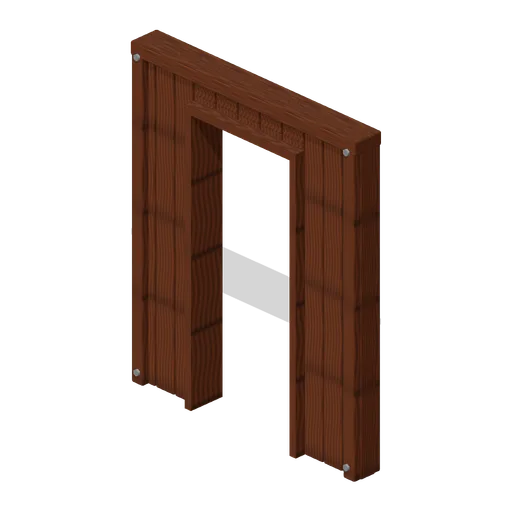
Restroom Entry Wall (Roadside Survival Stops)
Restroom Entry Wall: 2 × 2.4 × 0.2 m nominal survival wall assembly.
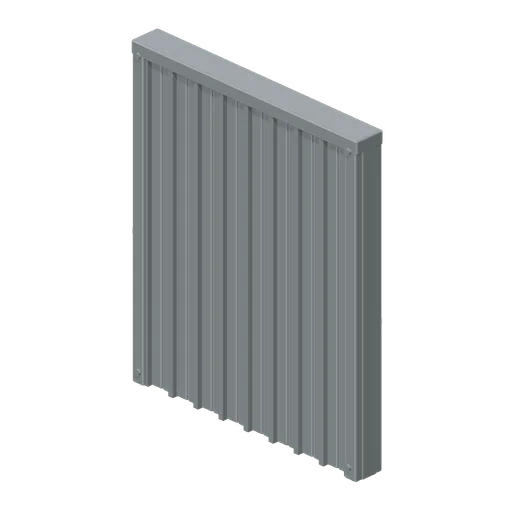
Service Bay Side (Roadside Survival Stops)
Service Bay Side: 2 × 2.4 × 0.2 m nominal survival wall assembly.
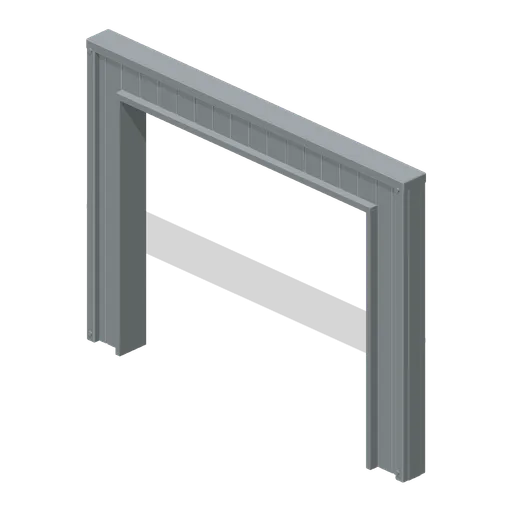
Service Bay Wide Entry (Roadside Survival Stops)
Service Bay Wide Entry: 4 × 3 × 0.25 m nominal survival wall assembly.
Similar assets
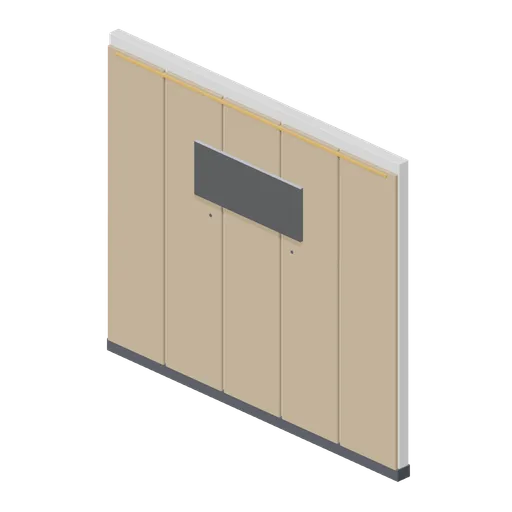
Reception back wall with blank sign panel (Office Lobby and Building Facilities)
A 3.0 m by 2.6 m reception back wall: five timber panel boards with shadow gaps, a blank raised sign panel on four standoffs carrying no lettering or mark, an accent light reveal and a dark skirting band.
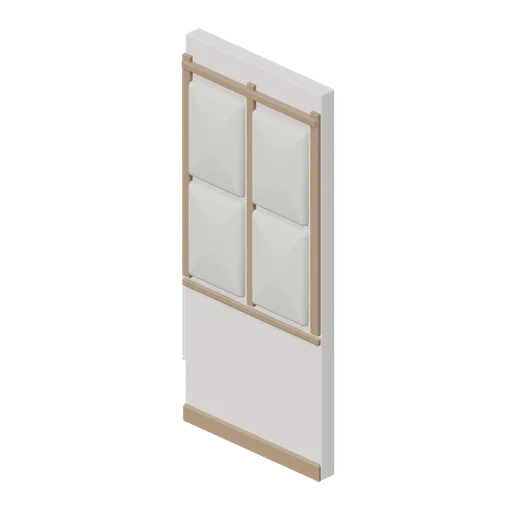
Corridor wall module, upholstered panels (Hotel and Resort Operations)
A 1.2 m corridor wall module with four welted upholstered panels between three timber stiles, a dado rail, deep skirting and a capping rail.
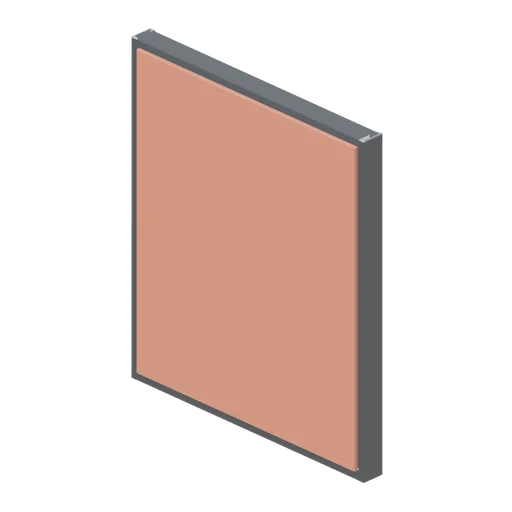
Illuminated back panel (Retail Store Fixtures and Mall)
A 1.2 m illuminated back panel for a wall bay: an aluminium frame with a blank diffuser face, a recessed base channel and rear standoffs.
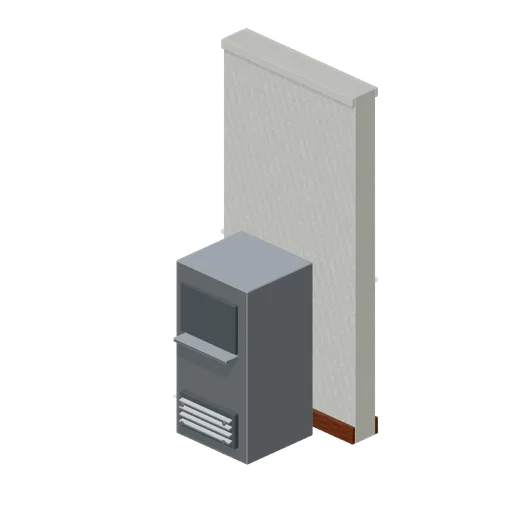
Ice machine alcove (Liminal Spaces Kit)
Unlit ice dispenser occupies a shallow wall-backed service recess.
Greybox wall with blind recess niche (Modular Greybox Architecture Kit)
A 4 m wall with a 1.2 m by 2.2 m blind niche recessed 0.12 m into the front face, backed by a dark panel. Lockers, vending, shrines and cover alcoves.
Timber Wall Panel (Feudal Japan Castle Town)
Two-metre timber-framed board wall panel.
Framed corridor artwork panel (Hotel and Resort Operations)
A 0.62 by 0.82 m framed artwork panel: a deep timber frame, a mount board and a raised accent field; mount at 1.0 m to the underside.
Gate Seating Row Back To Back (Airport Terminal and Ground Operations)
Eight seat gate lounge island: the same beam carrying two rows of four seats back to back, for the middle of a departure lounge.
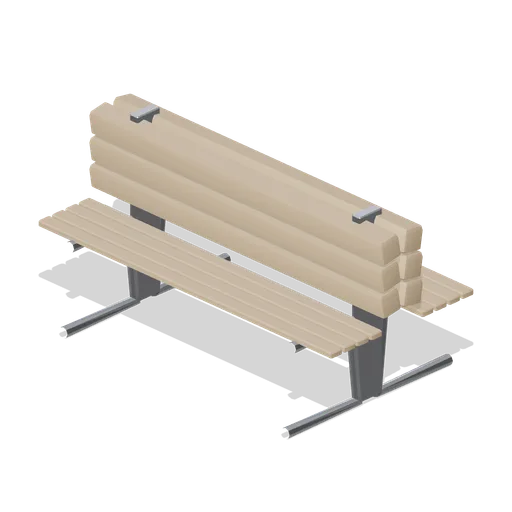
Back-to-back concourse bench (Retail Store Fixtures and Mall)
A 1.8 m back-to-back concourse bench: two slatted seats sharing a central raked backrest on cast frames, seating six in a mall aisle.
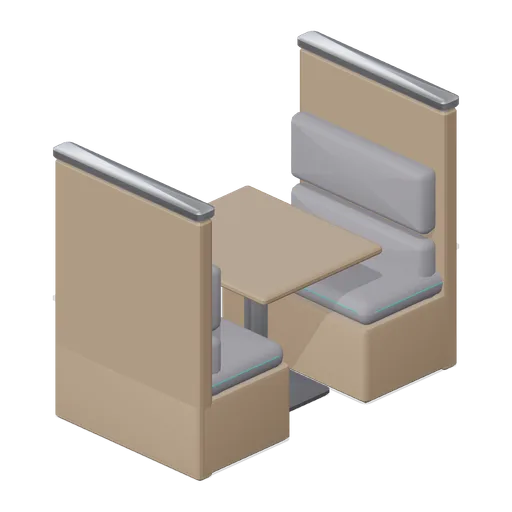
Fixed booth 2 seat, timber backs (Fast Food Counter and Drive-Thru)
The two seat fixed booth with timber-look bench boxes and divider backs; geometry is unchanged.
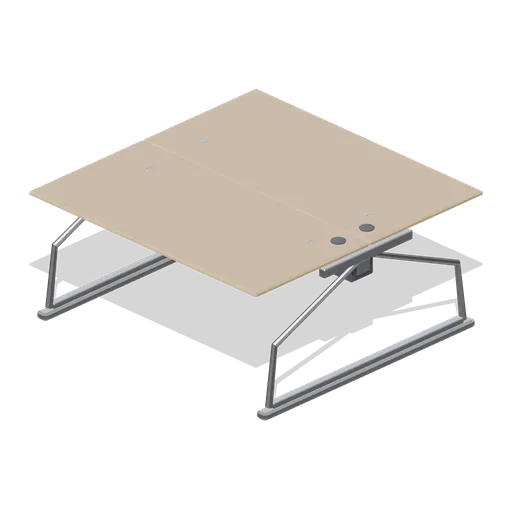
Bench desk, back-to-back pair (Downtown Office Interiors)
A single back-to-back bench desk pair: two 1.6 m positions facing each other across a lidded cable spine, 1.6 m overall depth, on two A-frame legs.
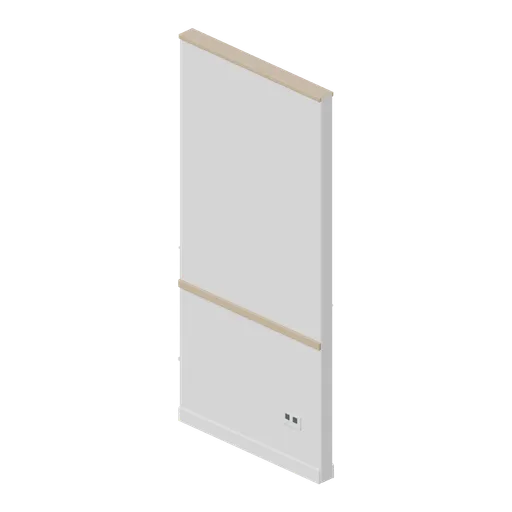
Corridor wall module, 1.2 m (Office Lobby and Building Facilities)
A 1.2 m corridor wall module 2.6 m tall and 100 mm thick: a chamfered leaf with skirtings both sides, a timber dado rail, a recessed services plate with two outlets and a head trim.