About
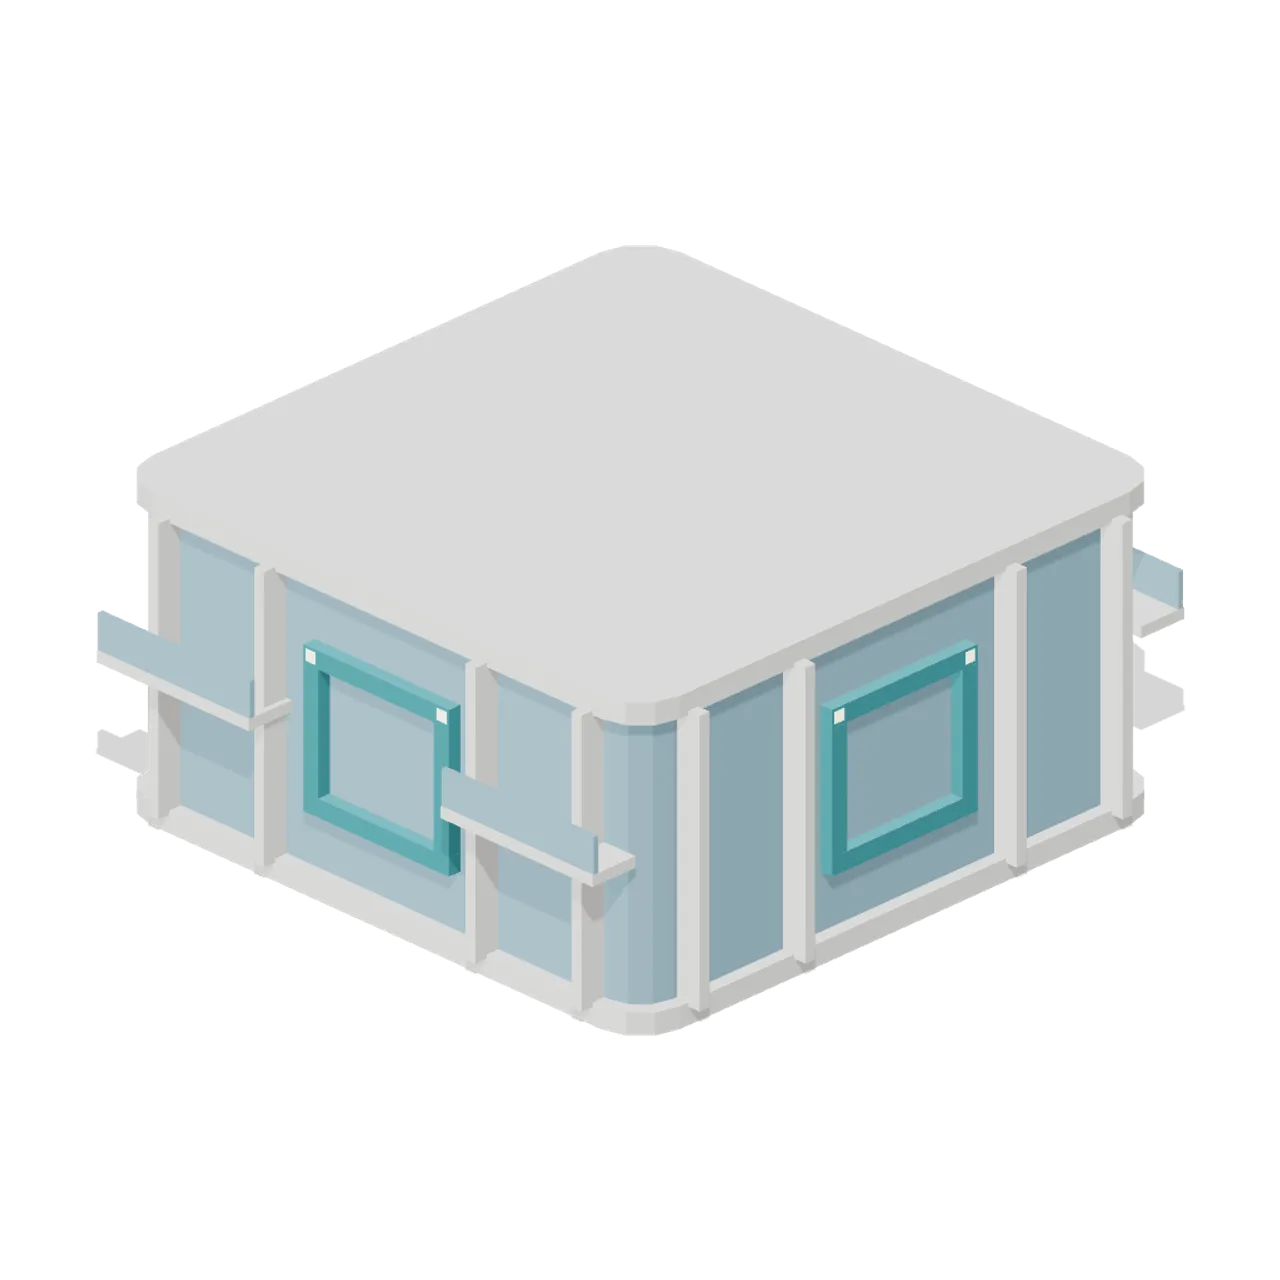
A standard 8 m arcology residential section on the 16 m grid: full-height glazing between floor bands, four vertical shading fins per face, corner balconies and a skybridge coupling collar on all four faces. Bounding size 16.68 x 8.00 x 17.90 m (X x Y x Z). Metre units, +Y up, +Z forward, lowest geometry resting on y=0. Assembly ports: stack-bottom (stack) at 0.00, 0.00, 0.00; stack-top (stack) at 0.00, 8.00, 0.00; bridge-north (bridge) at 0.00, 4.00, 8.00; bridge-south (bridge) at 0.00, 4.00, -8.00; bridge-east (bridge) at 8.00, 4.00, 0.00; bridge-west (bridge) at -8.00, 4.00, 0.00. Static geometry; no rig, collision or navigation data.
Use with an AI agent
Copy this prompt into your AI chat, then describe what you want to build with the asset.
Use the “Residential Tower Section (Arcology Towers and Skyways)” asset in my project.

Model: https://cdn.3dassets.dev/assets/15689/v1/model.glb
Asset page: https://3dassets.dev/assets/arcology-towers-and-skyways-residential-section-e4cbb2b6
Description: A standard 8 m arcology residential section on the 16 m grid: full-height glazing between floor bands, four vertical shading fins per face, corner balconies and a skybridge coupling collar on all four faces.

- Dimensions (X × Y × Z): 16.681 × 8 × 17.9 metres
- Triangles: 852
- Animations: none
- Licence: CC0 1.0 Universal (https://creativecommons.org/publicdomain/zero/1.0/)
- Loading: Three.js GLTFLoader; no additional decoders required.
Also available as JSON, Markdown, or via the MCP server.
Import manually
Choose your framework, then copy the code into your project to load the asset.
import { GLTFLoader } from 'three/addons/loaders/GLTFLoader.js'

const loader = new GLTFLoader()
loader.load('https://cdn.3dassets.dev/assets/15689/v1/model.glb', (gltf) => {
  scene.add(gltf.scene)
})
Residential Tower Section (Arcology Towers and Skyways)
A standard 8 m arcology residential section on the 16 m grid: full-height glazing between floor bands, four vertical shading fins per face, corner balconies and a skybridge coupling collar on all four faces.
More in Buildings & Architecture

Meadow Courier Post Office
A compact teal roof post office with timber framing, parcel sign and letter slot for cozy delivery games.

Tomb Chamber Cutaway (Vampire Crypt and Gothic Cathedral)
Roofless 8 m tomb chamber cutaway with the east wall omitted for overhead inspection, a south entrance and raised central dais.
 Animated
Crypt Hatch (Vampire Crypt and Gothic Cathedral)
Ground-level crypt entrance, 2.6 by 3 m: stone stair well with seven steps descending north and an iron trapdoor hinged on its south edge, 0.82 m tall.
 Animated
Sexton Hut (Vampire Crypt and Gothic Cathedral)
Sexton tool hut, 3.2 by 3.2 m and 4.3 m tall: stone walls, a hinged plank door on the east side, small glazed window, steep slate roof with ridge and a chimney.
 Animated
Iron Fence Gate (Vampire Crypt and Gothic Cathedral)
Cemetery gate: two stone piers with pinnacles 3.4 m tall, two hinged 1 m iron gate leaves and an overthrow arch; 2.8 m between the connector ends.

Iron Fence Corner (Vampire Crypt and Gothic Cathedral)
Railing corner: stone pier with a pyramid cap at the origin and two 1 m iron panels running east and south.
 Animated
Mausoleum (Vampire Crypt and Gothic Cathedral)
Family mausoleum, 3.6 by 3.5 m and 5.5 m tall: stone box with a pointed doorway, hinged iron gate leaf, corner pilasters, pediment roof and an urn finial.
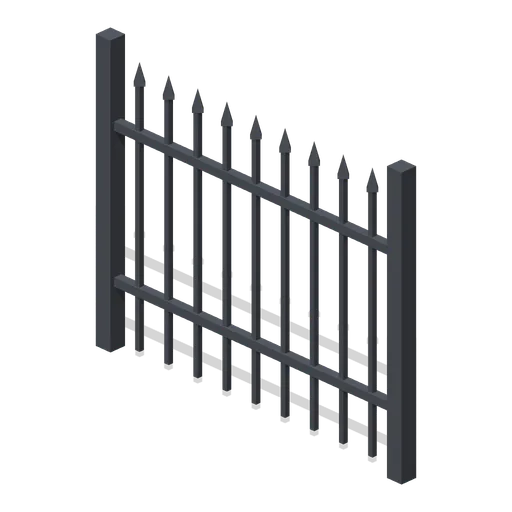
Iron Fence Straight (Vampire Crypt and Gothic Cathedral)
2 m wrought-iron railing panel, 1.7 m tall, with spear-headed bars and two rails between square posts.

Crypt Floor Tile (Vampire Crypt and Gothic Cathedral)
4 by 4 m crypt flagstone floor tile, 0.18 m thick, nine slabs over a dark bed.

Crypt Pillar (Vampire Crypt and Gothic Cathedral)
Squat octagonal crypt pier, 1.1 m across and 2.85 m tall, with a moulded base and flared capital to carry a vault springing at 1.9 to 2.85 m.

Spiral Stair (Vampire Crypt and Gothic Cathedral)
Open spiral stair on a 0.5 m newel: sixteen wedge treads climbing 3.15 m through three quarters of a turn within a 3 m circle, with an iron handrail.

Ladder Shaft (Vampire Crypt and Gothic Cathedral)
Vertical crypt access shaft on one 4 m cell: three 6 m walls, a pointed opening to the south, an iron rung ladder on the north wall and a barred grate over the top.
Similar assets
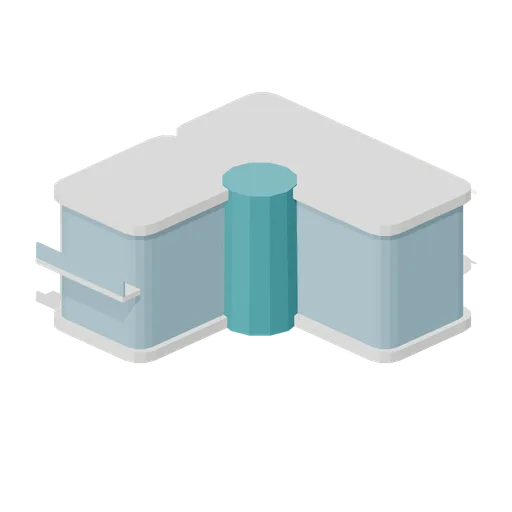
Corner Tower Section (Arcology Towers and Skyways)
An 8 m L-plan section that turns a tower block corner: two glazed wings meeting at a glazed stair drum, shading fins on the long face, a balcony and skybridge collars on the south and west faces.
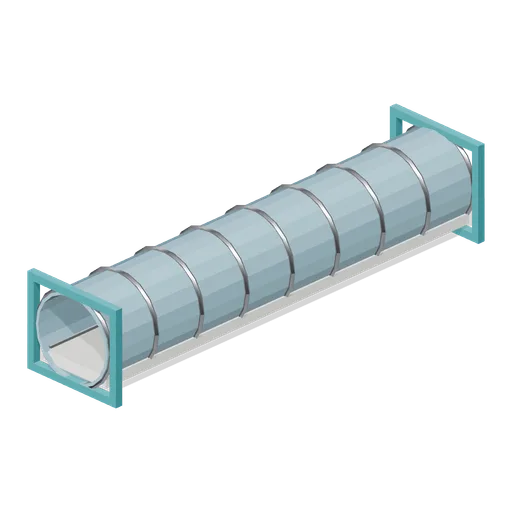
Glazed Tube Skyway Span (Arcology Towers and Skyways)
A 20 m fully glazed circular skyway tube on the standard 4.2 m section: nine alloy hoop ribs, a raised walking deck with handrails and a floor light run, ending in standard portal frames.

Three Tower Arcology Block (Arcology Towers and Skyways)
Composed example for Arcology Towers and Skyways.
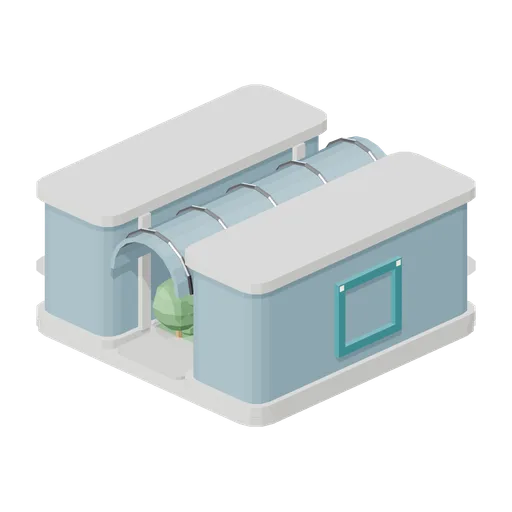
Atrium Sky Garden Section (Arcology Towers and Skyways)
An 8 m section split into two glazed piers around a full-depth atrium: a planted garden floor, two crossing walkways at different levels and a ribbed glass barrel vault, with skybridge collars on the east and west piers.
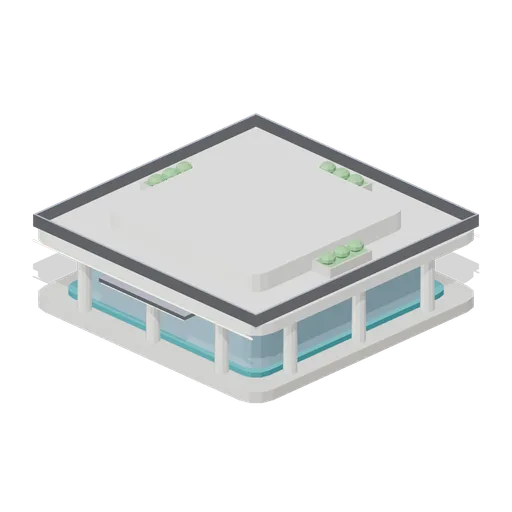
Arcology Podium Base (Arcology Towers and Skyways)
A 24 m square arcology podium: paved plinth, twelve-column public arcade around a glazed lobby, a planted roof terrace with parapet, and a 16 m square stack collar that carries the tower above.
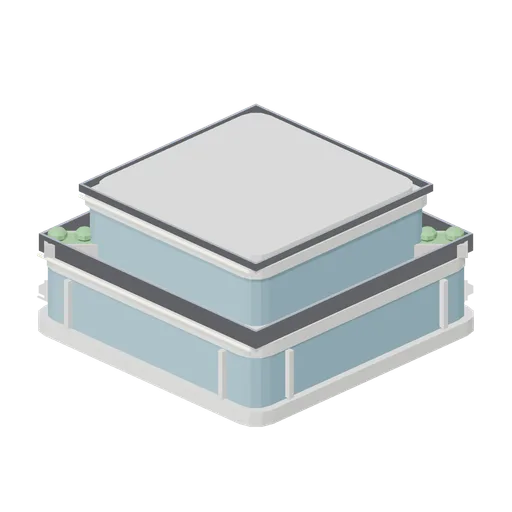
Setback Transition Section (Arcology Towers and Skyways)
An 8 m transition section that steps a 16 m tower plan down to 11.6 m in two setbacks, each with a railed roof terrace and planters, so a slim shaft can continue above a wide shaft.
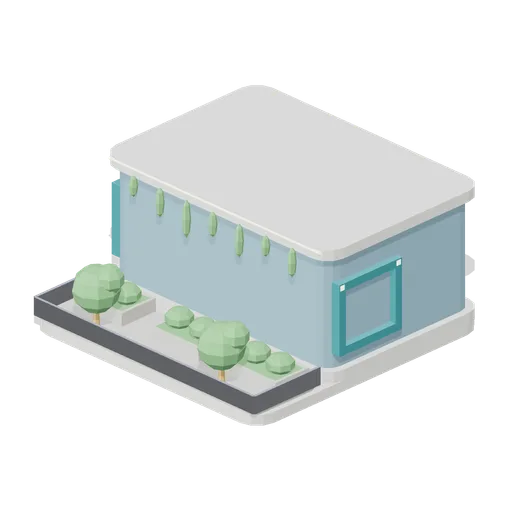
Terraced Garden Section (Arcology Towers and Skyways)
An 8 m arcology section whose body is set back 5 m to leave a planted sky terrace: paved deck, three planters, two trees, a glass and alloy edge rail and a hanging vine curtain, with skybridge collars on three faces.
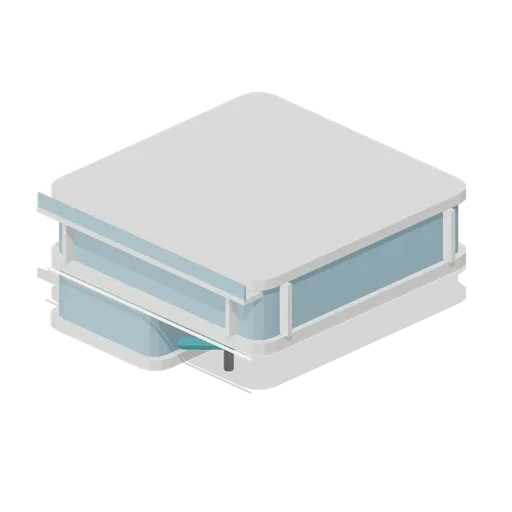
Offset Cantilever Section (Arcology Towers and Skyways)
An 8 m section whose lower half is a half-width pier and whose upper half is a full 16 m plate cantilevered over it on two teal outriggers, giving a stack a deliberate horizontal jog.
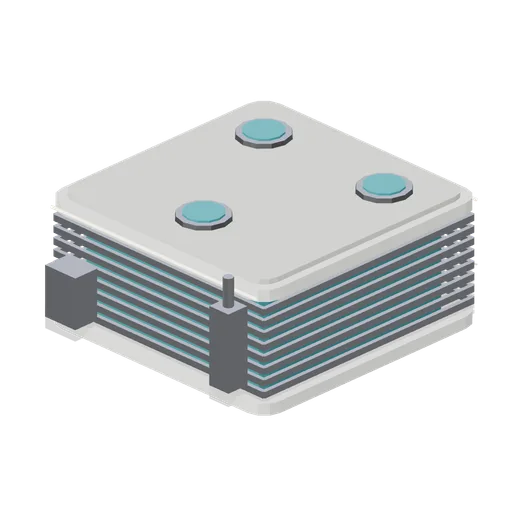
Mechanical Plant Section (Arcology Towers and Skyways)
An 8 m plant section: a louvred air-handling floor wrapping a teal service core, three roof fan units on a maintenance deck, a riser duct and an intake box on the front face.
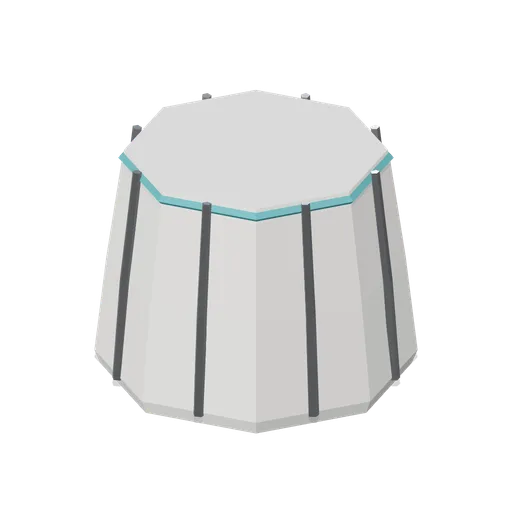
Slim Spire Section (Arcology Towers and Skyways)
An 8 m octagonal spire section, 10.8 m across the corners at the base and tapering to 9 m, with a glazed shaft, eight alloy corner ribs and a teal cornice ring.
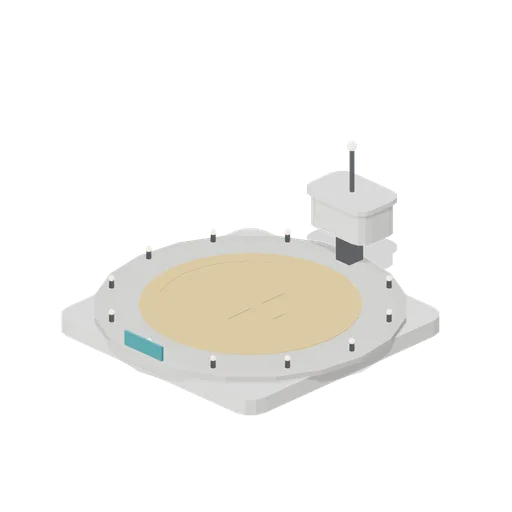
Tower Crown with Landing Deck (Arcology Towers and Skyways)
A tower crown carrying an 18 m circular aerial landing deck: paved disc with an amber touchdown circle and cross, twelve edge lights, a glazed control pod on a stalk and a beacon mast.
Skybridge to Tower Coupling (Arcology Towers and Skyways)
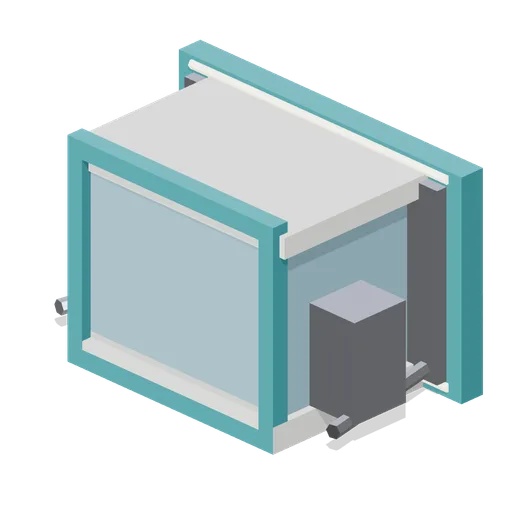
A 4 m coupling adaptor that lands a skyway run on a tower collar: a splayed teal landing flange with an alloy seal plate, a short glazed vestibule, a services cabinet and a riser drum.