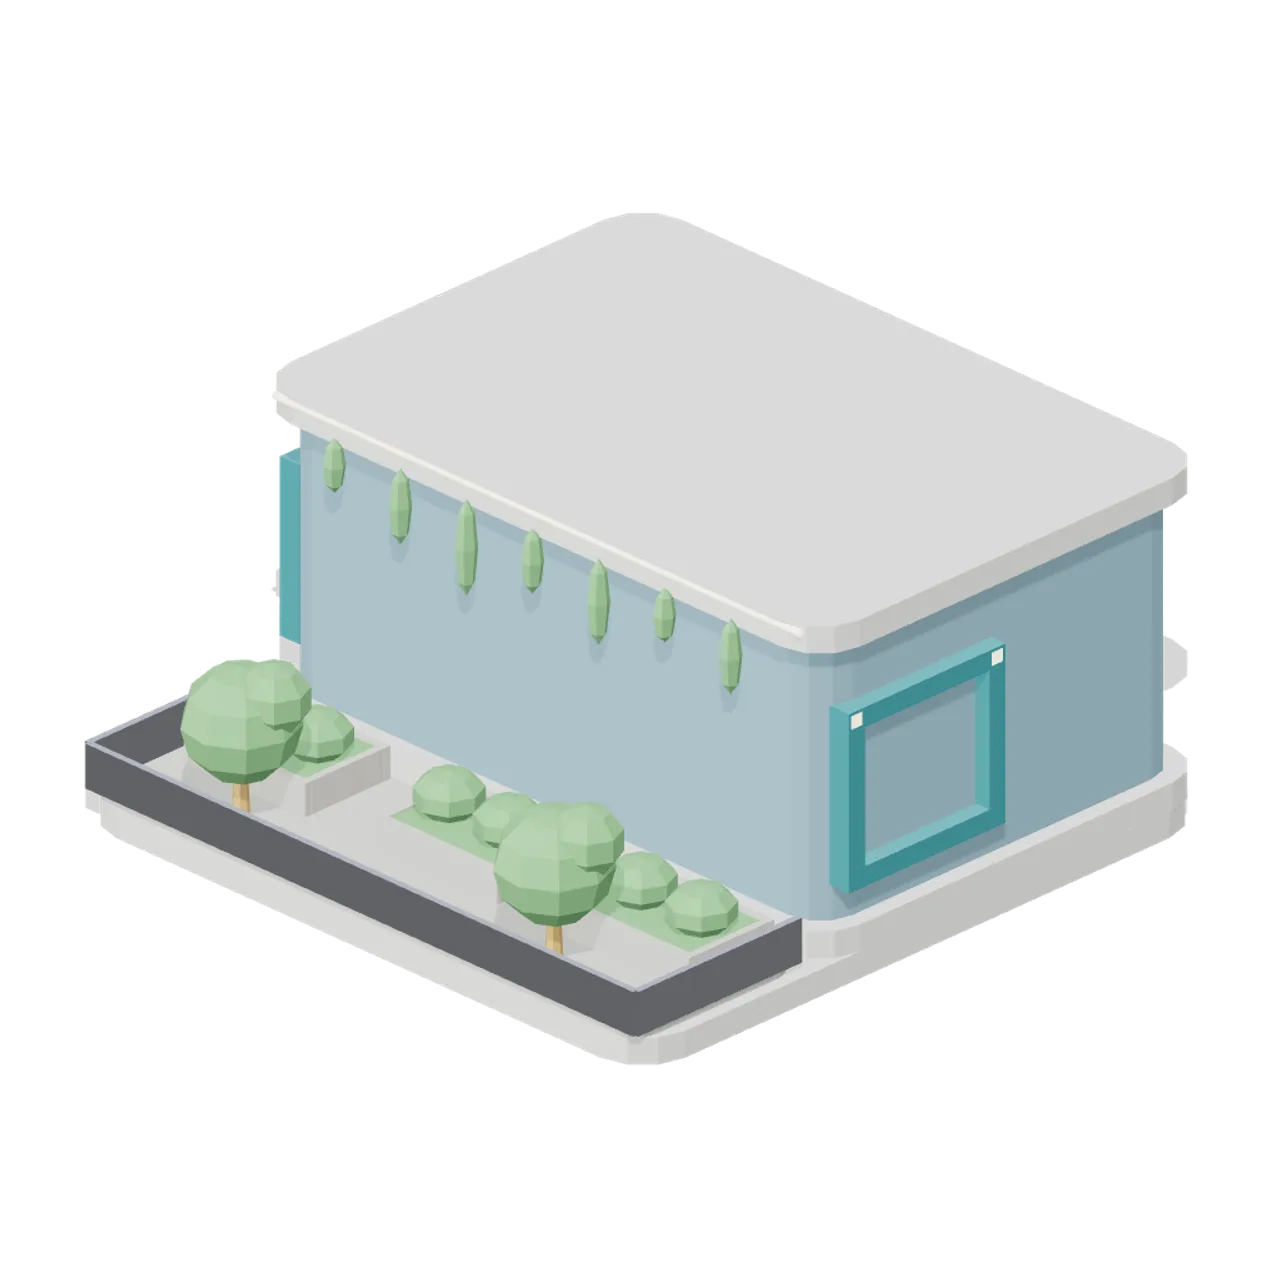
About
An 8 m arcology section whose body is set back 5 m to leave a planted sky terrace: paved deck, three planters, two trees, a glass and alloy edge rail and a hanging vine curtain, with skybridge collars on three faces. Bounding size 16.00 x 8.00 x 16.13 m (X x Y x Z). Metre units, +Y up, +Z forward, lowest geometry resting on y=0. Assembly ports: stack-bottom (stack) at 0.00, 0.00, 0.00; stack-top (stack) at 0.00, 8.00, 0.00; bridge-south (bridge) at 0.00, 4.00, -8.00; bridge-east (bridge) at 8.00, 4.00, 0.00; bridge-west (bridge) at -8.00, 4.00, 0.00. Static geometry; no rig, collision or navigation data.
Use with an AI agent
Copy this prompt into your AI chat, then describe what you want to build with the asset.
Use the “Terraced Garden Section (Arcology Towers and Skyways)” asset in my project.

Model: https://cdn.3dassets.dev/assets/15691/v1/model.glb
Asset page: https://3dassets.dev/assets/arcology-towers-and-skyways-terraced-garden-section-f57f9644
Description: An 8 m arcology section whose body is set back 5 m to leave a planted sky terrace: paved deck, three planters, two trees, a glass and alloy edge rail and a hanging vine curtain, with skybridge collars on three faces.

- Dimensions (X × Y × Z): 16.002 × 8.001 × 16.133 metres
- Triangles: 1.8k
- Animations: none
- Licence: CC0 1.0 Universal (https://creativecommons.org/publicdomain/zero/1.0/)
- Loading: Three.js GLTFLoader; no additional decoders required.
Also available as JSON, Markdown, or via the MCP server.
Import manually
Choose your framework, then copy the code into your project to load the asset.
import { GLTFLoader } from 'three/addons/loaders/GLTFLoader.js'

const loader = new GLTFLoader()
loader.load('https://cdn.3dassets.dev/assets/15691/v1/model.glb', (gltf) => {
  scene.add(gltf.scene)
})
Terraced Garden Section (Arcology Towers and Skyways)
An 8 m arcology section whose body is set back 5 m to leave a planted sky terrace: paved deck, three planters, two trees, a glass and alloy edge rail and a hanging vine curtain, with skybridge collars on three faces.
More in Buildings & Architecture

Meadow Courier Post Office
A compact teal roof post office with timber framing, parcel sign and letter slot for cozy delivery games.
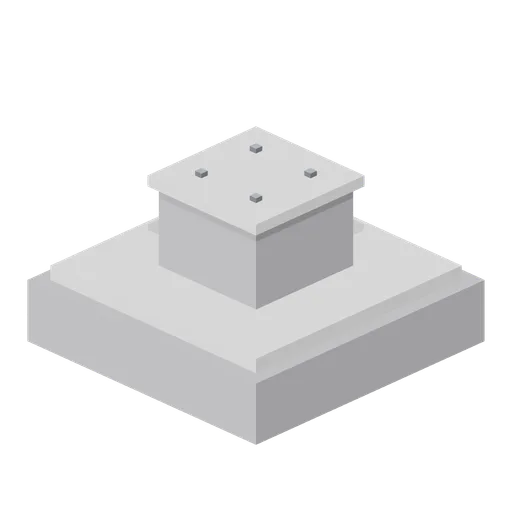
Greybox foundation pad (Modular Greybox Architecture Kit)
A 1.6 m square foundation pad with a chamfered upstand and a 0.6 m pedestal carrying four cast-in holding-down bolts, sized for the I-beam column.
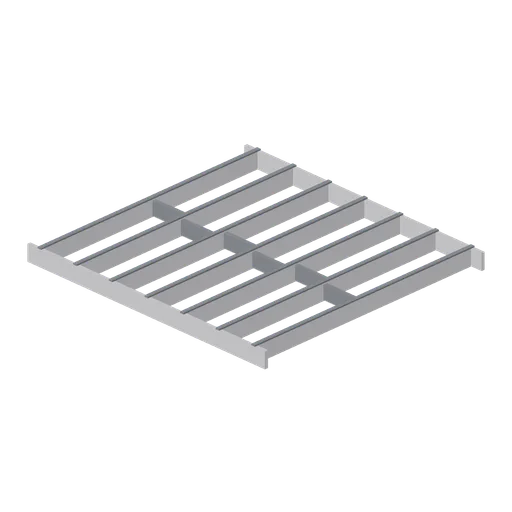
Greybox floor joist run 4 m (Modular Greybox Architecture Kit)
A 4 m joist run: seven 240 mm joists at 600 mm centres between two rim boards, with staggered solid blocking on the centre line.
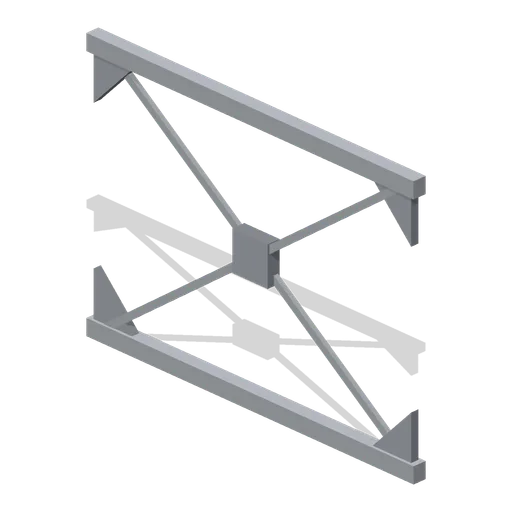
Greybox cross brace pair 4 m (Modular Greybox Architecture Kit)
A 4 m by 3 m braced bay: two crossed flat diagonals through a central connector plate, with gusset plates and pin lugs at all four corners.
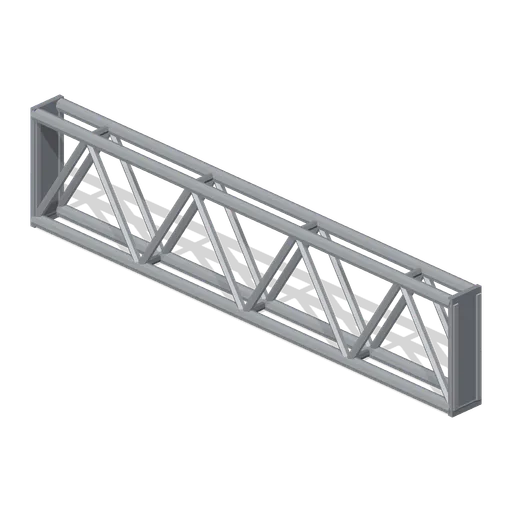
Greybox lattice truss segment 4 m (Modular Greybox Architecture Kit)
A 4 m warren truss 0.9 m deep: paired chords, six diagonals, end verticals and gusset plates at every node. Spans further than a plain beam.
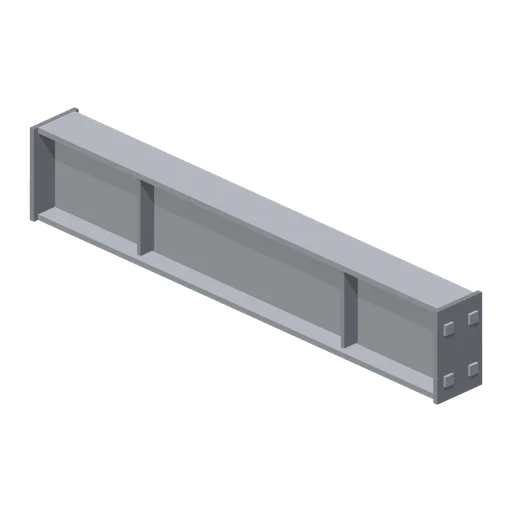
Greybox I-beam span 2 m (Modular Greybox Architecture Kit)
Half-bay 2 m I-beam span with the same 360 mm section and end plates, for trimming a frame onto the 2 m sub-grid.
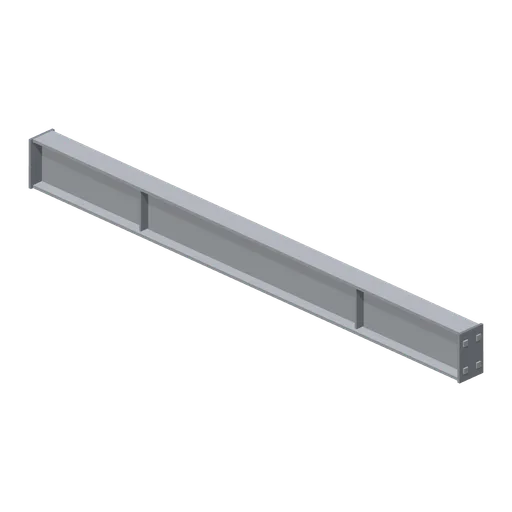
Greybox I-beam span 4 m (Modular Greybox Architecture Kit)
A 4 m 360 mm deep I-beam span with bolted end plates, four bolts per end and two web stiffeners. Carries a floor bay between columns.
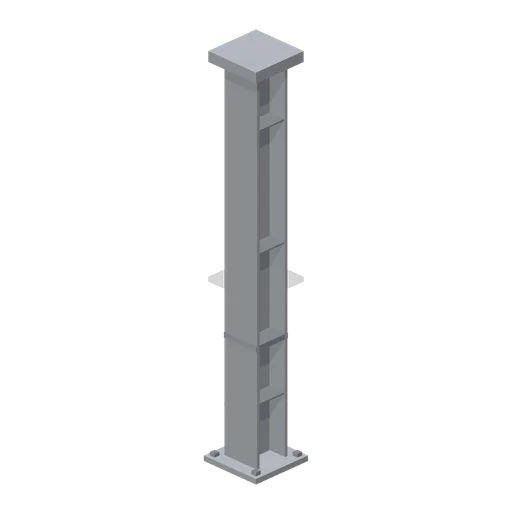
Greybox I-beam column 3 m (Modular Greybox Architecture Kit)
A 3 m universal column: 0.3 m by 0.28 m I section between a bolted base plate and a cap plate, with four holding-down bolts and a stiffener each side.
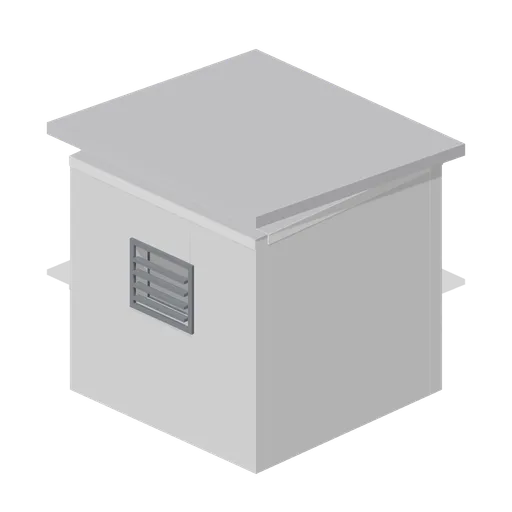
Greybox roof access housing (Modular Greybox Architecture Kit)
A 2.7 m square rooftop stair housing: 0.15 m walls, a 0.9 by 2.0 m door opening, a mono-pitch capping and a louvred vent on the back wall.
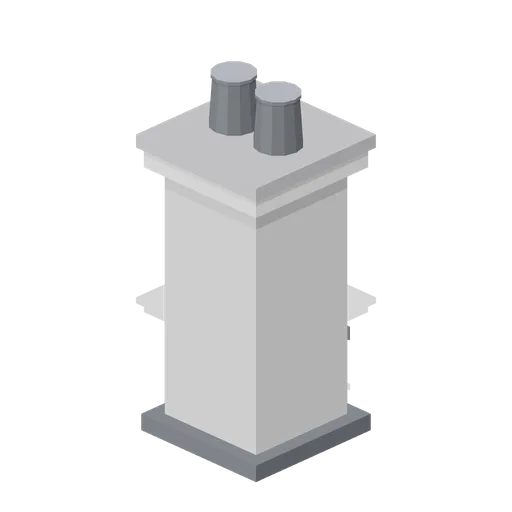
Greybox chimney stub (Modular Greybox Architecture Kit)
A 2.12 m chimney stub: base flashing apron, 0.7 m square shaft, corbelled band, weathered cap slab and two round flue pots.
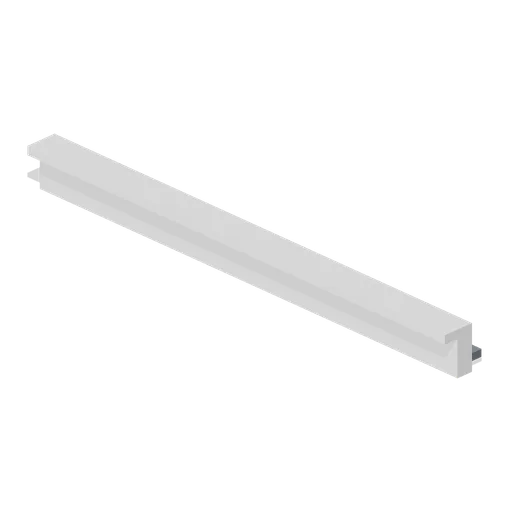
Greybox roof verge trim 4 m (Modular Greybox Architecture Kit)
A 4 m verge trim: an L section barge board with a raised weather upstand and a dark undercloak, for closing the gable edge of a pitched roof.
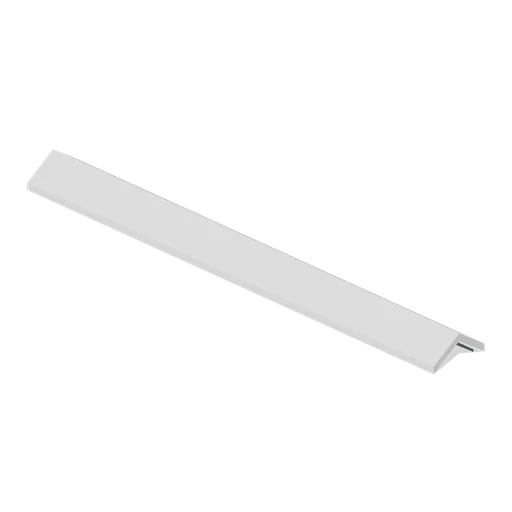
Greybox roof ridge capping 4 m (Modular Greybox Architecture Kit)
A 4 m ridge capping: a 0.5 m wide angled cap over a dark under-flashing, sized to close the apex of the pitched roof bay.
Similar assets
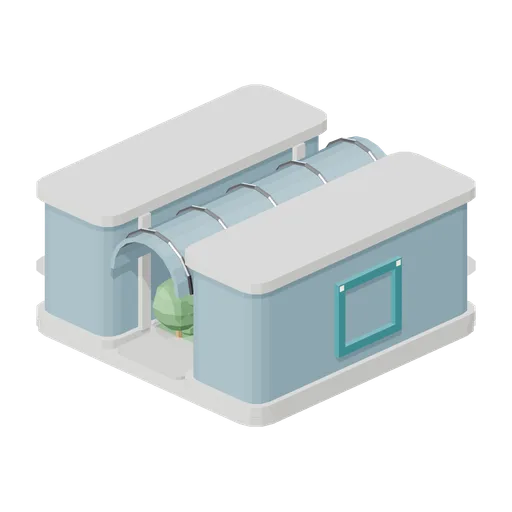
Atrium Sky Garden Section (Arcology Towers and Skyways)
An 8 m section split into two glazed piers around a full-depth atrium: a planted garden floor, two crossing walkways at different levels and a ribbed glass barrel vault, with skybridge collars on the east and west piers.
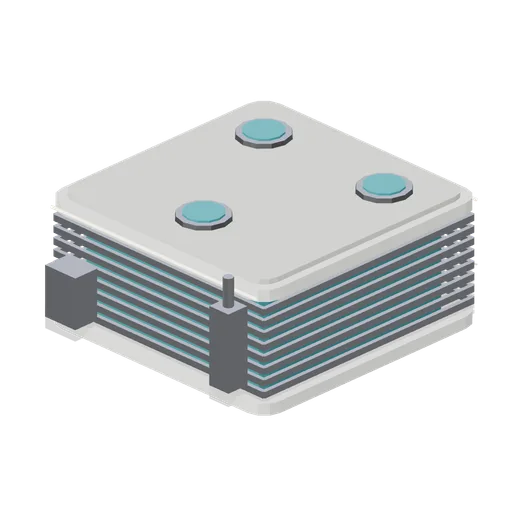
Mechanical Plant Section (Arcology Towers and Skyways)
An 8 m plant section: a louvred air-handling floor wrapping a teal service core, three roof fan units on a maintenance deck, a riser duct and an intake box on the front face.
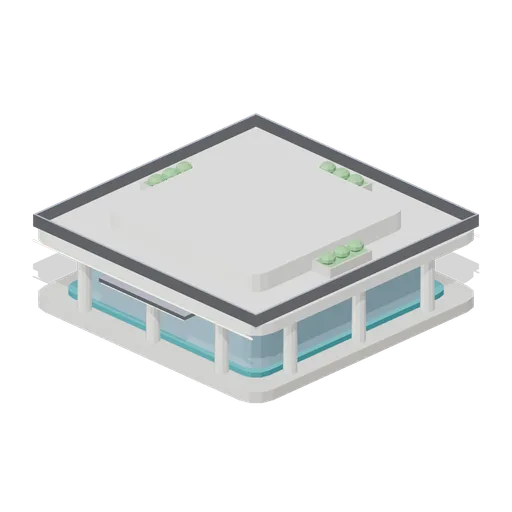
Arcology Podium Base (Arcology Towers and Skyways)
A 24 m square arcology podium: paved plinth, twelve-column public arcade around a glazed lobby, a planted roof terrace with parapet, and a 16 m square stack collar that carries the tower above.
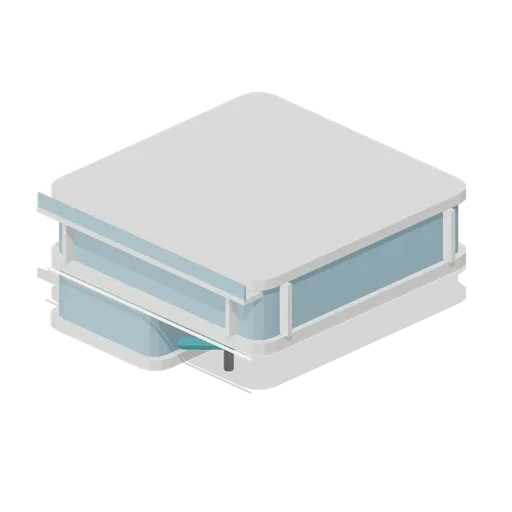
Offset Cantilever Section (Arcology Towers and Skyways)
An 8 m section whose lower half is a half-width pier and whose upper half is a full 16 m plate cantilevered over it on two teal outriggers, giving a stack a deliberate horizontal jog.
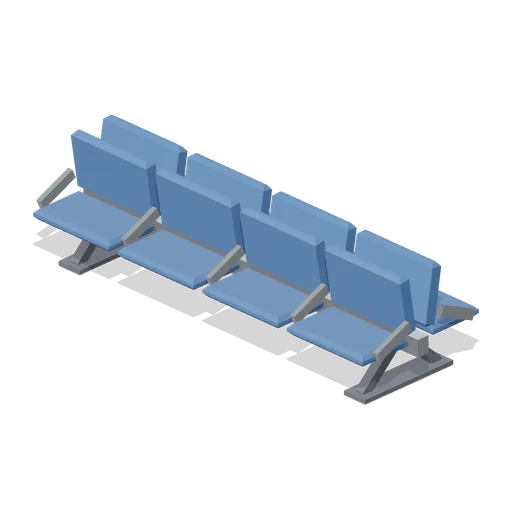
Gate Seating Row Back To Back (Airport Terminal and Ground Operations)
Eight seat gate lounge island: the same beam carrying two rows of four seats back to back, for the middle of a departure lounge.
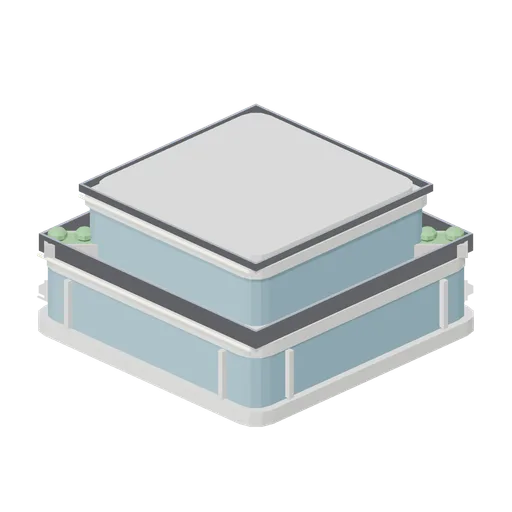
Setback Transition Section (Arcology Towers and Skyways)
An 8 m transition section that steps a 16 m tower plan down to 11.6 m in two setbacks, each with a railed roof terrace and planters, so a slim shaft can continue above a wide shaft.
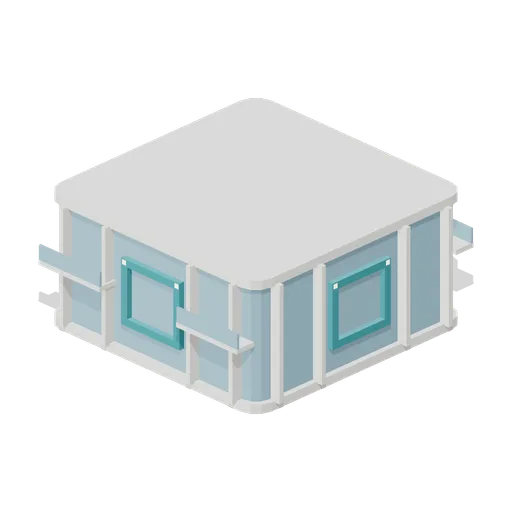
Residential Tower Section (Arcology Towers and Skyways)
A standard 8 m arcology residential section on the 16 m grid: full-height glazing between floor bands, four vertical shading fins per face, corner balconies and a skybridge coupling collar on all four faces.
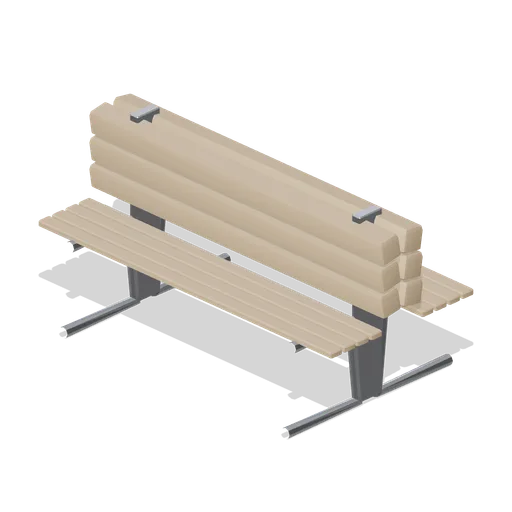
Back-to-back concourse bench (Retail Store Fixtures and Mall)
A 1.8 m back-to-back concourse bench: two slatted seats sharing a central raked backrest on cast frames, seating six in a mall aisle.
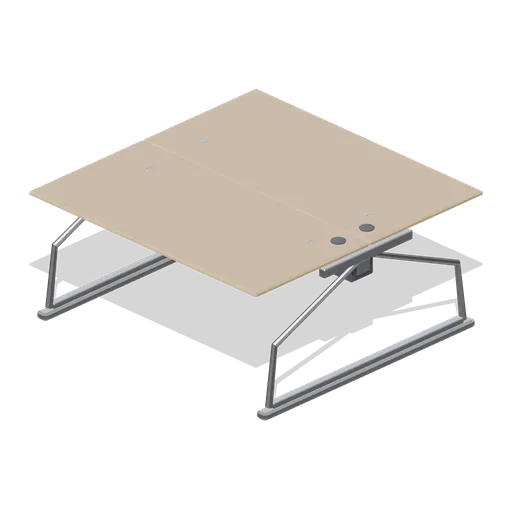
Bench desk, back-to-back pair (Downtown Office Interiors)
A single back-to-back bench desk pair: two 1.6 m positions facing each other across a lidded cable spine, 1.6 m overall depth, on two A-frame legs.
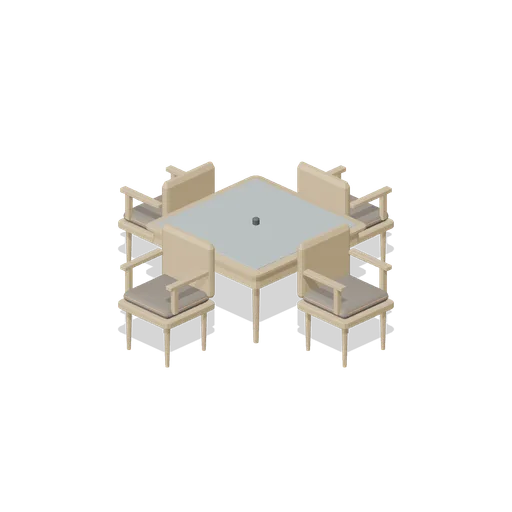
Garden table and chair set (Garden Centre and Florist)
A four seat garden dining set: a woven effect table with a glass top and a parasol port, and four stacking armchairs with woven backs, seat cushions and levelling feet.
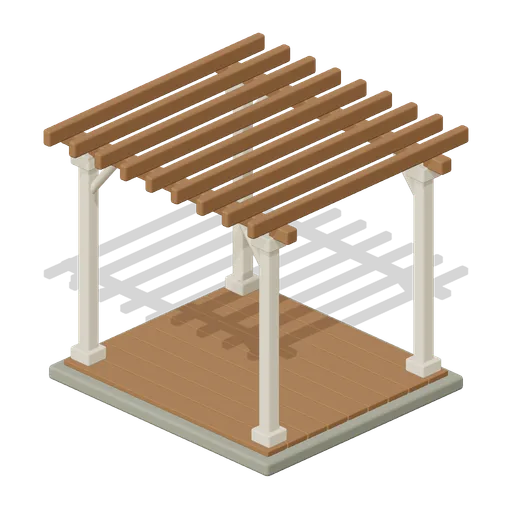
Crafted garden pergola (Almanac Gardens)
Crafted garden pergola, a sculpted miniature for a seasonal countryside garden.
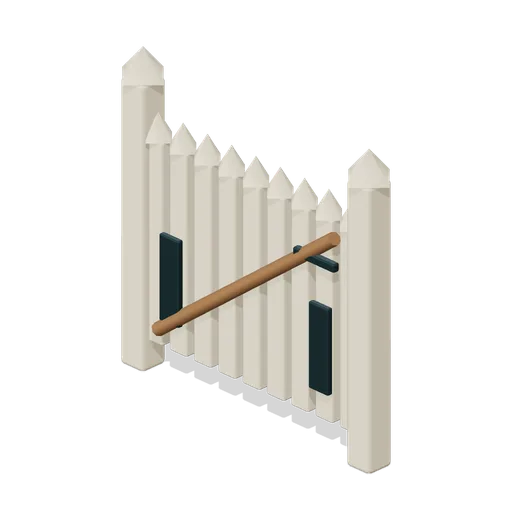
Garden gate with latch (Almanac Gardens)
Garden gate with latch, a sculpted miniature for a seasonal countryside garden.