3D Assets
@3dassets
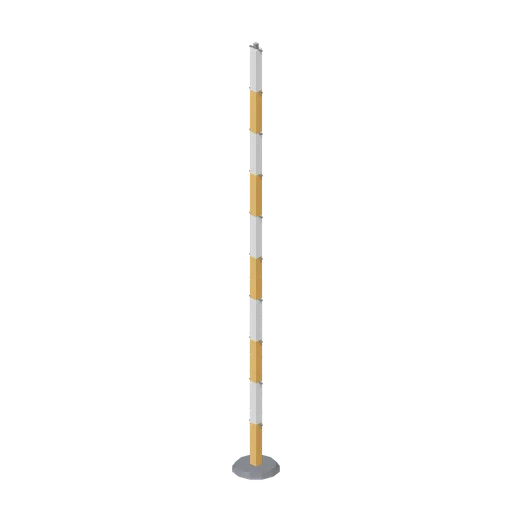
Greybox 5 m measurement rod (Modular Greybox Architecture Kit)
A 5 m vertical measuring rod banded every 0.5 m in orange and pale grey on a weighted foot, for checking heights and clearances in a blockout.
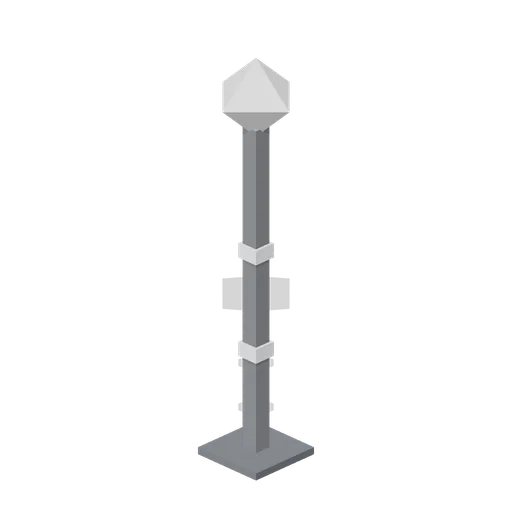
Greybox objective marker post, neutral (Modular Greybox Architecture Kit)
The objective marker post with a pale neutral diamond instead of orange, for marking a second team, a disabled objective or a secondary route.
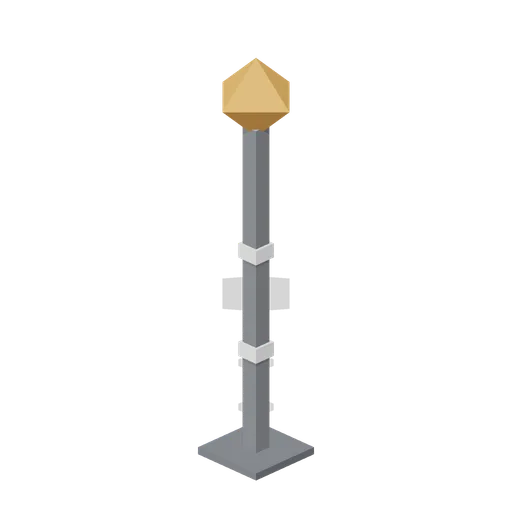
Greybox objective marker post (Modular Greybox Architecture Kit)
A 2.8 m objective marker: a steel post on a base plate carrying an orange octahedral diamond, with chequer height bands at 0.7 m and 1.4 m.

Greybox spawn marker pad (Modular Greybox Architecture Kit)
A 1.6 m round spawn pad: low disc, raised orange ring and a facing chevron, so a start point reads from above and from eye level.
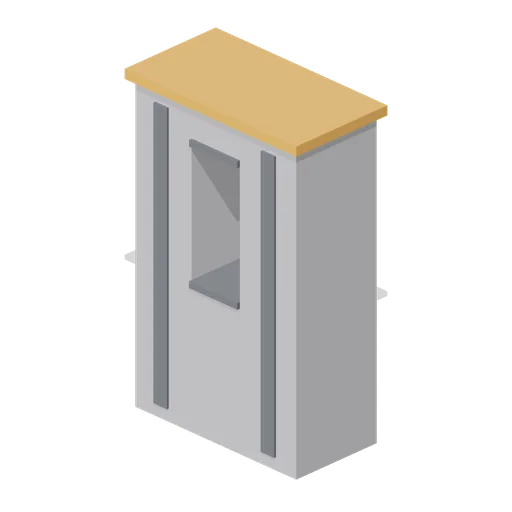
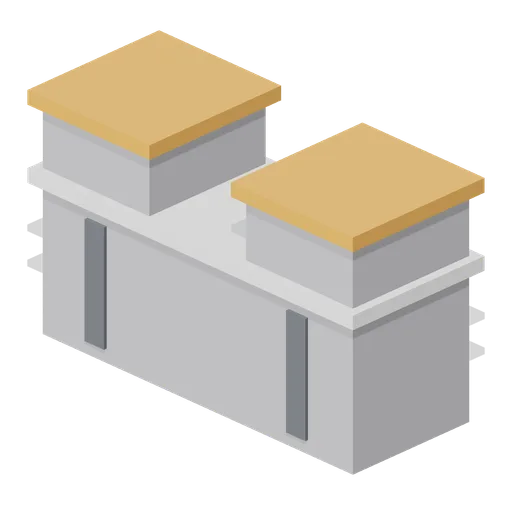
Greybox full cover block with firing slot (Modular Greybox Architecture Kit)
A 2.0 m full-height cover block, 1.28 m wide, with a 0.36 m by 0.8 m firing slot cut between two piers at chest height and a capping head beam.
Greybox medium cover block with firing notch (Modular Greybox Architecture Kit)
A 1.0 m stand-and-shoot cover block, 1.68 m wide, split at the top by a 0.5 m firing notch so the shooting line reads without a separate prop.
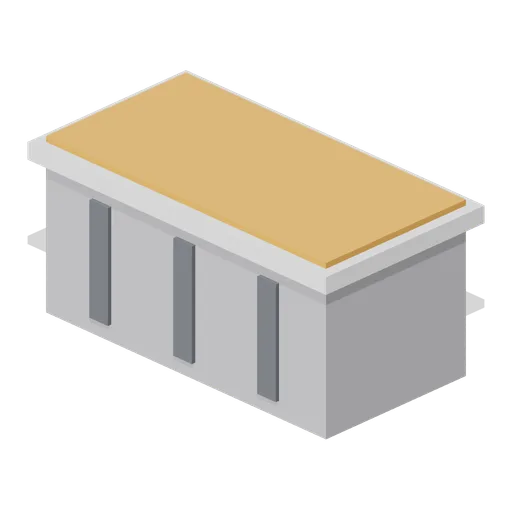
Greybox low cover block (Modular Greybox Architecture Kit)
A 0.6 m crouch-height cover block, 1.28 m by 0.68 m, with an overhanging cap and an orange top face for reading cover height at a glance.
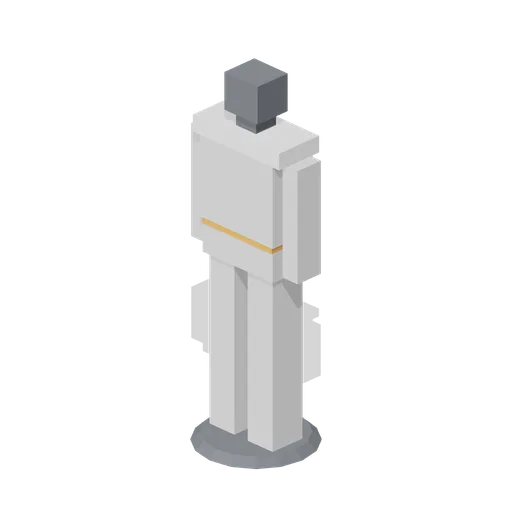
Greybox 1.75 m human scale post (Modular Greybox Architecture Kit)
An abstract 1.75 m human scale post: blocked legs, hips, torso, arms and head on a round base, with an orange band on the 1 m line. Not a character model.
Greybox 4 m plain reference tile (Modular Greybox Architecture Kit)
The 4 m reference tile in plain light grey instead of the chequer field, for marking a cell without adding grid noise to a screenshot.
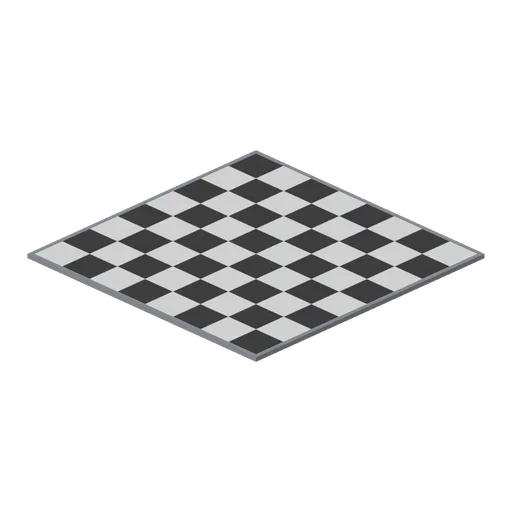
Greybox 4 m grid reference tile (Modular Greybox Architecture Kit)
A 4 m by 4 m thin reference tile with a chequer grid field in a dark border, for laying the 4 m module out on the ground before any geometry exists.
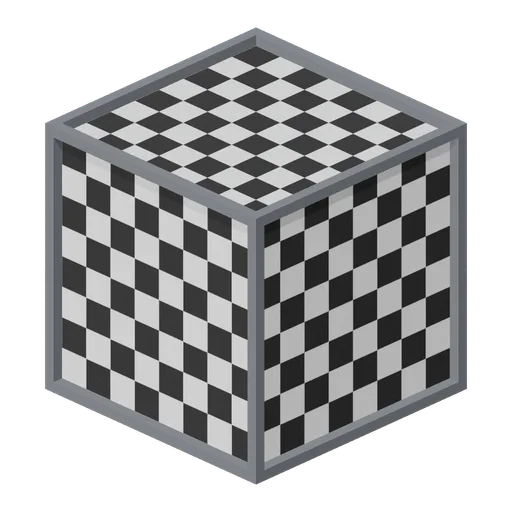
Greybox 1 m reference cube (Modular Greybox Architecture Kit)
An exact 1 m reference cube: chequer-gridded faces inside a dark 0.04 m edge frame, so a blockout can be measured by eye from any angle.
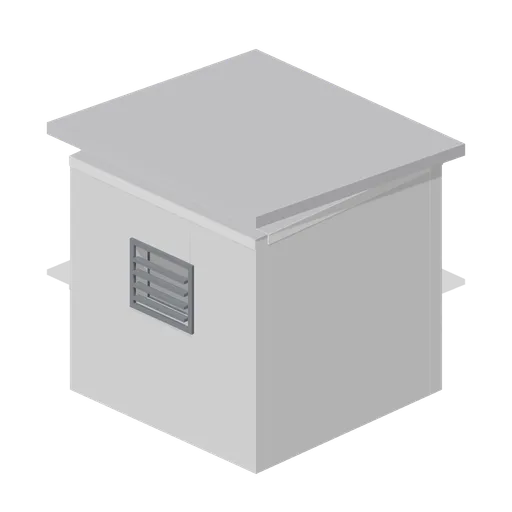
Greybox roof access housing (Modular Greybox Architecture Kit)
A 2.7 m square rooftop stair housing: 0.15 m walls, a 0.9 by 2.0 m door opening, a mono-pitch capping and a louvred vent on the back wall.
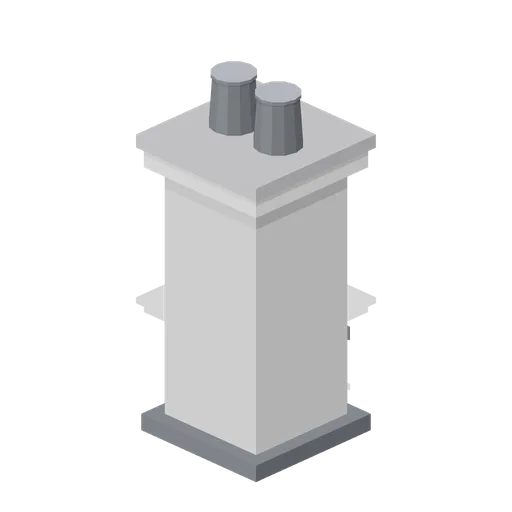
Greybox chimney stub (Modular Greybox Architecture Kit)
A 2.12 m chimney stub: base flashing apron, 0.7 m square shaft, corbelled band, weathered cap slab and two round flue pots.
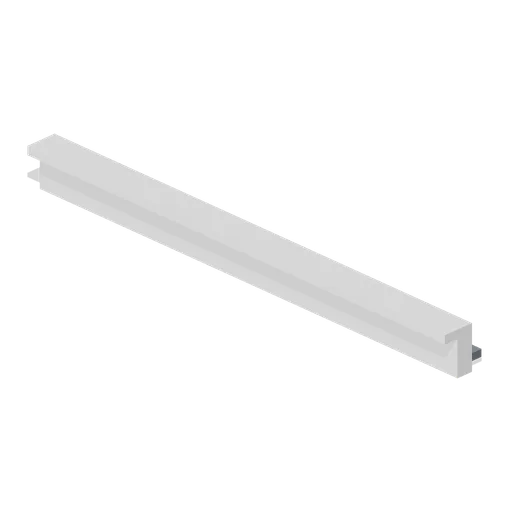
Greybox roof verge trim 4 m (Modular Greybox Architecture Kit)
A 4 m verge trim: an L section barge board with a raised weather upstand and a dark undercloak, for closing the gable edge of a pitched roof.
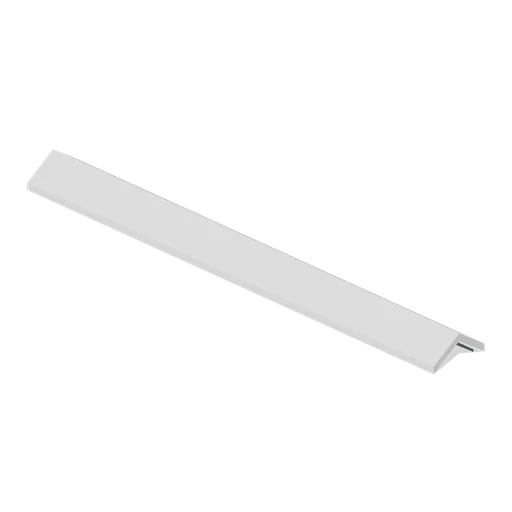
Greybox roof ridge capping 4 m (Modular Greybox Architecture Kit)
A 4 m ridge capping: a 0.5 m wide angled cap over a dark under-flashing, sized to close the apex of the pitched roof bay.
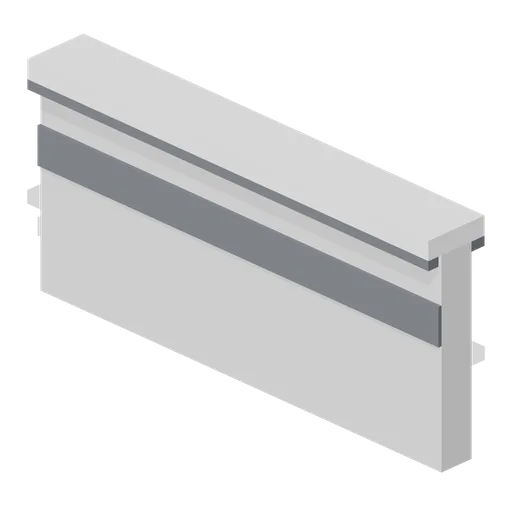
Greybox parapet 2 m (Modular Greybox Architecture Kit)
Half-bay 2 m parapet with the same upstand and coping section, for closing a roof edge on the 2 m sub-grid.
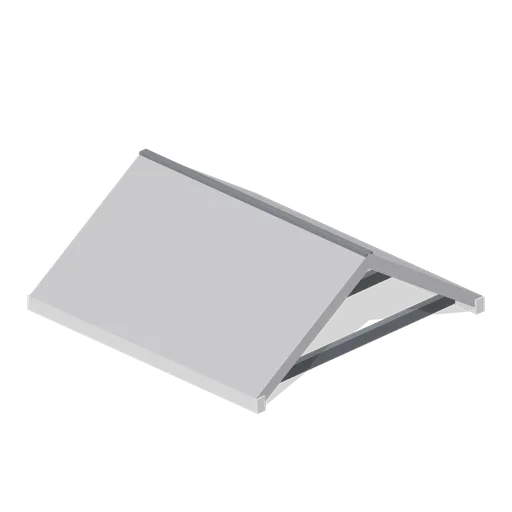
Greybox pitched roof bay 4 m (Modular Greybox Architecture Kit)
A 4 m dual-pitch roof bay: a 33 degree chevron section 1.3 m to the ridge, with exposed rafters under the eaves and a fascia board each side.
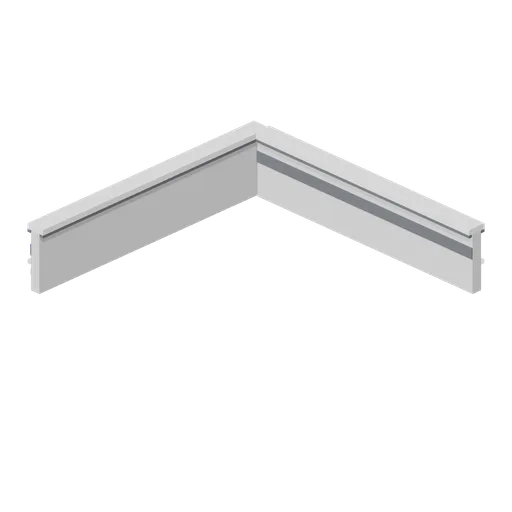
Greybox parapet corner cell (Modular Greybox Architecture Kit)
A full-cell parapet corner: two 4 m legs on the west and south edges of one cell with the coping mitred through the angle, so a roof edge turns without a gap.
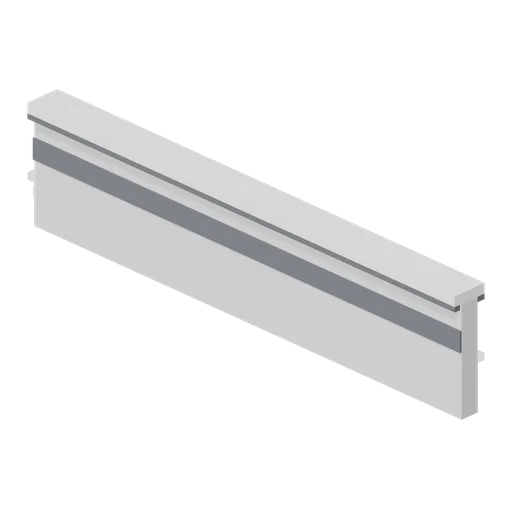
Greybox parapet 4 m (Modular Greybox Architecture Kit)
A 4 m roof parapet standing 0.94 m: 0.15 m upstand with an inner cavity strip, a drip under a 0.28 m coping, sized to sit on the wall head.
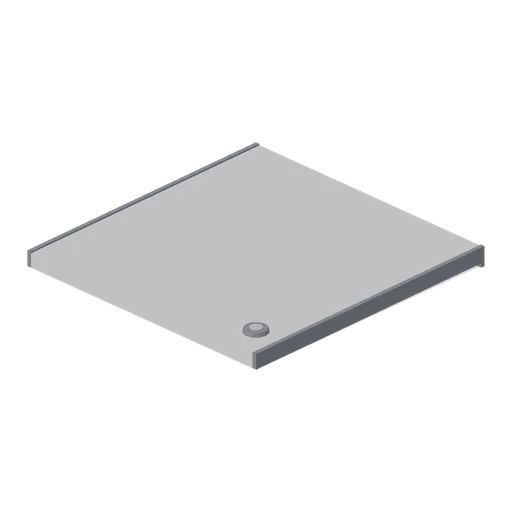
Greybox flat roof cap 4 m (Modular Greybox Architecture Kit)
A 4 m square flat roof deck laid to a 0.06 m fall toward +Z, with a drip edge all round and a corner rainwater outlet. Caps a bay of the wall grid.
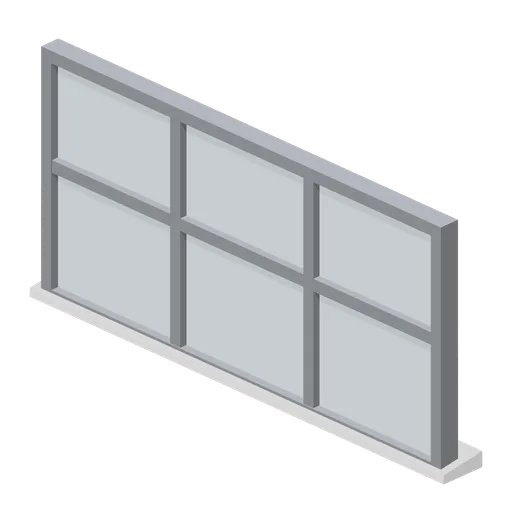
Greybox window frame with mullions (Modular Greybox Architecture Kit)
A 2.8 m by 1.4 m window frame divided by two mullions and one transom into six panes, with a sloped external sill. Fits the wide window wall module.
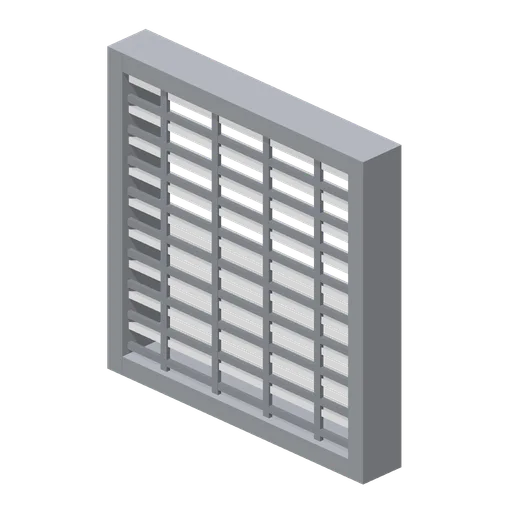
Greybox louvre panel (Modular Greybox Architecture Kit)
A 1.2 m square fixed louvre panel: nine angled blades in a steel surround with a dark mesh backing plate, for plant rooms and vented facades.
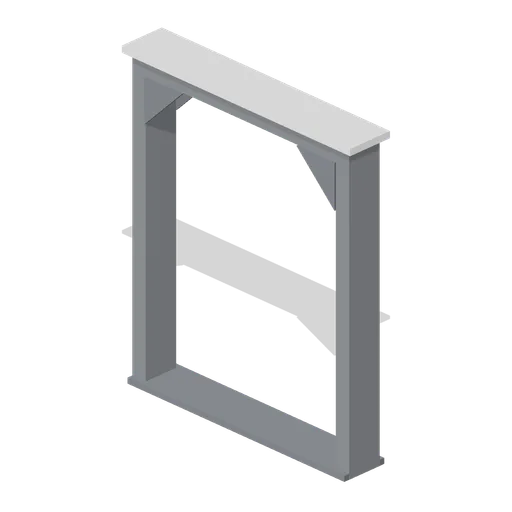
Greybox void opening frame (Modular Greybox Architecture Kit)
A plain structural buck around a 2.0 m by 2.6 m void: 0.14 m box section jambs and head with corner gussets, a threshold plate and a capping angle.
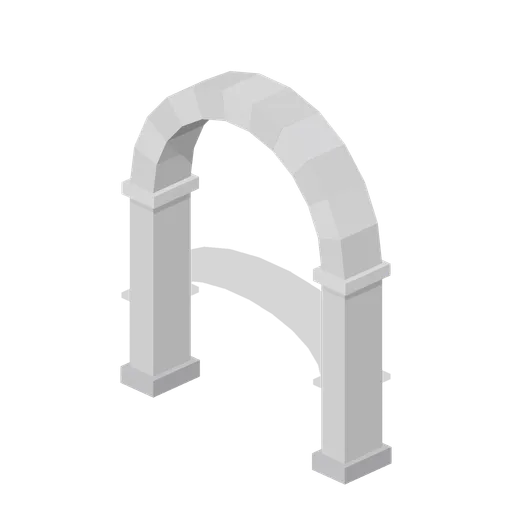
Greybox semicircular arch opening (Modular Greybox Architecture Kit)
A self-supporting arch surround: two 1.7 m piers on spread bases carrying an eleven-voussoir semicircular arch over a 1.8 m by 2.6 m opening, 0.4 m deep.