3D Assets
@3dassets
 Animated
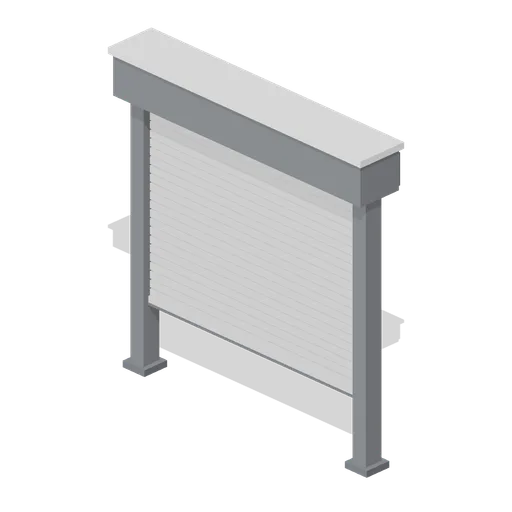
Greybox roller shutter (Modular Greybox Architecture Kit)
A 2.4 m by 2.4 m roller shutter: a slatted curtain running in side guides under a boxed hood, with a bottom rail and lifting handles. Ships open and close clips.
 Animated
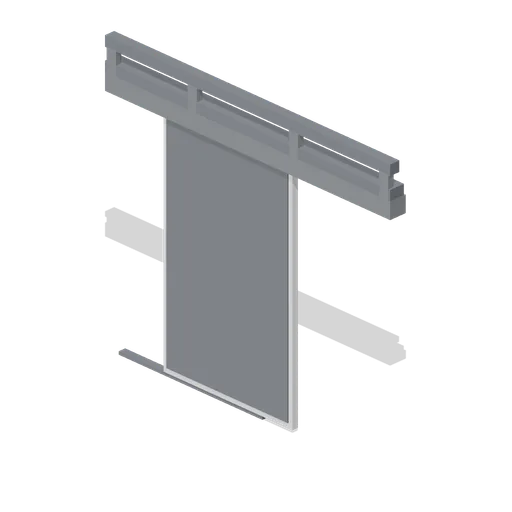
Greybox sliding door panel and track (Modular Greybox Architecture Kit)
A surface-mounted sliding door over a 1.4 m by 2.2 m opening: head track on brackets, panel on two hangers, floor guide and a full-height pull. Ships open and close clips.
 Animated
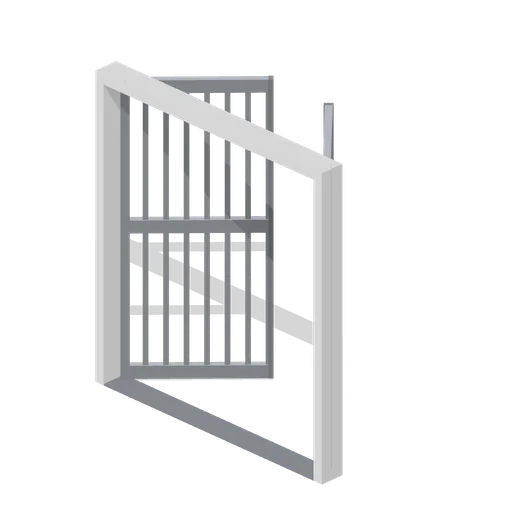
Greybox barred security gate (Modular Greybox Architecture Kit)
A 2.2 m by 2.4 m double security gate: two barred leaves of eight vertical bars between three rails, with meeting stiles that swing clear together.
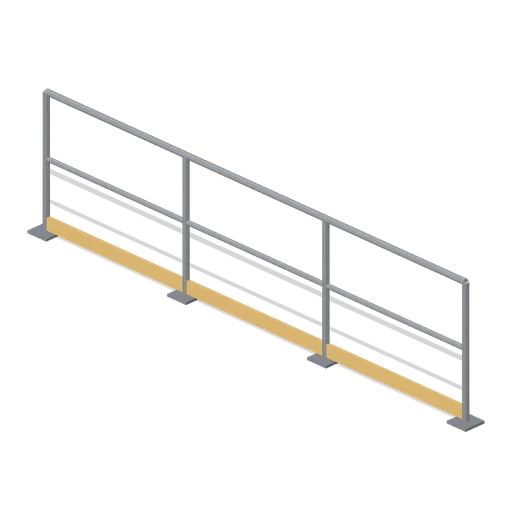
Greybox guard rail 4 m (Modular Greybox Architecture Kit)
A free-standing 4 m guard rail: four posts on base plates, top and mid rails and an orange toe board, for edge protection on any deck.
 Animated
Greybox hinged double door (Modular Greybox Architecture Kit)
A 2.2 m by 2.4 m double door in its lining: two 1 m leaves on three hinges each, both swinging 95 degrees toward -Z in a single open clip.
 Animated
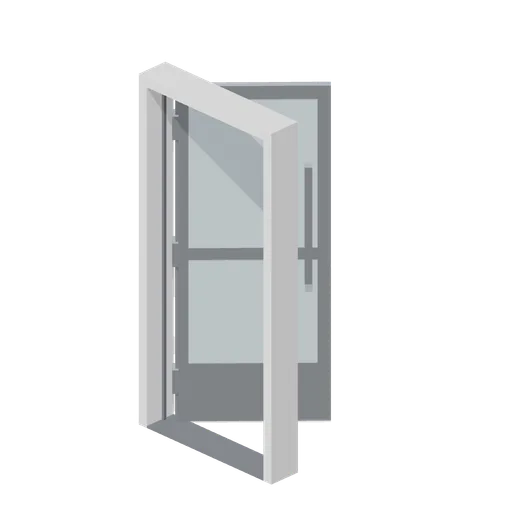
Greybox glazed door (Modular Greybox Architecture Kit)
A 1.0 m by 2.1 m glazed door: steel stiles and rails around two pale vision panels, with a full-height pull handle and a hinged leaf node.
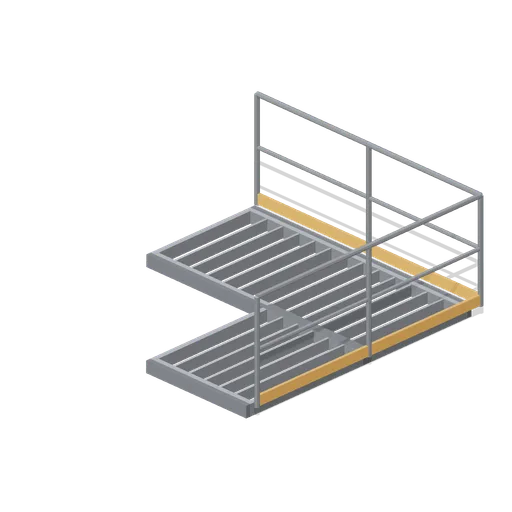
Greybox catwalk right-angle corner (Modular Greybox Architecture Kit)
A right-angle catwalk corner in open grating: a 2.6 m arm along X meeting a 2.6 m arm along +Z, railed on the two outside faces.
 Animated
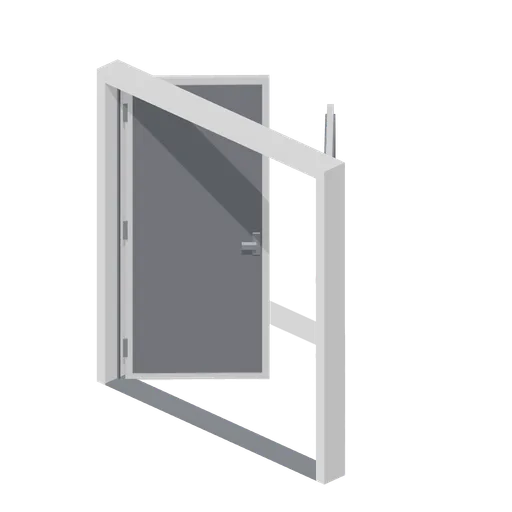
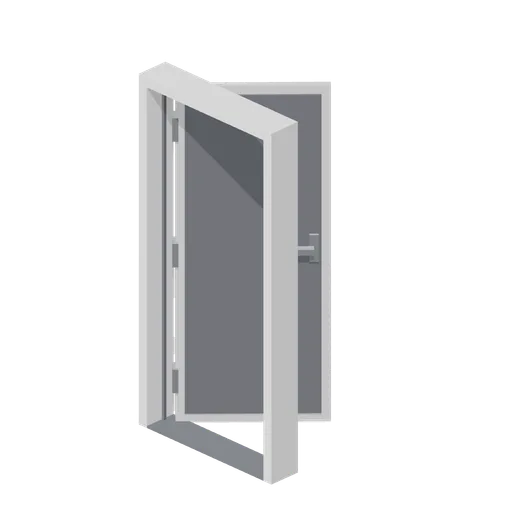
Greybox hinged single door (Modular Greybox Architecture Kit)
A 1.0 m by 2.1 m single door in its lining: a flush leaf on three hinges with lever furniture both sides, hung to swing 95 degrees toward -Z.
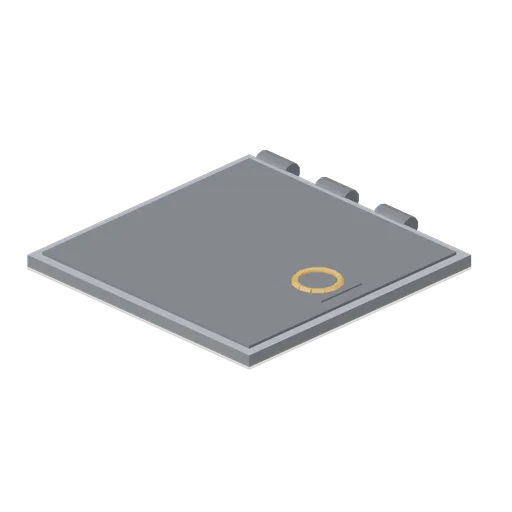
Greybox floor hatch with pull ring (Modular Greybox Architecture Kit)
A 1.2 m square floor hatch lid: raised plate leaf, three hinge knuckles on one edge and a proud pull ring. Drops into the trapdoor cut rebate.
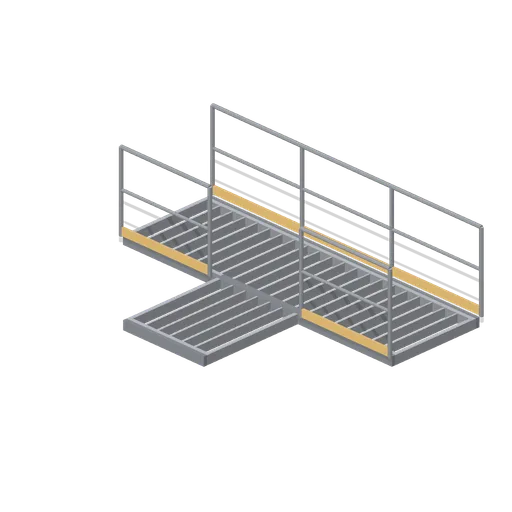
Greybox catwalk tee junction (Modular Greybox Architecture Kit)
A 4 m catwalk run with a 1.4 m branch leaving the middle at right angles, for splitting a service walkway around plant.
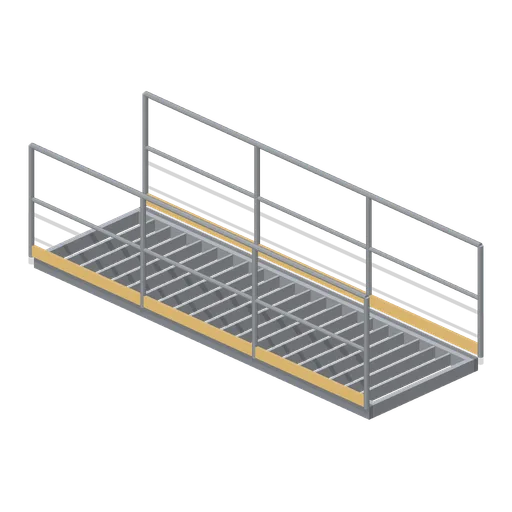
Greybox catwalk 4 m straight (Modular Greybox Architecture Kit)
A 4 m by 1.2 m open grating catwalk on channel stringers with a guard rail and orange toe board on both edges. The deck surface sits 0.12 m above the module base.
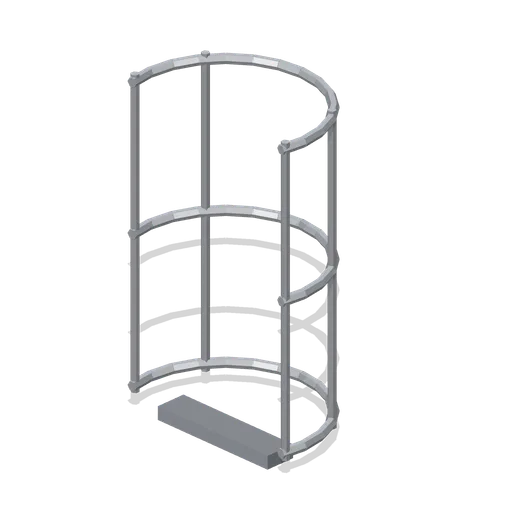
Greybox ladder safety cage segment (Modular Greybox Architecture Kit)
A 1.5 m ladder safety cage segment: three C hoops carried on four vertical straps, sized to wrap the fixed ladder module.
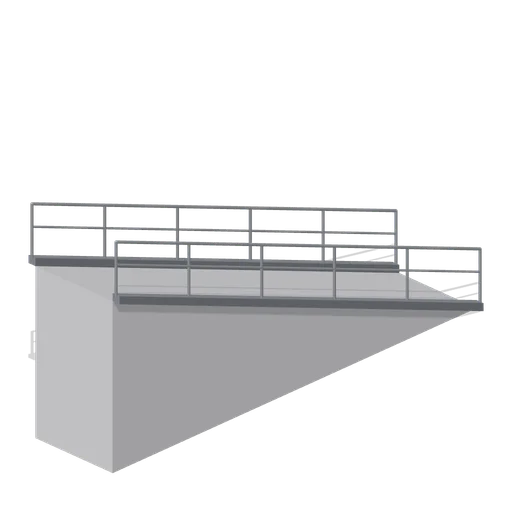
Greybox ramp 3 m rise (Modular Greybox Architecture Kit)
A 2 m wide ramp climbing the full 3 m storey over an 8 m run at roughly 1 in 2.7, with raised side kerbs and a two-rail guard each side.
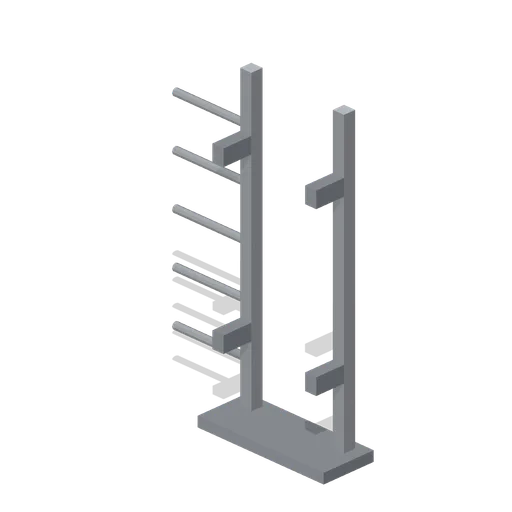
Greybox fixed ladder 1.5 m (Modular Greybox Architecture Kit)
A half-storey 1.5 m fixed ladder with the same stile and rung section, for pit access and split-level drops.
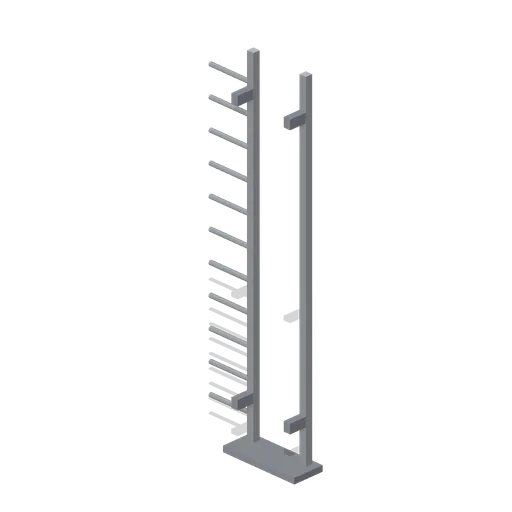
Greybox fixed ladder 3 m (Modular Greybox Architecture Kit)
A 3 m fixed access ladder: two flat stiles, ten round rungs, two wall standoff brackets and a base plate. Climbs one full storey.
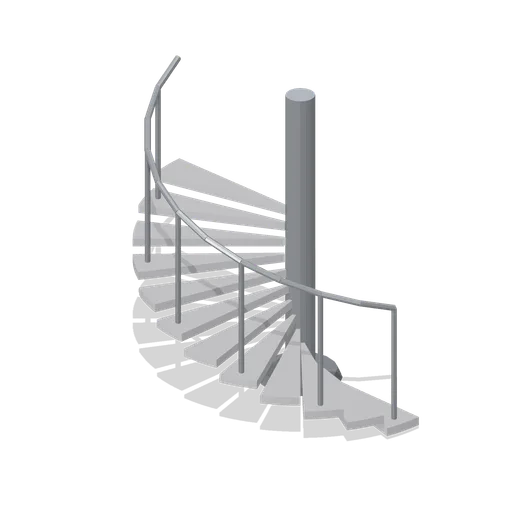
Greybox spiral stair half-turn segment (Modular Greybox Architecture Kit)
A stackable spiral stair segment: twelve wedge winders sweeping 180 degrees around a 0.24 m column, climbing 1.5 m, with balusters and a helical outer handrail.
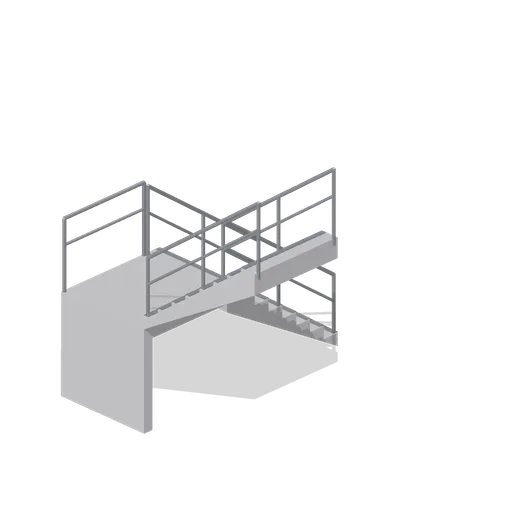
Greybox quarter-turn stair (Modular Greybox Architecture Kit)
An L-shaped stair: a 1.5 m flight climbing toward +Z, a 1.5 m square quarter landing on legs, then a second flight turning out along +X to finish one storey up.
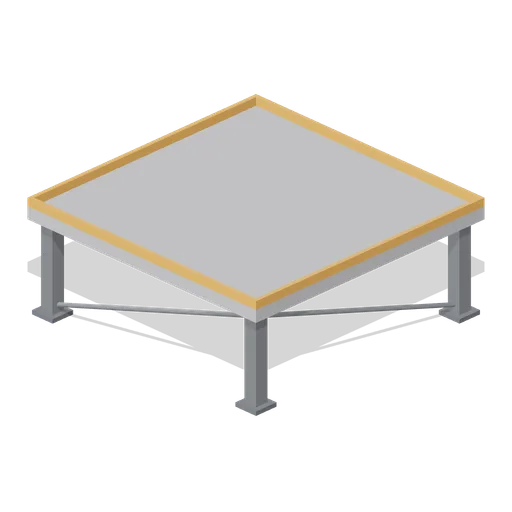
Greybox switchback landing 1.5 m (Modular Greybox Architecture Kit)
A 4 m square landing deck at 1.5 m on four braced legs with an orange edge kerb, for turning a ramp or stair run back on itself.
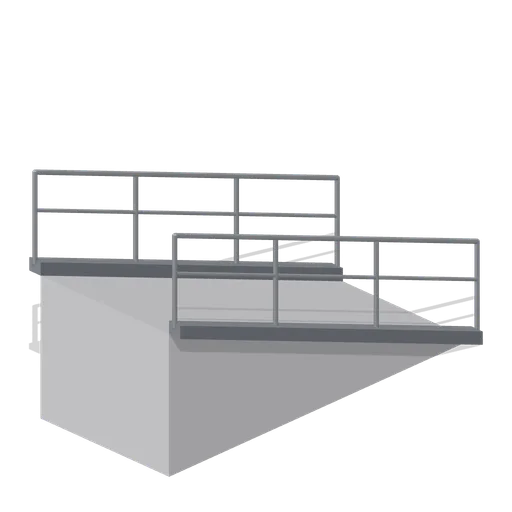
Greybox ramp 1.5 m rise (Modular Greybox Architecture Kit)
A half-storey 2 m wide ramp climbing 1.5 m over a 4 m run, for switchback runs and split-level blockouts.
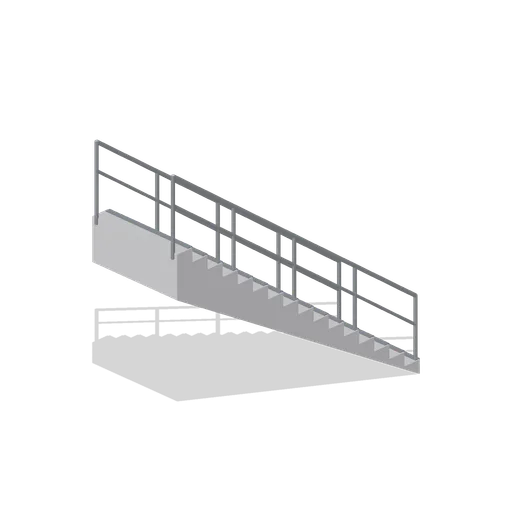
Greybox straight stair 3 m rise (Modular Greybox Architecture Kit)
A straight 1.4 m wide flight climbing the full 3 m storey inside a 4 m bay: 16 risers, a sloped soffit, dark tread nosings and a two-rail guard on both sides.
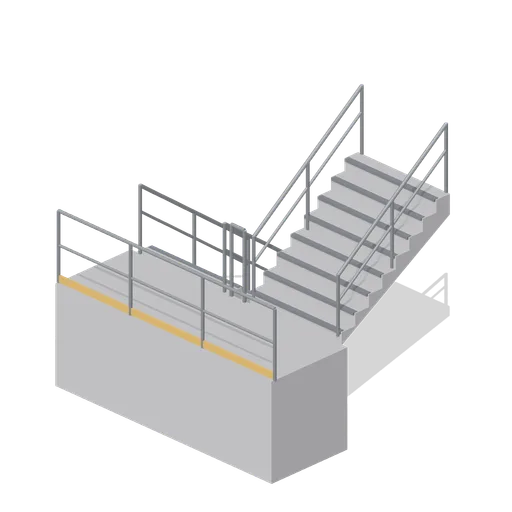
Greybox half-landing dog-leg stair (Modular Greybox Architecture Kit)
A dog-leg stair core: two 1.5 m flights hanging off the near edge of a full-width half landing, so the climb turns through 180 degrees and returns to the same wall one storey up.
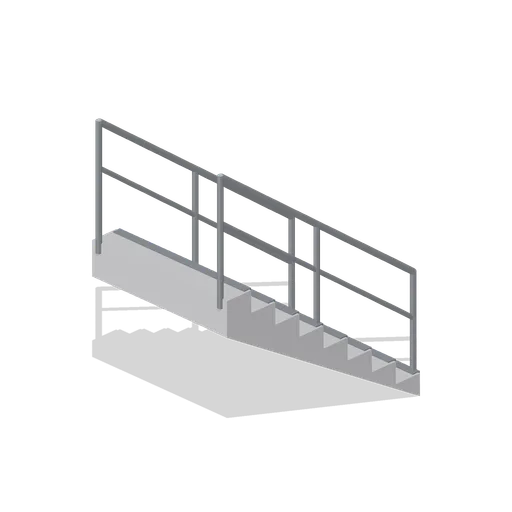
Greybox straight stair 1.5 m rise (Modular Greybox Architecture Kit)
A half-storey straight flight, 1.4 m wide, climbing 1.5 m over a 2 m run. Pairs with the switchback landing to build a split level.
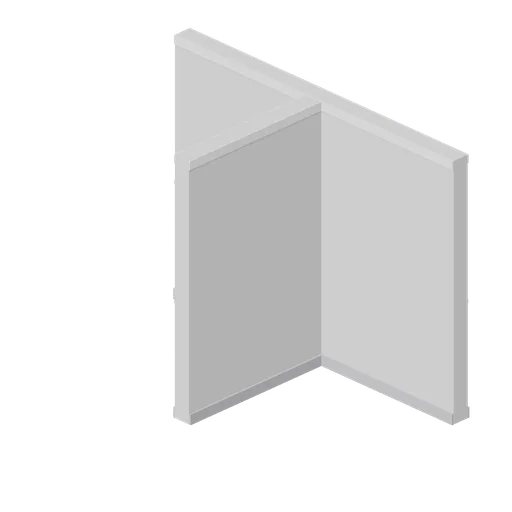
Greybox wall tee junction (Modular Greybox Architecture Kit)
A 4 m wall with a 2 m spur running out at right angles from its mid point, for hanging a partition off a spine wall without a separate corner.
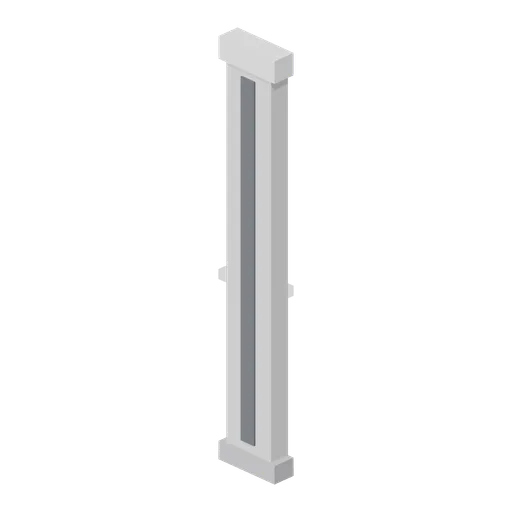
Greybox pilaster strip (Modular Greybox Architecture Kit)
A 0.4 m wide, 0.15 m deep pilaster strip applied to a wall face over the full storey, with a moulded base and capital, for articulating long blank runs.