3D Assets
@3dassets
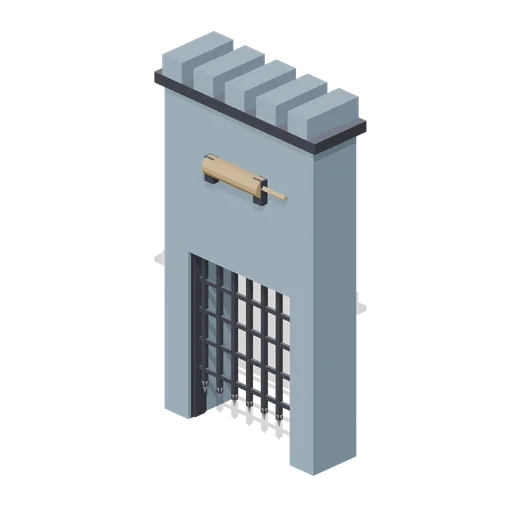 Animated
Portcullis gate with winch drum (Animated Mechanisms Kit)
Seven bar spiked iron grille running in channel guides between two gate piers, lifted into a crenellated gatehouse chase by a timber winch drum on the front wall.
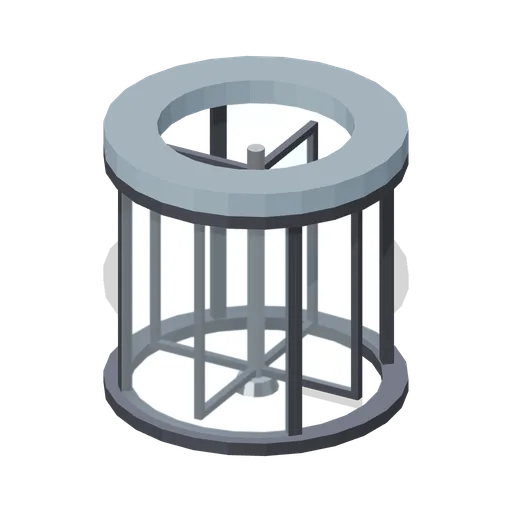 Animated
Four wing revolving door drum (Animated Mechanisms Kit)
Free standing revolving door: two curved glass enclosure quadrants between mullion posts, iron floor and head rings, a canopy and four glazed wings on a central shaft.
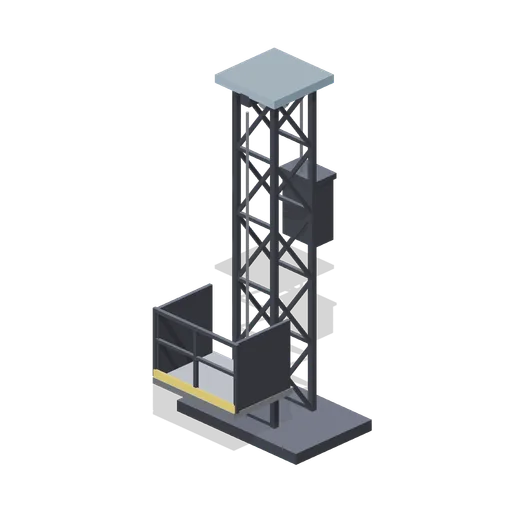 Animated
Counterweighted mast platform (Animated Mechanisms Kit)
Braced 4.8 m lattice mast with a head sheave, a railed working platform on one side and a stacked counterweight on the other, roped so they travel opposite each other.
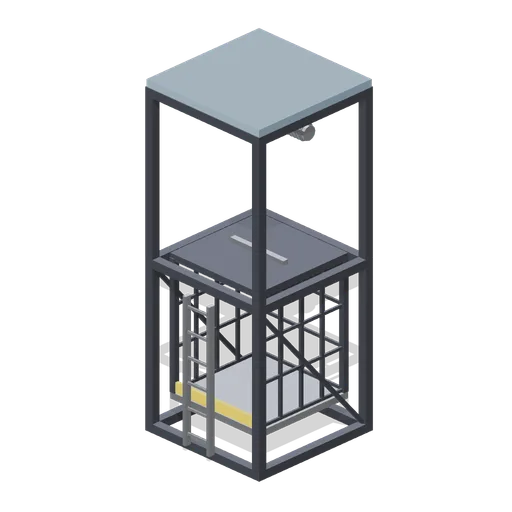 Animated
Open cage goods elevator (Animated Mechanisms Kit)
Braced four post shaft 4.7 m tall with a head sheave and drive motor, carrying a mesh sided cage with an amber threshold on a single rope.
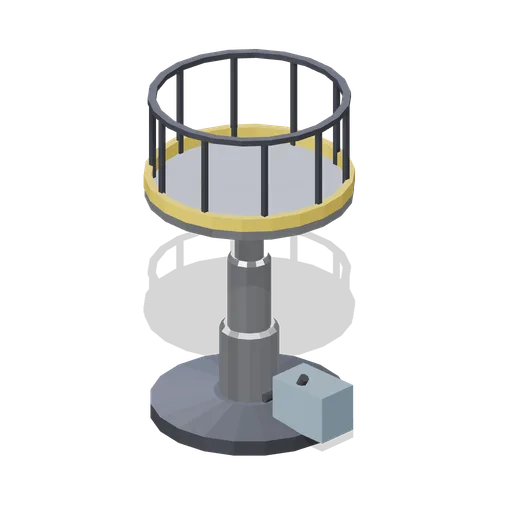 Animated
Telescopic hydraulic ram platform (Animated Mechanisms Kit)
Round 2.1 m deck on a three stage hydraulic ram rising from a bevelled base with a power pack and hoses. Each ram stage extends by a different amount.
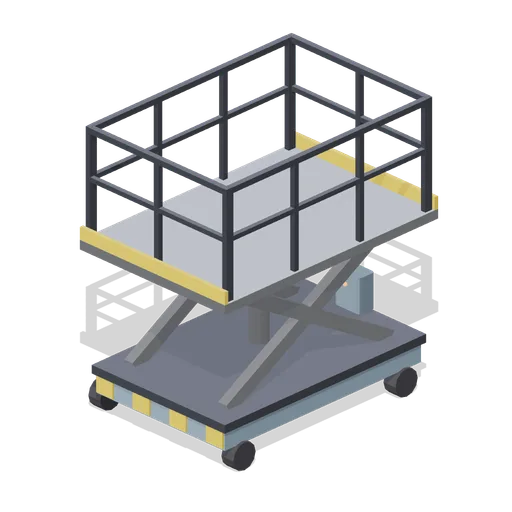 Animated
Self propelled scissor lift (Animated Mechanisms Kit)
Wheeled scissor lift with a hazard banded chassis, a crossed arm pair on a central pin, a lift ram and a railed deck with a kick plate. The deck rises 0.83 m.
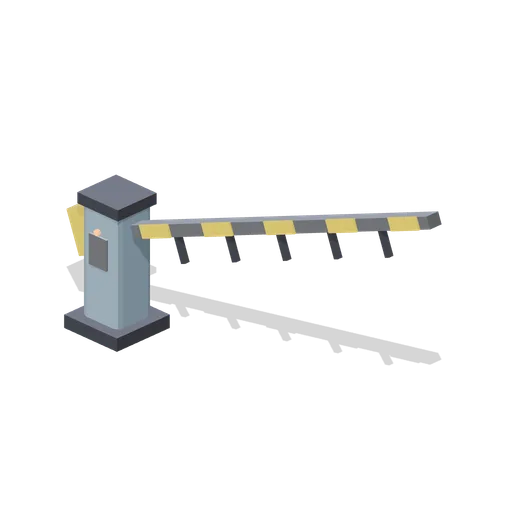 Animated
Rising barrier arm with counterweight (Animated Mechanisms Kit)
Vehicle barrier: a 3.6 m banded boom with a drop skirt and a counterweight, pivoting from a painted pedestal with a reader panel and an emissive lamp.
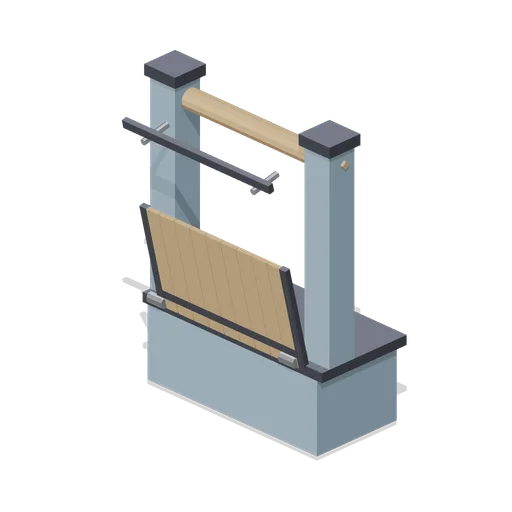 Animated
Counterweighted timber drawbridge (Animated Mechanisms Kit)
Nine plank timber deck banded in iron, hinged on the front edge of a stone abutment between two winch towers. It stands upright at rest and lowers to a bridge.
 Animated
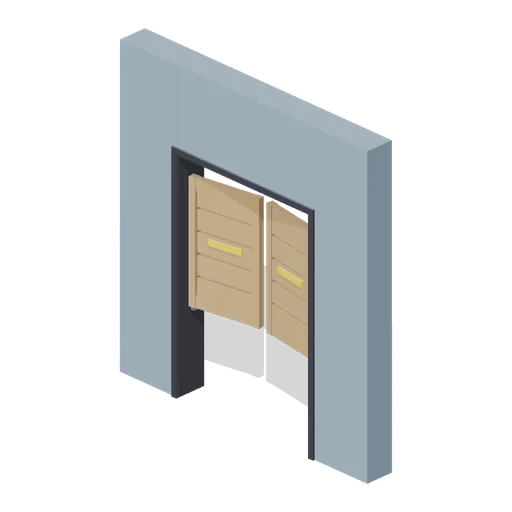
Saloon swing doors (Animated Mechanisms Kit)
Pair of half height slatted timber bat wings on spring pivots, hung clear of the floor and the head of a 1.6 m opening so they rock through a rest position.
 Animated
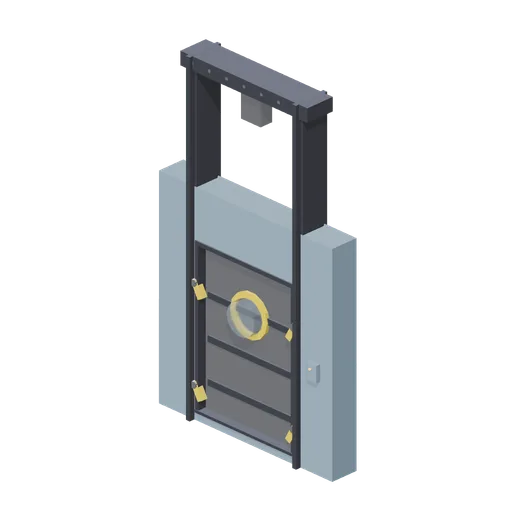
Pressure airlock door with locking dogs (Animated Mechanisms Kit)
Thick ribbed slab with a glazed porthole that rises up an exposed guide frame after four amber locking dogs rotate clear of the jambs.
 Animated
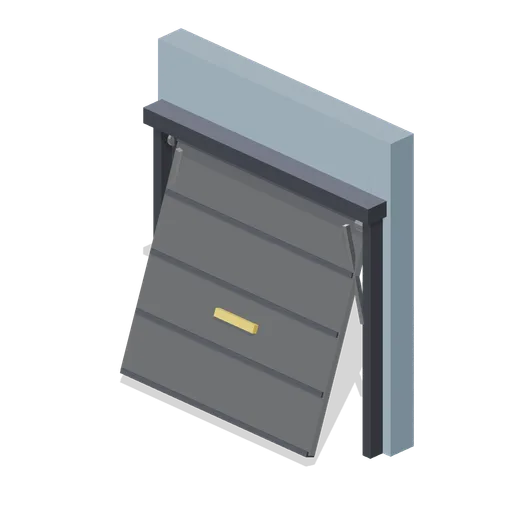
Up and over garage tilt door (Animated Mechanisms Kit)
Four panel steel door on top pivots with diagonal counterbalance arms, tilting up and back into the head of a 2.5 m garage opening.
 Animated
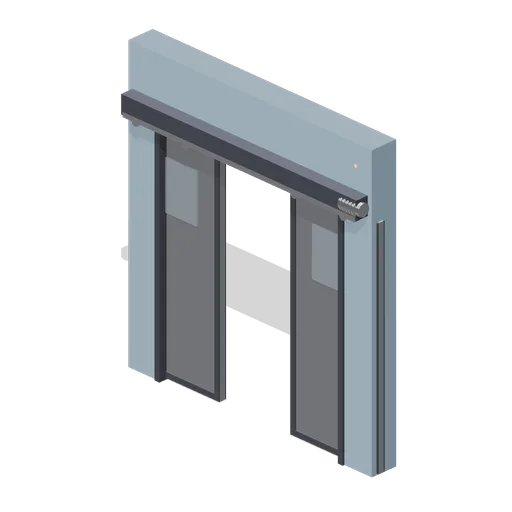
Automatic sliding door pair (Animated Mechanisms Kit)
Two glazed leaves on an overhead roller track with a belt drive motor and a control box, sliding apart into the reveals of a 2.2 m opening.
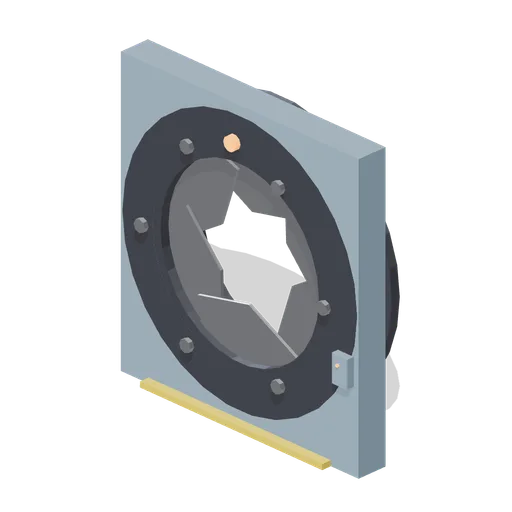 Animated
Iris blast door with six blades (Animated Mechanisms Kit)
Six overlapping steel blades hinged around a bezel ring close a 2.2 m circular portal cut through a wall bay. Each blade swings outward on its own pin.
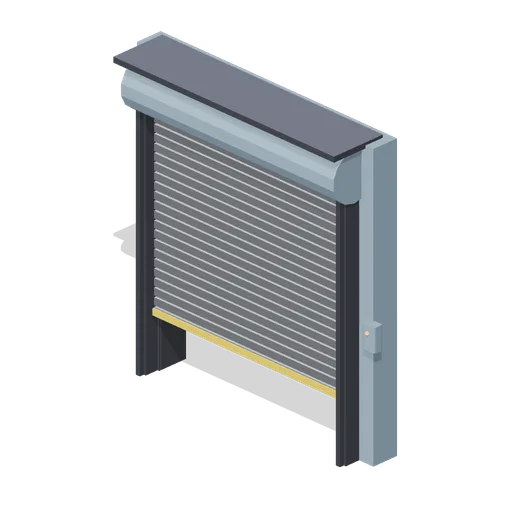 Animated
Roller shutter door with barrel hood (Animated Mechanisms Kit)
Twenty one slat steel curtain running in side guides under a barrel hood, with an amber bottom rail and a wall control box. The curtain bunches into the hood as it lifts.
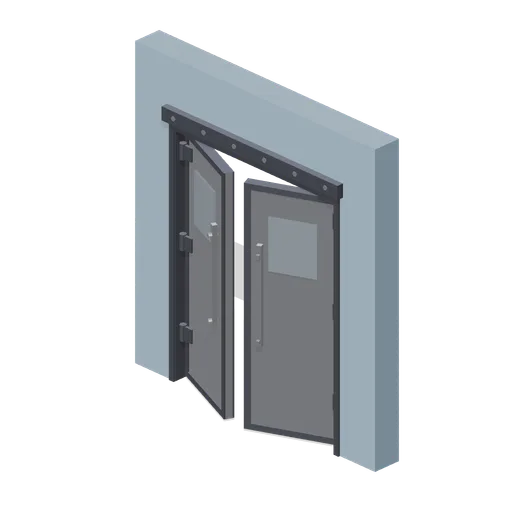 Animated
Double leaf door in a wall bay (Animated Mechanisms Kit)
Pair of framed steel leaves hung on opposite jambs of a 2 m opening, with vertical pull bars, glazed vision panels and a bolted transom beam above.
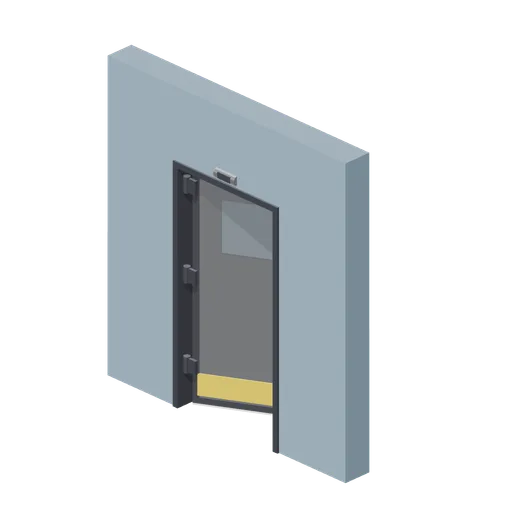 Animated
Hinged single door in a wall bay (Animated Mechanisms Kit)
Single steel leaf on three knuckle hinges inside a 3 m painted wall bay, with lever handles both sides, a glazed vision panel and an overhead closer arm.
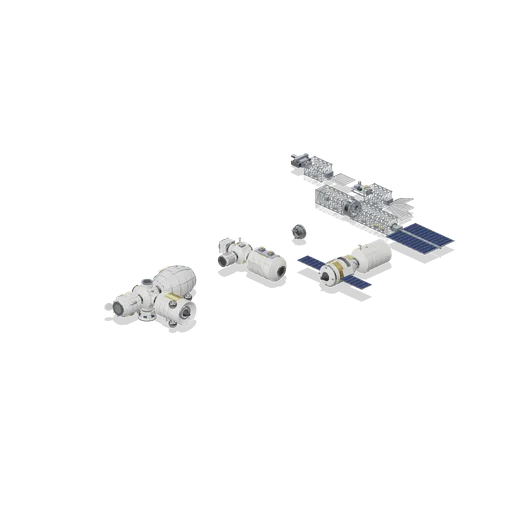
Connector Cases (Space Station and Docking Bays)
Independent test assemblies covering both port types: axial, radial and nadir hatch mates between modules, a berthing ring mated to a docking port, a ferry berthed to a logistics module, and truss mates joining bays, a rotary joint, an end cap, deployed and stowed...
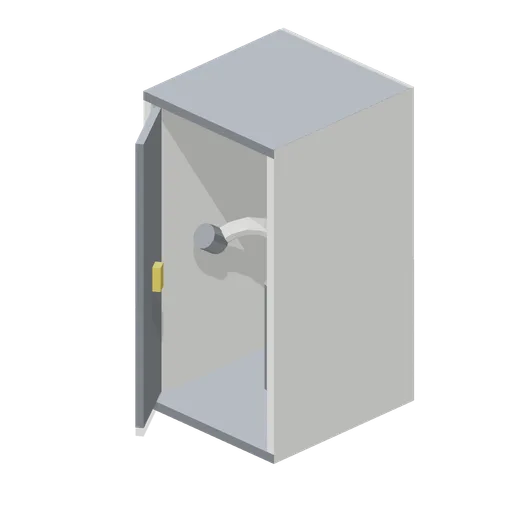
Waste and hygiene stall (Space Station and Docking Bays)
A 2.1 m waste and hygiene compartment: a three-sided stall with a folding door on a named hinge node, a waste unit with a seat interface, a ribbed hose on its holder, two grab rails, a control panel and a ceiling light.
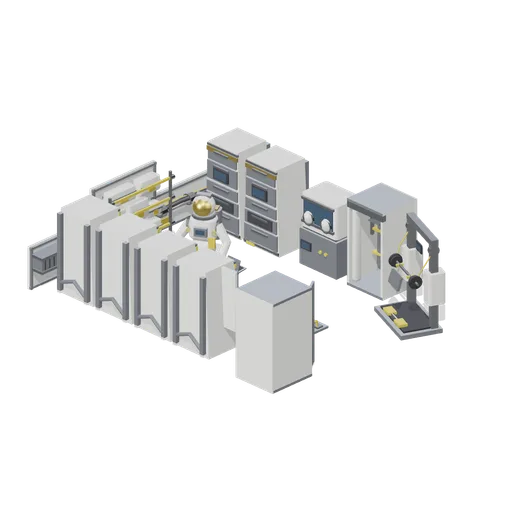
Interior Work Bay (Space Station and Docking Bays)
A 7 m stretch of pressurised interior: six payload racks facing each other in two liveries, a glovebox, sleep station, exercise device and hygiene stall along the aft wall, a stowage bag wall, cable run and ventilation duct on the port wall, a laptop station, a foot...
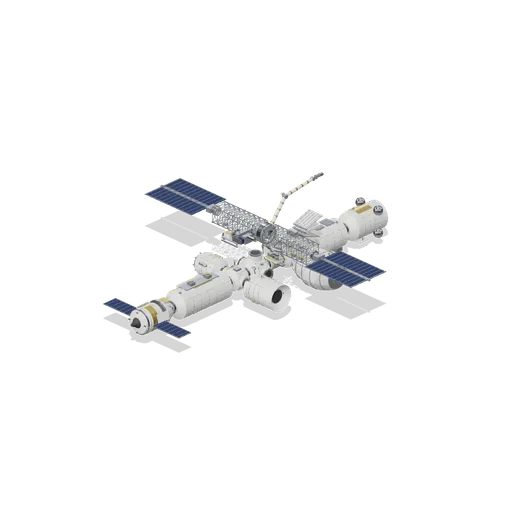
Assembled Orbital Station (Space Station and Docking Bays)
Twelve pressurised elements bolted on the hatch grid around a six-port hub: a laboratory and node forward with a berthed crew ferry, a logistics module and airlock on the node radials, a cupola on the hub nadir, a tunnel, second node, habitation module, expandable habitat and...
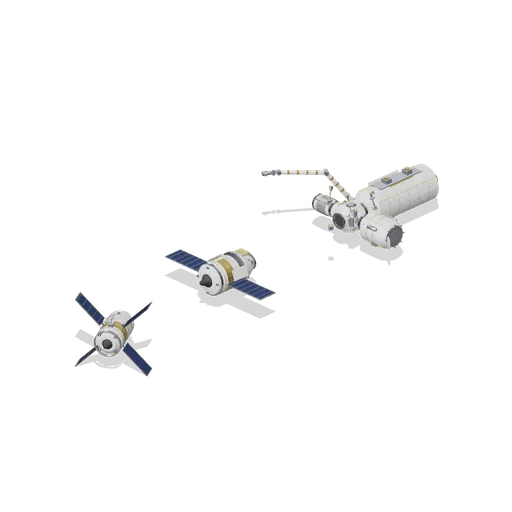
Docking Approach (Space Station and Docking Bays)
A four-port node with a laboratory, airlock and tunnel attached, its forward port left free with an alignment target and camera arm. A crew ferry holds 14 m out on the port axis and an automated freighter waits 34 m behind it, with a suited crew member on a manoeuvring unit...
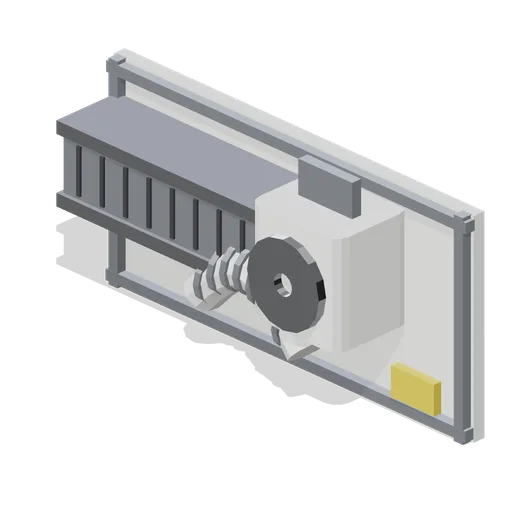
Cabin ventilation duct run (Space Station and Docking Bays)
A 2 m cabin ventilation run on a module wall segment: a rectangular duct with flanged joints and a louvred diffuser, a fan box with a bladed inlet grille, a ribbed flexible hose loop and a service label.
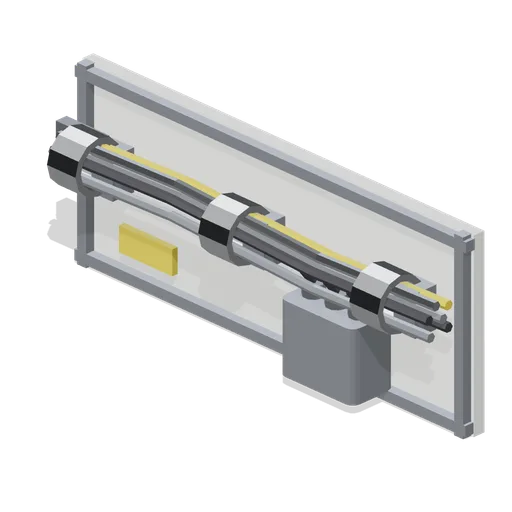
Cable and utility bundle run (Space Station and Docking Bays)
A 2.2 m utility run on a module wall segment: three standoff clamps with cable rings, a six-cable bundle in mixed jacket colours, a junction box with three connector stubs, a service label and an end grommet.
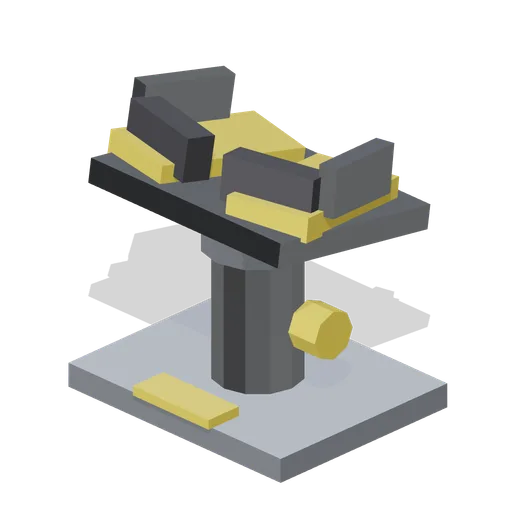
Portable foot restraint (Space Station and Docking Bays)
A 0.55 m portable foot restraint: a bolted base plate, an adjustable post with a locking knob, a named yaw node and an angled platform with two shoe cups, toe bars and heel clips.