3D Assets
@3dassets
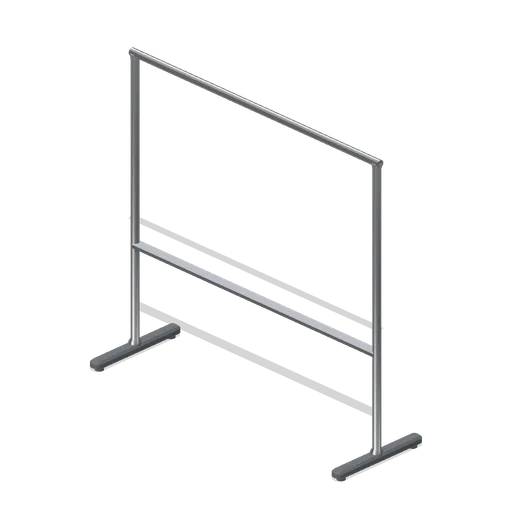
Straight hanging rail (Retail Store Fixtures and Mall)
A 1.5 m straight garment rail: a chrome hanging tube on two turned posts and cast T feet with levelling glides, at 1.4 m hanging height.
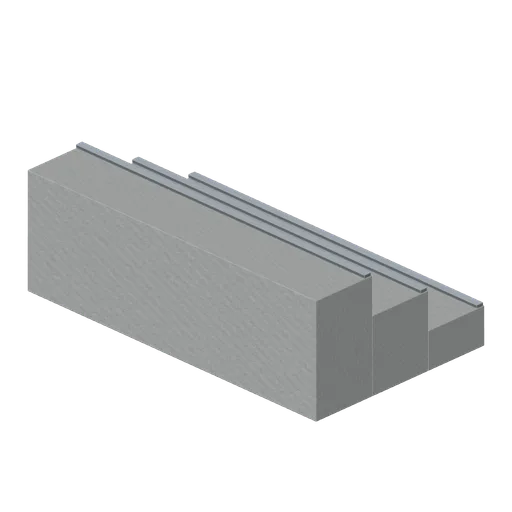
Pool entry step (Backrooms and Liminal Spaces Kit)
Three wide tiled steps descend into a basin.
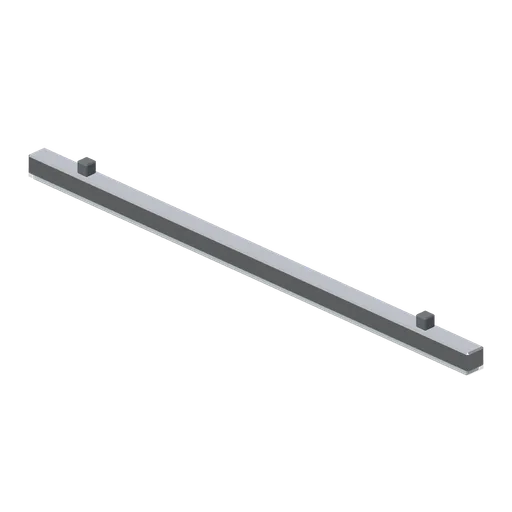
Wall bay lighting strip (Retail Store Fixtures and Mall)
A 1.3 m surface-mounted linear lighting strip for the top of a wall bay: an extruded aluminium channel with a blank diffuser, end caps and two fixing clips.
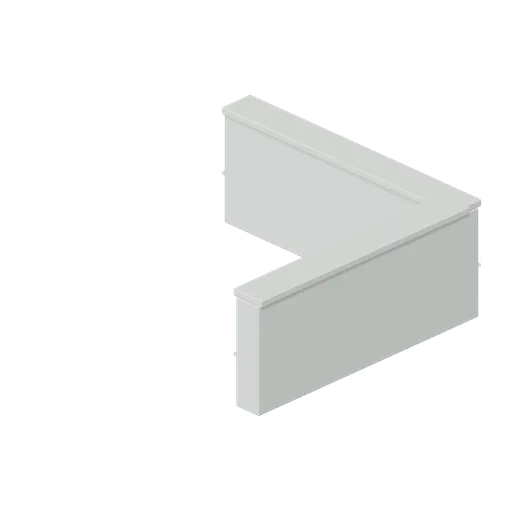
Pool basin corner (Backrooms and Liminal Spaces Kit)
Right-angle raised basin walls join under continuous coping.
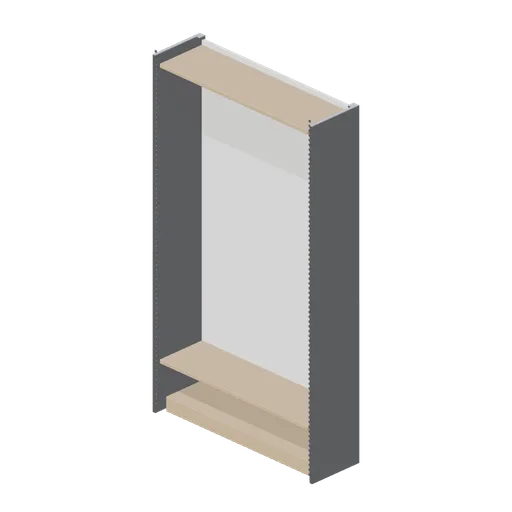
Perimeter wall bay with slatwall back (Retail Store Fixtures and Mall)
A perimeter bay whose back is a slatwall panel, so arms, hooks and brackets can be hung anywhere across the bay rather than only on the uprights.

Tiled pool deck (Backrooms and Liminal Spaces Kit)
Five-by-five ceramic tile array on a thick structural base.
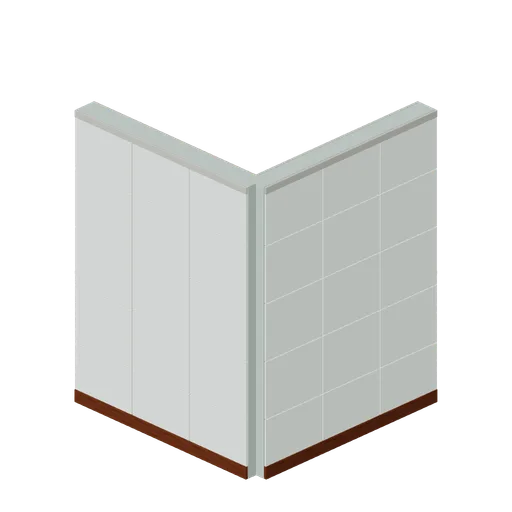
Tiled pool corner (Backrooms and Liminal Spaces Kit)
Two ceramic walls form an exact right-angle return.
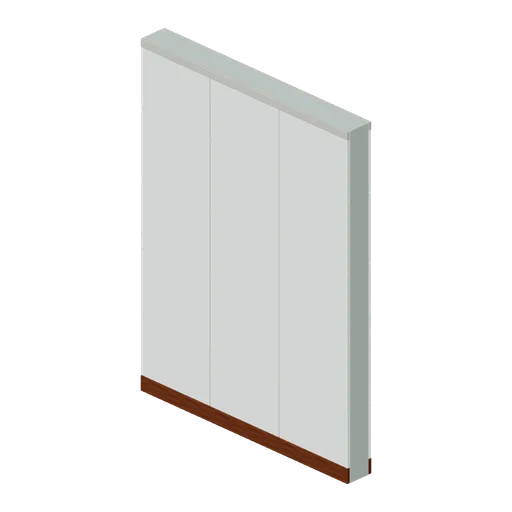
Tiled pool wall (Backrooms and Liminal Spaces Kit)
Double-sided ceramic wall with recessed grout and base moulding.
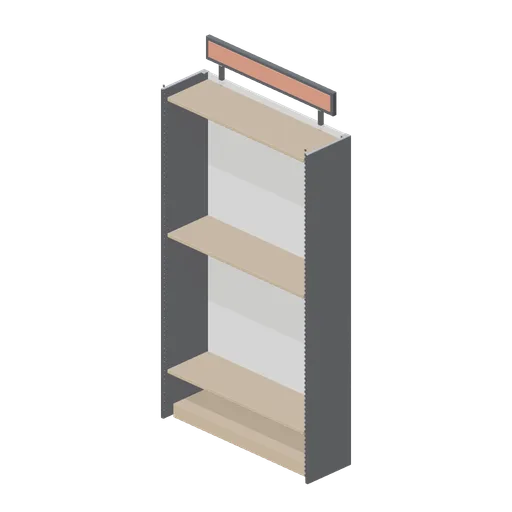
Perimeter wall bay with header sign (Retail Store Fixtures and Mall)
A perimeter bay with three shelves and a blank illuminated header board on twin stalks, for department signing above a wall run.
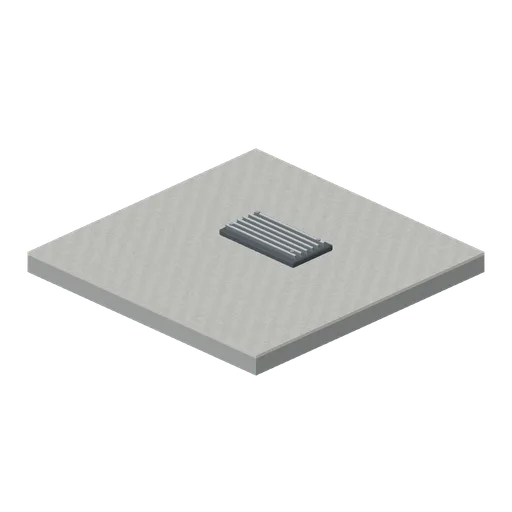
Ceiling air return (Backrooms and Liminal Spaces Kit)
Ceiling panel carries a deep louvred air return and metal trim.
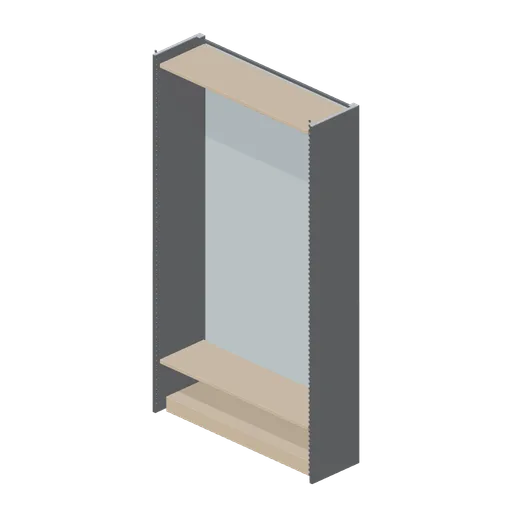
Mirrored perimeter wall bay (Retail Store Fixtures and Mall)
A perimeter bay with a full-height mirrored back behind two glass shelves, used to open up a narrow shopfloor and to serve accessory display.
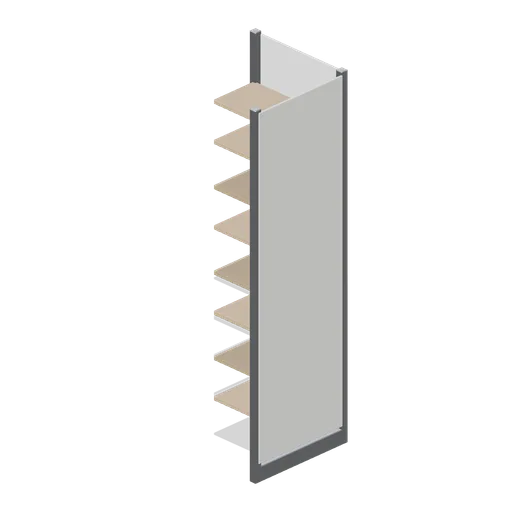
Perimeter wall bay corner (Retail Store Fixtures and Mall)
An internal corner unit joining two perimeter wall runs at 90 degrees: a shelf stack on three uprights with both backs panelled and the kick plinth carried around the corner.
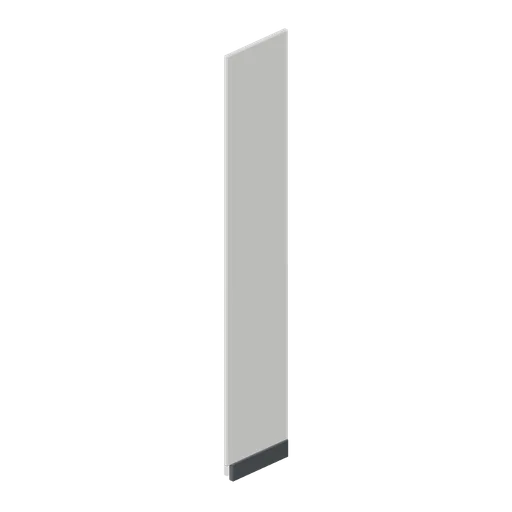
Perimeter wall bay end panel (Retail Store Fixtures and Mall)
A finished end panel that closes a perimeter wall run: a 0.42 m deep chamfered board with a routed handhold recess and a kick return, matching the bay depth and height.
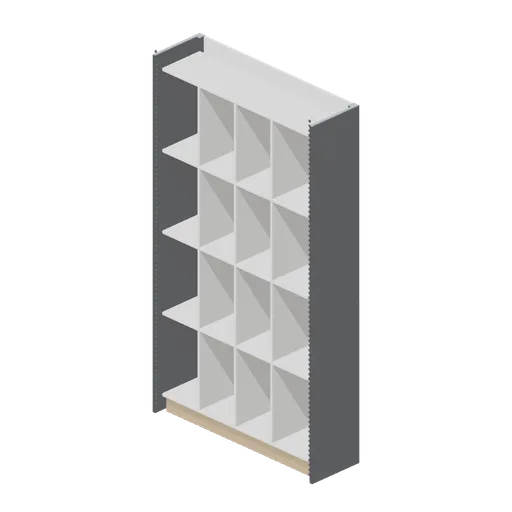
Perimeter wall bay with cubbies (Retail Store Fixtures and Mall)
A cubby wall bay: a four by four grid of open compartments for folded denim and knitwear, framed into the 1.35 m bay over a kick plinth.
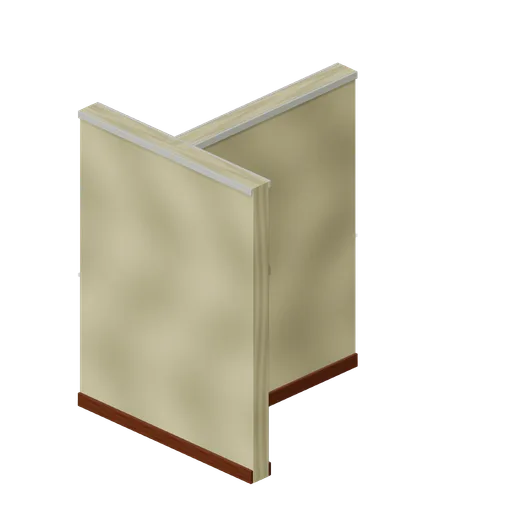
Wallpaper T junction (Backrooms and Liminal Spaces Kit)
Three two-metre wall arms meet with continuous vertical faces.
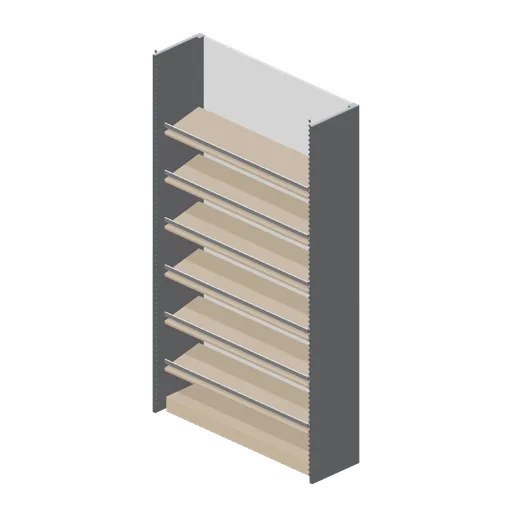
Perimeter wall bay, shoe shelves (Retail Store Fixtures and Mall)
A shoe wall bay: six raked shelves with front retaining rails at a rising pitch, on 2.4 m uprights over a kick plinth.
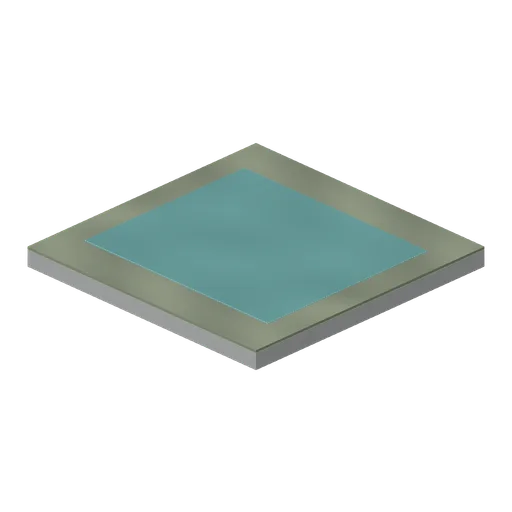
Water-pooled floor (Backrooms and Liminal Spaces Kit)
A shallow static translucent puddle covers a damp carpet tile.
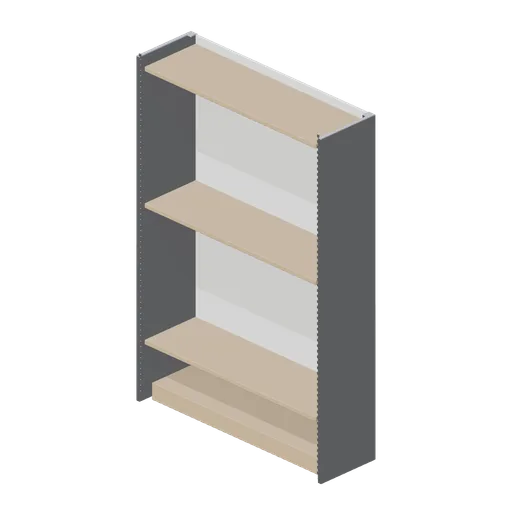
Perimeter wall bay 2 m (Retail Store Fixtures and Mall)
The perimeter wall bay cut to 2 m uprights with three shelves, for low walls and sightlines across a shopfloor.
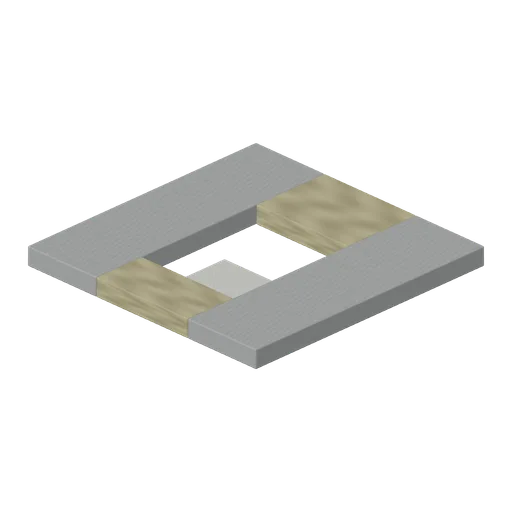
Broken floor drop (Backrooms and Liminal Spaces Kit)
Thick floor module leaves an actual open drop through its centre.

Backroom ramp (Backrooms and Liminal Spaces Kit)
Broad shallow concrete ramp with finished edges.
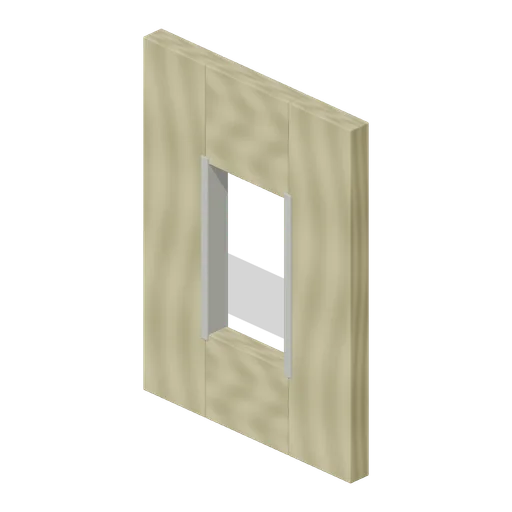
Broken wall opening (Backrooms and Liminal Spaces Kit)
A large irregular access opening exposes pale wall substrate.
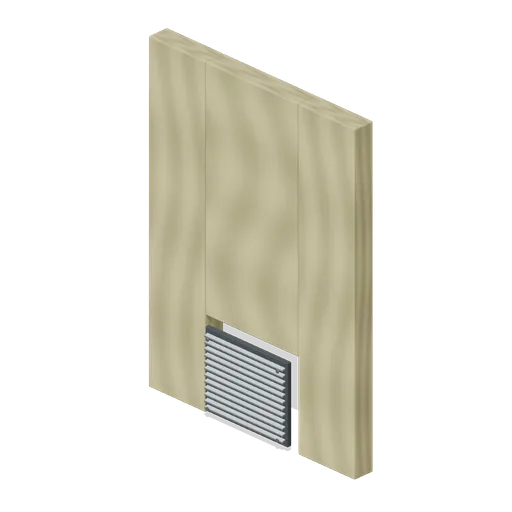
Crawlspace grille (Backrooms and Liminal Spaces Kit)
Low crawlspace entrance is framed below a full-height wall.
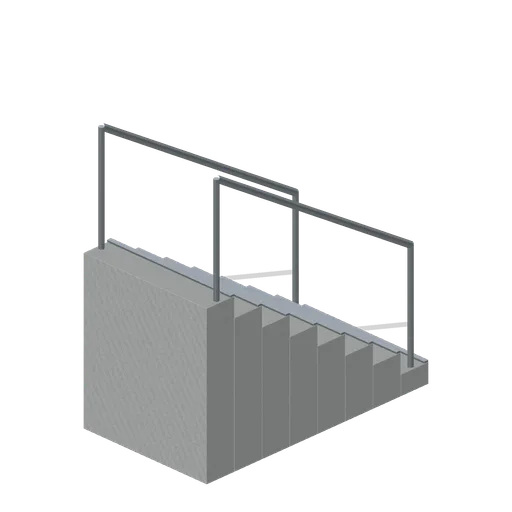
Descending stair module (Backrooms and Liminal Spaces Kit)
Eight concrete treads with nosing strips and double handrails.
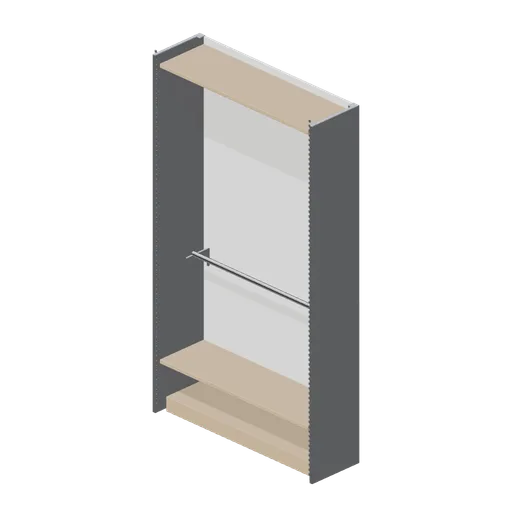
Perimeter wall bay, shelf and rail (Retail Store Fixtures and Mall)
A mixed perimeter bay: two folded-stock shelves over a single hanging rail, the usual arrangement at the end of an apparel wall run.